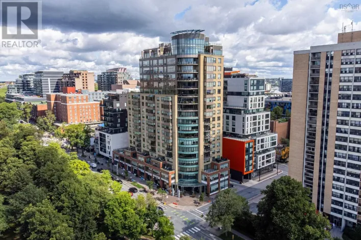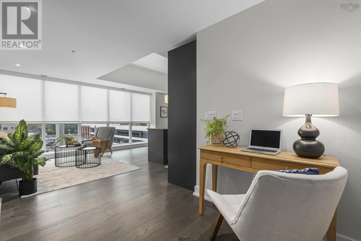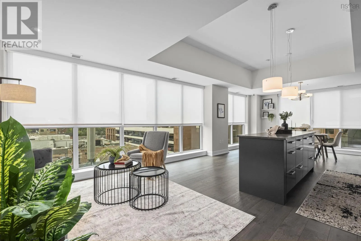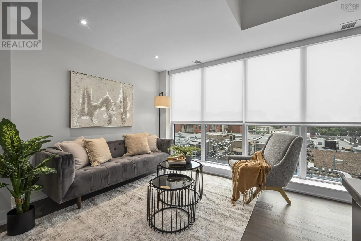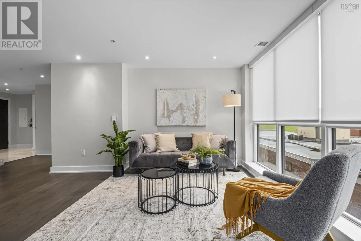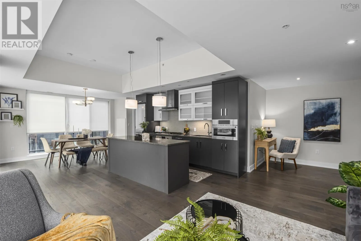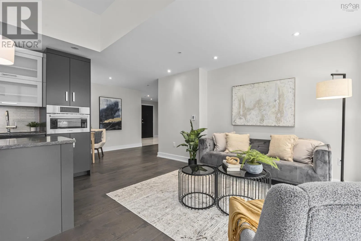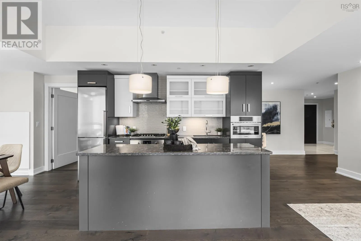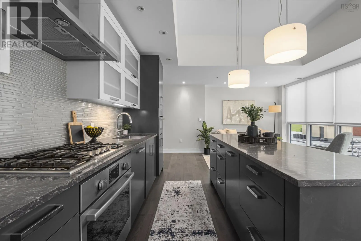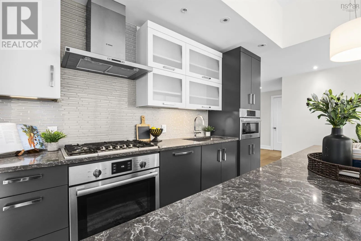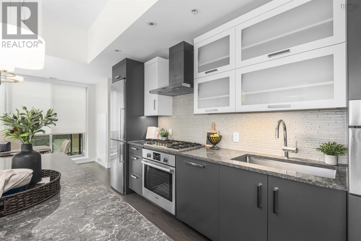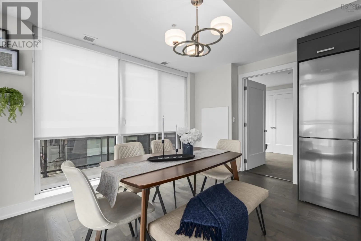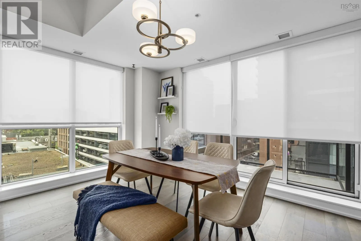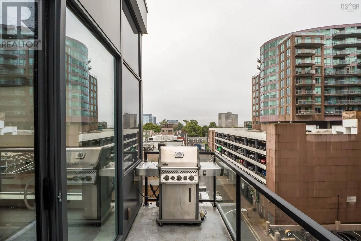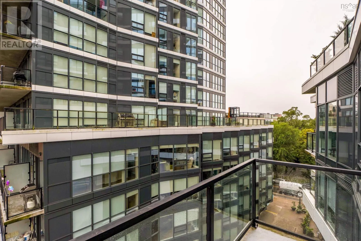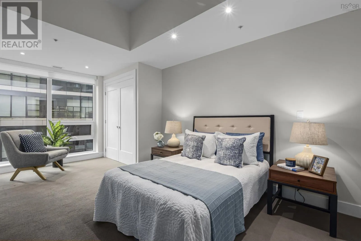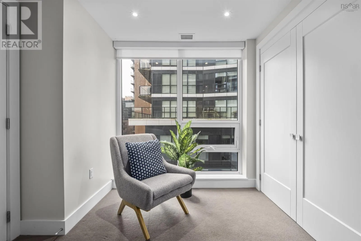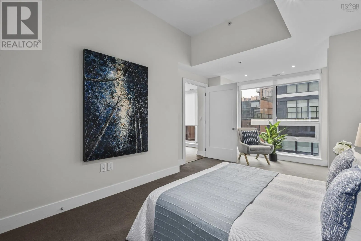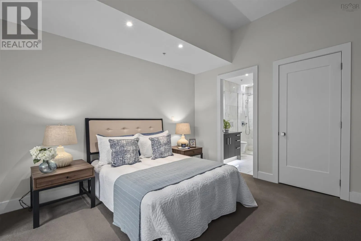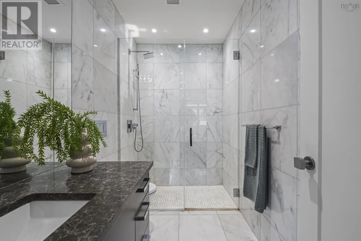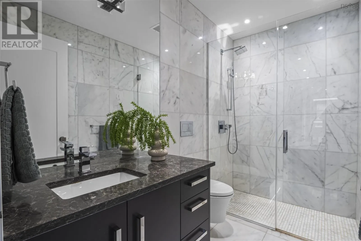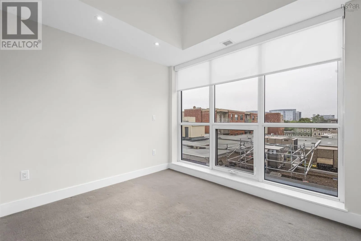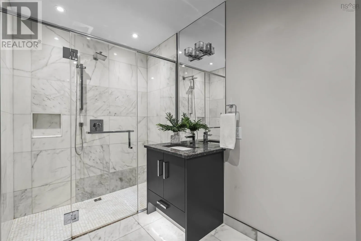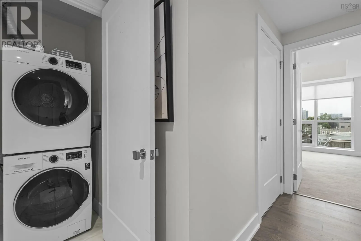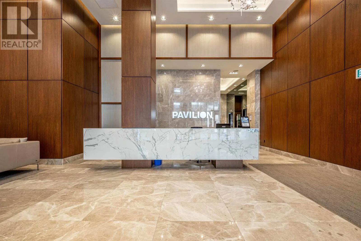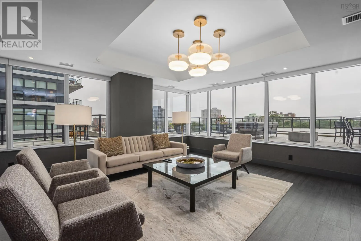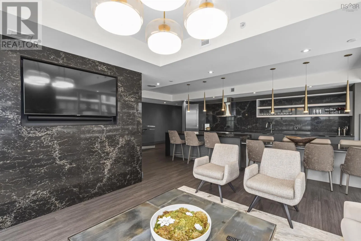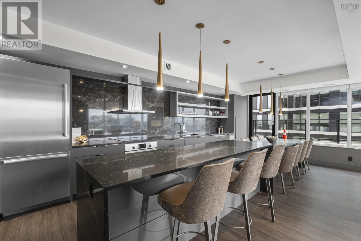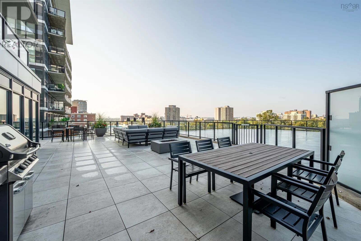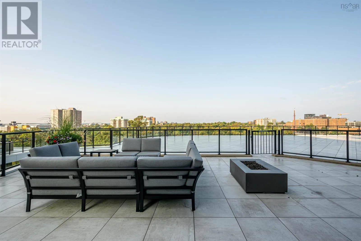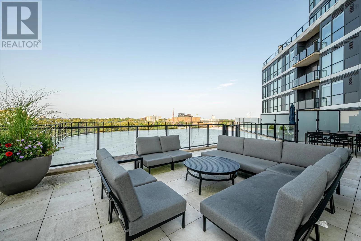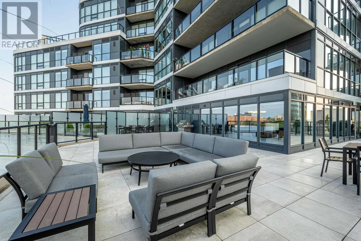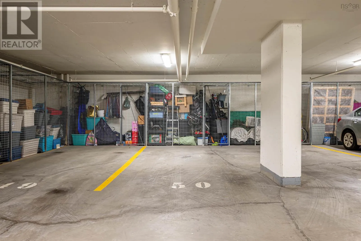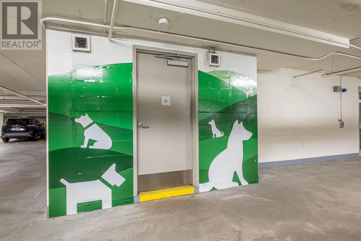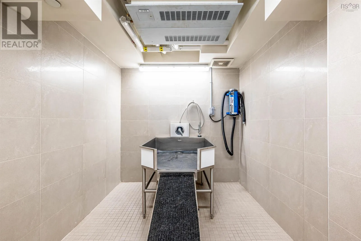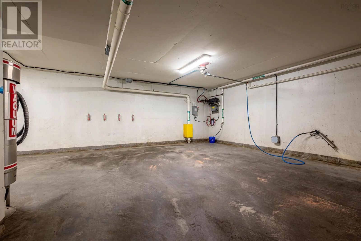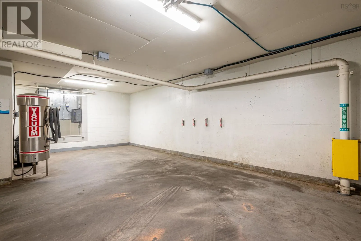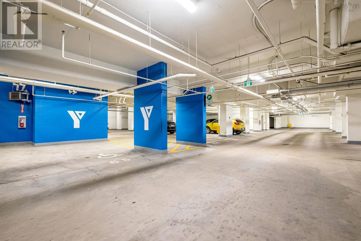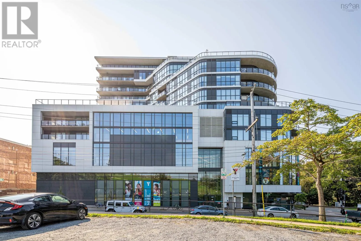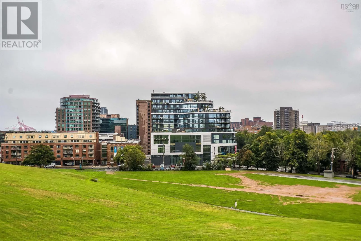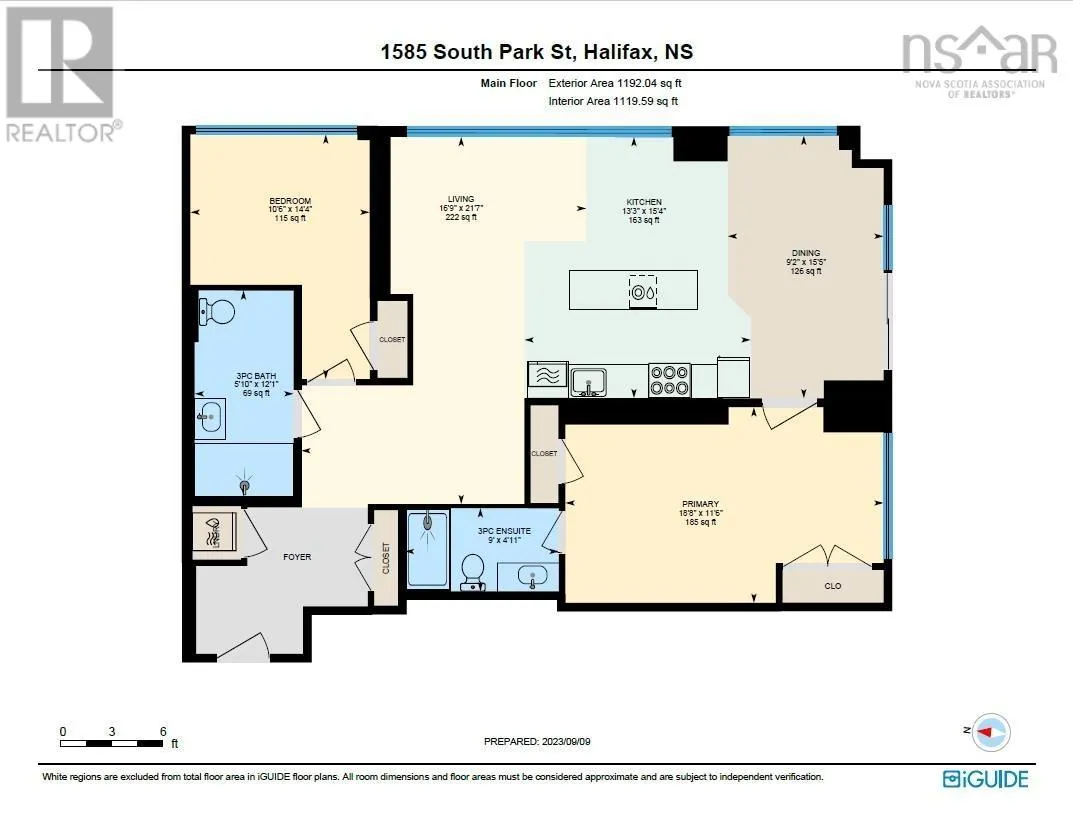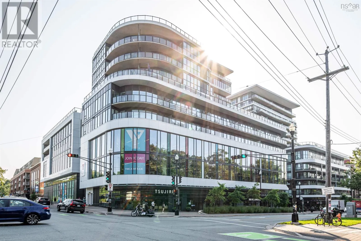
Robie St, to Bell St, to Spring Garden St, to South Park St Nestled in the vibrant heart of downtown Halifax, this two-bedroom, two-bathroom condo in The Pavilion offers an exceptional blend of urban convenience, modern comfort, and thoughtful building amenities. The unit features a sleek, inviting interior with expansive windows that fill the space with natural light from sunrise, creating a bright and welcoming atmosphere throughout the day. The lights also turn off automatically when you leave the condo, adding an extra touch of convenience and efficiency to everyday living. The well-appointed kitchen offers modern appliances and ample counter space, making it ideal for both everyday living and entertaining. Step outside to your private balcony and unwind while taking in scenic views of the surrounding cityscape. The Pavilion offers an impressive array of amenities, including 24/7 concierge service, access to the YMCA, secure parking and storage, a dog wash station, car wash, and a community room located on the 6th floor with outdoor seating and BBQ facilities. The condo includes a second parking space for an additional fee through building management. With convenient access to public transit and close proximity to shops, dining, universities, entertainment, and other amenities, this condo offers an ideal opportunity to enjoy a convenient and contemporary downtown Halifax lifestyle. (id:27476)