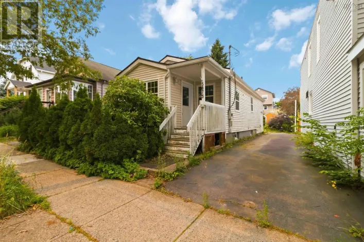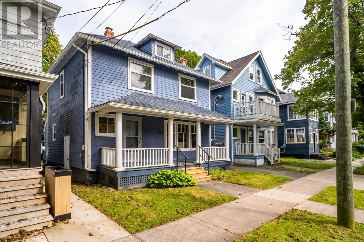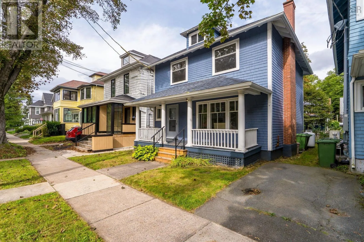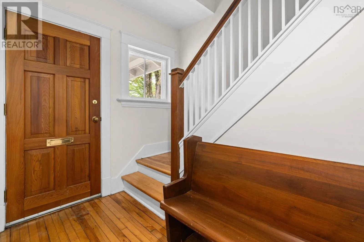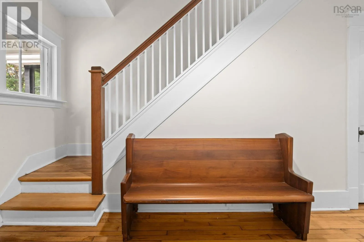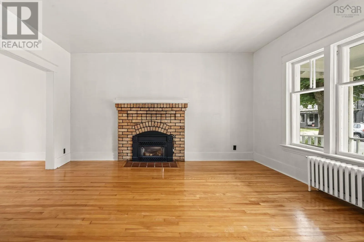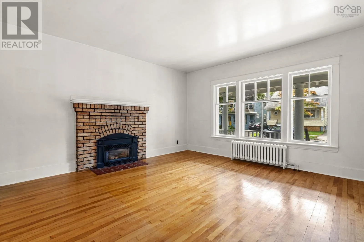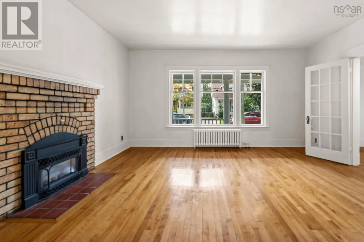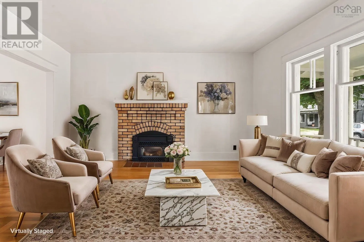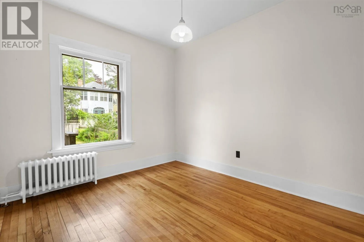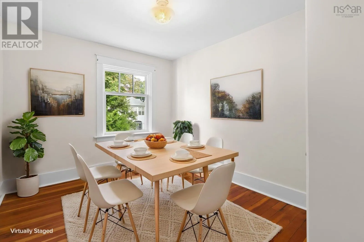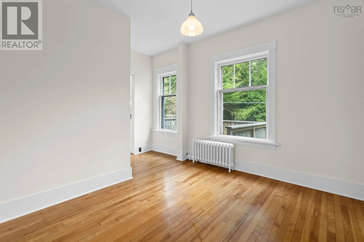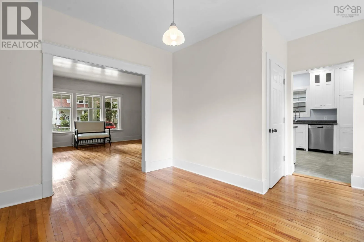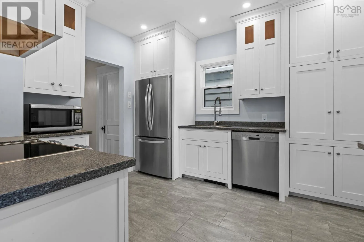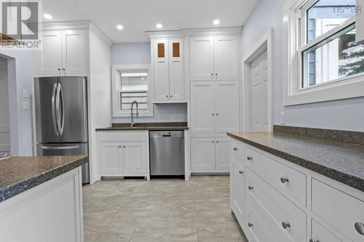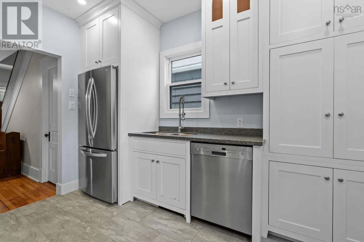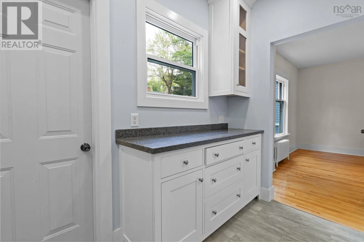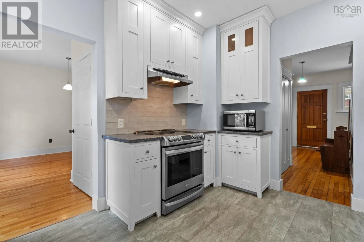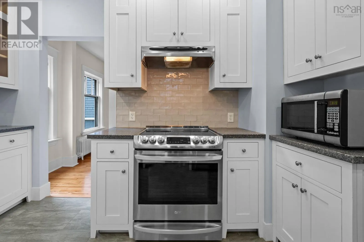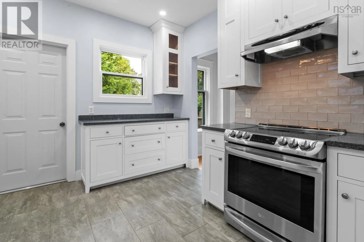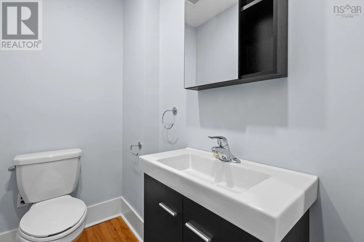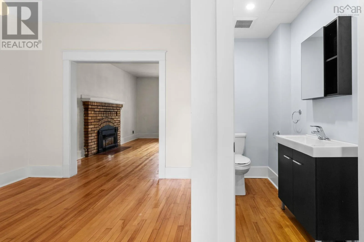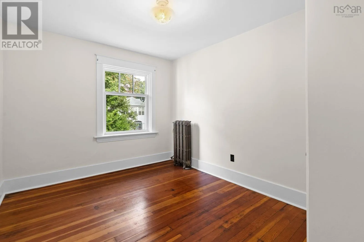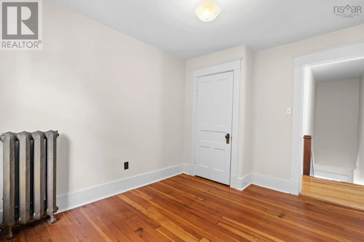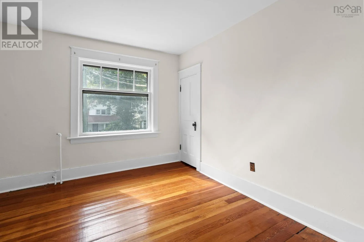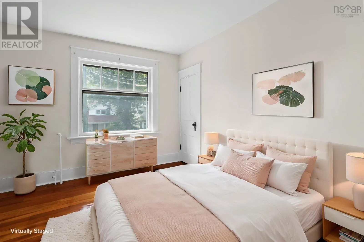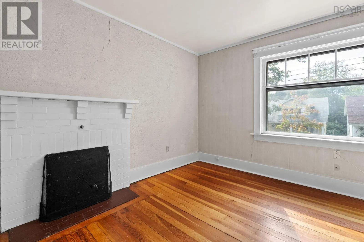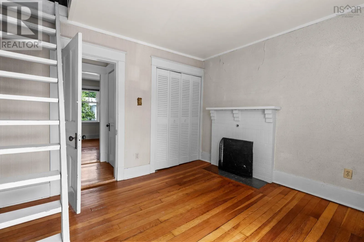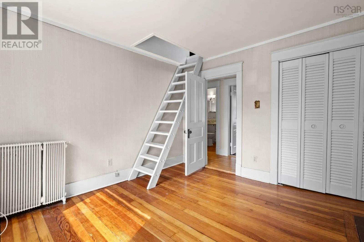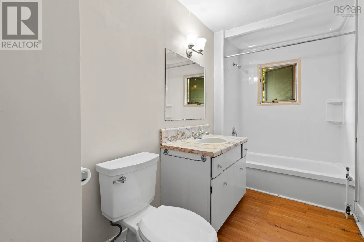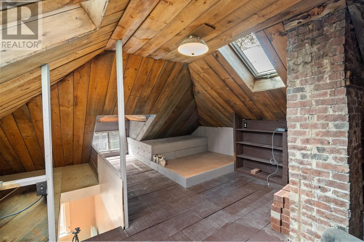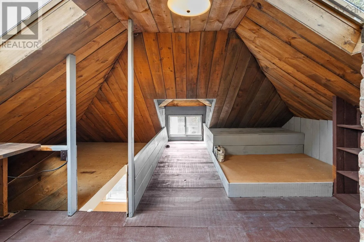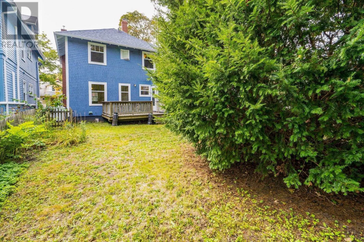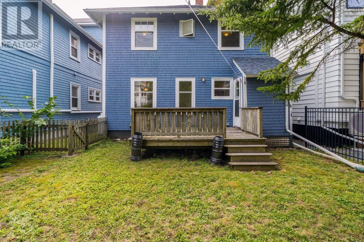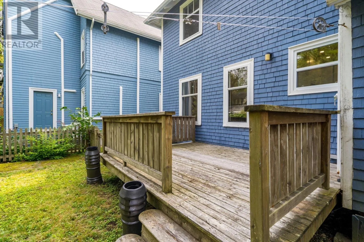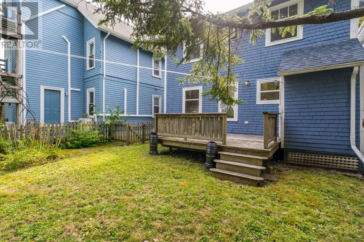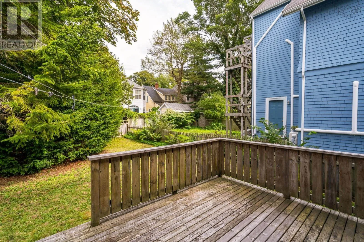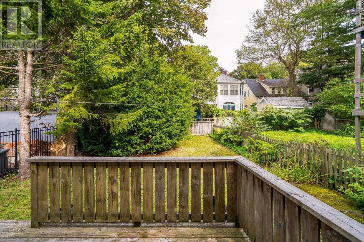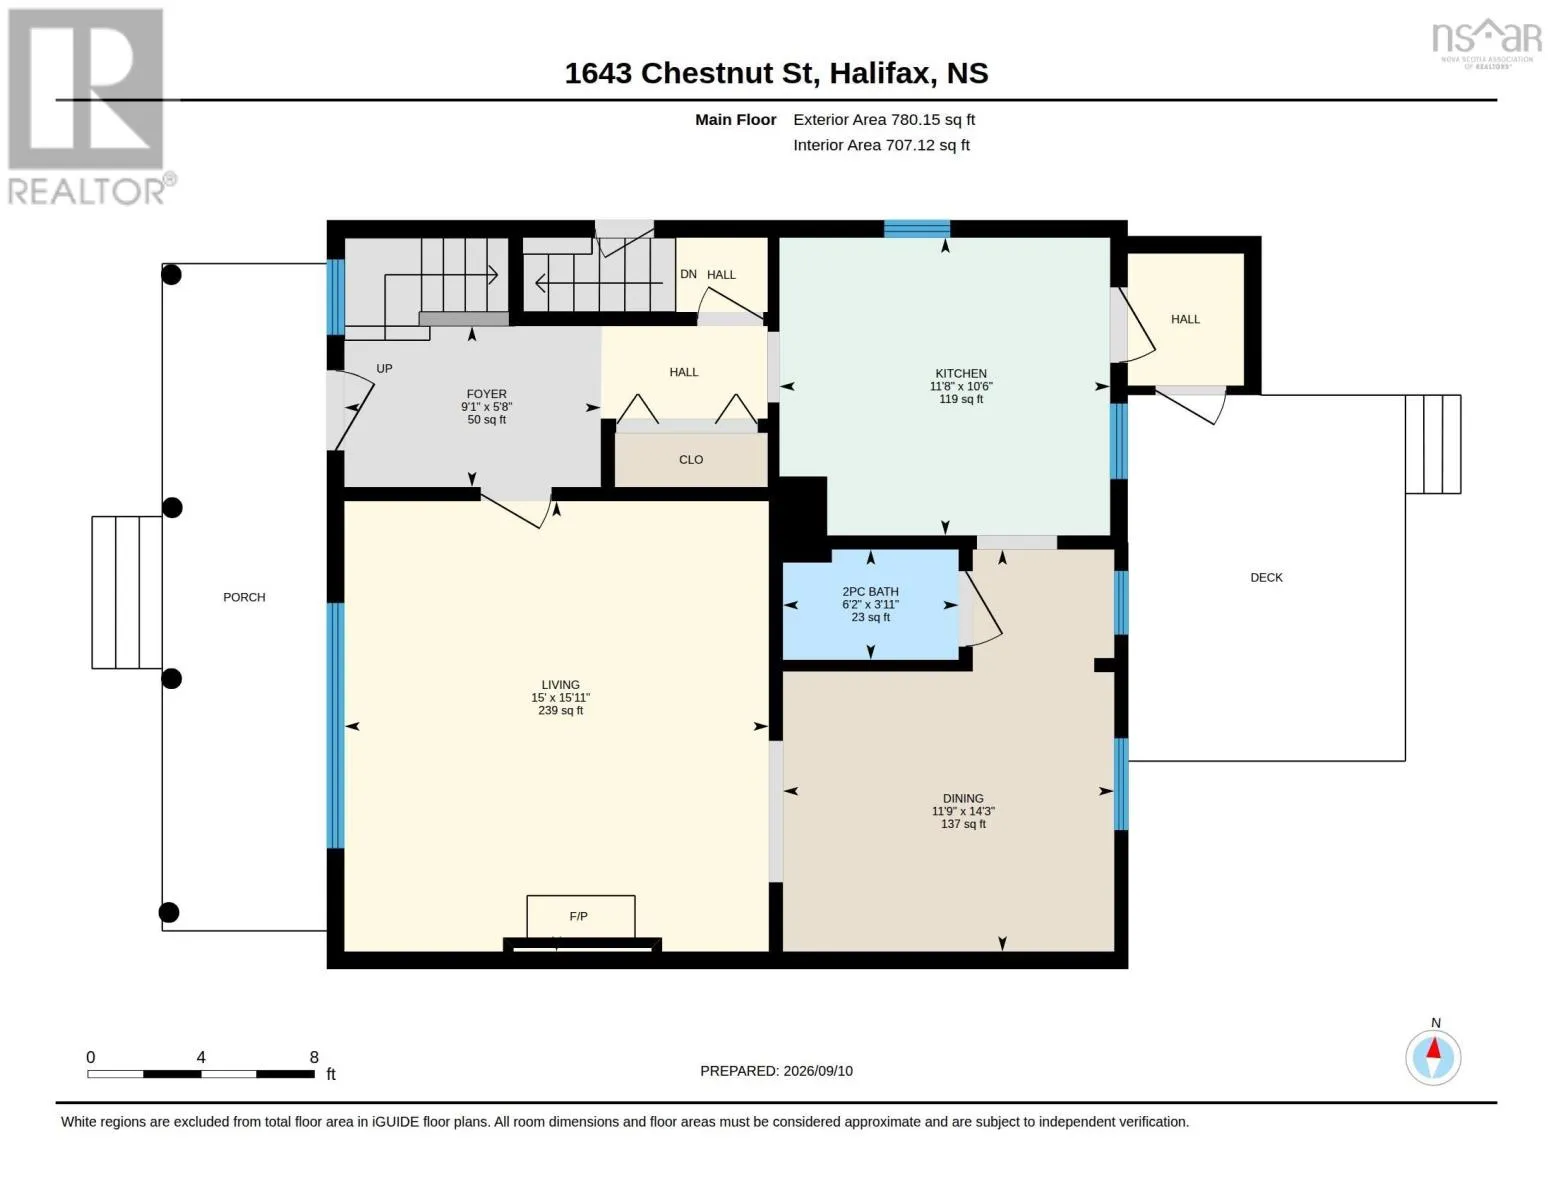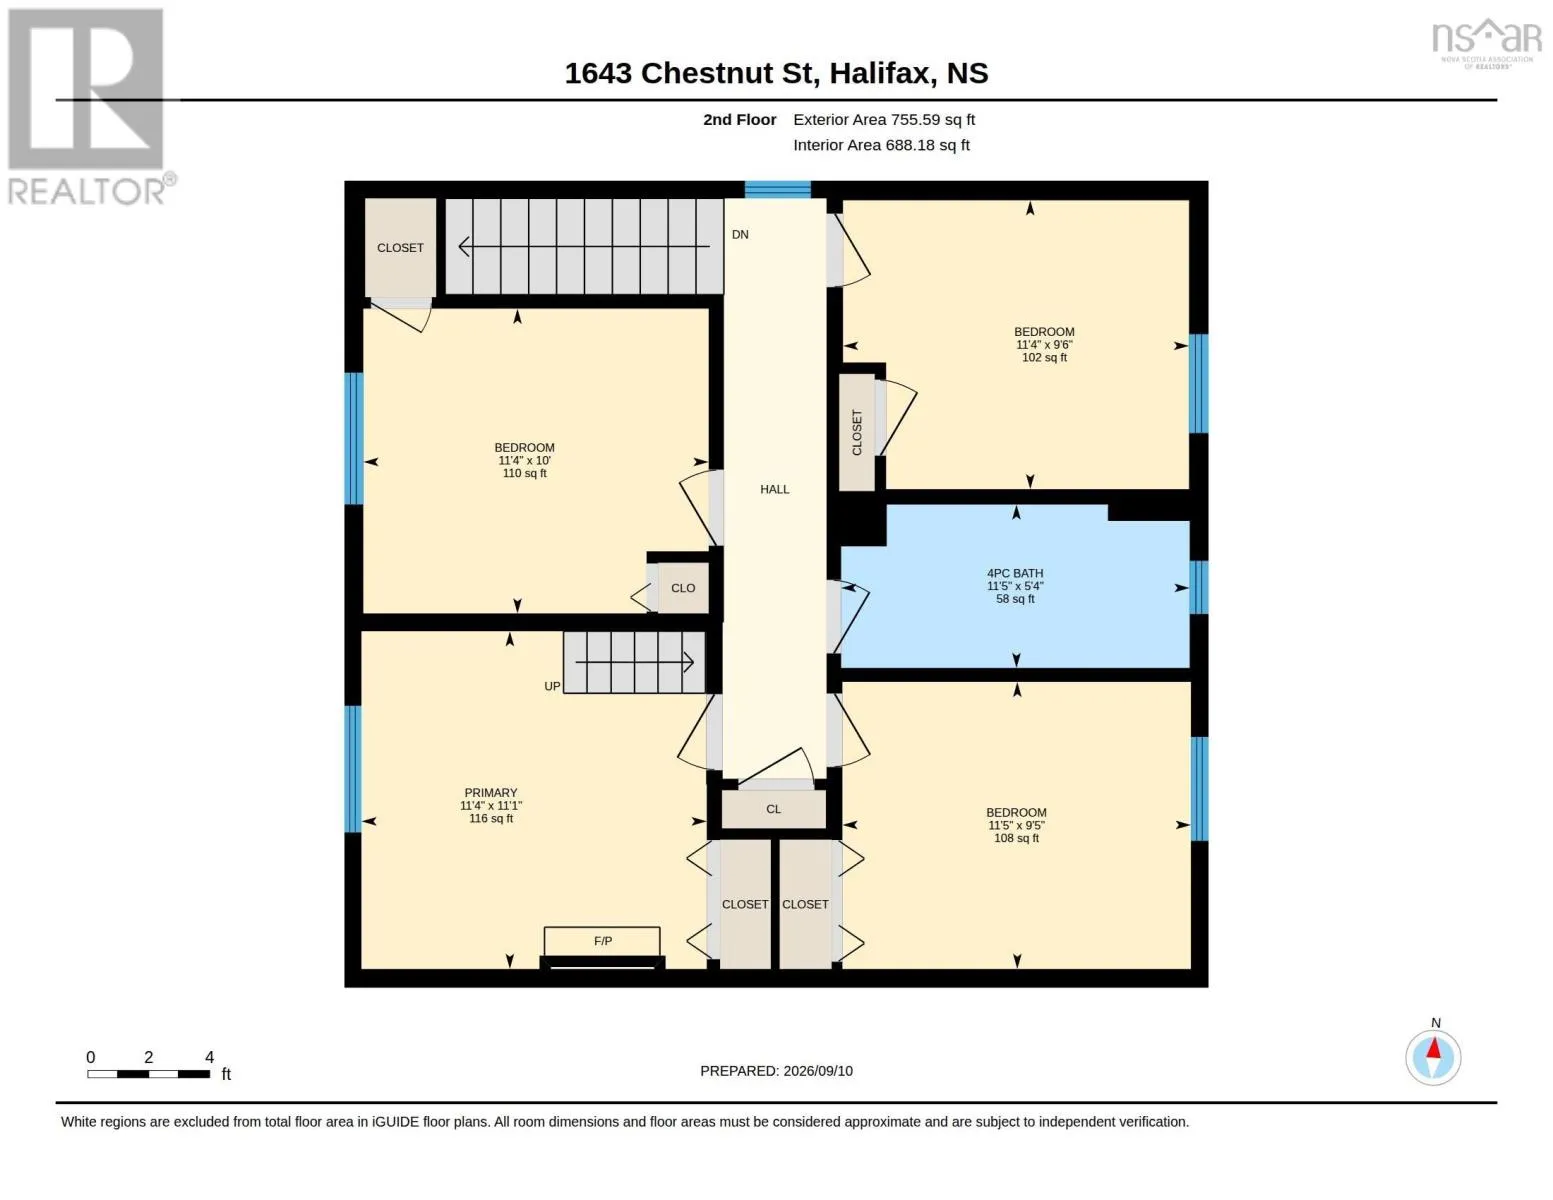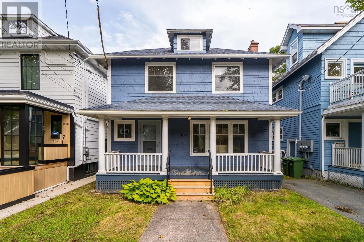
Jubilee Rd to Chestnut St or Coburg Rd to Chestnut St Welcome to this spacious and character filled South End home! Located in one of Halifaxs most desirable neighbourhoods, this charming four-bedroom home offers the perfect combination of character, modern updates, and an unbeatable location. A traditional main floor layout offering a large living room with cozy propane fireplace, dining room, a modern kitchen with a convenient powder room. Upstairs- are four comfortable bedrooms, one full bathroom and useable attic space perfect for a teen bonus area or extra storage. Outside, enjoy a lovely backyard with plenty of room for family gatherings, lots of room for children to play, or simply relaxing outdoors. The welcoming front veranda is the perfect spot for morning coffee or enjoying the neighbourhood. Walk to some of Halifaxs best schools, including the Sir Charles Tupper, Dalhousie University, Saint Marys University, hospitals, shopping, restaurants, and downtown Halifax. Whether youre looking for a wonderful family home, a convenient location for university or hospital professionals, or simply a place where you can enjoy the best of Halifax on foot, this property has so much to offer. A welcoming home in a truly exceptional location come see all that this South End gem has to offer! (id:27476)