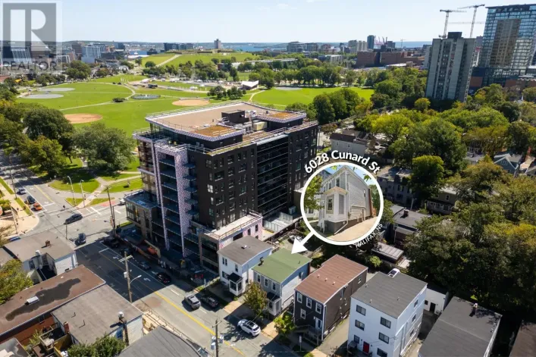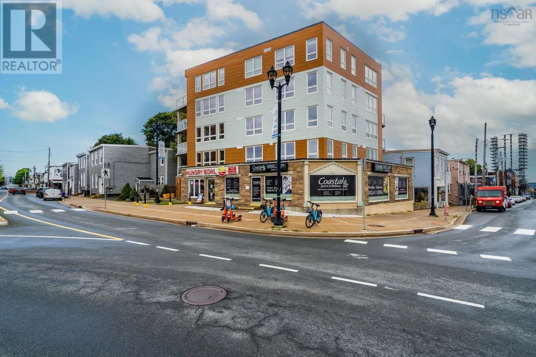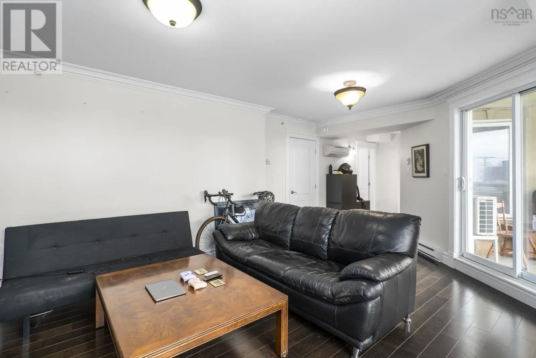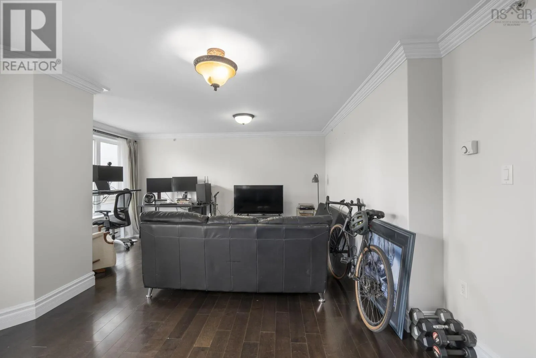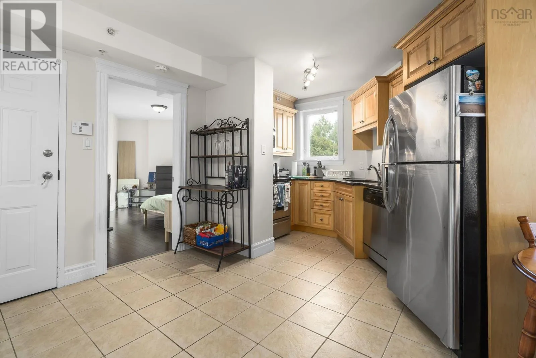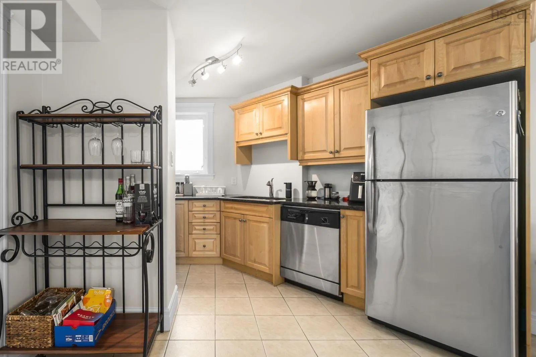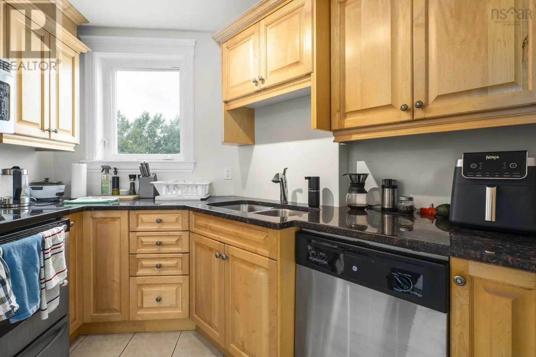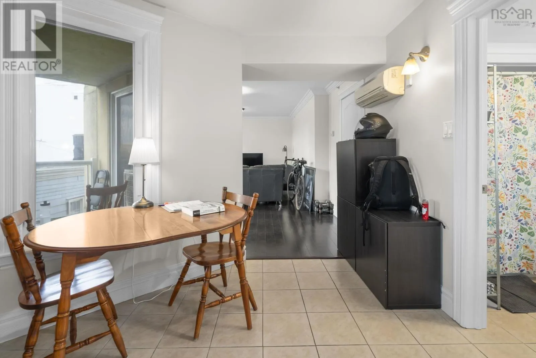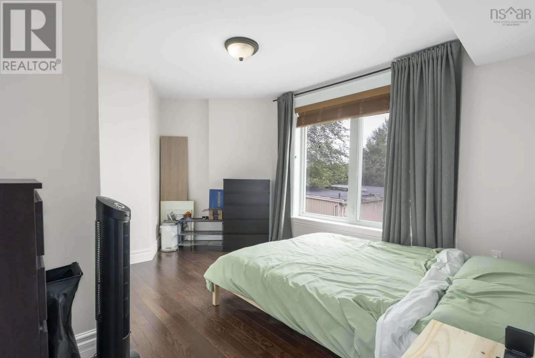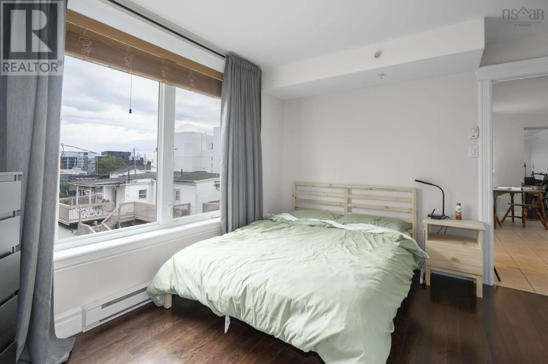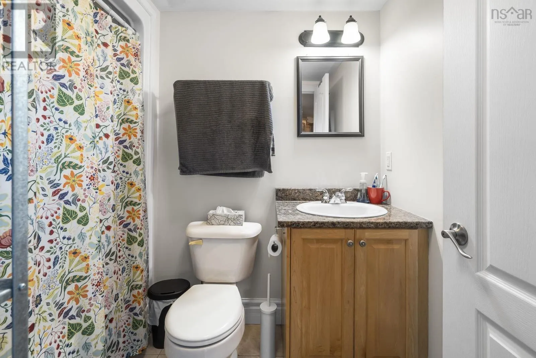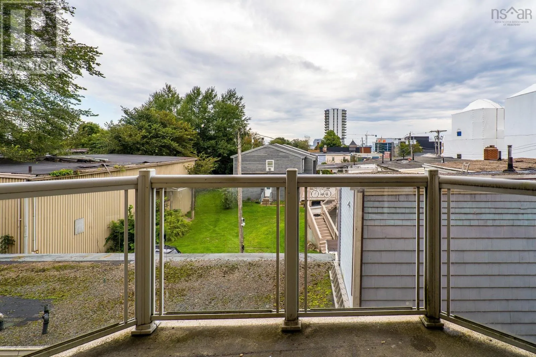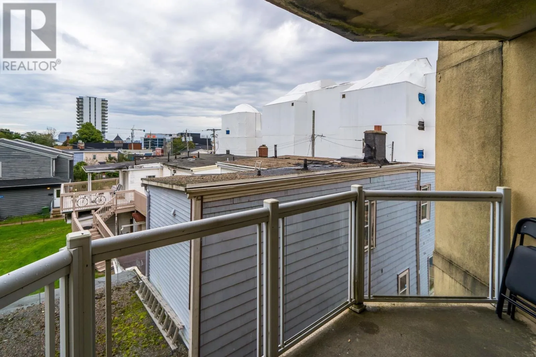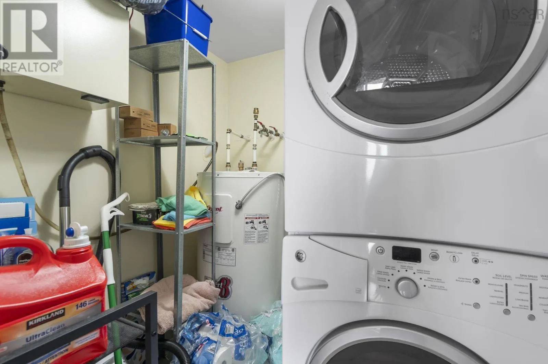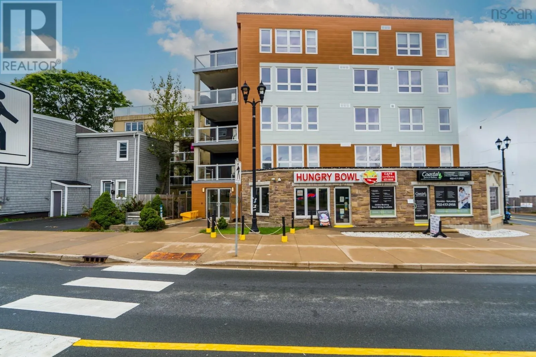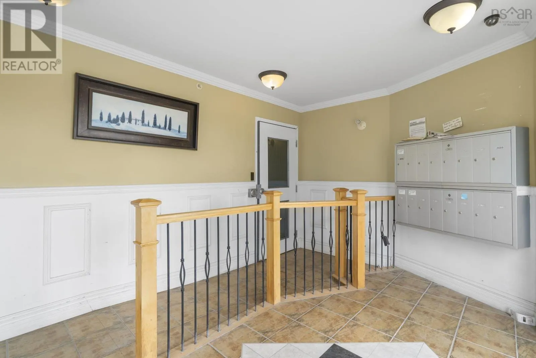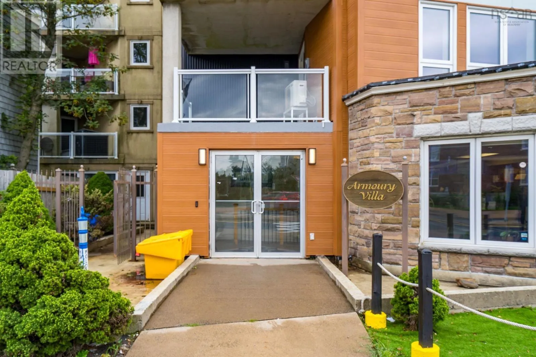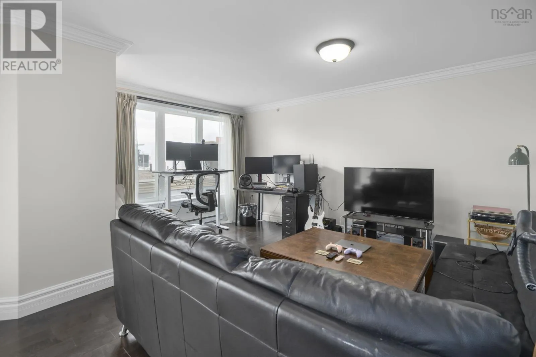
Corner of Agricola St and Cunard St. Experience the best of North End Halifax living at Armoury Villa, ideally situated directly across from the Halifax Commons and the historic Halifax Armoury. This bright and conveniently located 1 bedroom, 1 bathroom condo puts the very best of the city within easy reach, with the vibrant cafés, restaurants, shops and local amenities of the North End just steps away. Downtown Halifax is also an easy walk from your front door, making this a fantastic option for those who want a connected, walkable lifestyle without giving up the comforts of home. Inside, you'll find a practical and inviting layout with the convenience of in-unit laundry and a ductless heat pump for efficient heating and cooling throughout the seasons. Step outside onto your private balcony and enjoy your own spot to take in the energy of the neighbourhood. Ground-level commercial spaces within the building add another layer of everyday convenience, while your dedicated underground parking space makes coming and going a breeze. Whether you're a first-time buyer, professional, downsizer or investor, this centrally located condo offers an excellent opportunity to enjoy everything Halifax has to offer, right outside your door. (id:27476)