1402 1650 Granville Street, Halifax, Nova Scotia B3J 0E1

Listed for:
$1,199,000
2 beds
2 baths
Listed 15 days ago
Apartment for rent: 1402 1650 Granville Street, Halifax, Nova Scotia B3J 0E1

View all 50 photos

About

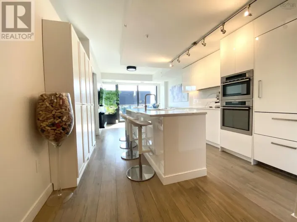
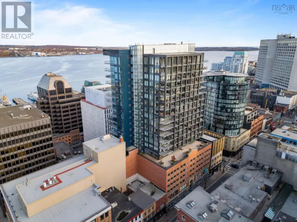
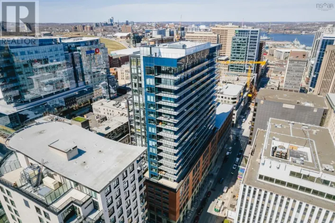
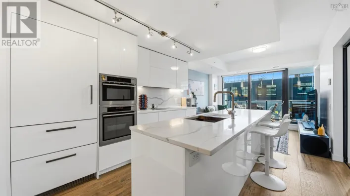
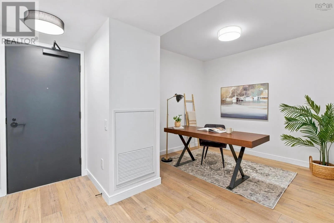
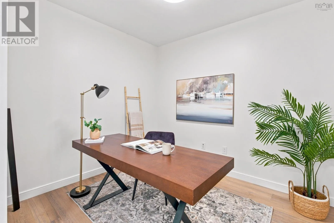
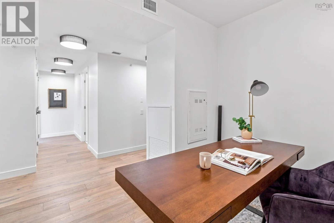
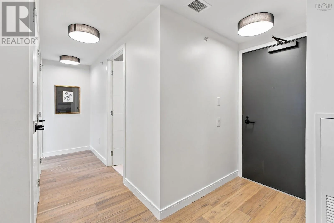
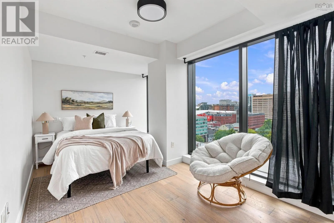
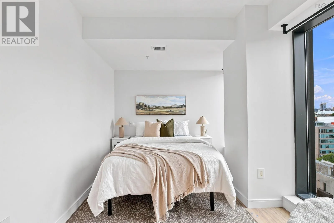
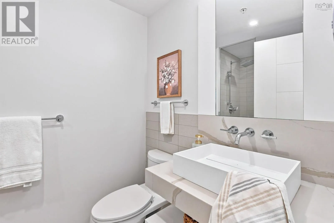
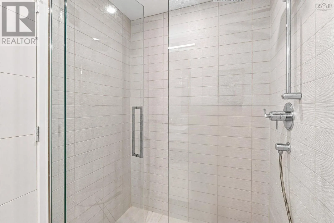
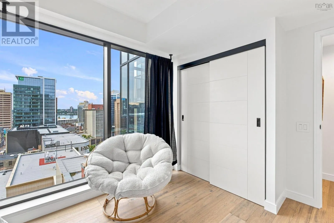
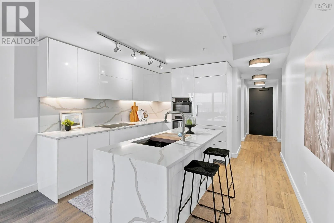
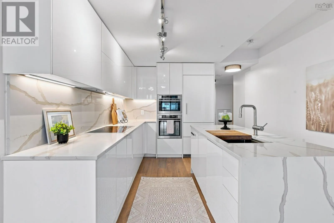
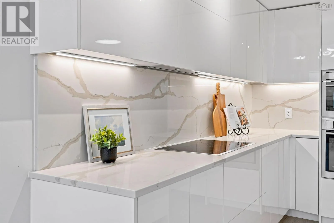
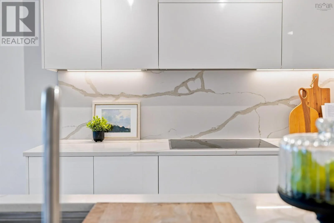
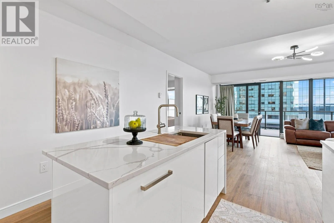
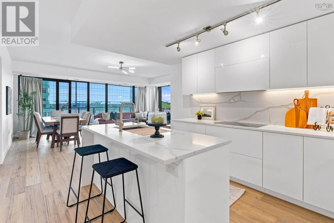
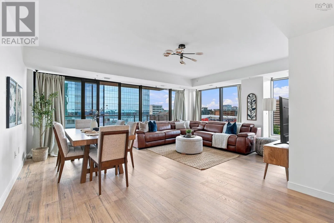
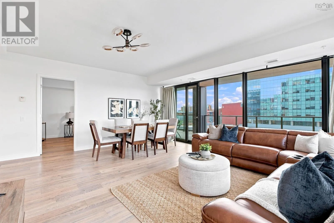
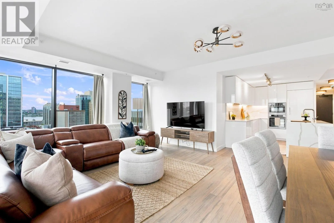
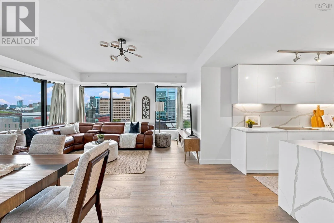
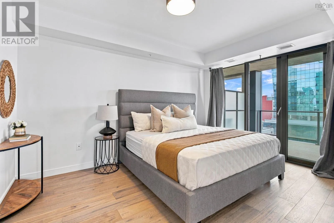
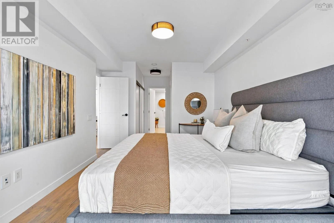
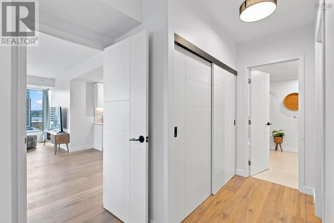
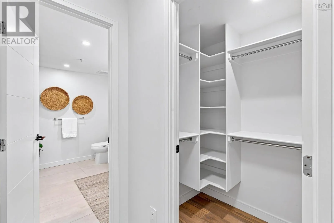
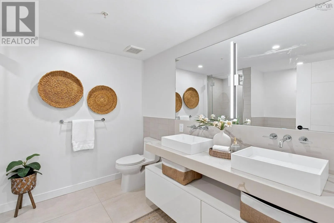
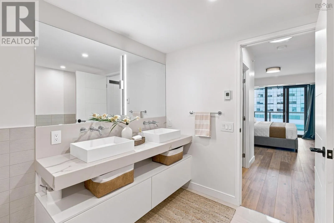
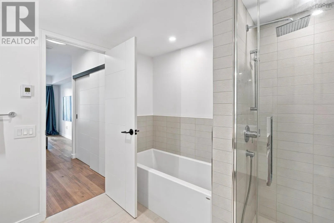
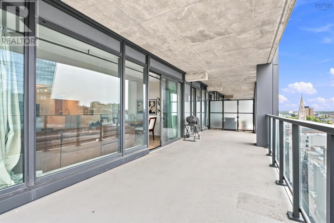
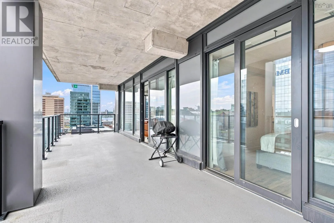
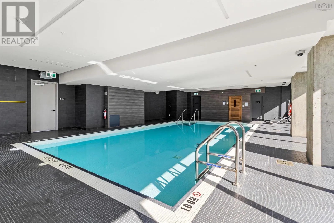
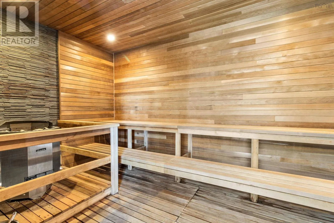
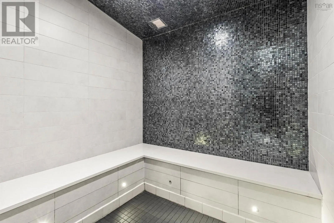
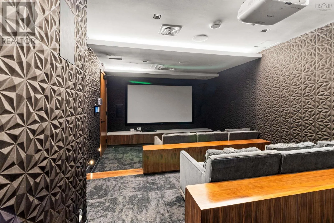
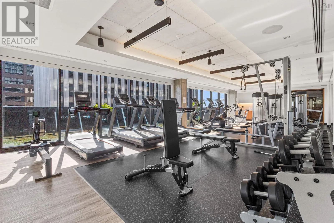
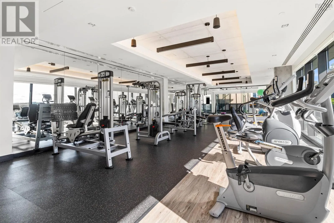
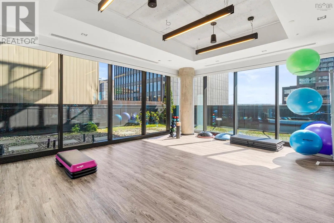
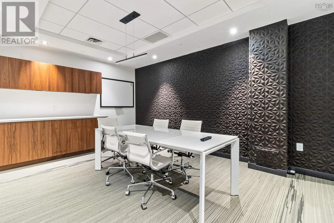
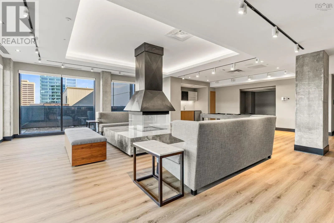
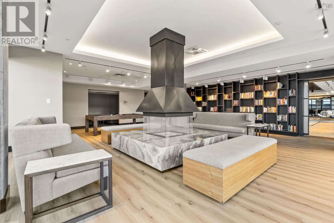
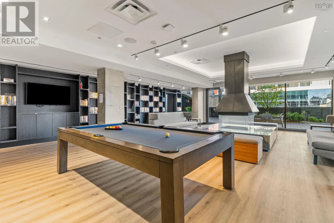
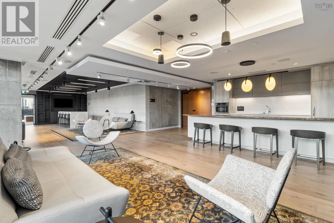
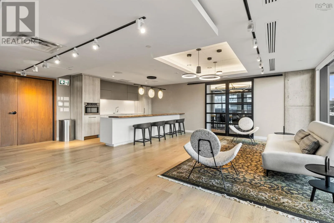
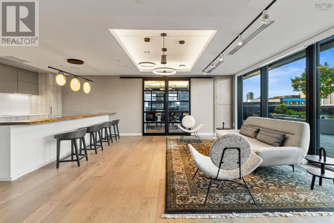
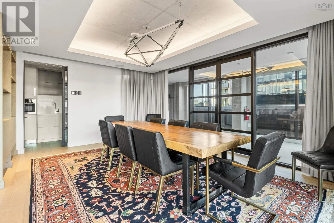
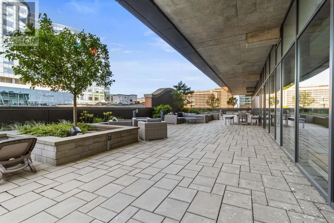
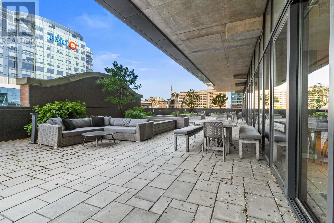
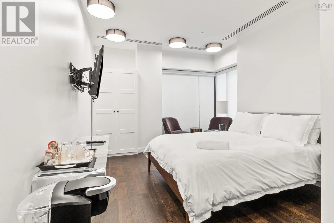
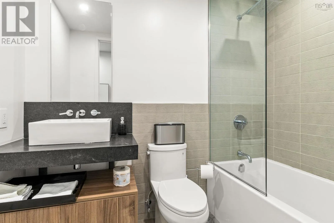
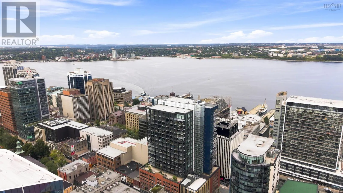
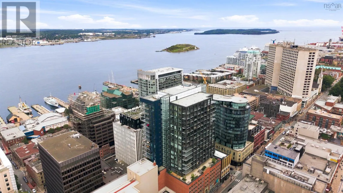
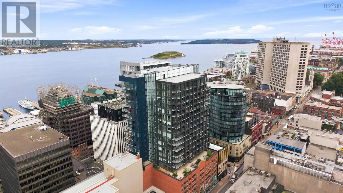
Granville Street Experience the best of downtown living from this exceptional 14th-floor corner residence at THE ROY. Offering 1,379 sq. ft. of thoughtfully designed living space, this bright and beautifully maintained suite features two bedrooms, two full bathrooms and a spacious den ideal for a home office or media room. Floor-to-ceiling windows fill the home with natural light while showcasing impressive harbour and city views. The open-concept layout is equally functional and inviting, complemented by high-end appliances and a 323 sq. ft. private balcony, perfect for entertaining or simply taking in the views. The suite also includes an indoor deeded heated parking space and assigned storage. Residents enjoy access to the 10,000 sq. ft. Roy Club, featuring an indoor pool, fitness centre, yoga studio, sauna, steam room, residents lounge, chefs kitchen, private dining area, hotel-style guest suite and expansive outdoor terrace. Additional conveniences include 24-hour concierge service, a vehicle elevator, car-wash and dog-wash stations, EV chargers and secure underground parking. A rare opportunity to own one of THE ROYs sought after corner residence in one of Halifax's most desirable downtown locations. (id:27476)


Property Highlights

MLS® Number
202623319
Type
Single Family
Community Name
Halifax
Maintenance Fee
1147.71
Ownership Type
Condominium/Strata
Land Size
under 1/2 acre

Building

Building Type
Apartment
Storeys
1.00
Square Footage
1379 sqft
Bathrooms Total
2
Bedrooms Above Ground
2
Bedrooms Total
2
Amenities
Park, Playground, Public Transit, Shopping, Place of Worship
Exterior Finish
Brick, Steel, Concrete
Fireplace Present
No
Basement Type
None
Basement Features
Building Heating Type
Forced air, Heat Pump, In Floor Heating
Heating Fuel
Electric
Building Cooling Type
Heat Pump

Utilities

Water
Municipal water
Utility Sewer
Municipal sewage system

Room Layout

Living room
Main level
9.3 x 15.9
Kitchen
Main level
11.4 x 13.3
Dining room
Main level
11.4 x 15.9
3pc Bathroom
Main level
8.5 x 5.2
Primary Bedroom
Main level
11.5 x 14.7
5pc Ensuite bath
Main level
10.8 x 9.3
Bedroom
Main level
10.5 x 16.2
Den
Main level
11.6 x 10.3

Location

Learn more about this property
Listing provided by:
The Agency Real Estate Brokerage
MLS® number:
202623319
Agent:
Megan Landry
*Indicates required field
Name is required
Email is required
Please enter a valid phone number (e.g., 416-111-1111).

Street Spotlight - For sale