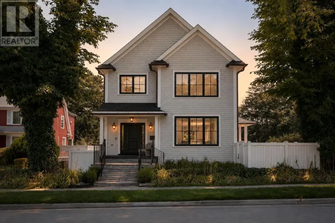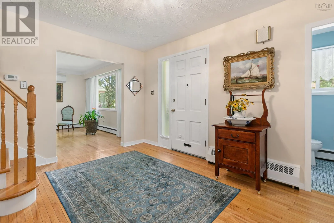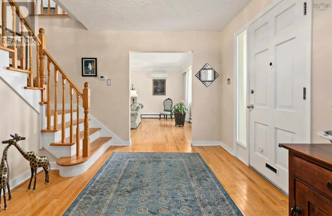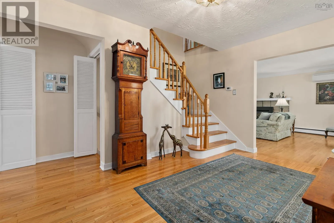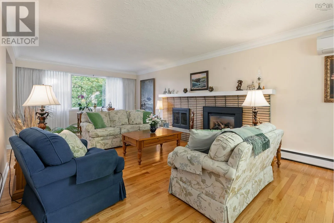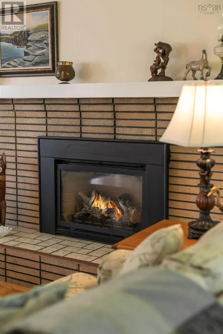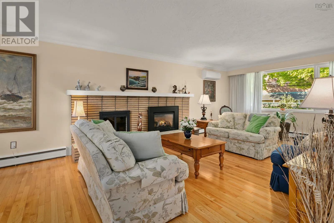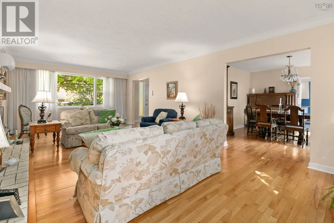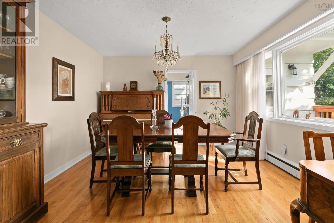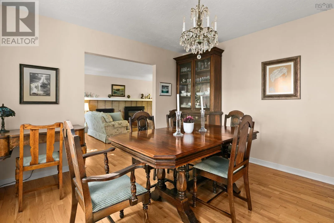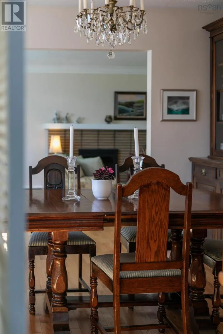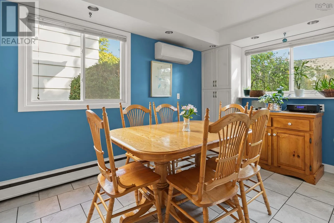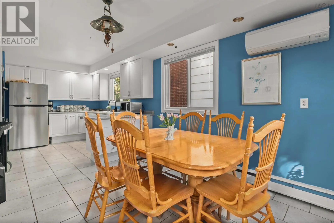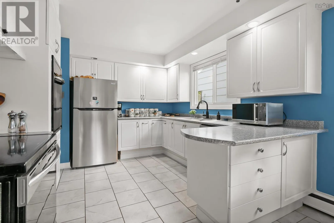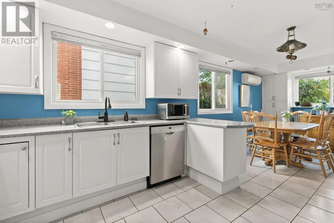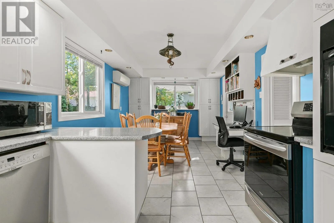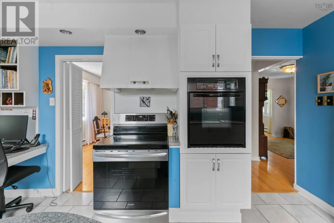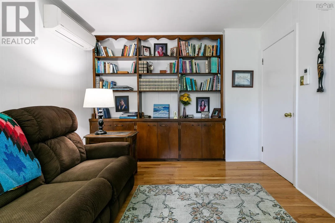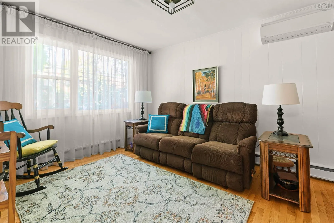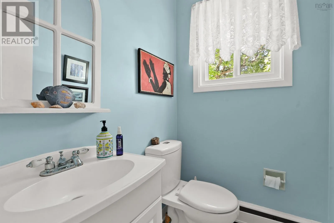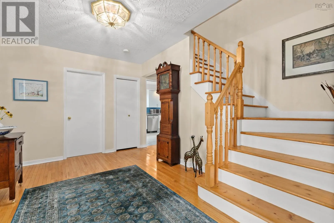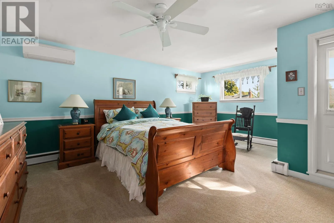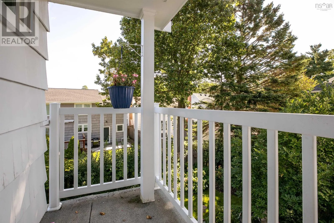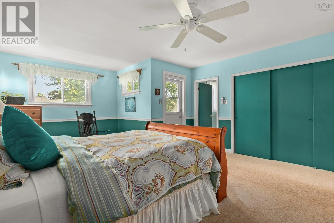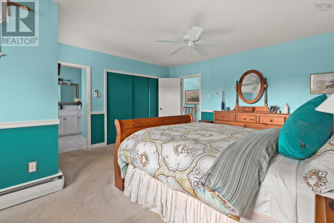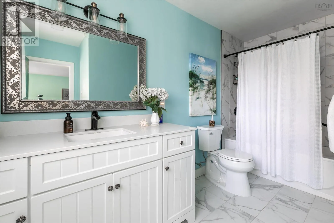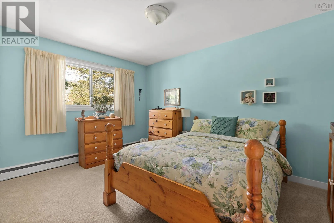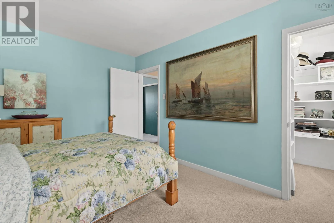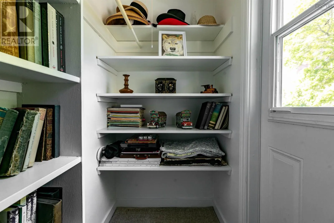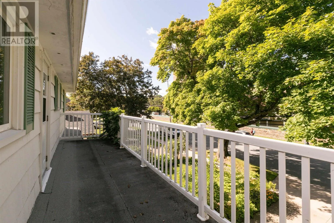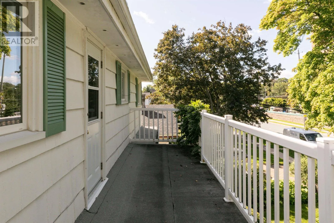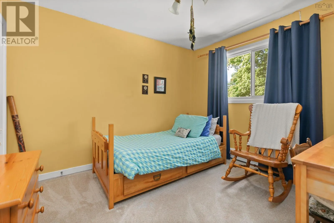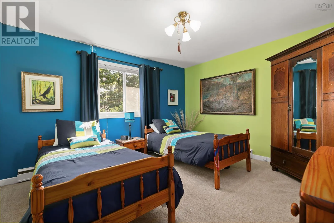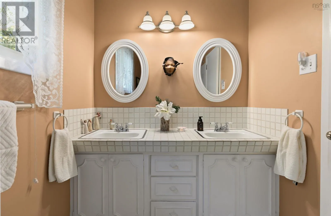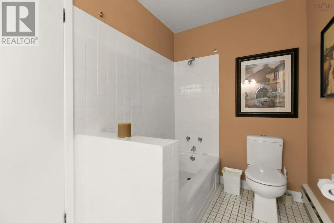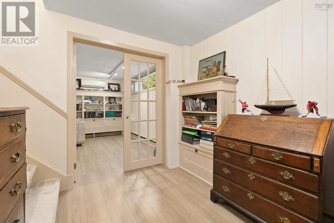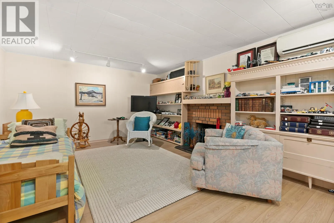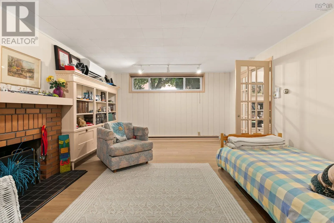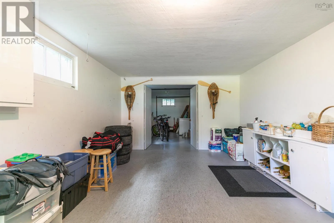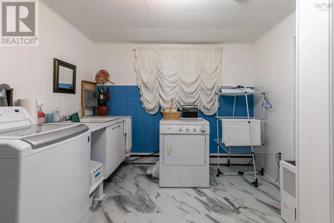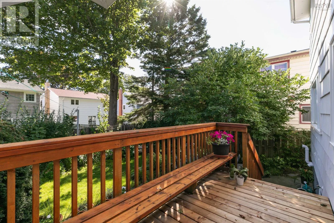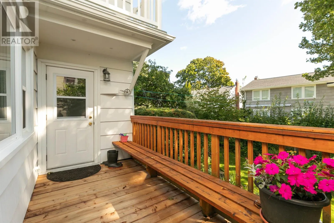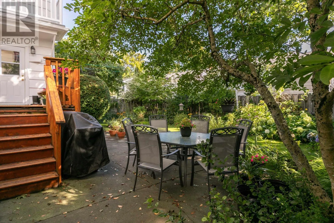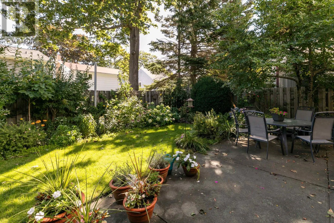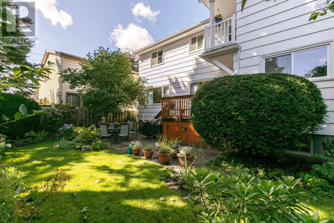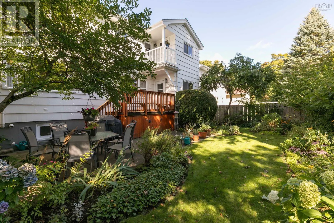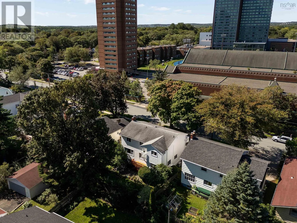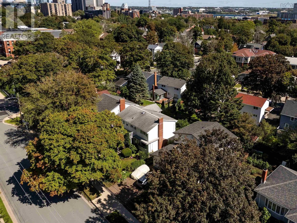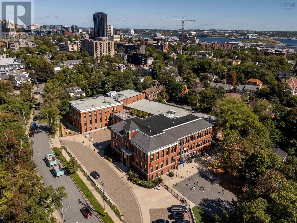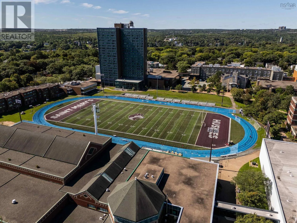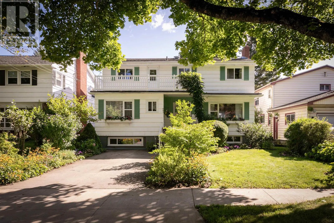
Google Maps: https://maps.app.goo.gl/ZnS472i5BzpA8R6c8 Quietly set along tree-lined Tower Road, welcome to 881 Tower Road, a lovingly maintained 4 bedroom, 3 bathroom home offering charming curb appeal, thoughtful updates, and an exceptional location in Halifaxs sought-after South End. Mature landscaping frames the property as you make your way up the stone front steps and into the spacious foyer with coat closet and powder room. Filled with natural light from both eastern and western exposures, the living room is anchored by a natural gas fireplace and offers peaceful views toward the city and lush backyard. A formal dining room sits just off the kitchen, which features stainless steel appliances, a functional layout, and a bright breakfast nook with direct access to the updated rear deck, and beautifully established fenced in back yard. A comfortable family room with built-in shelving completes the main level. Upstairs, the spacious primary suite features a private balcony overlooking the backyard and a newly renovated ensuite. Three additional bedrooms provide flexibility for family, guests, or a home office, including one with an expansive west-facing balcony. A generous 5-piece main bathroom completes the upper level. The lower level offers a large recreation room, laundry area, utility room, and two substantial storage rooms with excellent potential for future development. Efficient natural gas hot water heating is complemented by ductless heating and cooling on all three levels, installed in 2023. Thoughtfully cared for and ideally positioned just steps from top rated schools, universities, hospitals, parks, shopping, dining, and downtown Halifax, 881 Tower Road is a wonderful opportunity to enjoy South End living. (id:27476)