224 Langbrae Drive, Halifax, Nova Scotia B3S 1J7

Listed for:
$829,900
5 beds
4 baths
Listed 6 days ago
House for rent: 224 Langbrae Drive, Halifax, Nova Scotia B3S 1J7

View all 49 photos

About

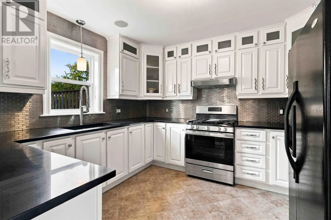
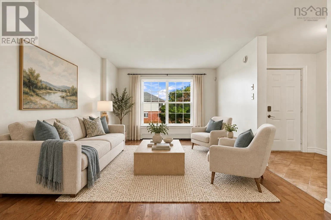
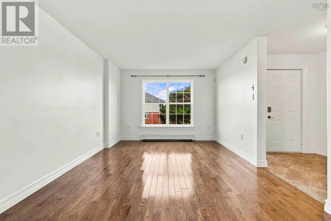
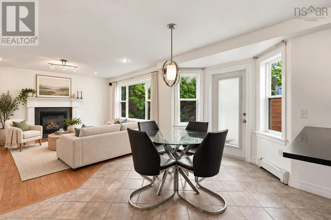
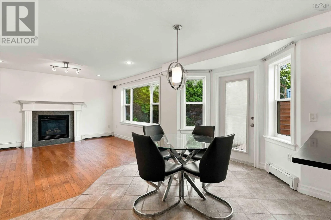
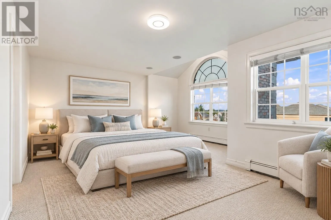
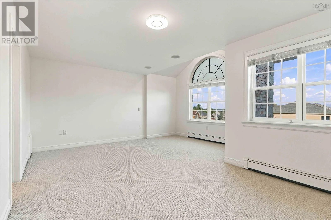
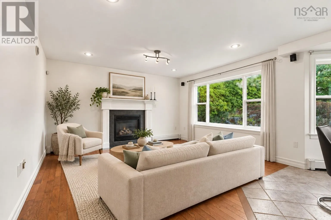
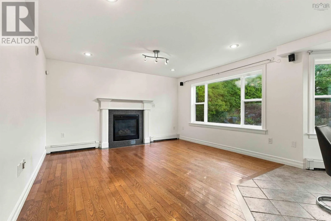
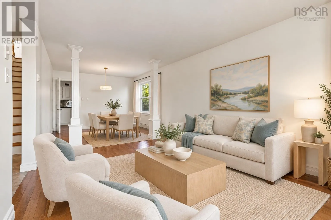
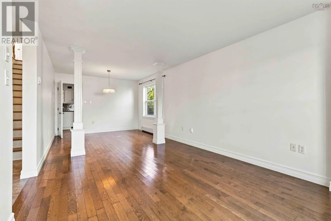
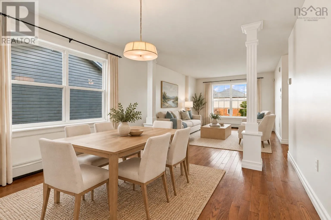
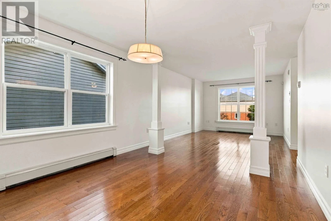
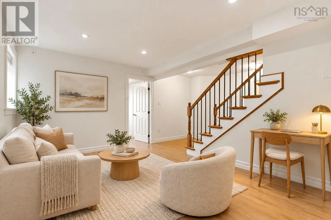
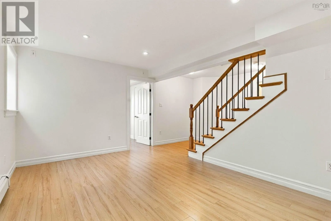
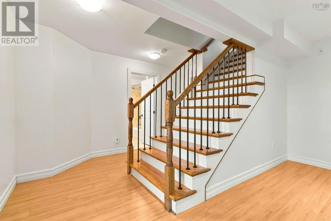
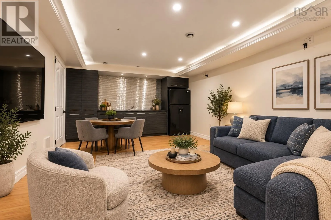
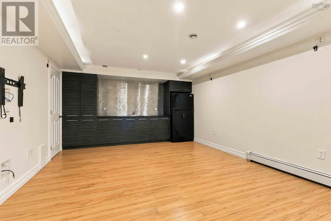
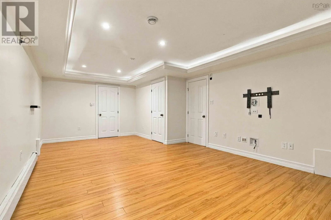
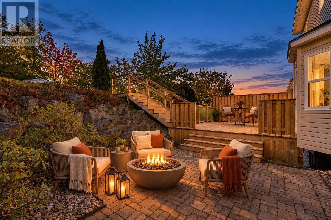
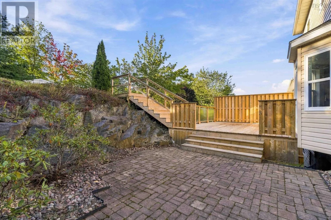
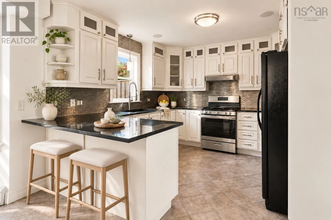
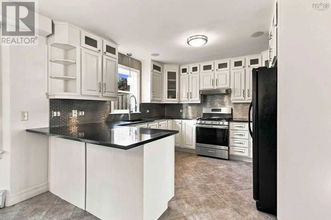
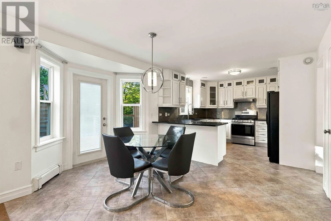
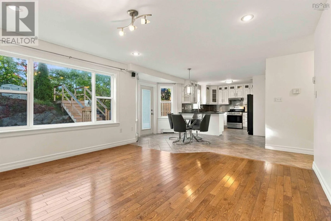
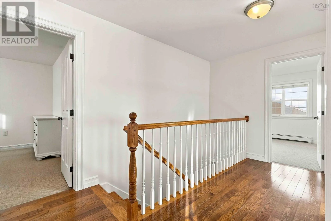
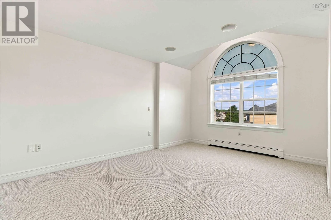
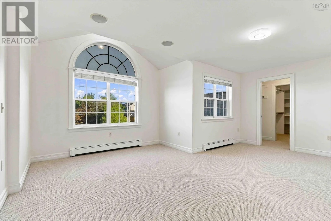
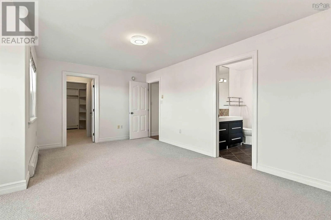
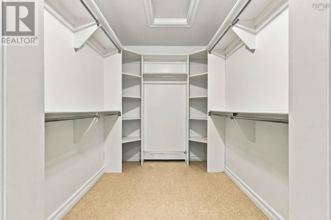
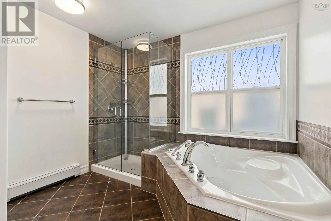
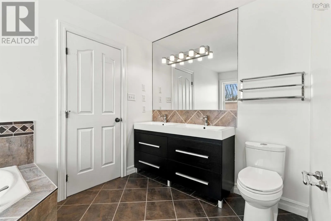
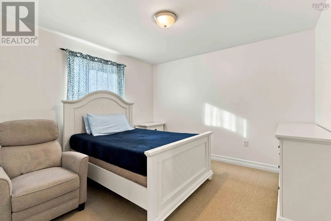
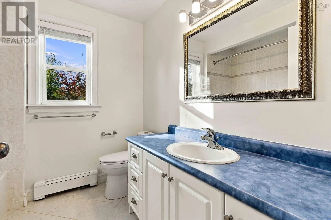
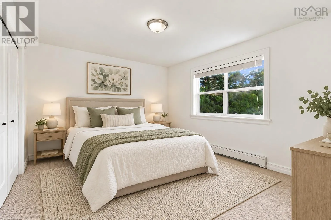
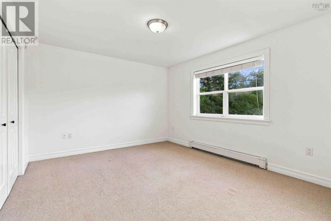
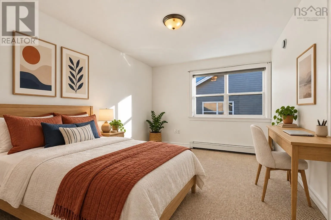
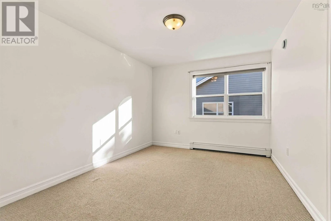
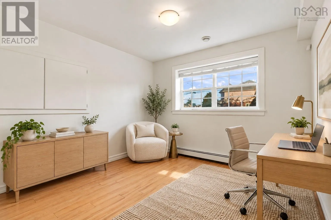
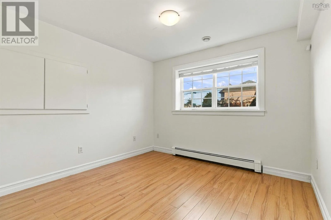
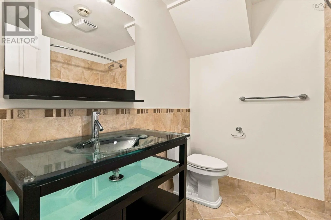
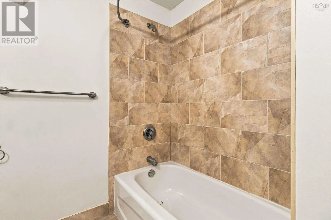
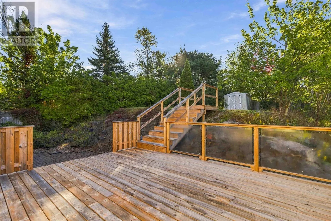
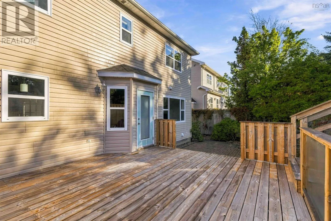
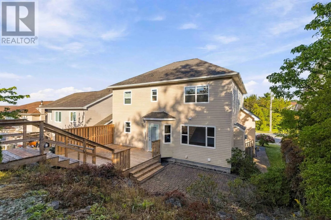
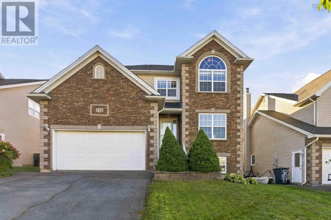
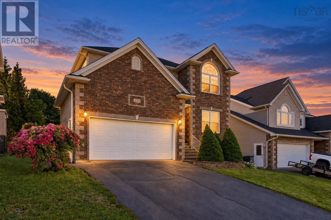
Parkland Drive to Langbrae Drive Beautifully maintained in sought-after Clayton Park West, this spacious five-bedroom home offers exceptional space, functionality and a family-friendly layout. Freshly painted and showing pride of ownership throughout, it is truly move-in ready. The main level features hardwood floors, formal living and dining rooms, a comfortable family room with natural gas fireplace, and a bright kitchen with white cabinetry, quartz countertops and stainless steel backsplash. The adjoining dining nook opens to a new, expansive deck overlooking the large two-tiered backyardperfect for entertaining, relaxing and family life. Upstairs, the generous primary suite features a vaulted ceiling, sitting area, impressive walk-in closet and spacious 5pc ensuite, while three additional generous-sized bedrooms and a 4pc bath complete this level. The fully finished lower level adds tremendous versatility with a fifth bedroom and walk-in closet, 4pc bath with in-floor heat, flexible rec space, and a fantastic media/games room with built-in cabinetry, bar sink and beverage fridge. A double garage with overhead storage and a convenient location minutes from schools, shopping, recreation and highway access complete this exceptionally well-cared-for home. (id:27476)

Property Highlights

MLS® Number
202624342
Type
Single Family
Community Name
Halifax
Ownership Type
Freehold
Land Size
0.1722 ac

Building

Building Type
House
Storeys
2.00
Square Footage
3320 sqft
Bathrooms Total
4
Bedrooms Above Ground
4
Bedrooms Total
5
Amenities
Park, Playground, Public Transit, Shopping
Exterior Finish
Brick, Vinyl
Fireplace Present
Yes
Basement Type
Basement Features
Building Heating Type
Baseboard heaters, Hot Water, In Floor Heating
Heating Fuel
Natural gas
Building Cooling Type

Utilities

Water
Municipal water
Utility Sewer
Municipal sewage system

Room Layout

Primary Bedroom
Second level
19.3x15.9 -jog
5pc Ensuite bath
Second level
9.10x11.3
Other
Second level
13.6 x 6.10
Bedroom
Second level
10.3 x 13.6
Bedroom
Second level
11.6 x 13.6
Bedroom
Second level
11.5 x 11.3
4pc Bathroom
Second level
7.6 x 7.6
Bedroom
Basement
10.4 x 10.7
Recreational, Games room
Basement
14.10x10.7
Media
Basement
25.6 x 13.3 -jog
4pc Bathroom
Basement
7.8 x 7.3
Eat in kitchen
Main level
20.10x13.2 +/-jog
Family room
Main level
14.3x13.11 -jog
Living room
Main level
15.2x11.1
Dining room
Main level
10.4 x 11.1
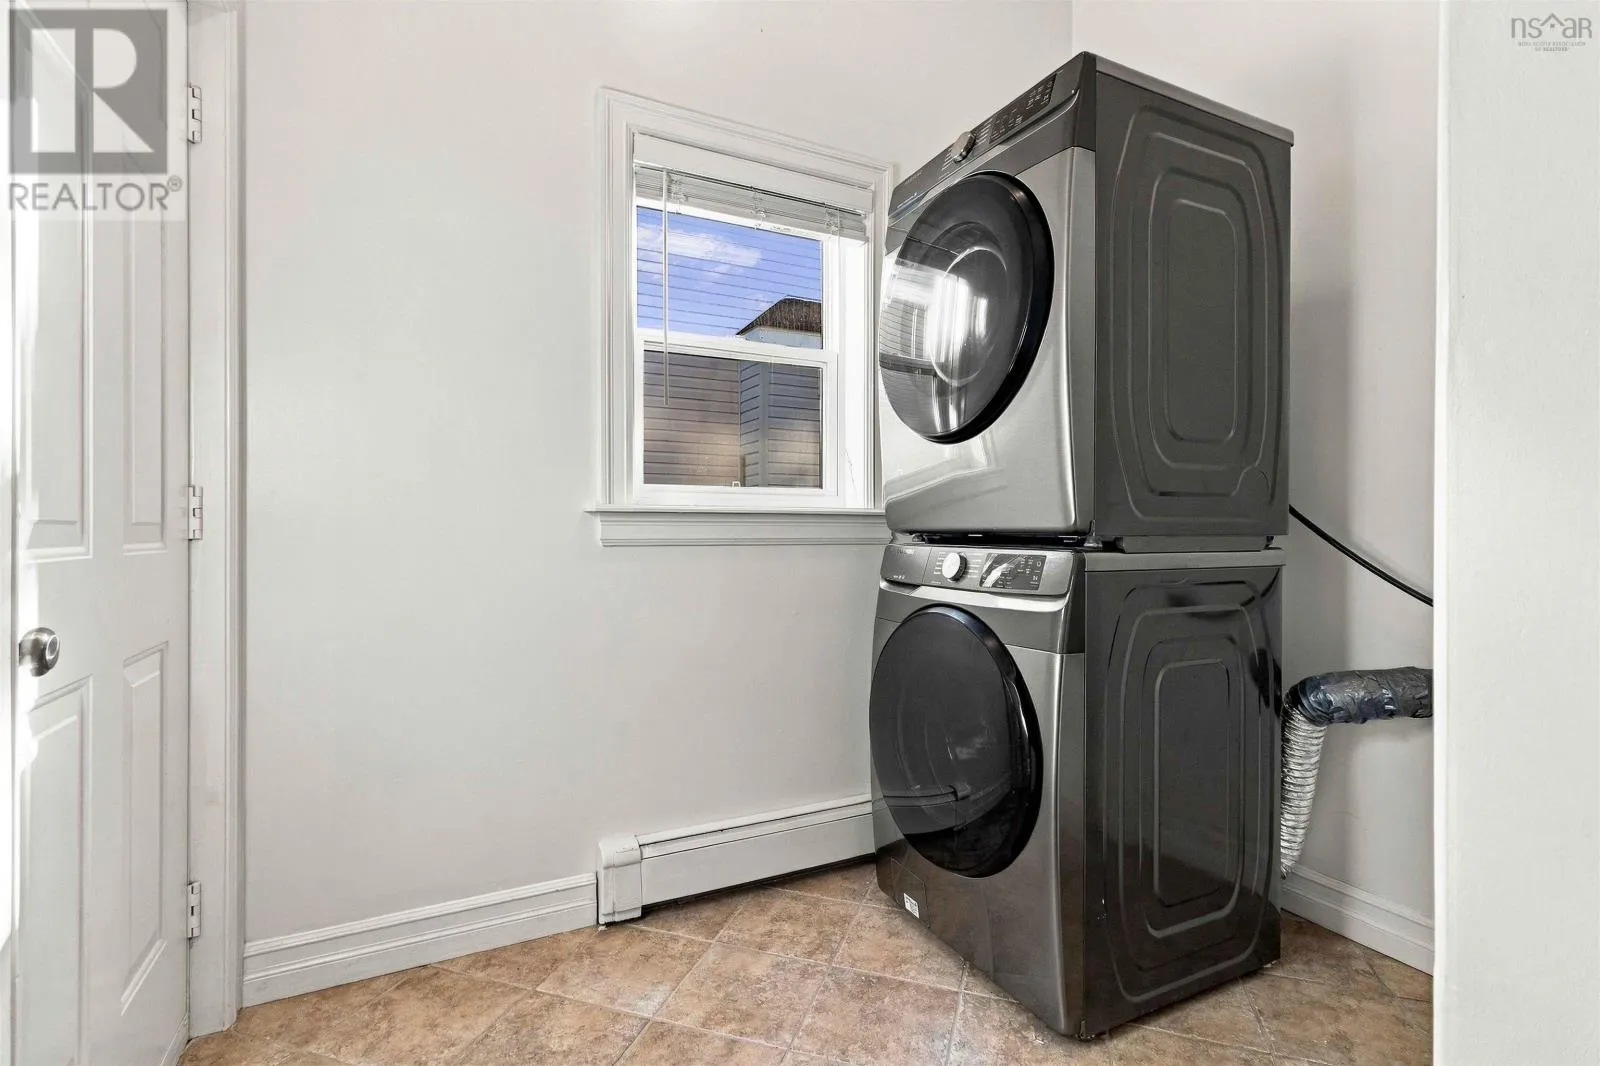
Laundry room
Main level
5.8x8.1
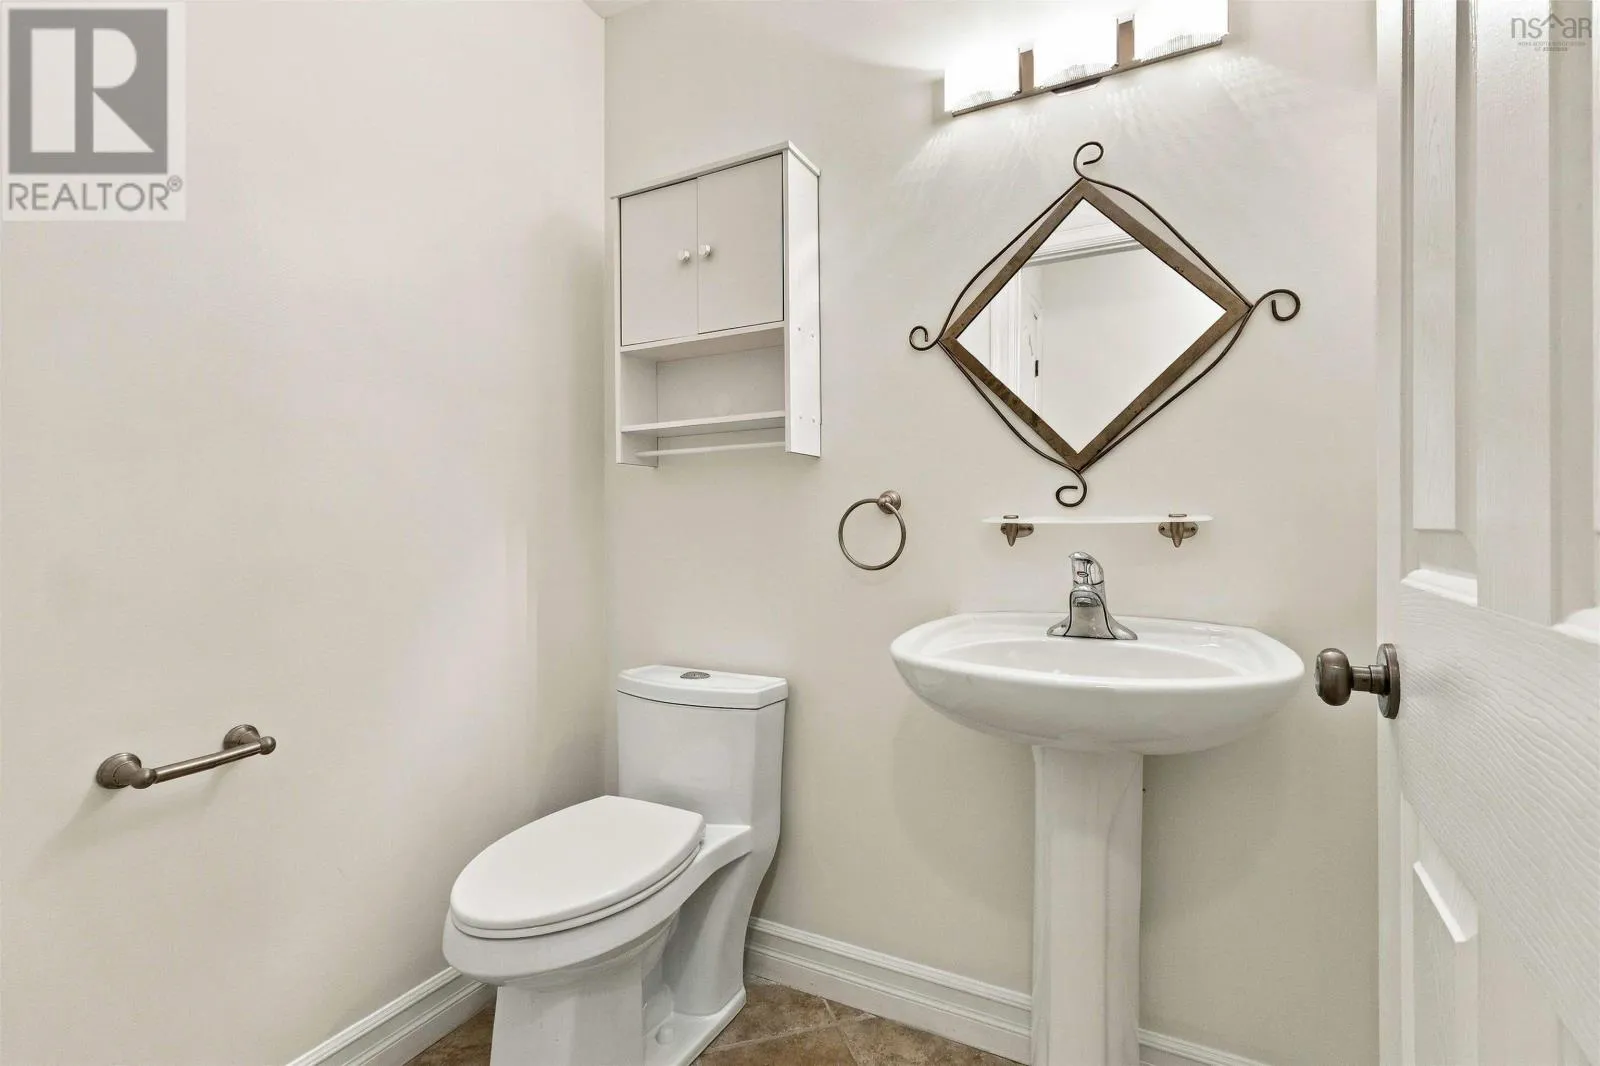
2pc Bathroom
Main level
5.6 x 4.7

Location

Learn more about this property
Listing provided by:
One Percent Realty East Inc.
MLS® number:
202624342
Agent:
Natalie Urquhart
*Indicates required field
Name is required
Email is required
Please enter a valid phone number (e.g., 416-111-1111).