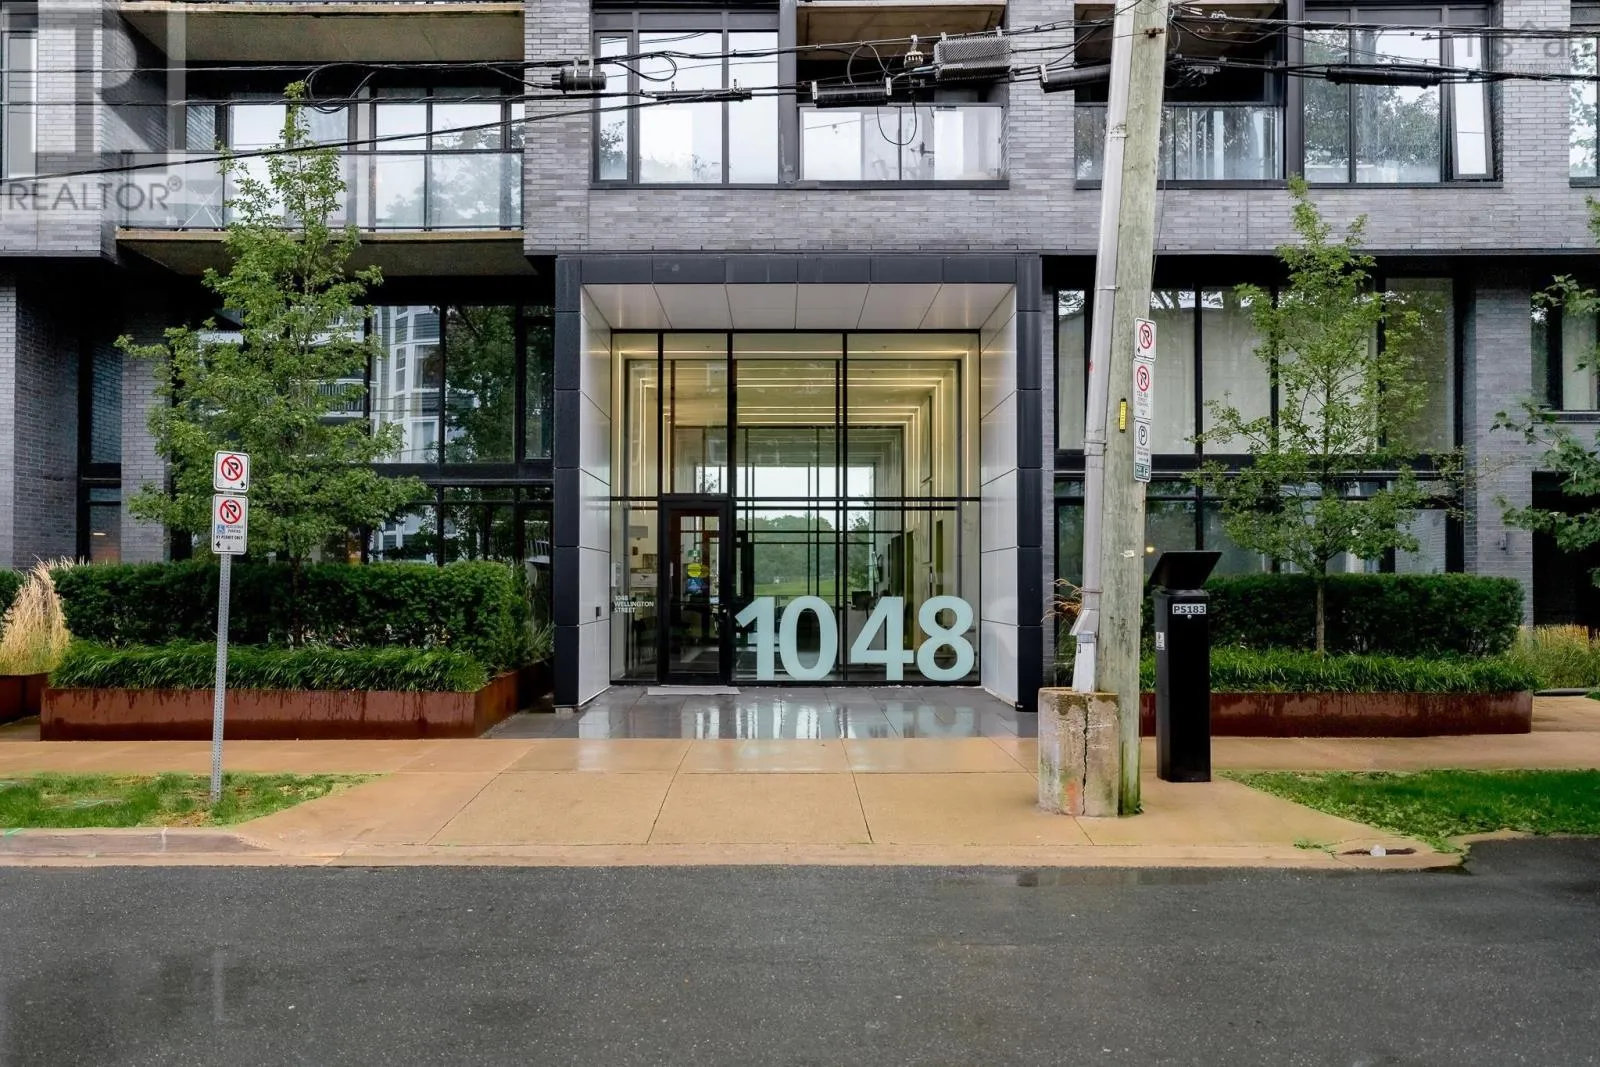
Th04 1048 Wellington Street, Halifax, Nova Scotia B3H 0C2

Listed for:
$715,000
2 beds
3 baths
Listed 1 day ago
Row / Townhouse for rent: Th04 1048 Wellington Street, Halifax, Nova Scotia B3H 0C2

View all 50 photos

About

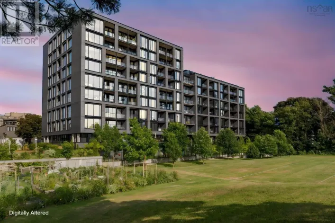
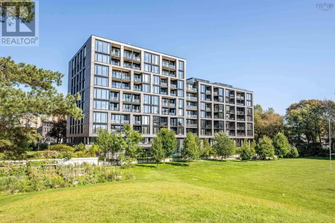
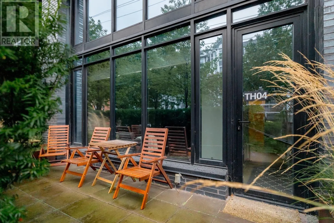
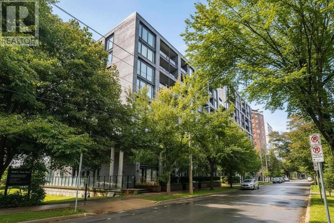
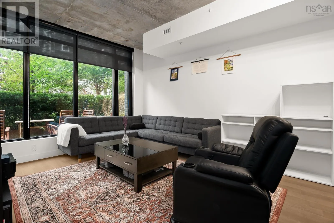
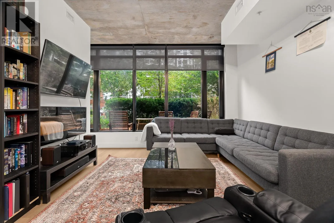
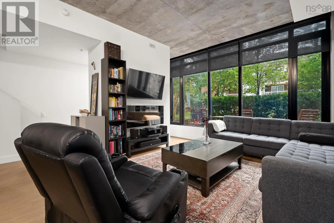
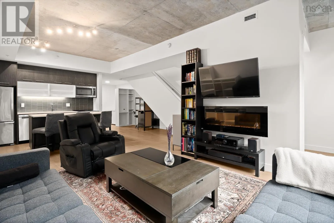
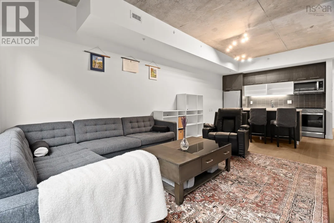
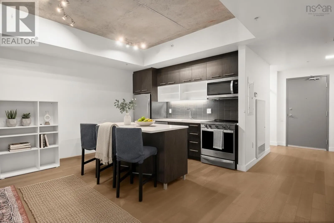
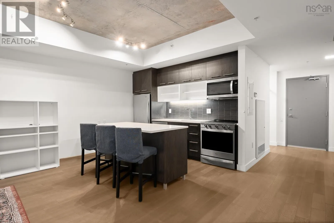
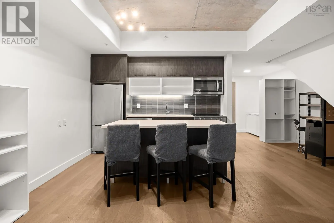
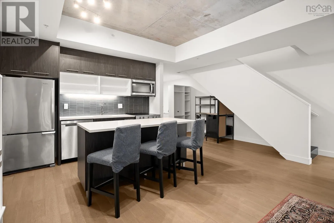
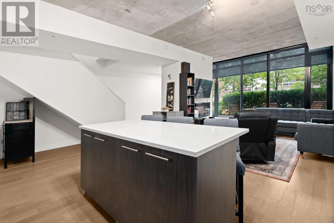
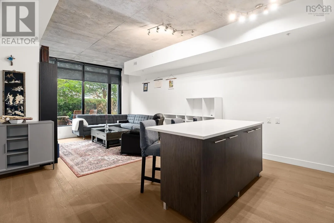
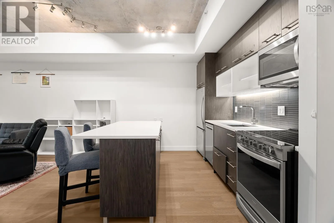
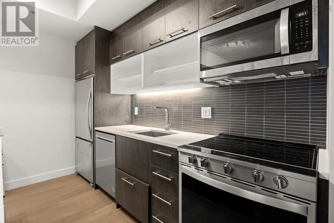
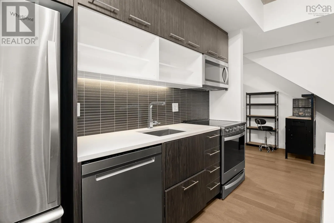
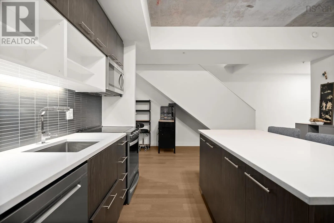
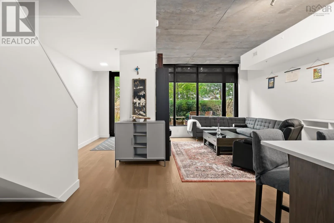
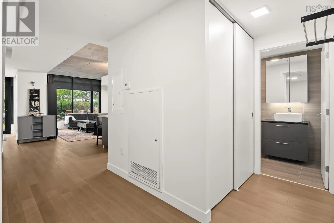
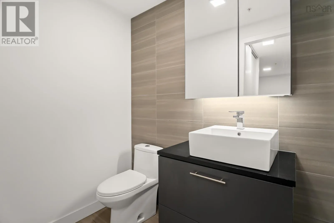
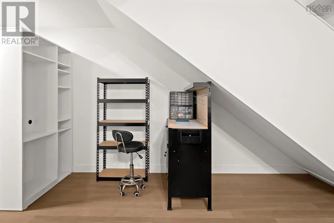
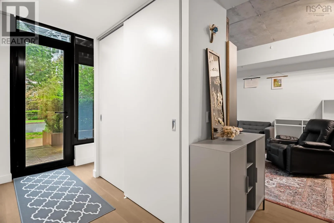
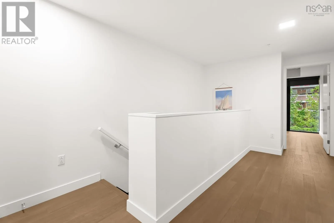
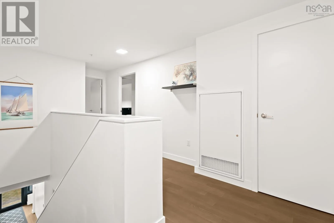
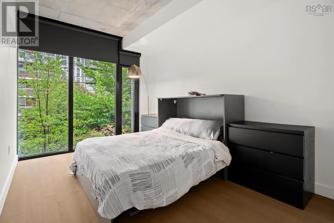
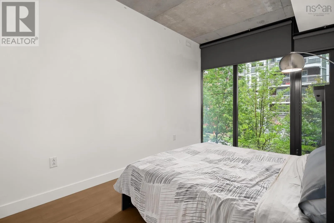
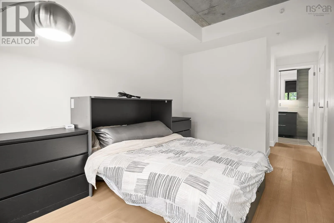
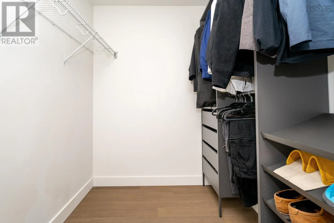
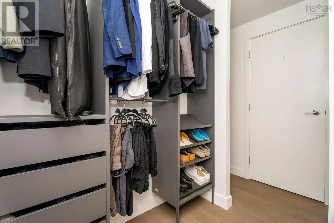
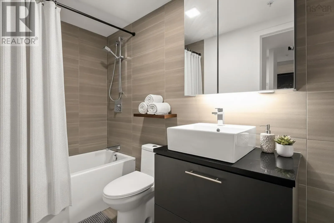
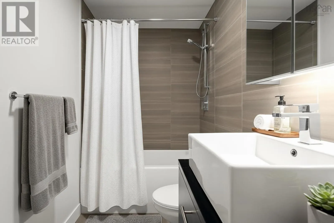
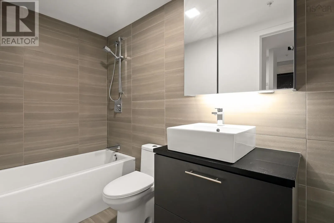
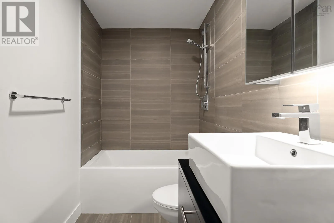
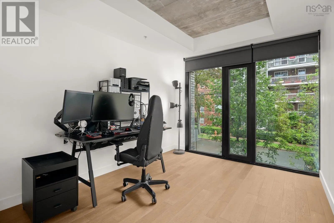
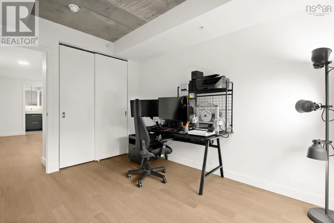
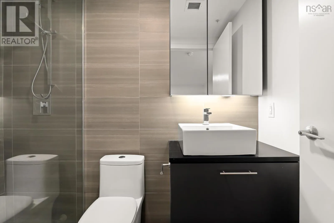
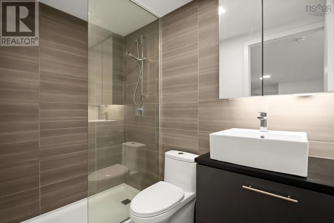
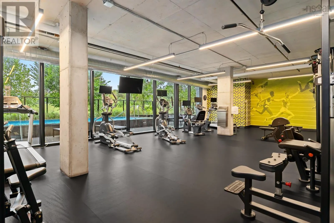
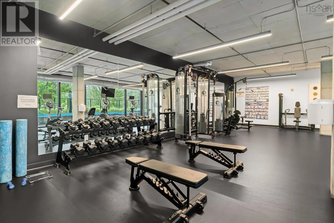
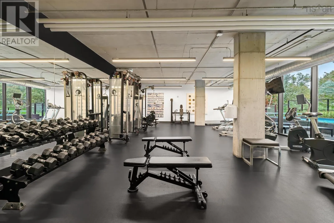
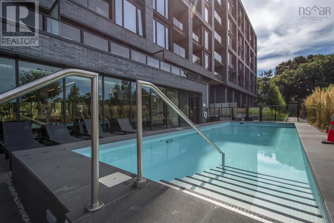
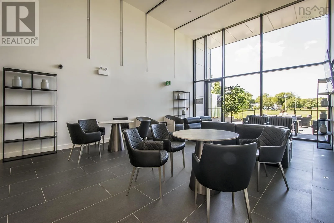
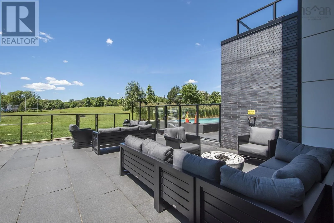
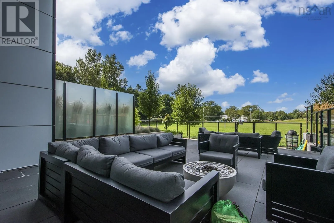
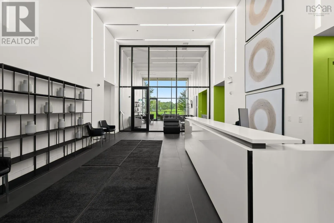
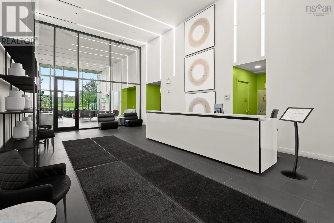
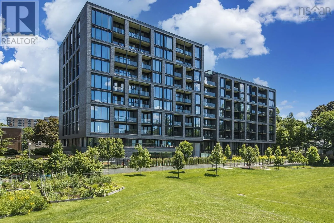
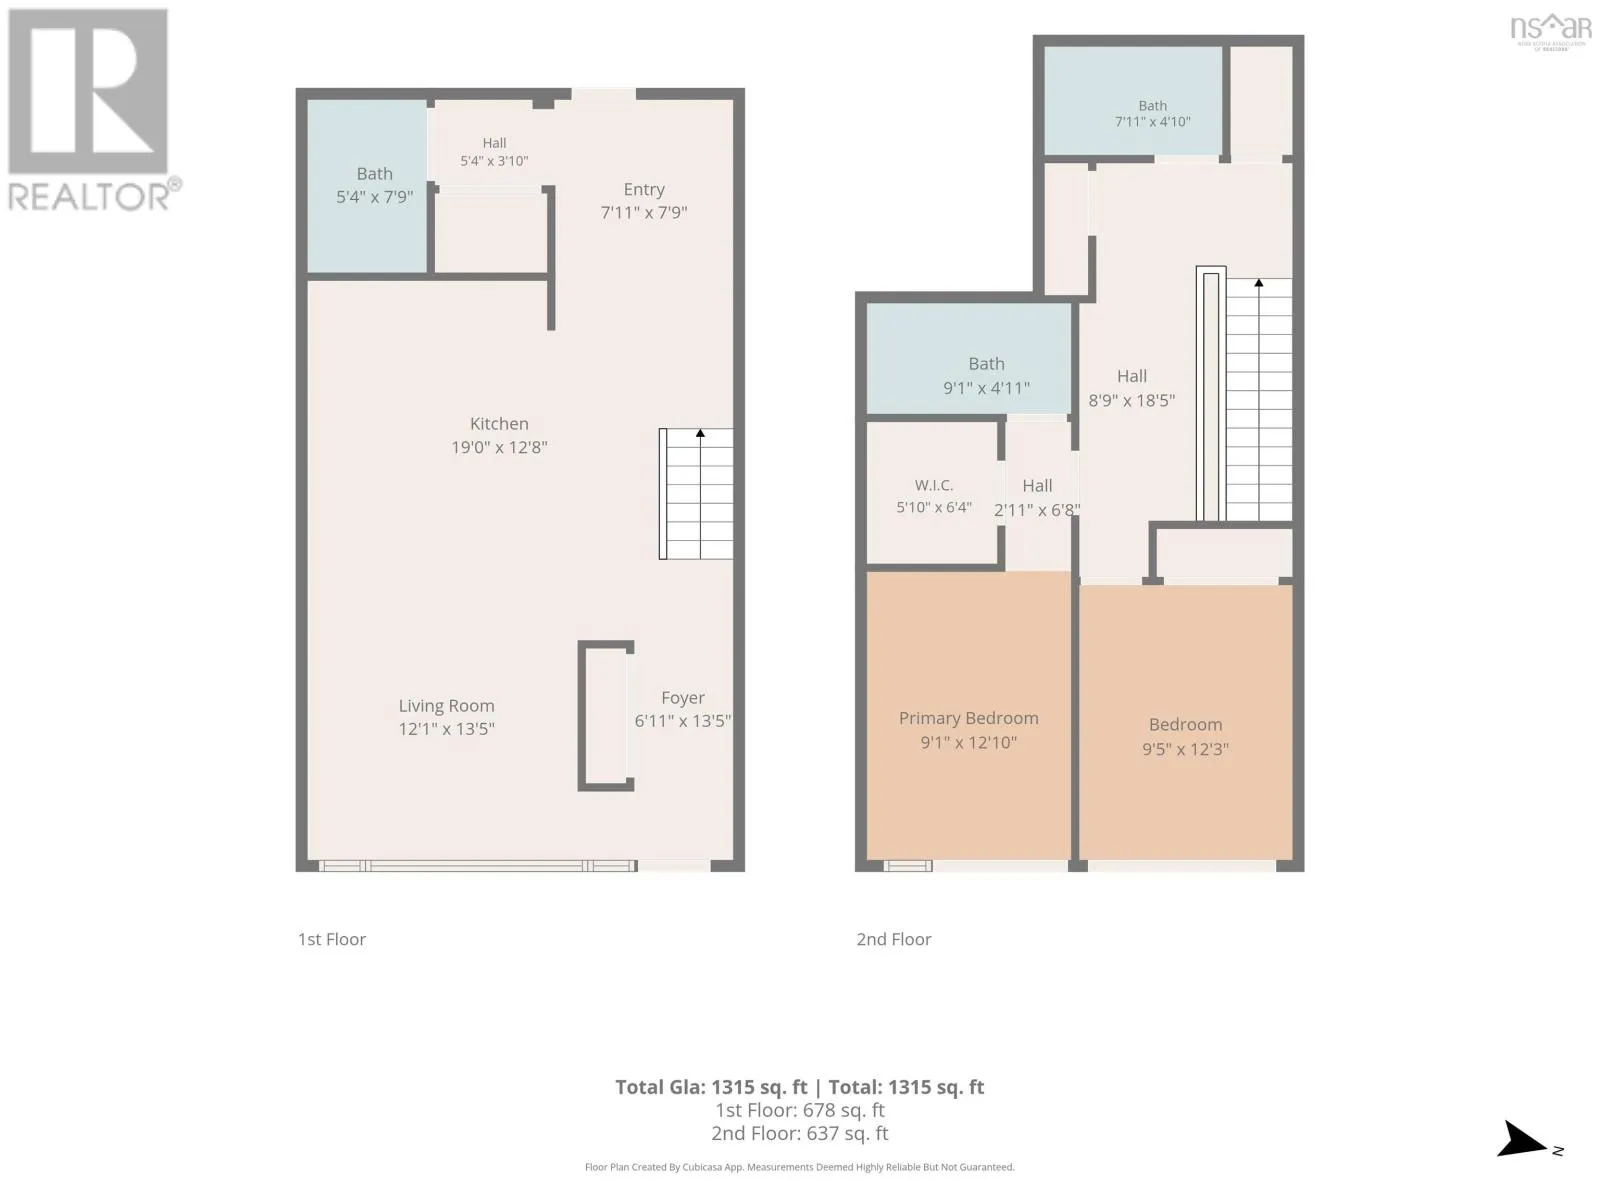
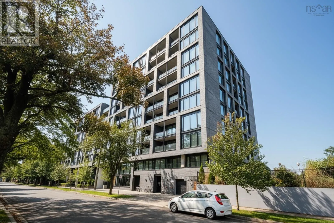
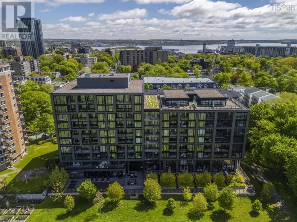
Inglis Street to Wellington Street or South Street to Wellington Street Refined condo living in the heart of Halifaxs South End! This two-level, 2-bedroom, 2.5-bath residence at The Gorsebrook pairs the privacy and feel of a townhouse with the amenities of a luxury building. Enter directly from the street through your private front terrace into a bright, open main level, where floor-to-ceiling windows, stone countertops, stainless steel appliances and an oversized eat-in island create a modern, sophisticated space. Upstairs, the primary suite offers a walk-in closet and private ensuite, complemented by a second bedroom, full bath and additional storage. In-unit laundry and a deeded heated underground parking space are included. Beyond your door, enjoy a 1,800 sq. ft. fitness centre, heated outdoor pool, 24-hour concierge, residents lounge overlooking Gorsebrook Park and an outdoor terrace with fire pits. All within walking distance of Dalhousie, Saint Marys, parks, transit and South End amenities. (id:27476)

Property Highlights

MLS® Number
202624683
Type
Single Family
Community Name
Halifax
Maintenance Fee
821.50
Ownership Type
Condominium/Strata

Building

Building Type
Row / Townhouse
Storeys
2.00
Square Footage
1367 sqft
Bathrooms Total
3
Bedrooms Above Ground
2
Bedrooms Total
2
Amenities
Park, Public Transit
Exterior Finish
Brick, Concrete
Fireplace Present
Yes
Basement Type
None
Basement Features
Building Heating Type
Heat Pump
Heating Fuel
Electric, Natural gas
Building Cooling Type
Central air conditioning, Heat Pump

Utilities

Water
Municipal water
Utility Sewer
Municipal sewage system

Room Layout

Primary Bedroom
Second level
9.1 x 12.10
Bedroom
Second level
9.5 x 12.3
3pc Ensuite bath
Second level
9.1 x 4.11
3pc Bathroom
Second level
7.11 x 4.10
Foyer
Main level
6.11 x 13.5
Living room
Main level
12.1 x 13.5
Kitchen
Main level
19 x 12.8
Foyer
Main level
7.11 x 7.9
2pc Bathroom
Main level
5.4 x 7.9

Location

Learn more about this property
Listing provided by:
Royal LePage Atlantic
MLS® number:
202624683
Agent:
Kimberly Dempsey
*Indicates required field
Name is required
Email is required
Please enter a valid phone number (e.g., 416-111-1111).

Street Spotlight - For sale