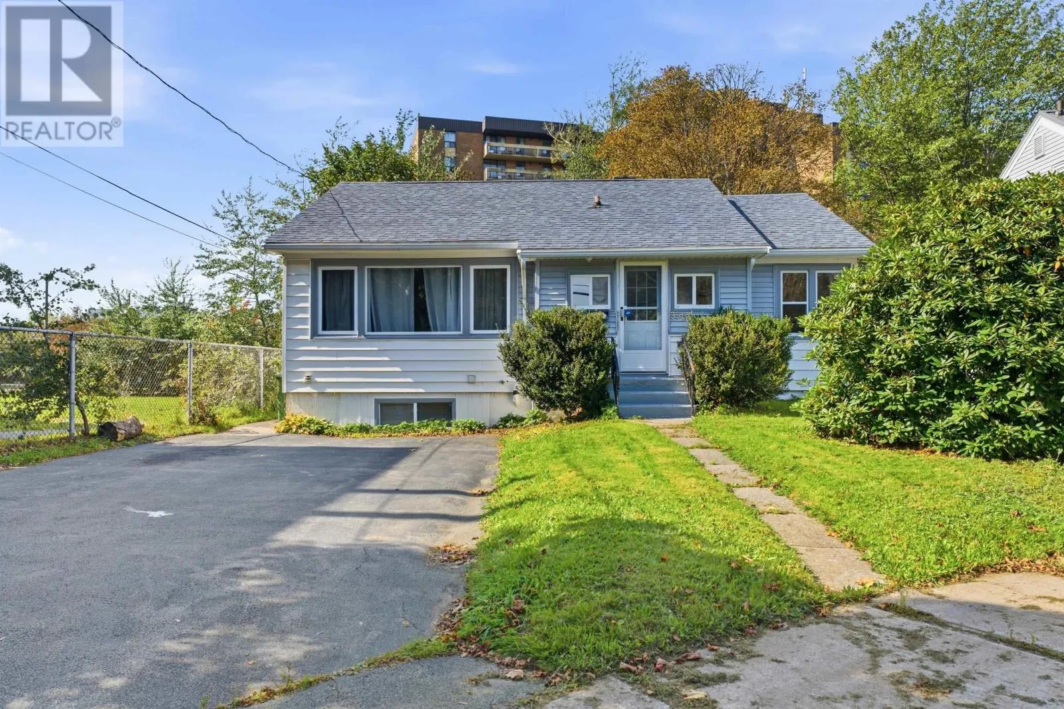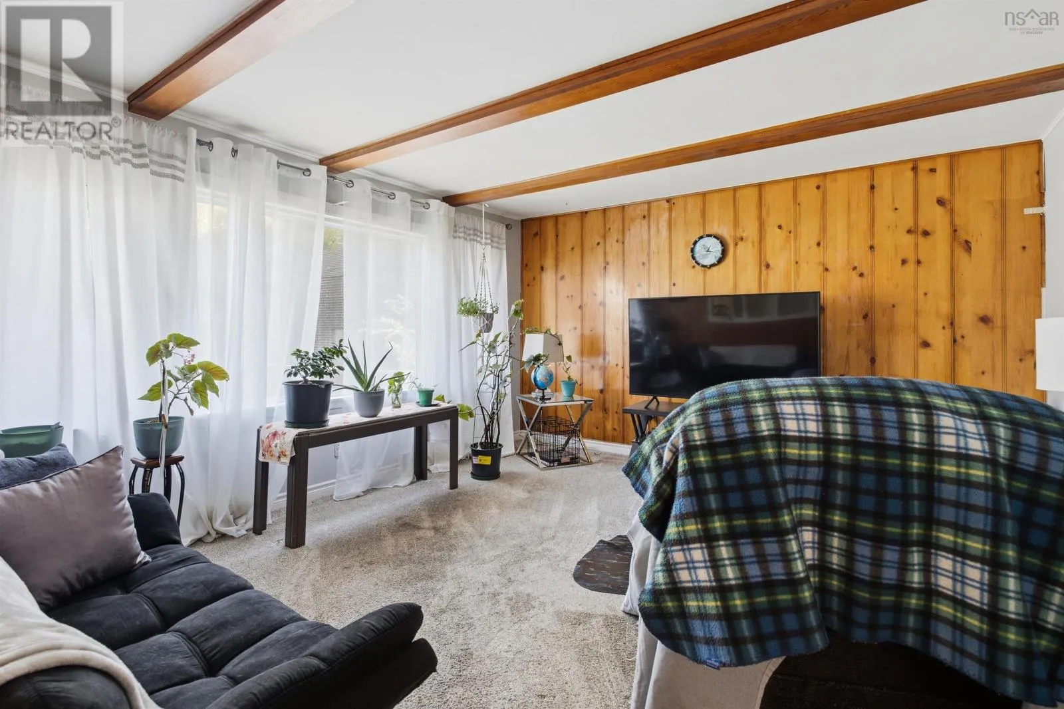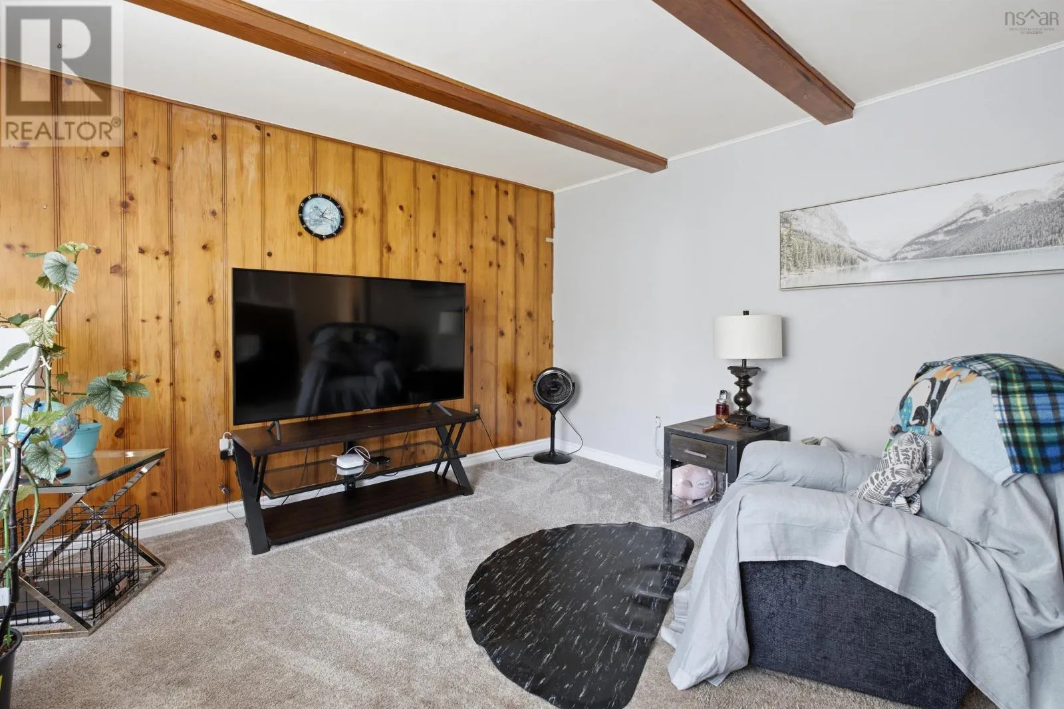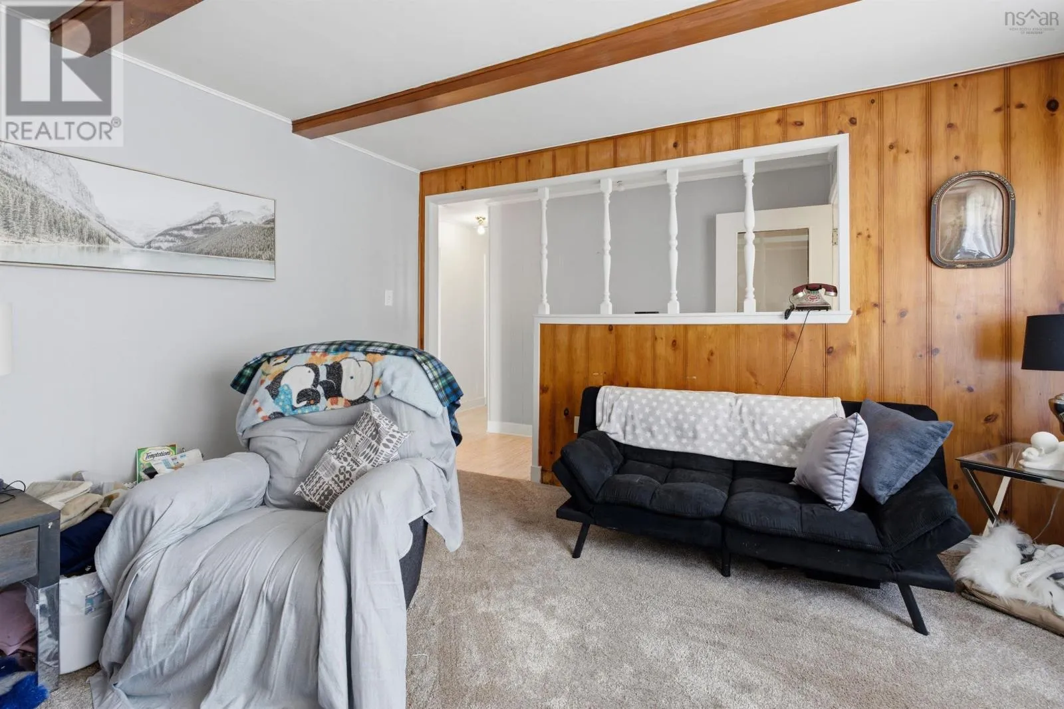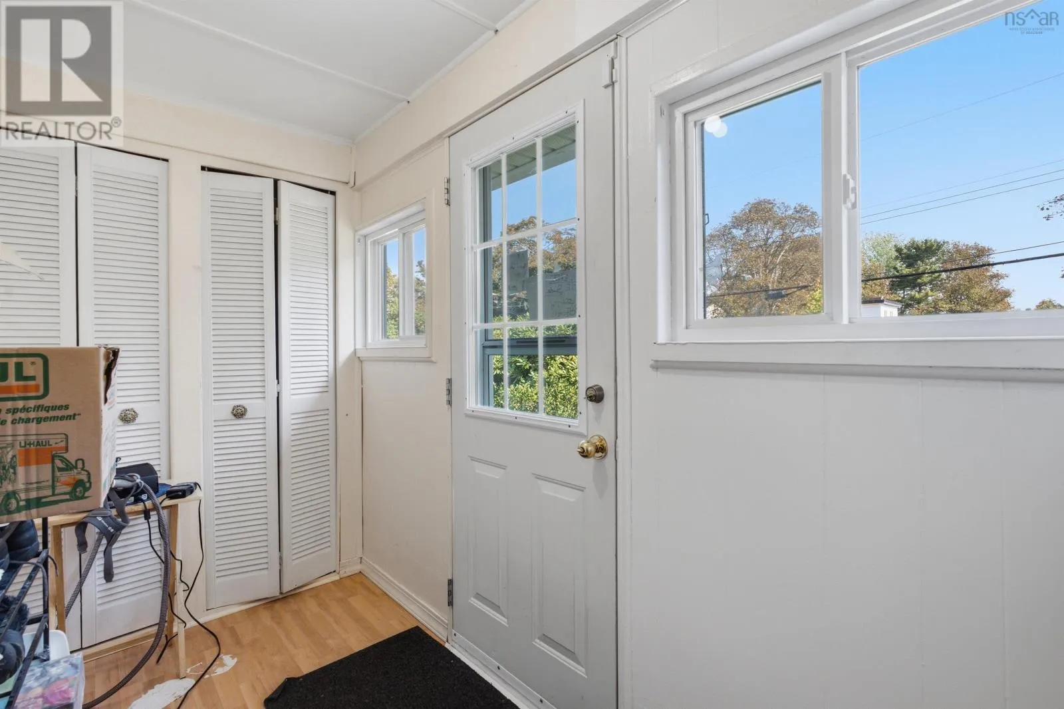
3360 St Andrews Avenue, Halifax, Nova Scotia B3L 3Y1

Listed for:
$529,900
3 beds
2 baths
Listed 18 days ago
House for rent: 3360 St Andrews Avenue, Halifax, Nova Scotia B3L 3Y1

View all 43 photos

About

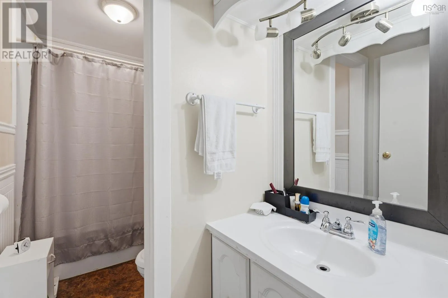
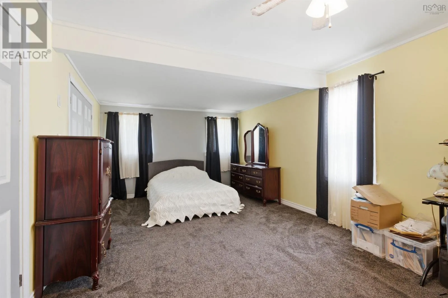
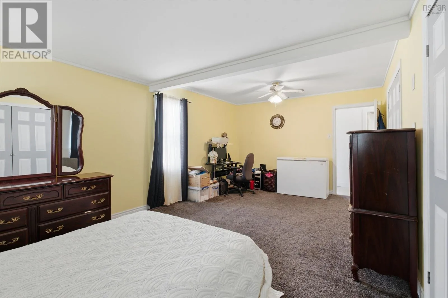
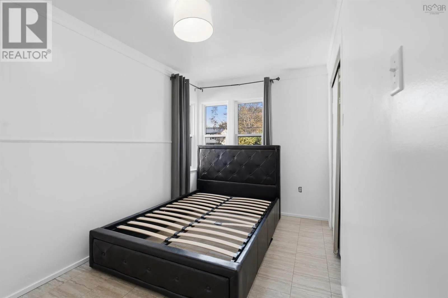
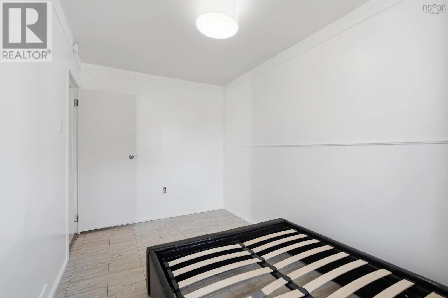
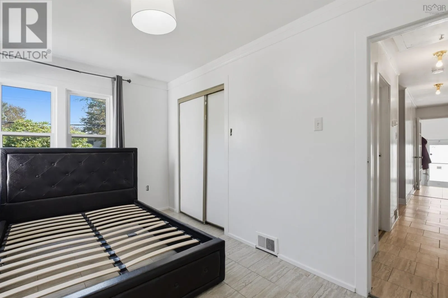
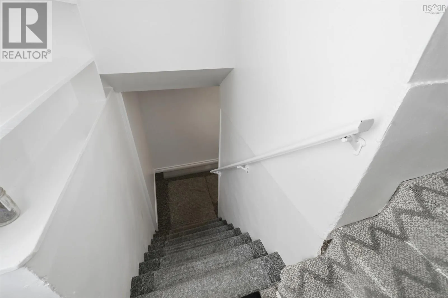
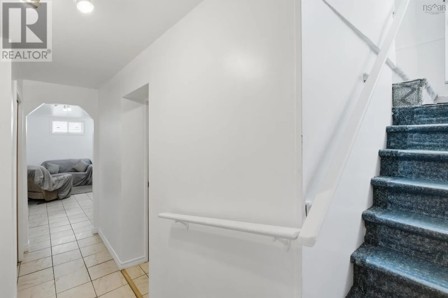
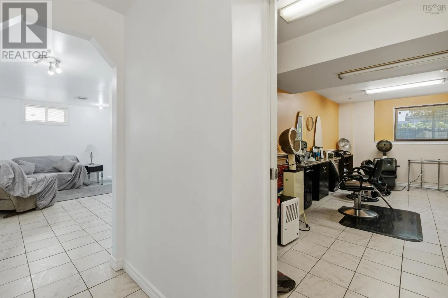
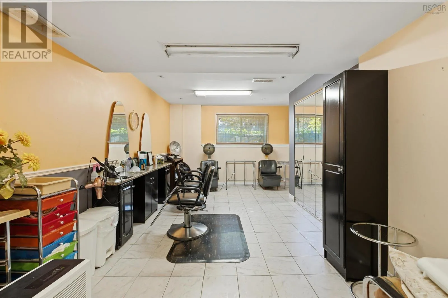
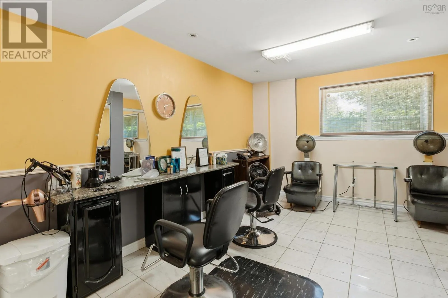
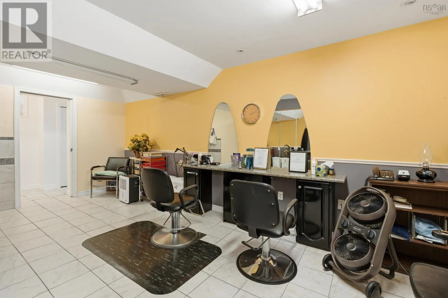
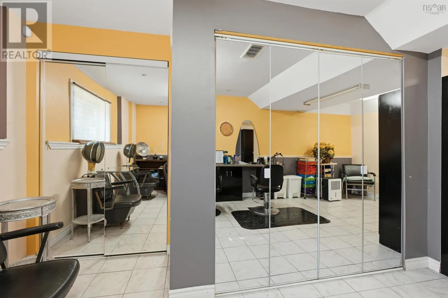
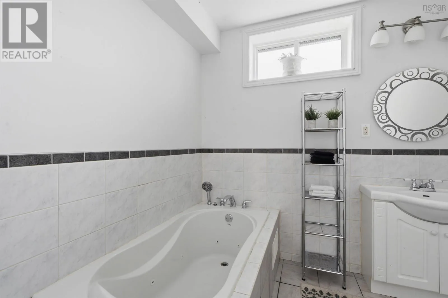
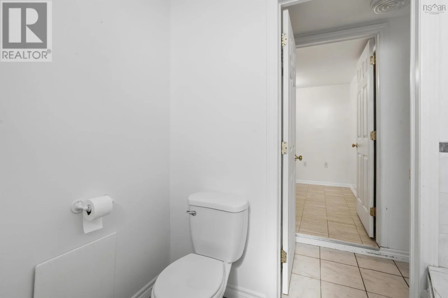
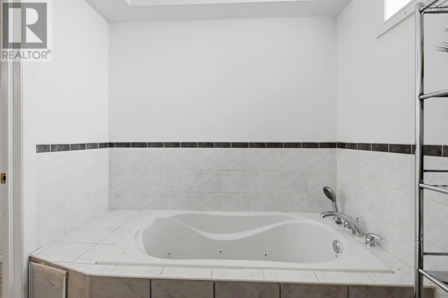
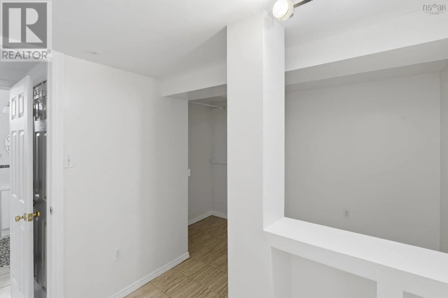
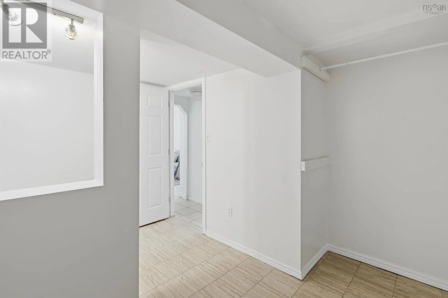
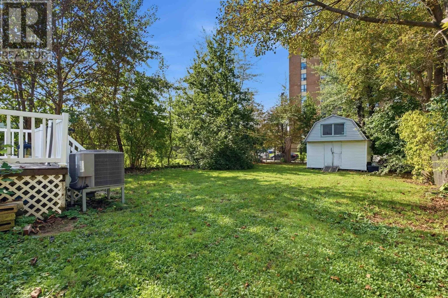
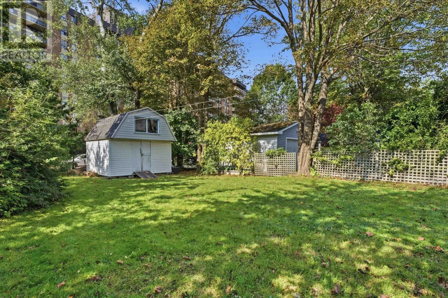
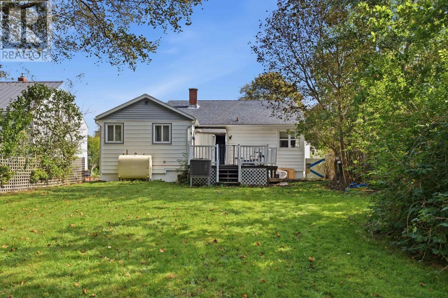
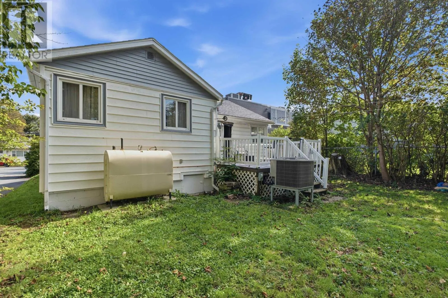
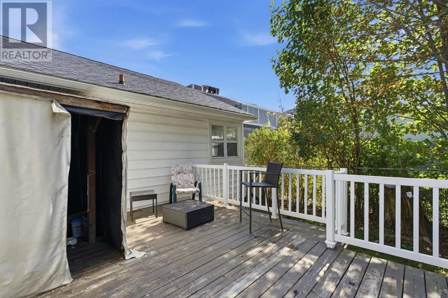
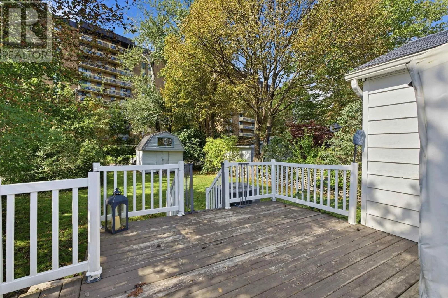
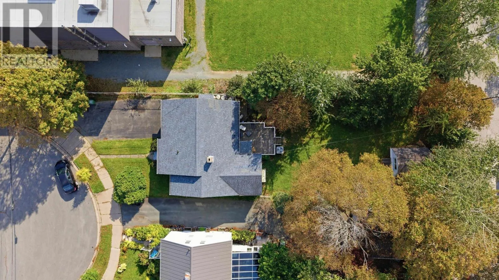
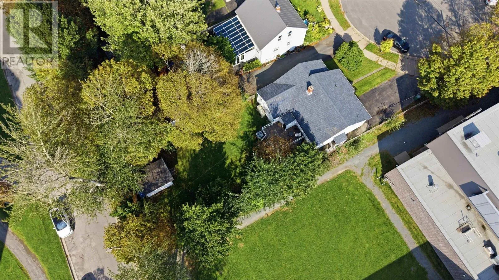
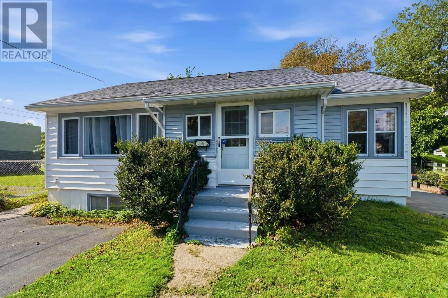
Connaught to Chisholm, left on St. Andrews Ave. Opportunity awaits at 3360 St. Andrews Ave! IDEALLY LOCATED ON A QUIET CUL-DE-SAC AND JUST SECONDS FROM THE BI-HI, THIS CHARMING BUNGALOW OFFERS THE PERFECT COMBINATION OF COMFORTABLE LIVING, CONVENIENCE, AND FUTURE POTENTIAL. The home offers plenty of space throughout, featuring 3 generously sized bedrooms and 2 full bathrooms, with one bathroom conveniently located on each level. THE LOWER LEVEL BATHROOM ALSO FEATURES A WHIRlPOOL TUB, PROVIDING A PERFECT PLACDE TO RELAX AND UNWIND AFTER A LONG DAY. Step outside and enjoy the spacious backyard and deck, offering plenty of room for entertaining family and friends, enjoying your morning coffee, or simply relaxing in your own outdoor space. The real opportunity lies in the ER-3 zoning, which opens the door to additional possibilities, including a potential basement unit or backyard suite to create additional living space or help supplement your mortgage payments. Whether you're a first-time buyer, growing family, or investor looking for a property with future possibilities, this is an opportunity you won't want to miss. Enjoy the peace and quiet of a residential neighbourhood while remaining close to everything the city has to offer. Book youre viewing today! (id:27476)

Property Highlights

MLS® Number
202625164
Type
Single Family
Community Name
Halifax
Ownership Type
Freehold
Land Size
0.144 ac

Building

Building Type
House
Storeys
1.00
Square Footage
1923 sqft
Bathrooms Total
2
Bedrooms Above Ground
2
Bedrooms Total
3
Amenities
Golf Course, Park, Playground, Public Transit, Shopping, Place of Worship
Exterior Finish
Vinyl
Fireplace Present
No
Basement Type
Basement Features
Building Heating Type
Forced air, Furnace, Heat Pump
Heating Fuel
Oil
Building Cooling Type
Heat Pump

Utilities

Water
Municipal water
Utility Sewer
Municipal sewage system

Room Layout

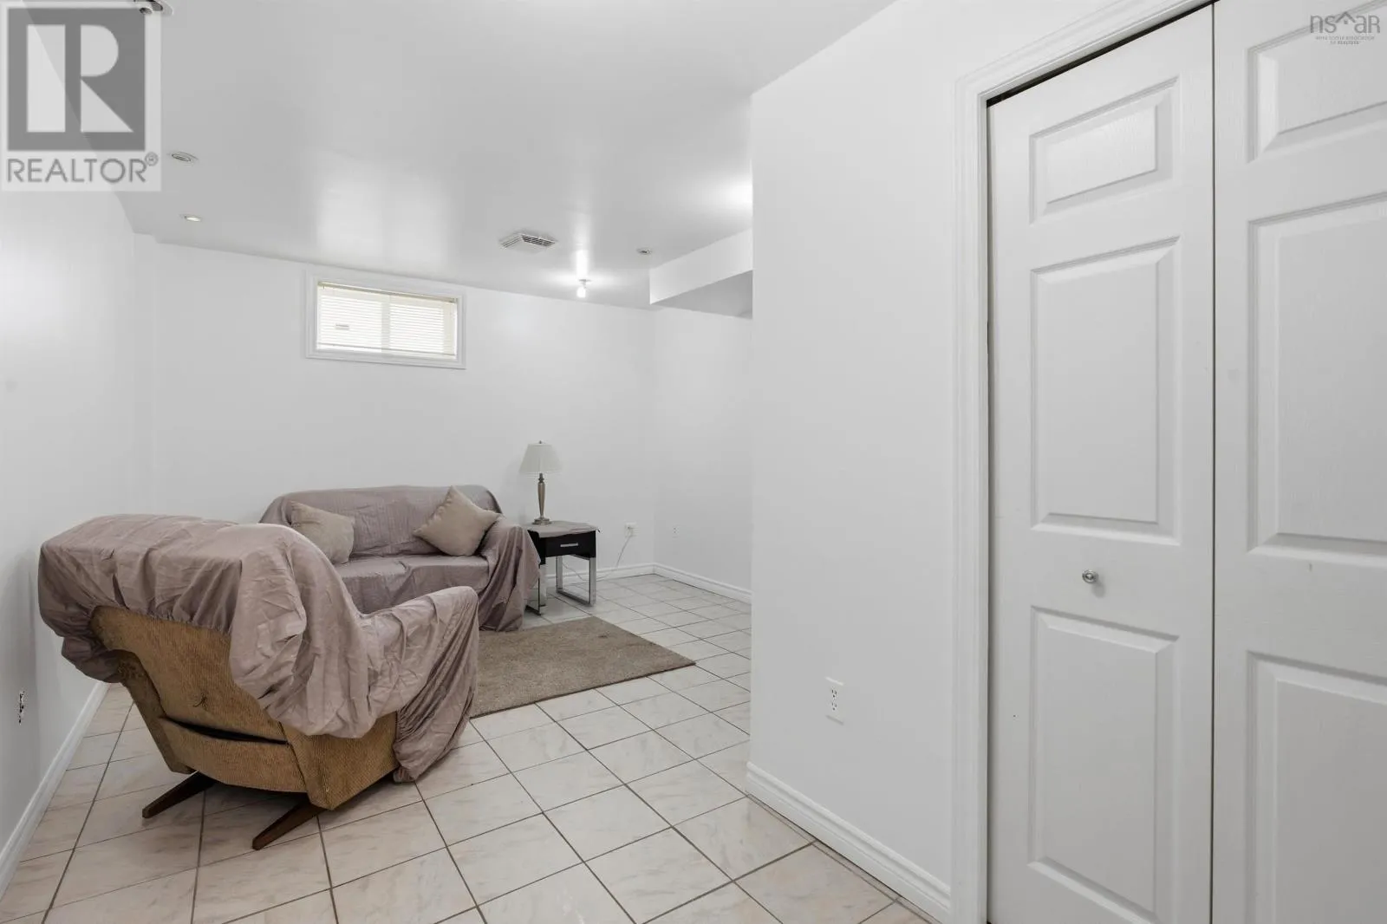
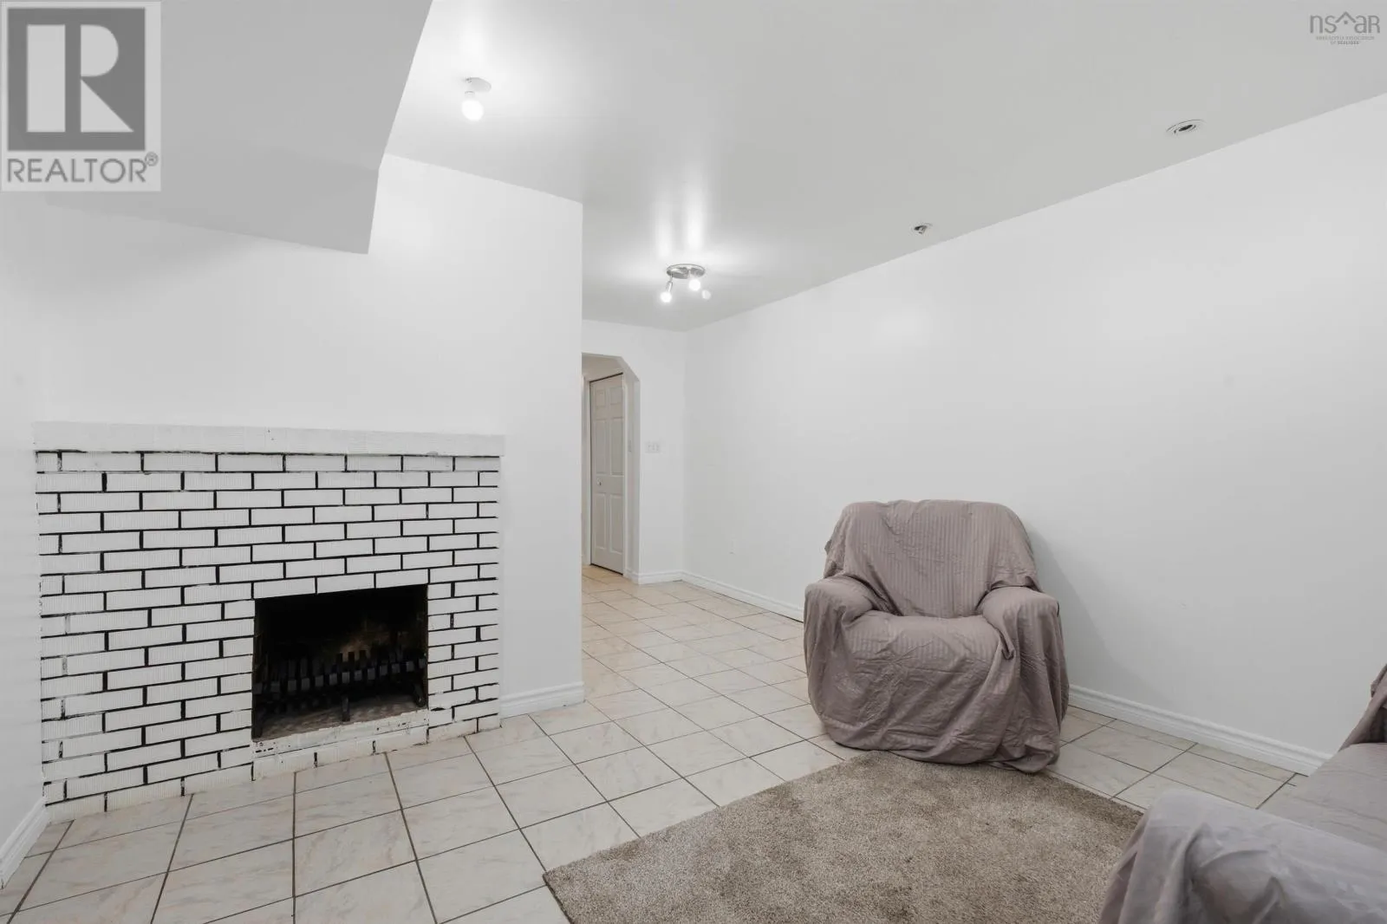
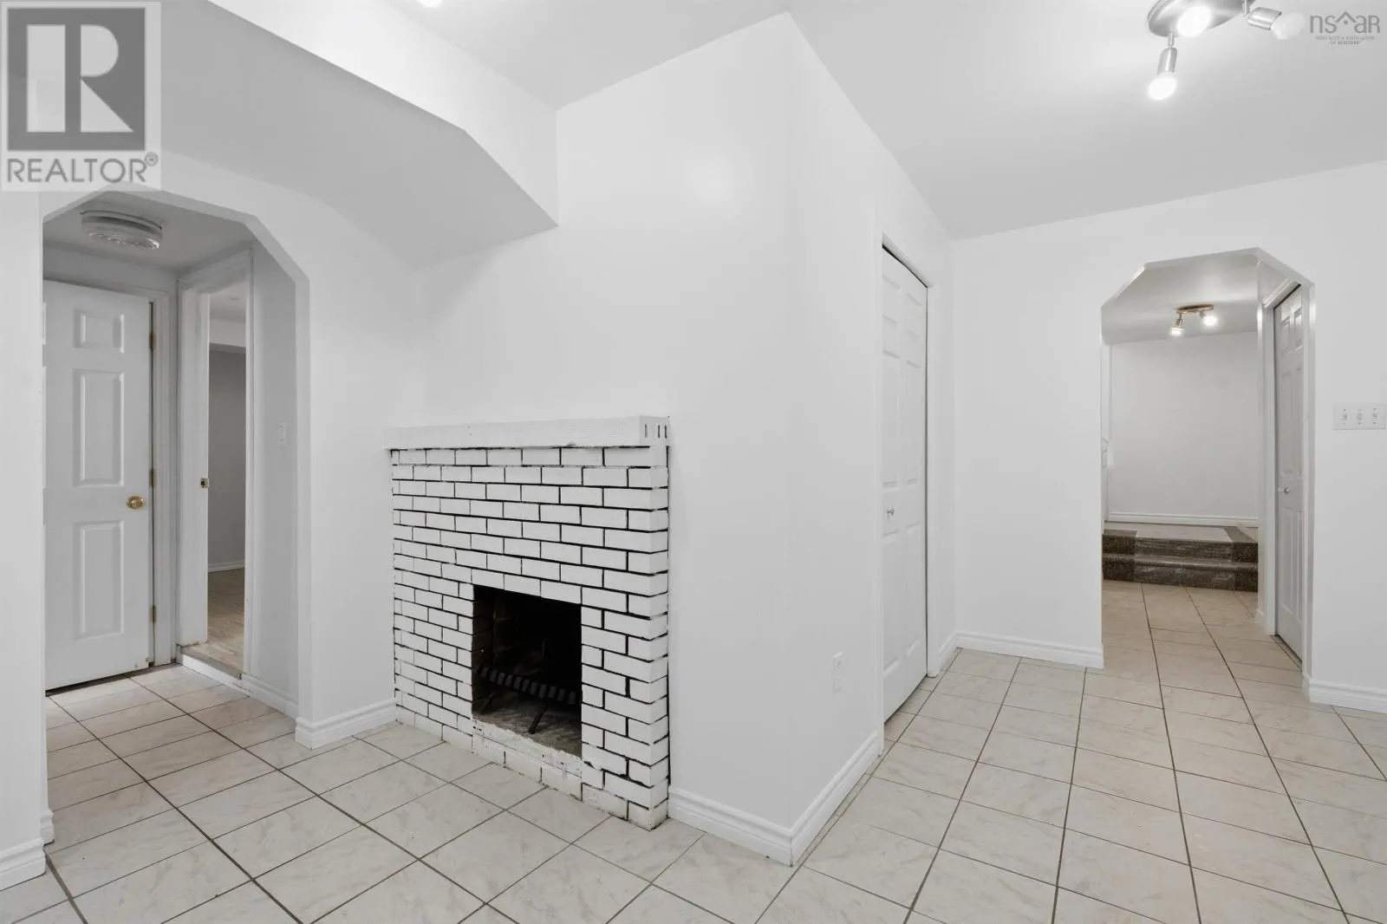
Family room
Basement
12.9.. X 18.0.
Bedroom
Basement
19.11.. X 12.3.
3pc Bathroom
Basement
7.10.. X 6.10.
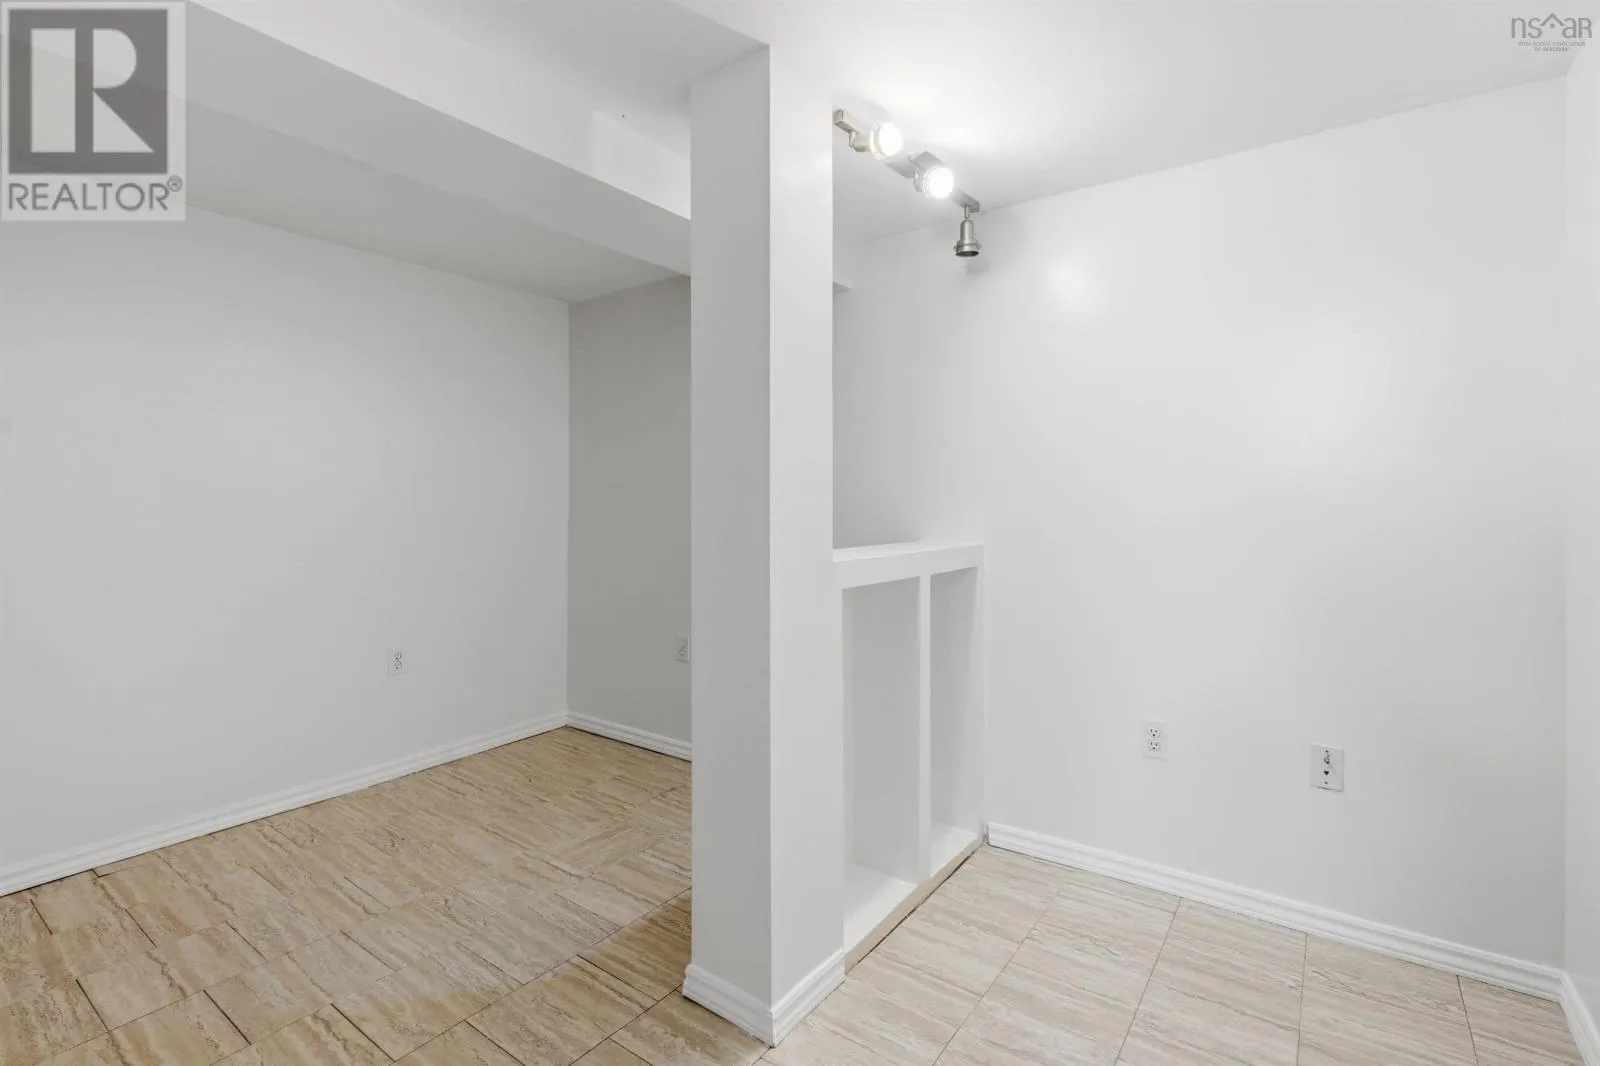
Den
Basement
11.10.. X 10.6.
Utility room
Basement
8.3.. X 5.9.
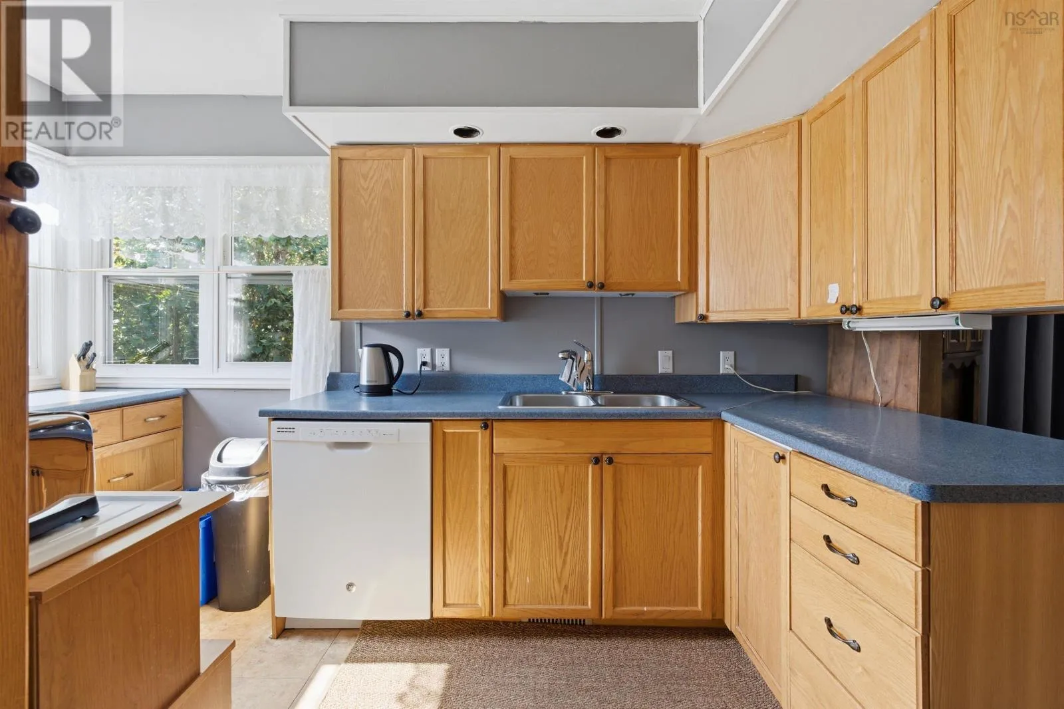
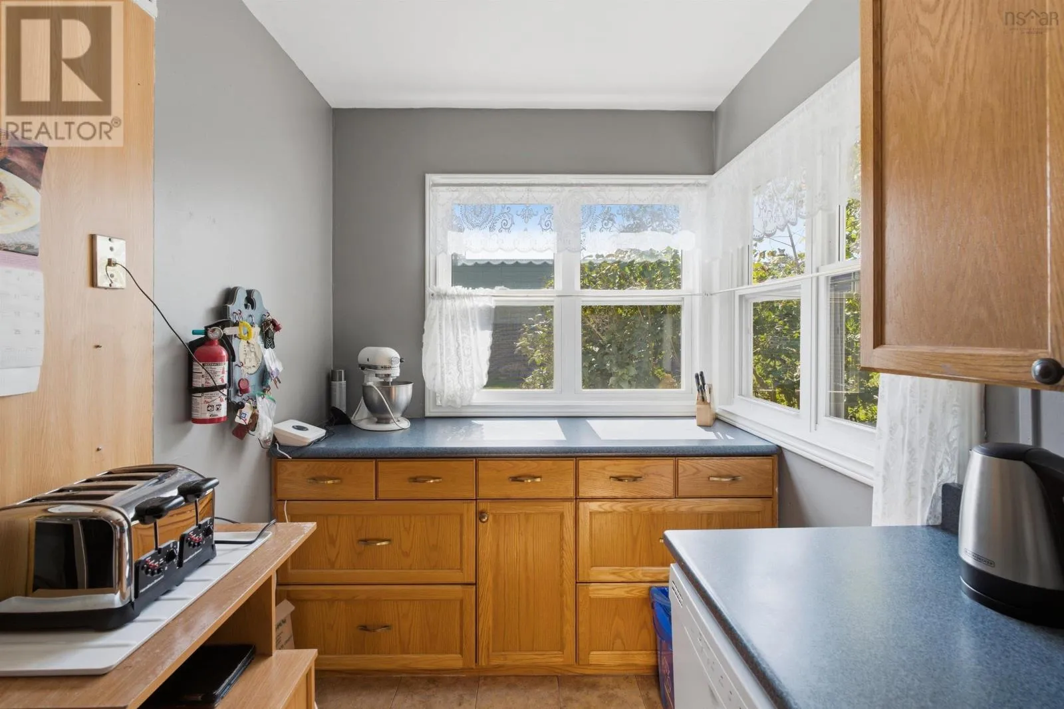
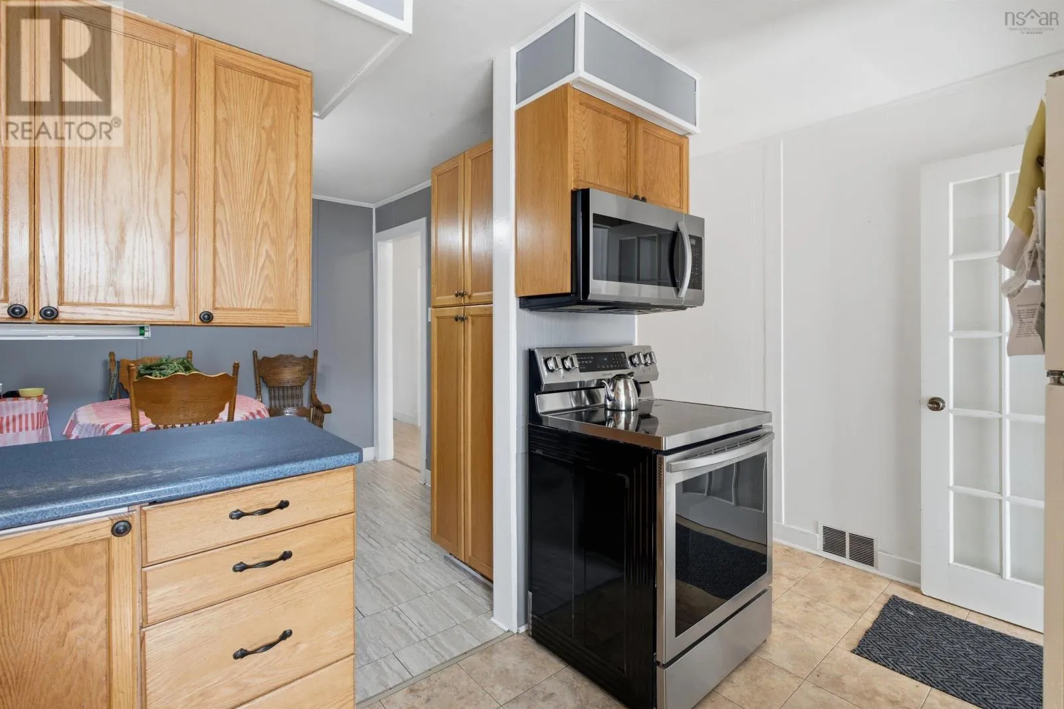
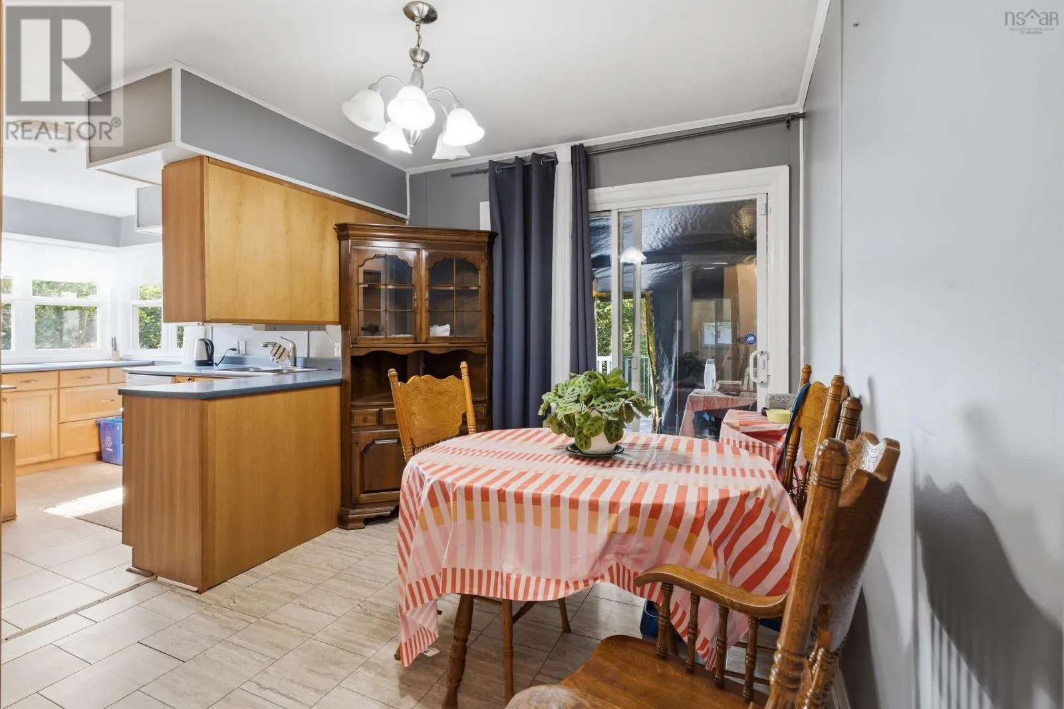
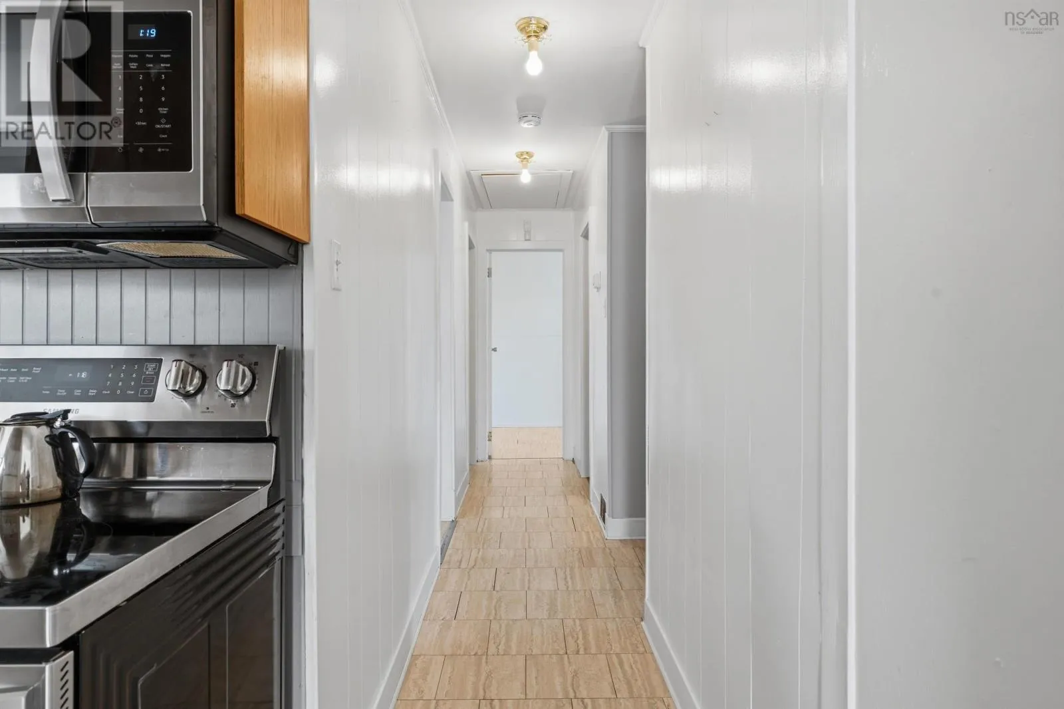
Kitchen
Main level
13.4.. X 11.7.
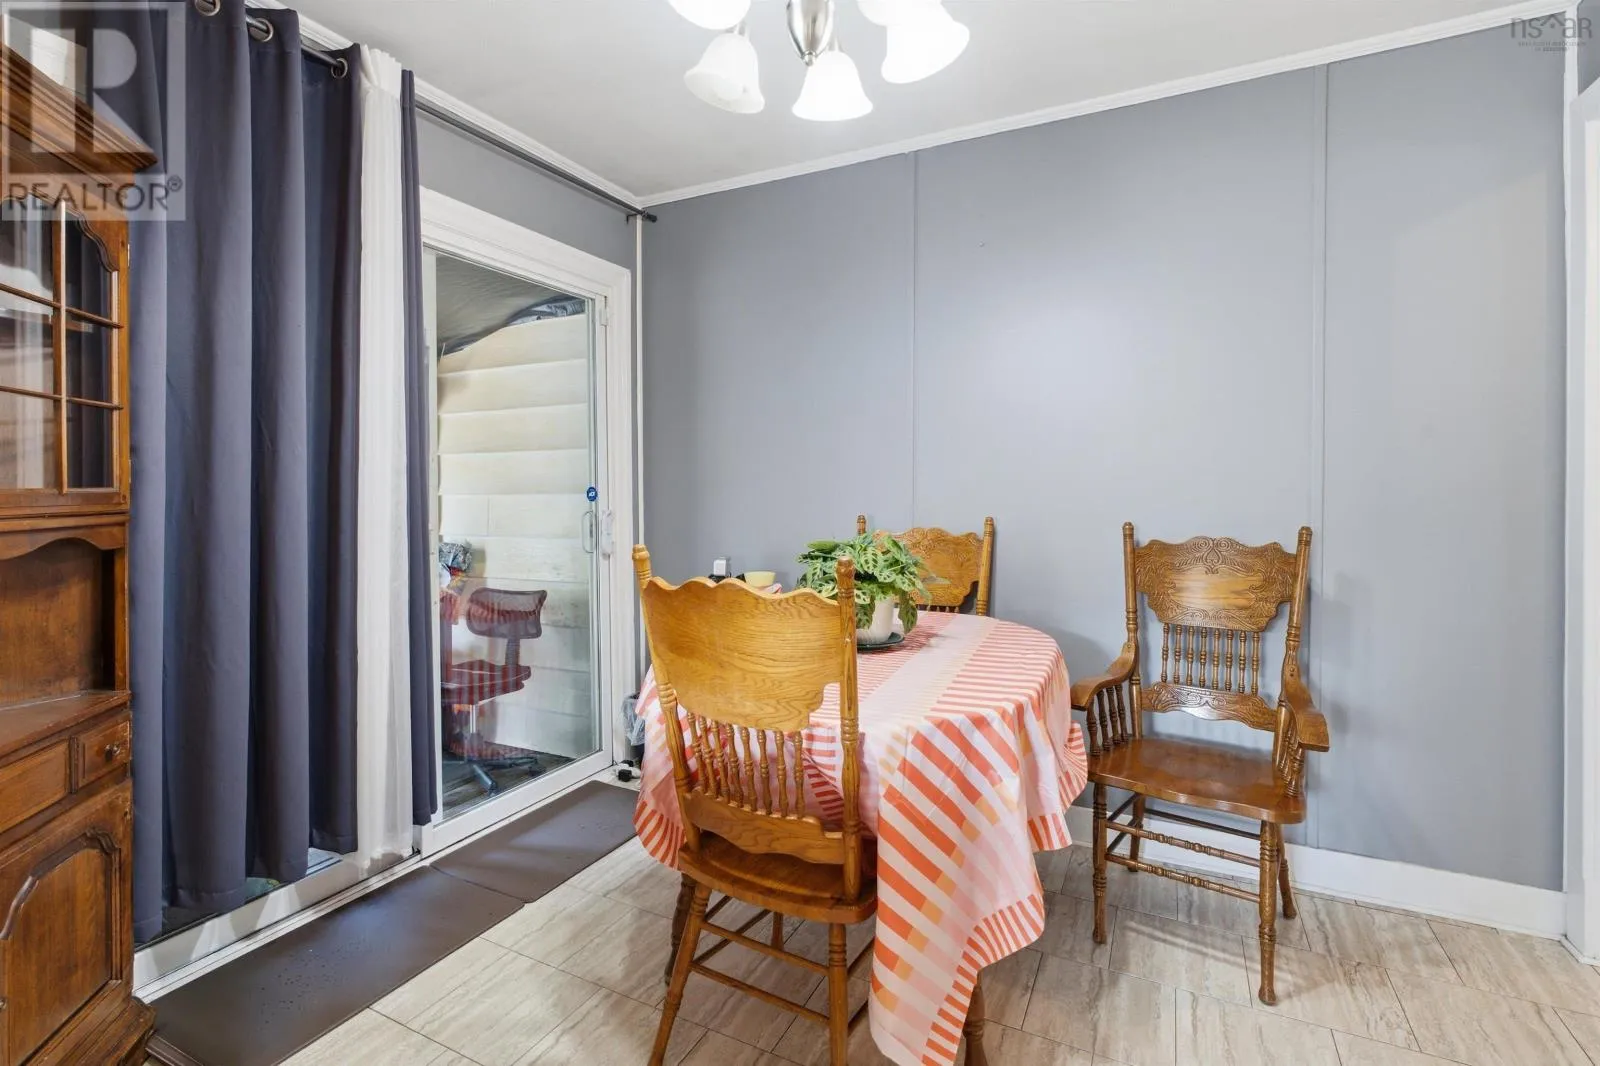
Dining room
Main level
9.9.. X 9.6.
Living room
Main level
13.3.. X 15.2.
Primary Bedroom
Main level
19.10.. X 11.9.
Bedroom
Main level
13.5.. X 7.9.
4pc Bathroom
Main level
9.11.. X 5
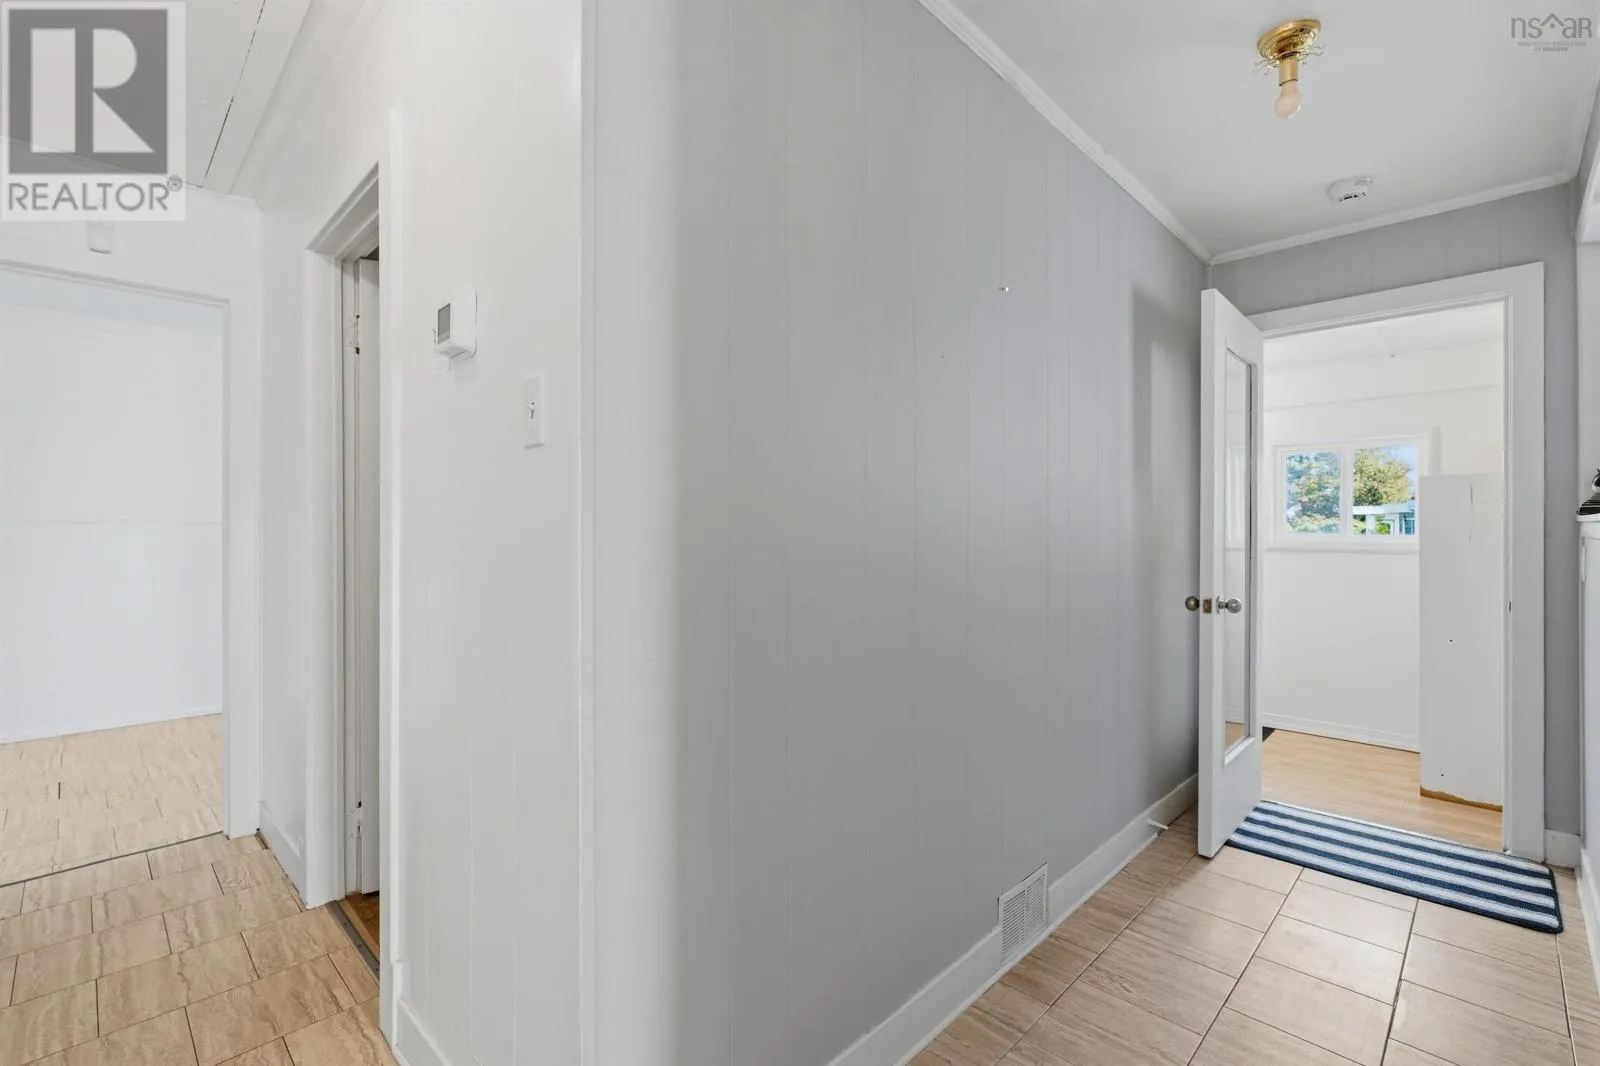
Foyer
Main level
5.2.. X 10.1.

Location

Learn more about this property
Listing provided by:
Press Realty Inc.
MLS® number:
202625164
Agent:
Duncan Macdougall
*Indicates required field
Name is required
Email is required
Please enter a valid phone number (e.g., 416-111-1111).