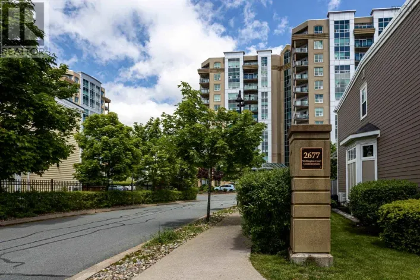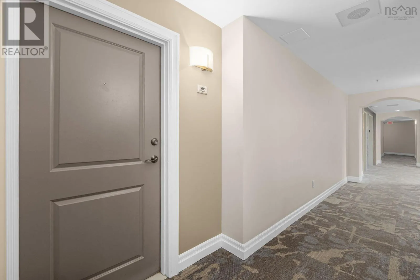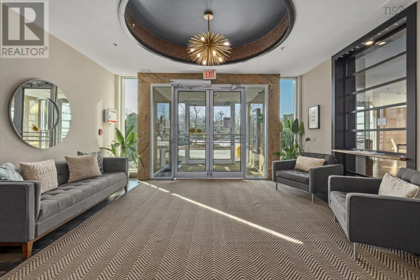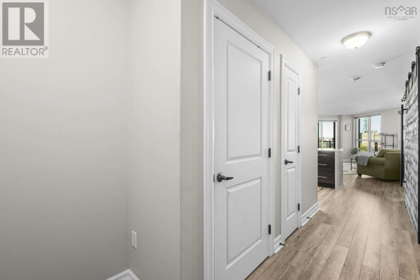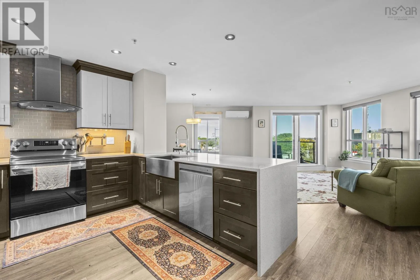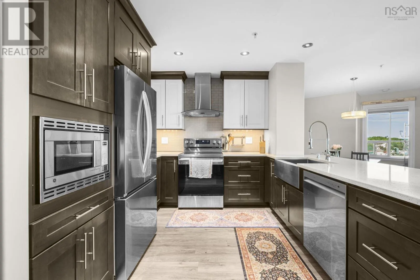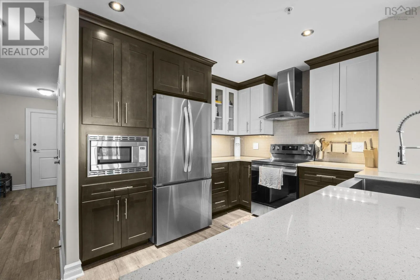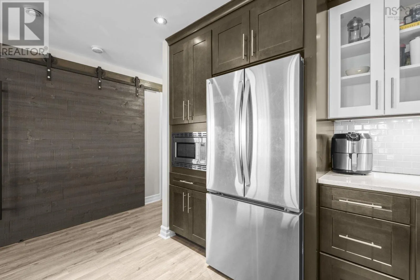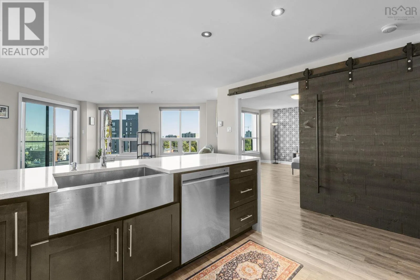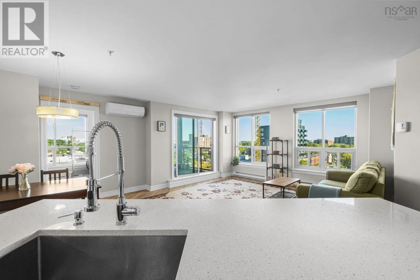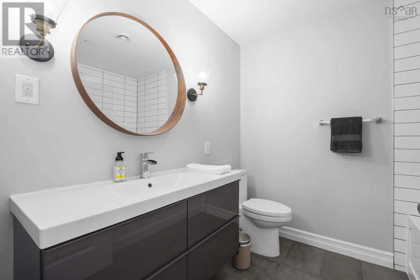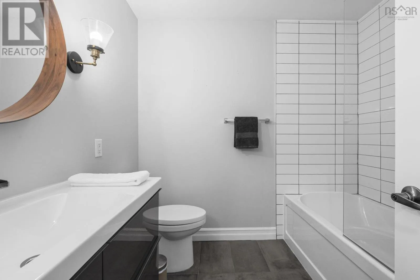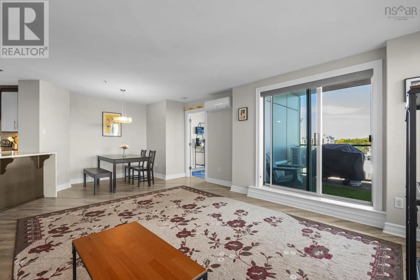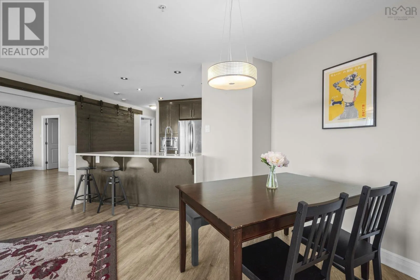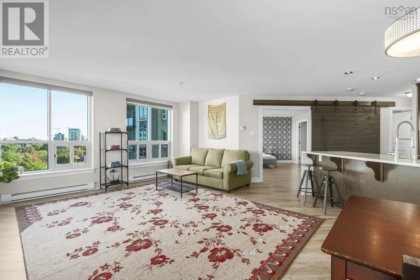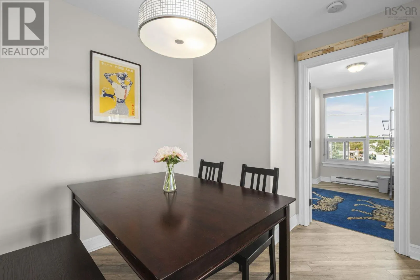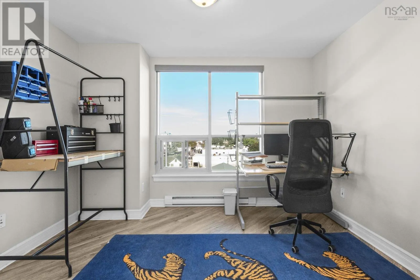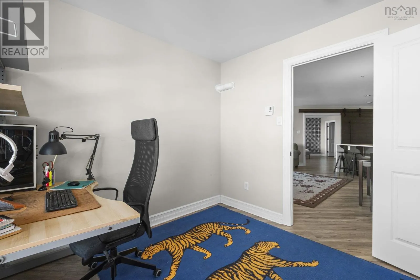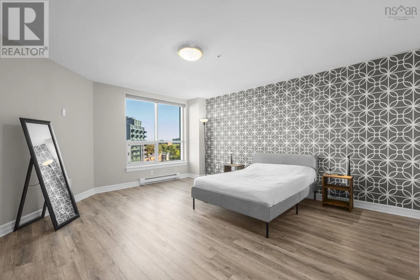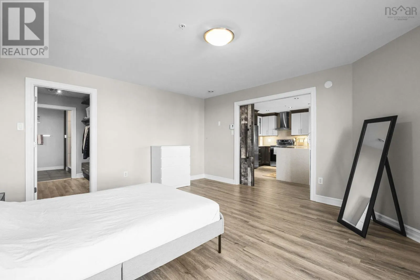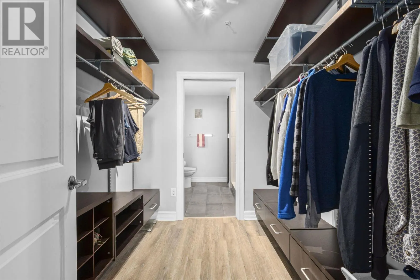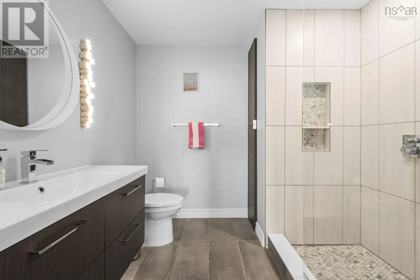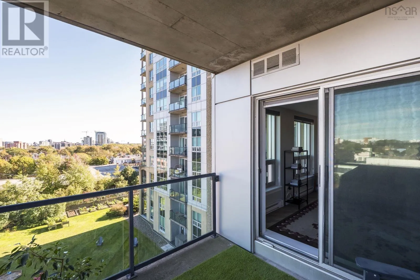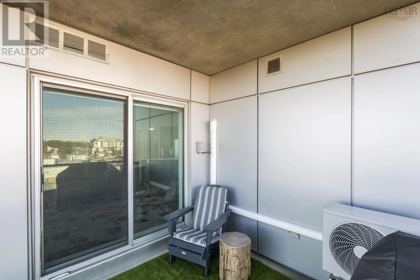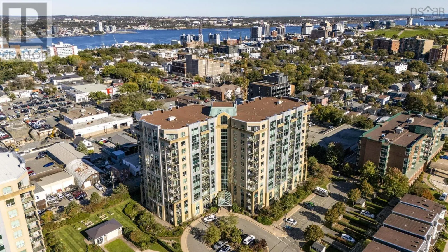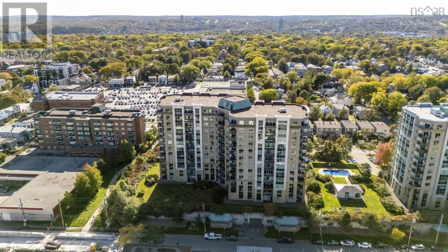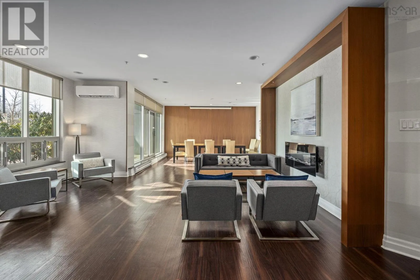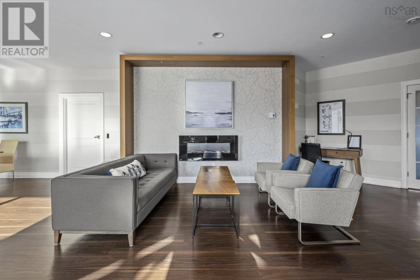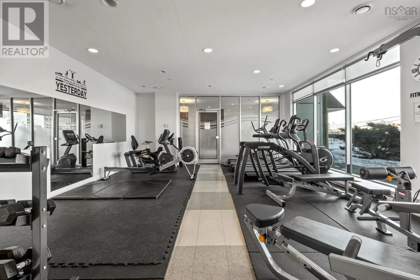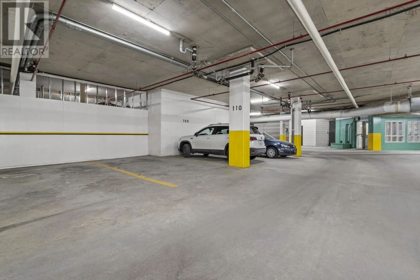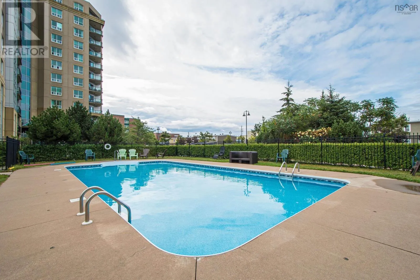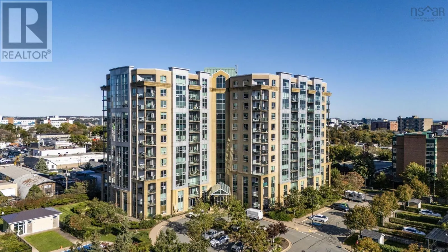
Almon Street or North Street to Gladstone Not only is the Wellington condo building one of Halifaxs most established and best run buildings in the heart of the city, this stunning unit is also completely renovated and shows like brand-new so you get the best of both worlds! Nestled on the 5th floor on the back of the building facing the lovely communal lawn, 2 bed 2 bath unit 505 offers wall to wall windows. So, if you like light and bright, this is for you! There is a large foyer with laundry/storage and coat closet, and first beautifully renovated bath with glassed in tiled tub on your right. The open concept kitchen/dining and living room offer an amazing space for entertaining or lounging, and the kitchen is any chefs dream. Modern two-tone cabinets, quartz counters and waterfall island, stainless steel farmhouse sink and cabinet mounted microwave, pot lights, it has all the bells and whistles. The primary suite is expansive and features a large walk-through closet with access to the ensuite featuring a gorgeous custom tiled walk-in shower and in floor heat. Picture yourself sipping coffee or a glass of wine on the generous balcony with sweeping city views all topped off with new flooring, custom blinds, and a heat pump to keep you comfortable. Unit 505 comes with designated underground parking (#27) and storage (#88), and Wellington court includes a live-in super, social room with kitchen, outdoor swimming pool, and gym all minutes away from groceries, Rockhead, hospitals, universities and all the city has to offer. Its style meets function at its very best! (id:27476)