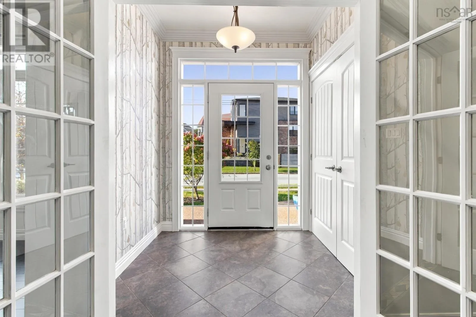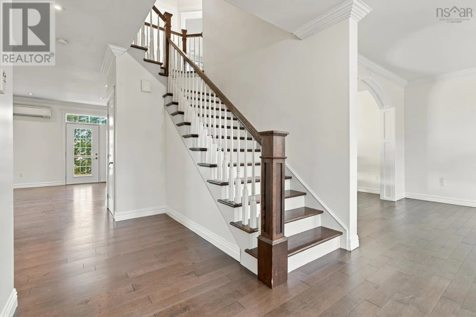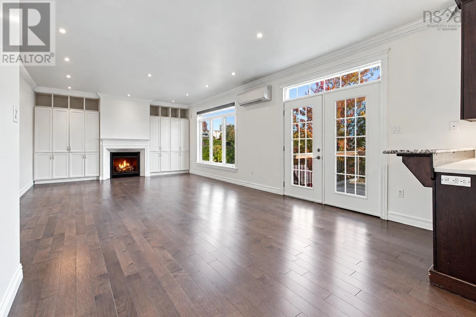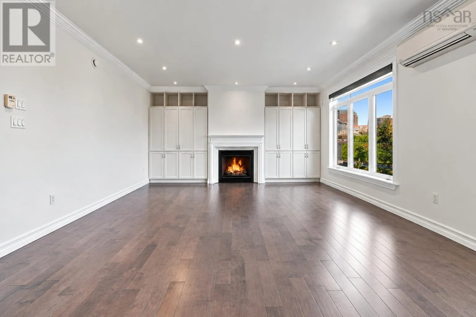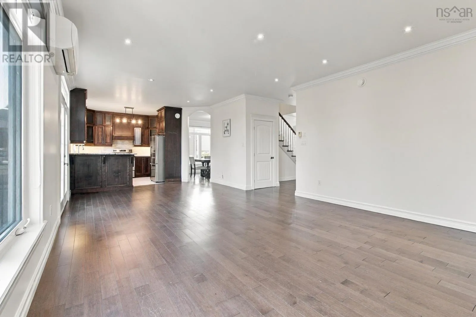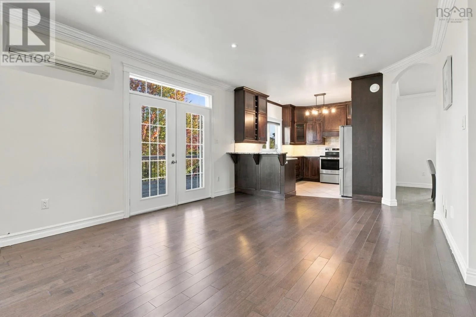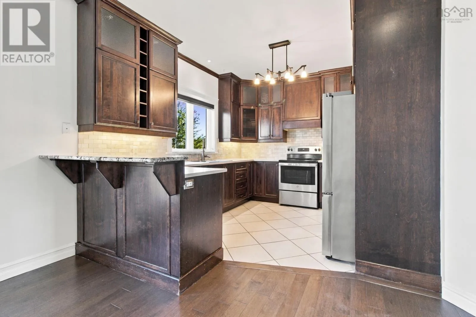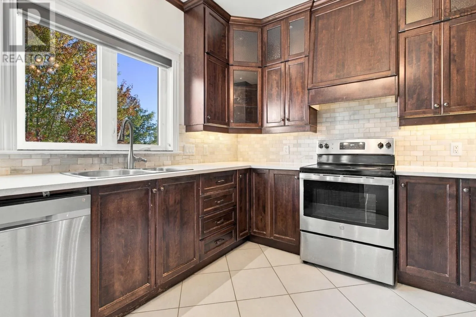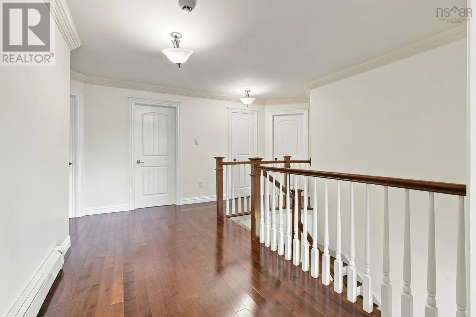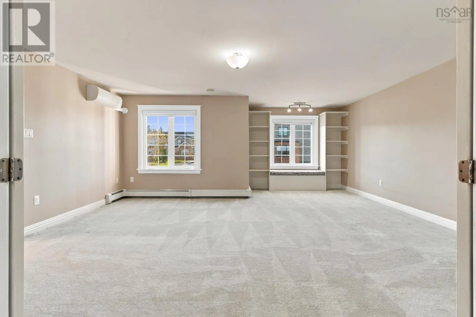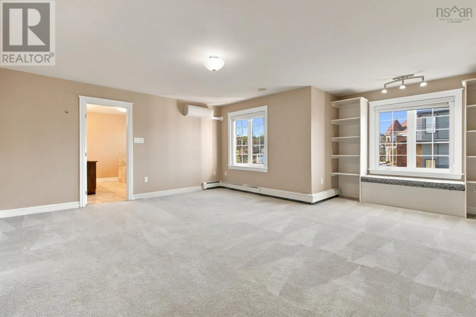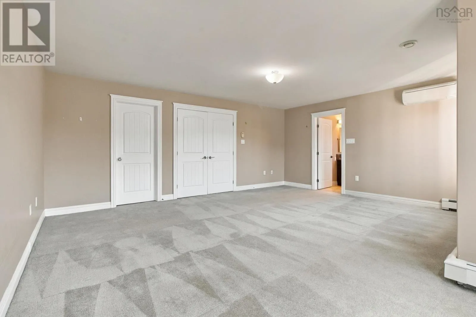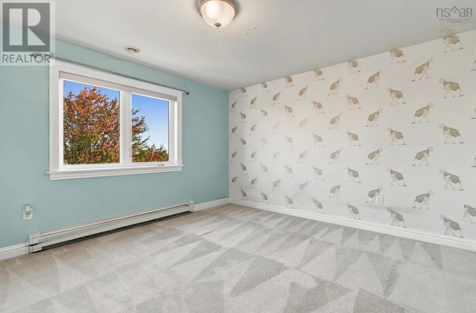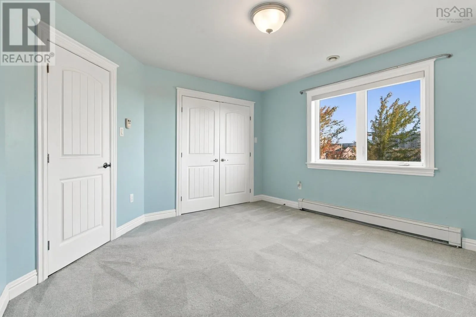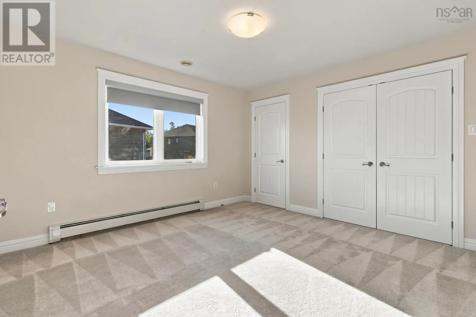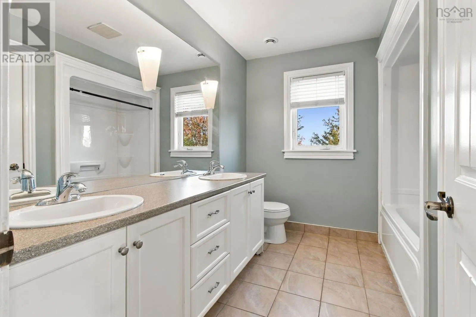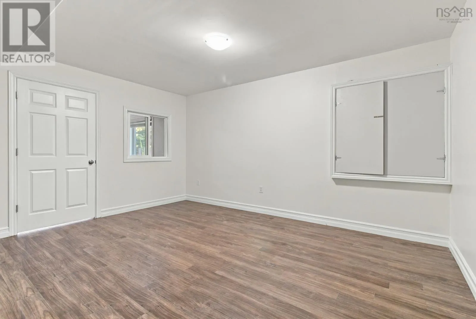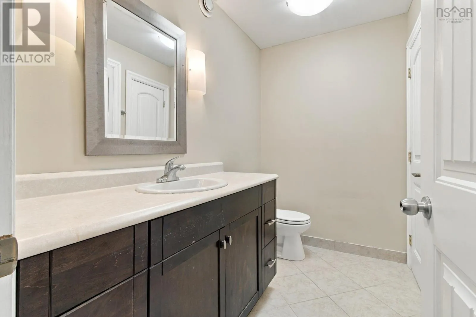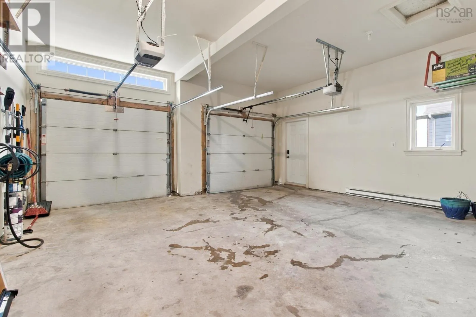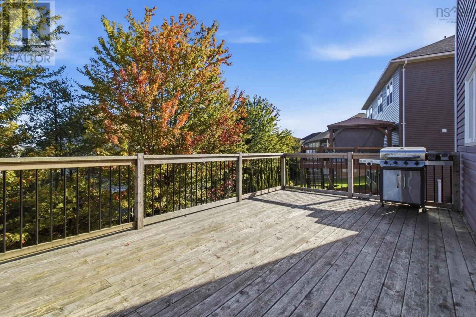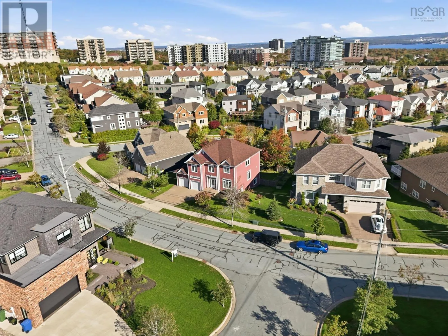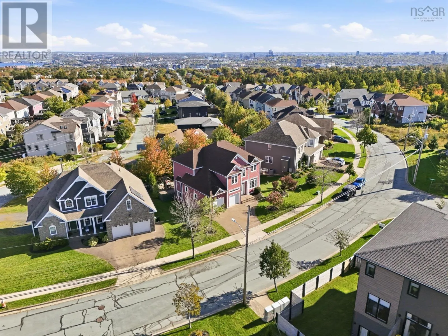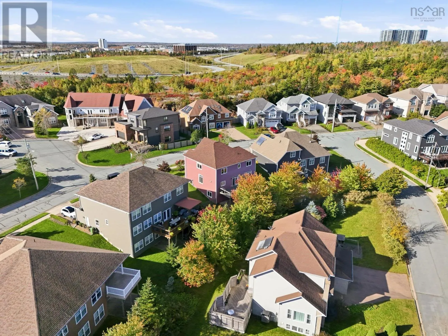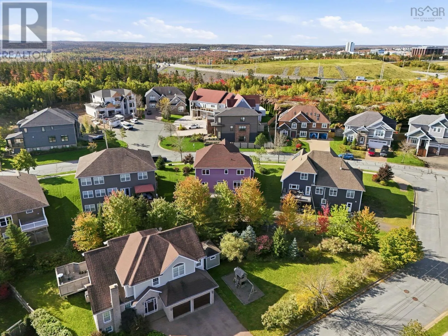
156 Bently Drive, Halifax, Nova Scotia B3S 0A8

Listed for:
$1,100,000
4 beds
4 baths
Listed 14 days ago
House for rent: 156 Bently Drive, Halifax, Nova Scotia B3S 0A8

View all 50 photos

About

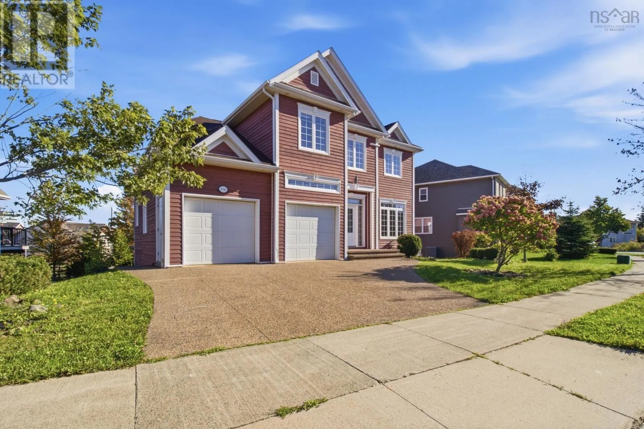
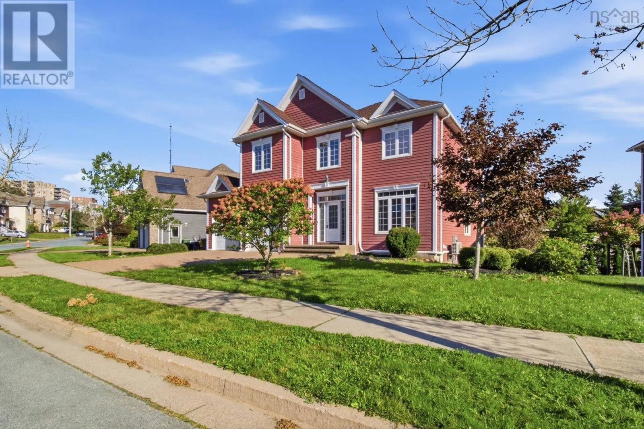
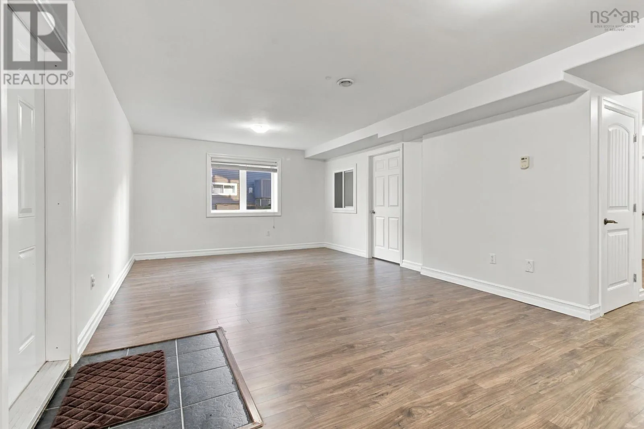
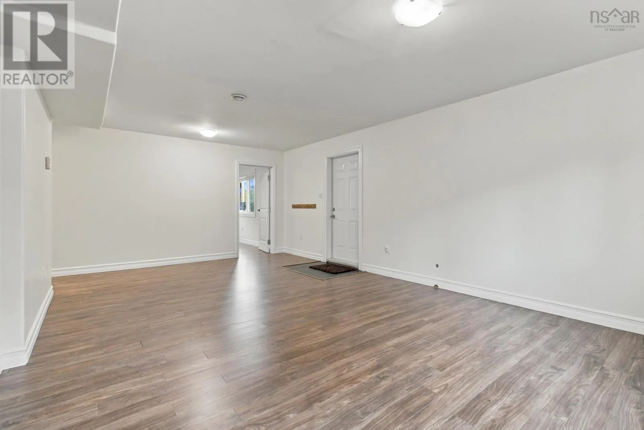
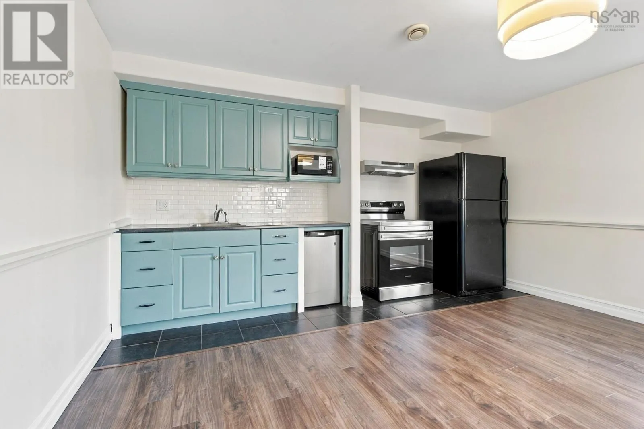
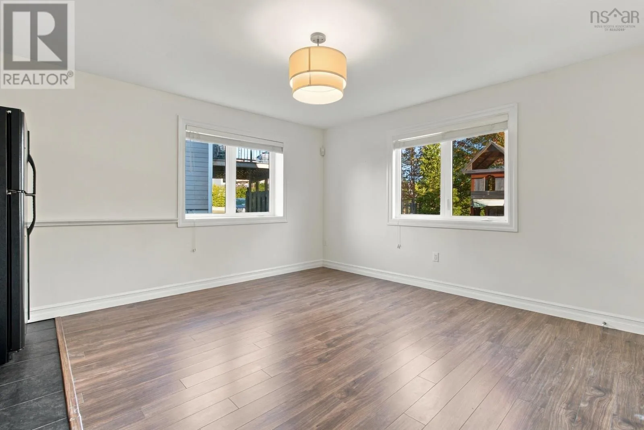
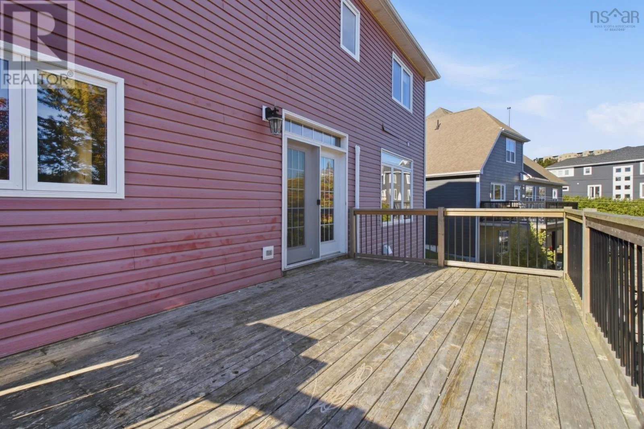
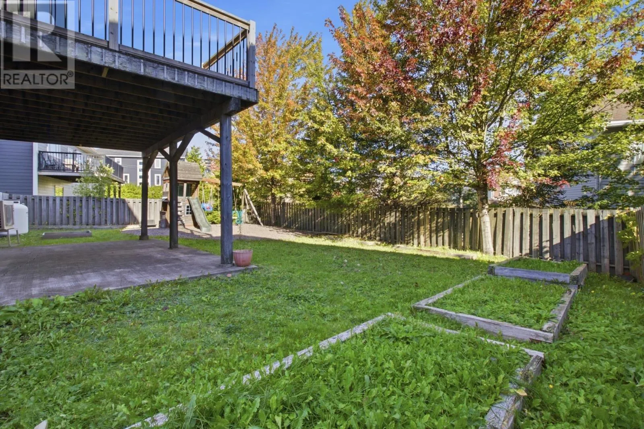
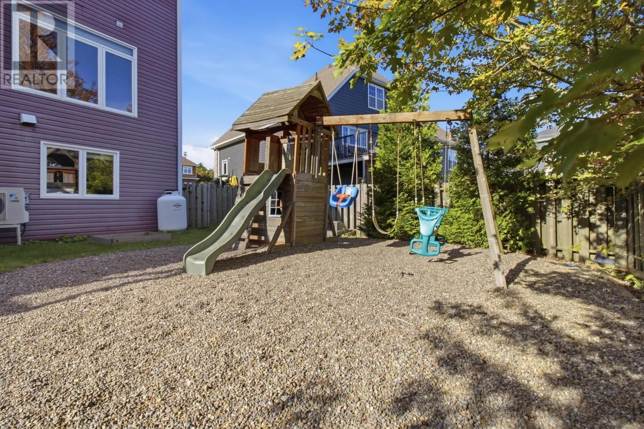
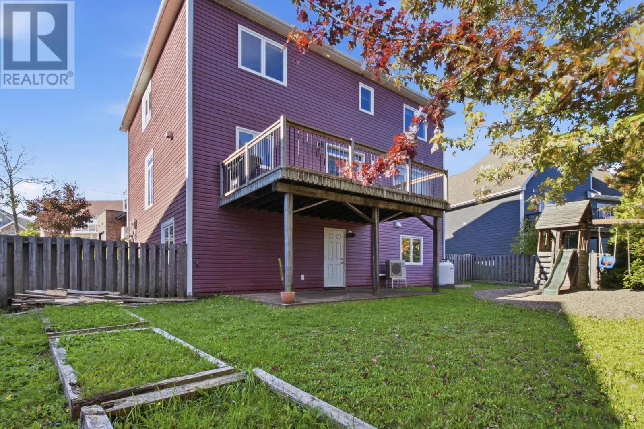
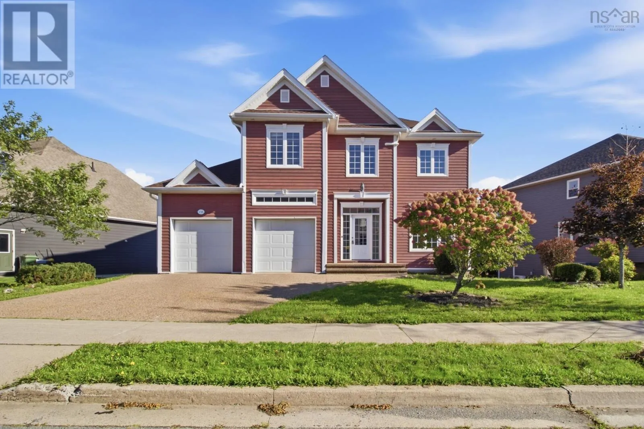
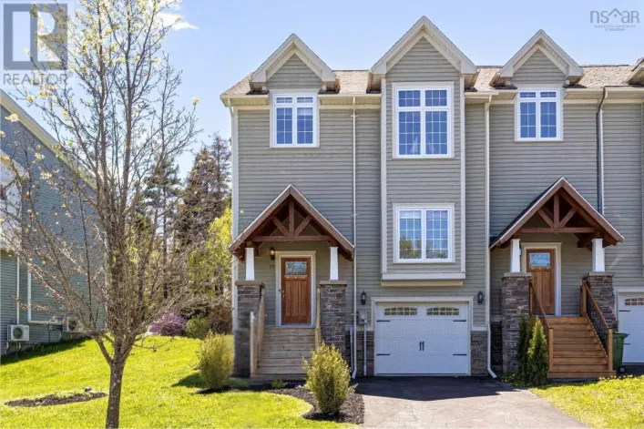
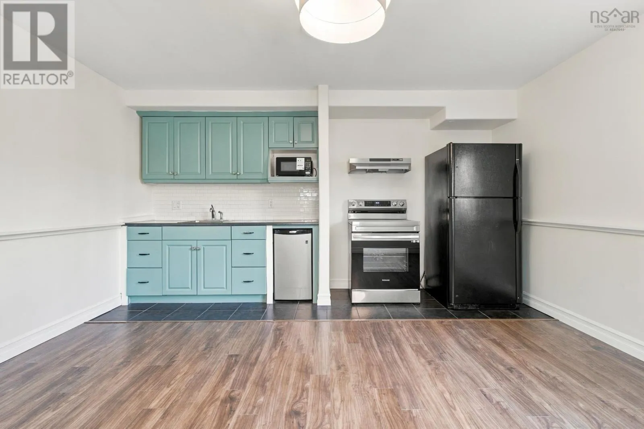
Highway 102 - Dunbrack Street - Washmill Lake Drive - Bently Drive Welcome to 156 Bentley Drive, a versatile family home offering space, flexibility, and an incredible location just minutes from downtown Halifax! Whether youre looking for room for a growing family, exploring the possibilities of multigenerational living, or dreaming of operating a home-based daycare, this property offers plenty of potential. Step outside to enjoy the fully fenced backyard, providing a private and secure space for children and pets to play, family gatherings, or simply relaxing outdoors. One of the homes standout features is walkout basement, the basement kitchen, creating exciting possibilities for extended family, independent living arrangements, or a home-based daycare setup. With the flexibility to accommodate a variety of lifestyles, this home offers an opportunity to make the space truly your own. Conveniently located with easy access to downtown Halifax, schools, shopping, parks, and everyday amenities, youll enjoy the perfect balance of residential comfort and city convenience. Whether youre looking for a place to call home, space to bring generations together, or the opportunity to combine your home and business under one roof, 156 Bentley Drive is ready for its next chapter! (id:27476)

Property Highlights

MLS® Number
202625625
Type
Single Family
Community Name
Halifax
Ownership Type
Freehold
Land Size
0.1904 ac

Building

Building Type
House
Storeys
2.00
Square Footage
3983 sqft
Bathrooms Total
4
Bedrooms Above Ground
4
Bedrooms Total
4
Amenities
Playground, Public Transit, Shopping
Exterior Finish
Vinyl, Wood siding
Fireplace Present
Yes
Basement Type
Full (Finished)
Basement Features
Walk out
Building Heating Type
Baseboard heaters, Heat Pump, Ductless, Hot Water, In Floor Heating, Radiant heat
Heating Fuel
Electric, Oil
Building Cooling Type
Air Conditioned

Utilities

Water
Municipal water
Utility Sewer
Municipal sewage system

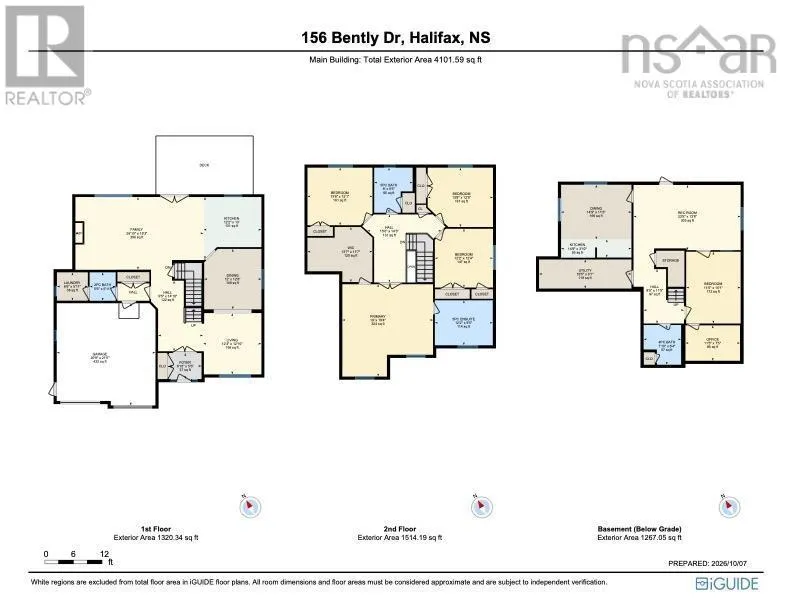
Room Layout

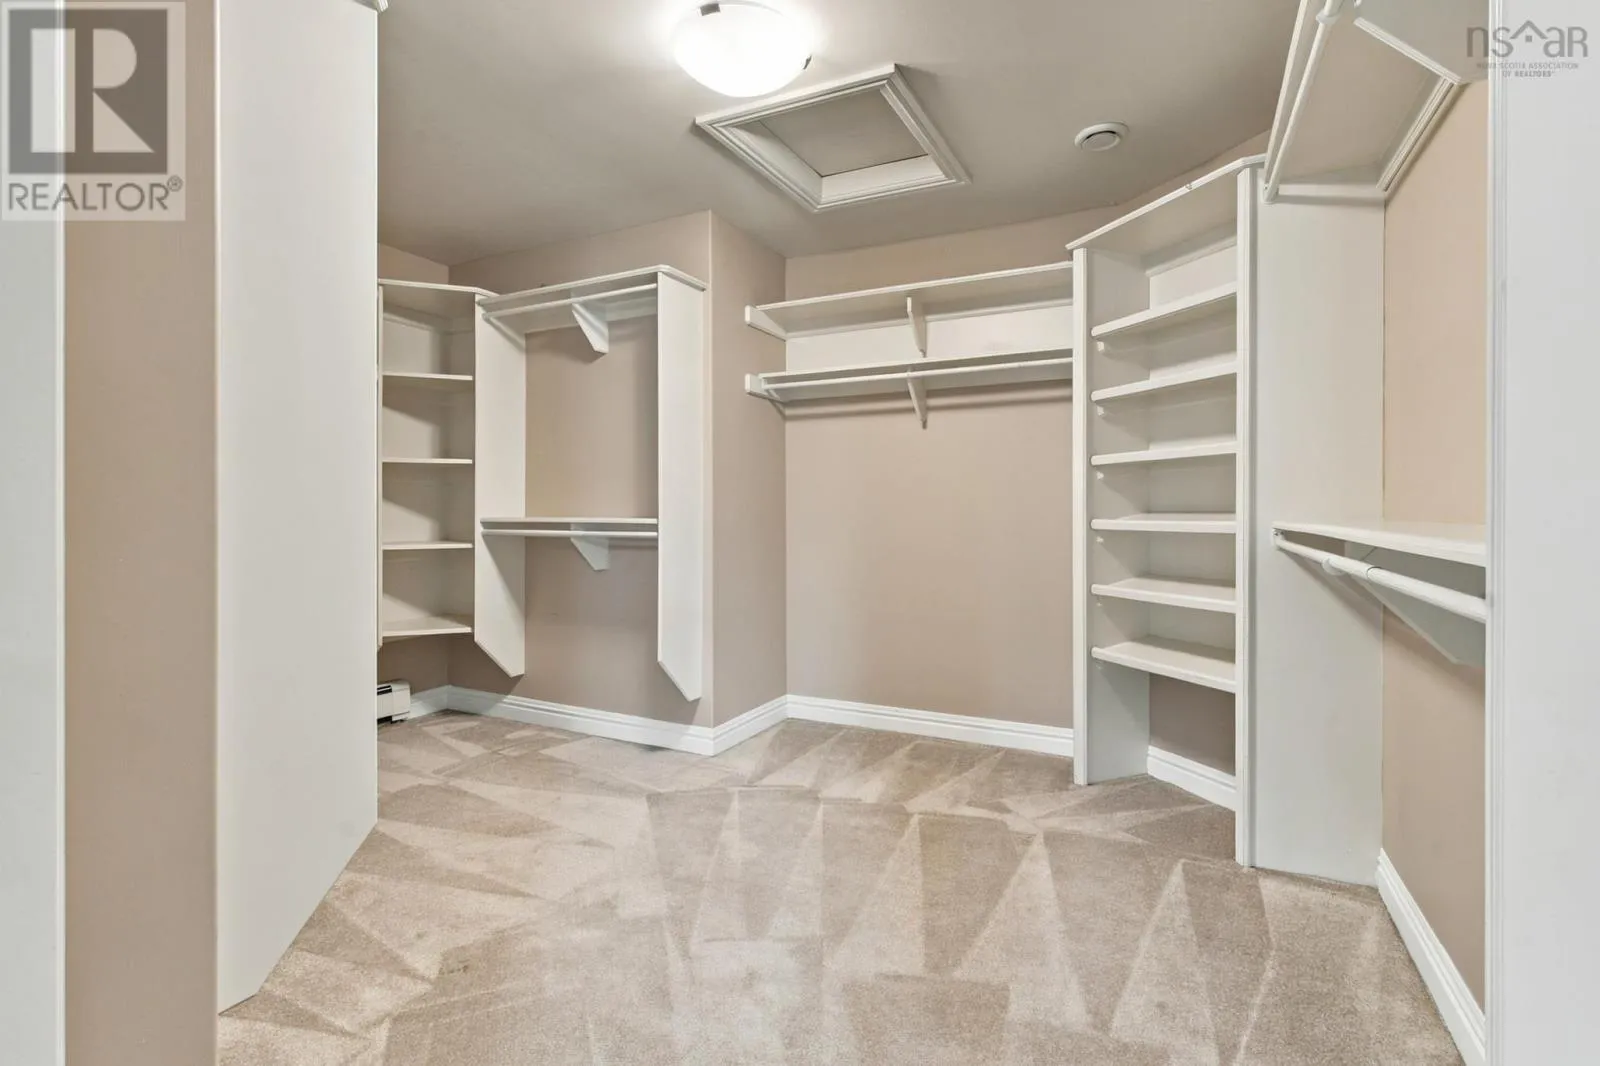
Primary Bedroom
Second level
19 x 19.4 /60
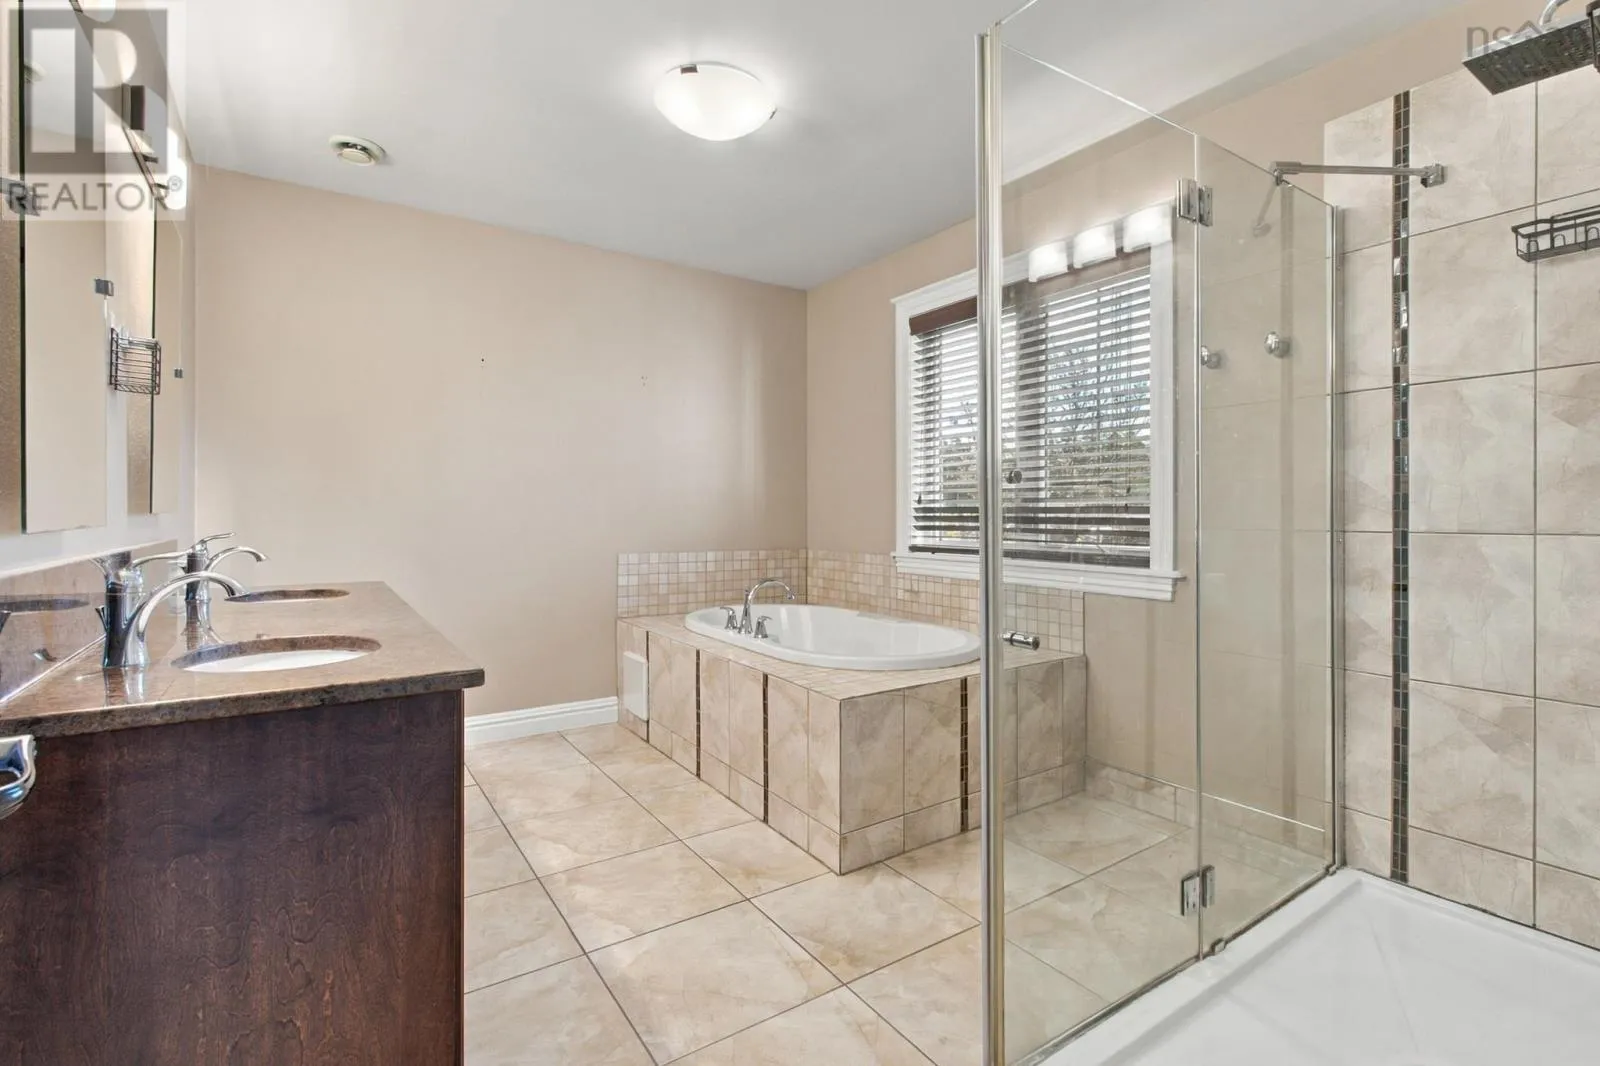
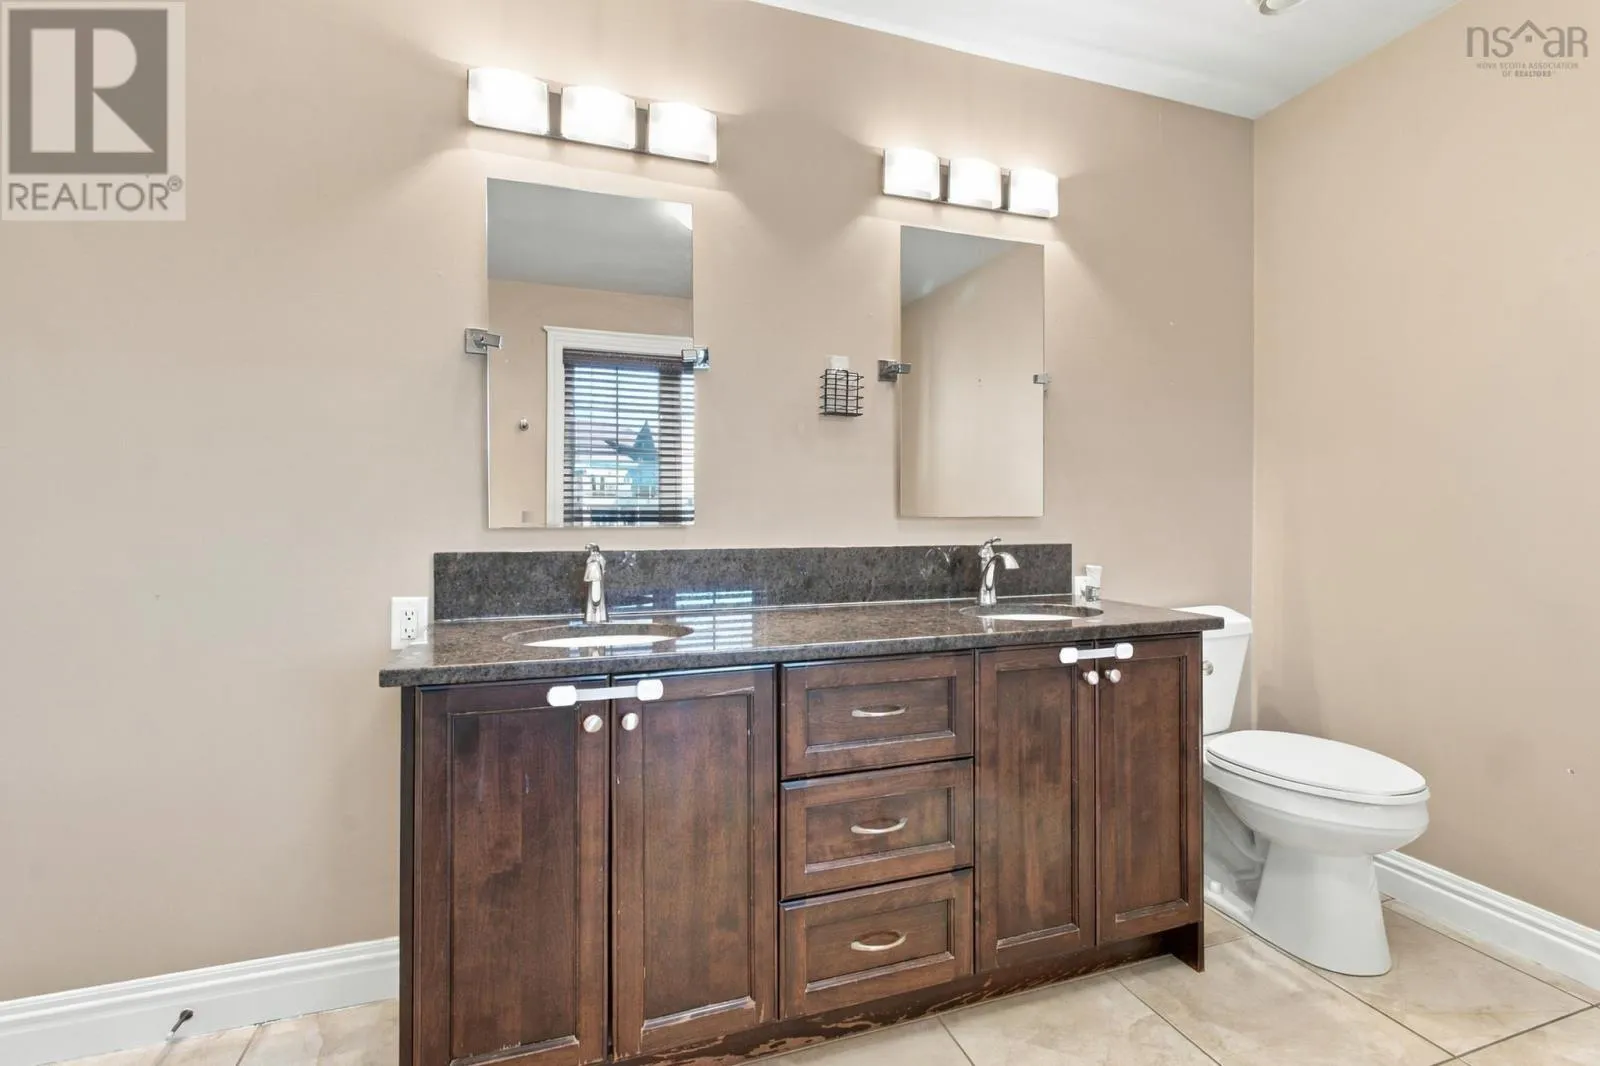
5pc Ensuite bath
Second level
12.2 x 9.5 /30
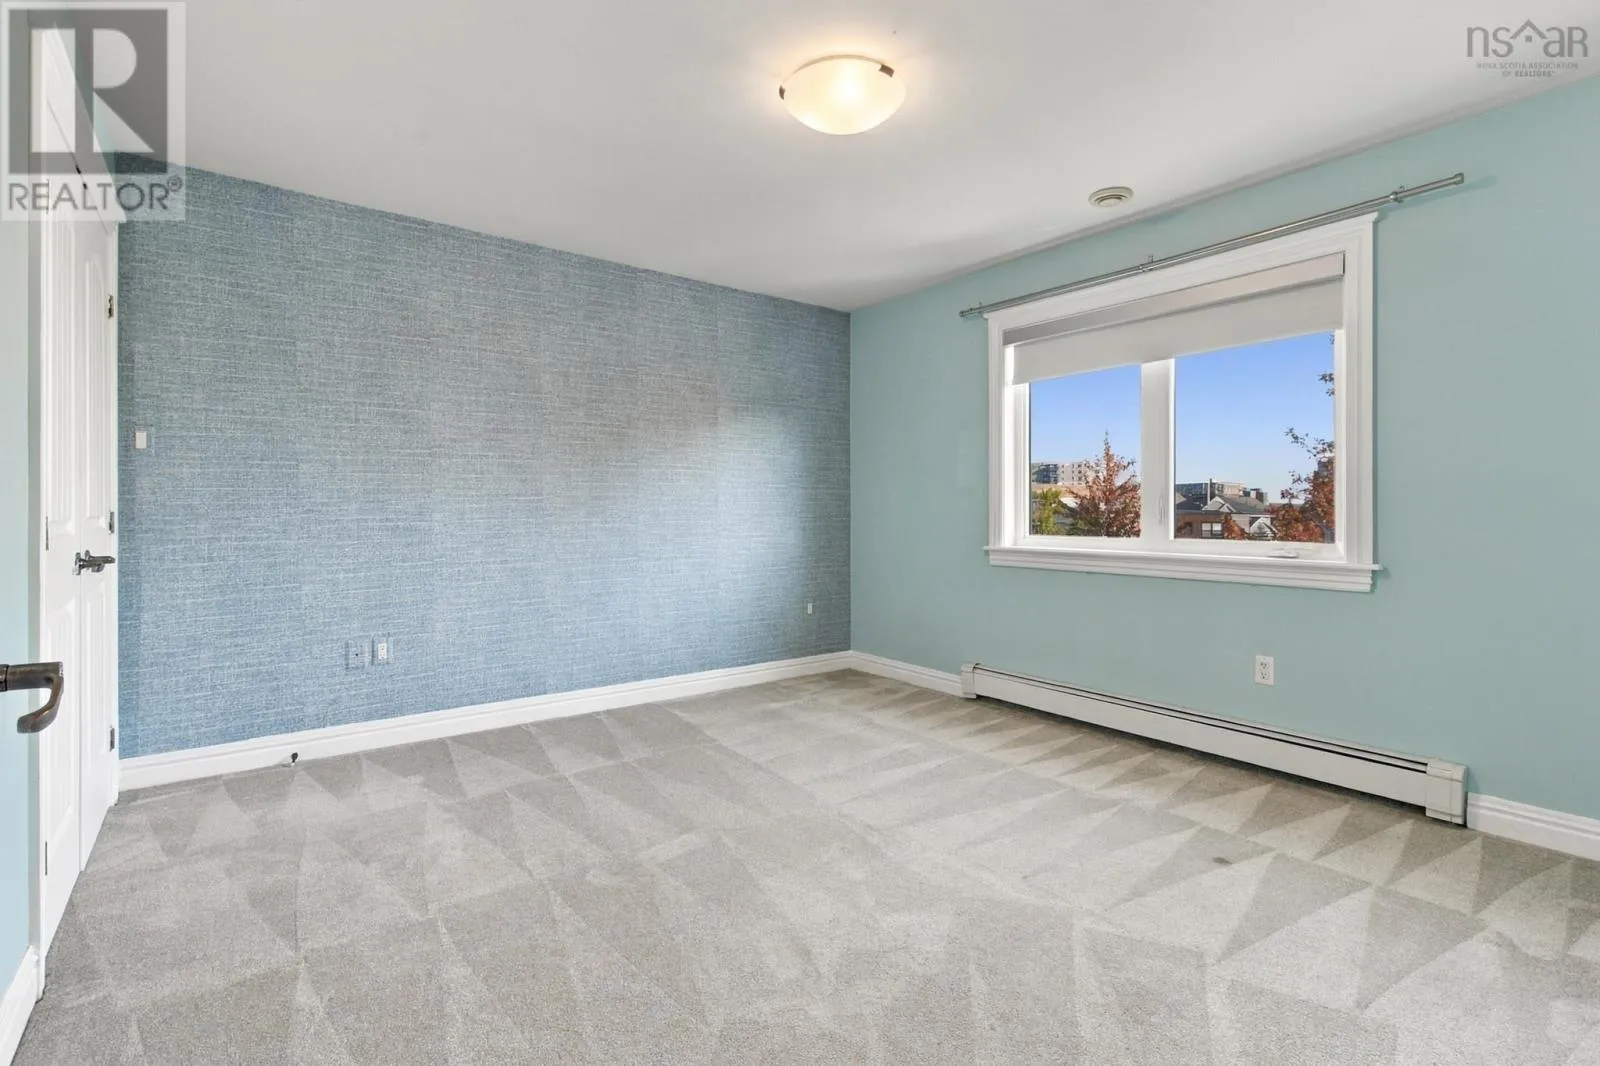
Bedroom
Second level
13.8 x 12.1 /45
Bedroom
Second level
12.2 x 12.4 /45
Bedroom
Second level
13.8 x 12.5 /45
5pc Bathroom
Second level
8 x 9.5 /45
Recreational, Games room
Basement
22.5 x 13.8 /52
Dining room
Basement
14.9 x 11.5 /52
Utility room
Basement
19.5 x 6.1 /40
Storage
Basement
11.5 x 7.5 /52
Den
Basement
11.5 x 15.1 /52
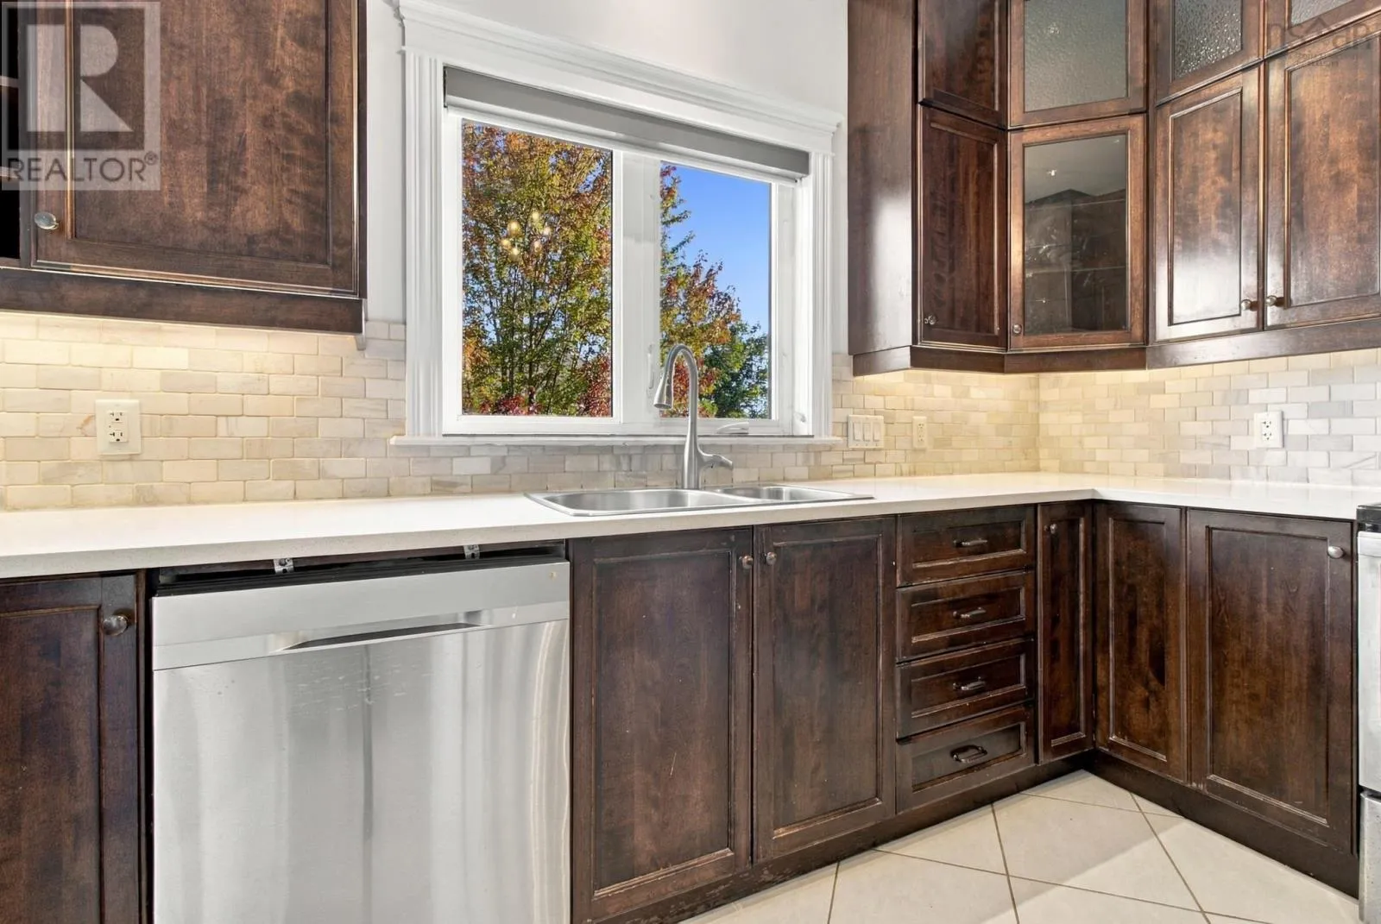
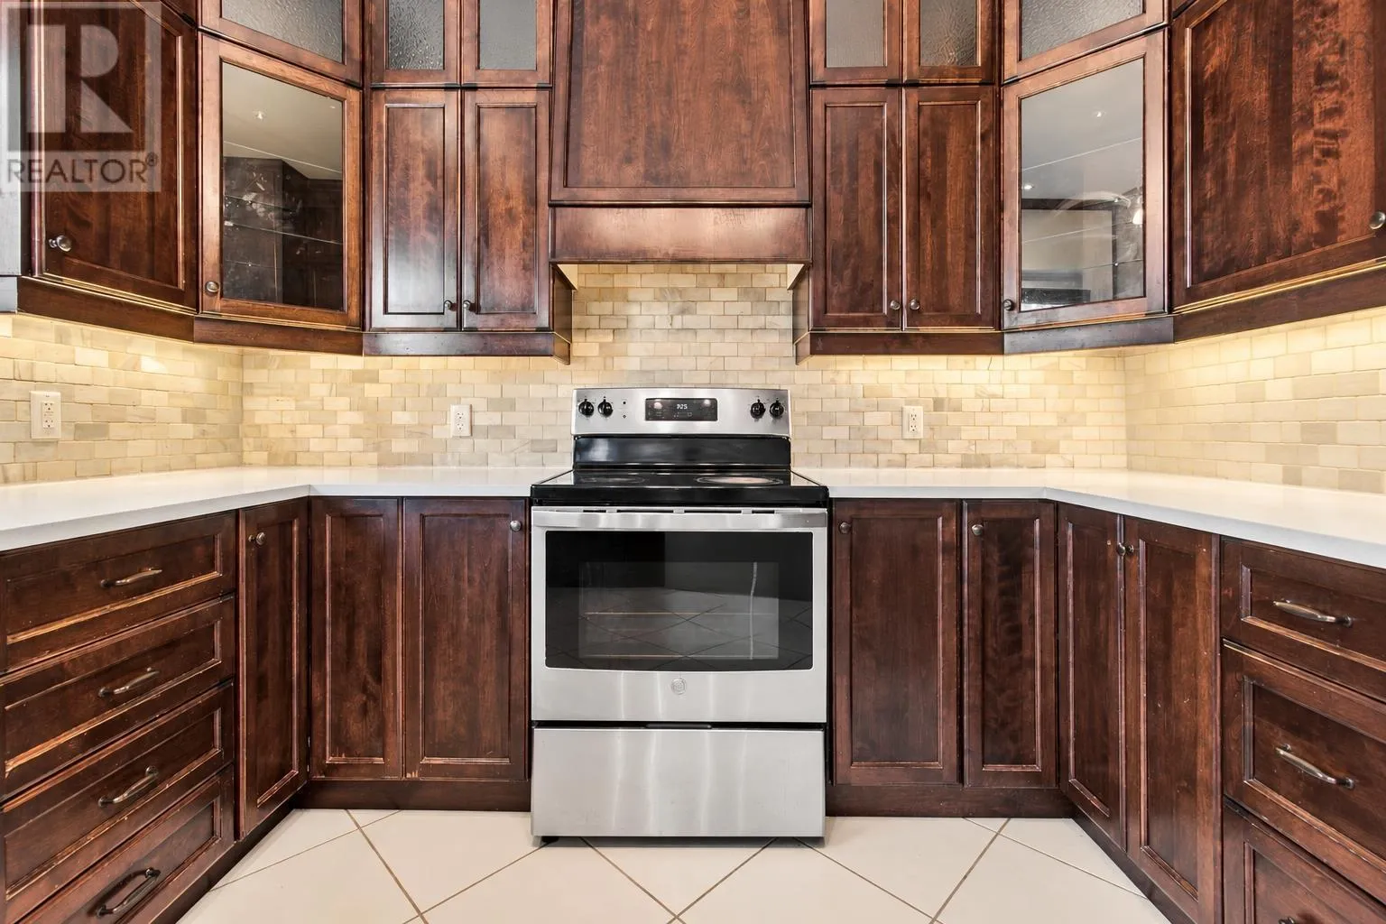
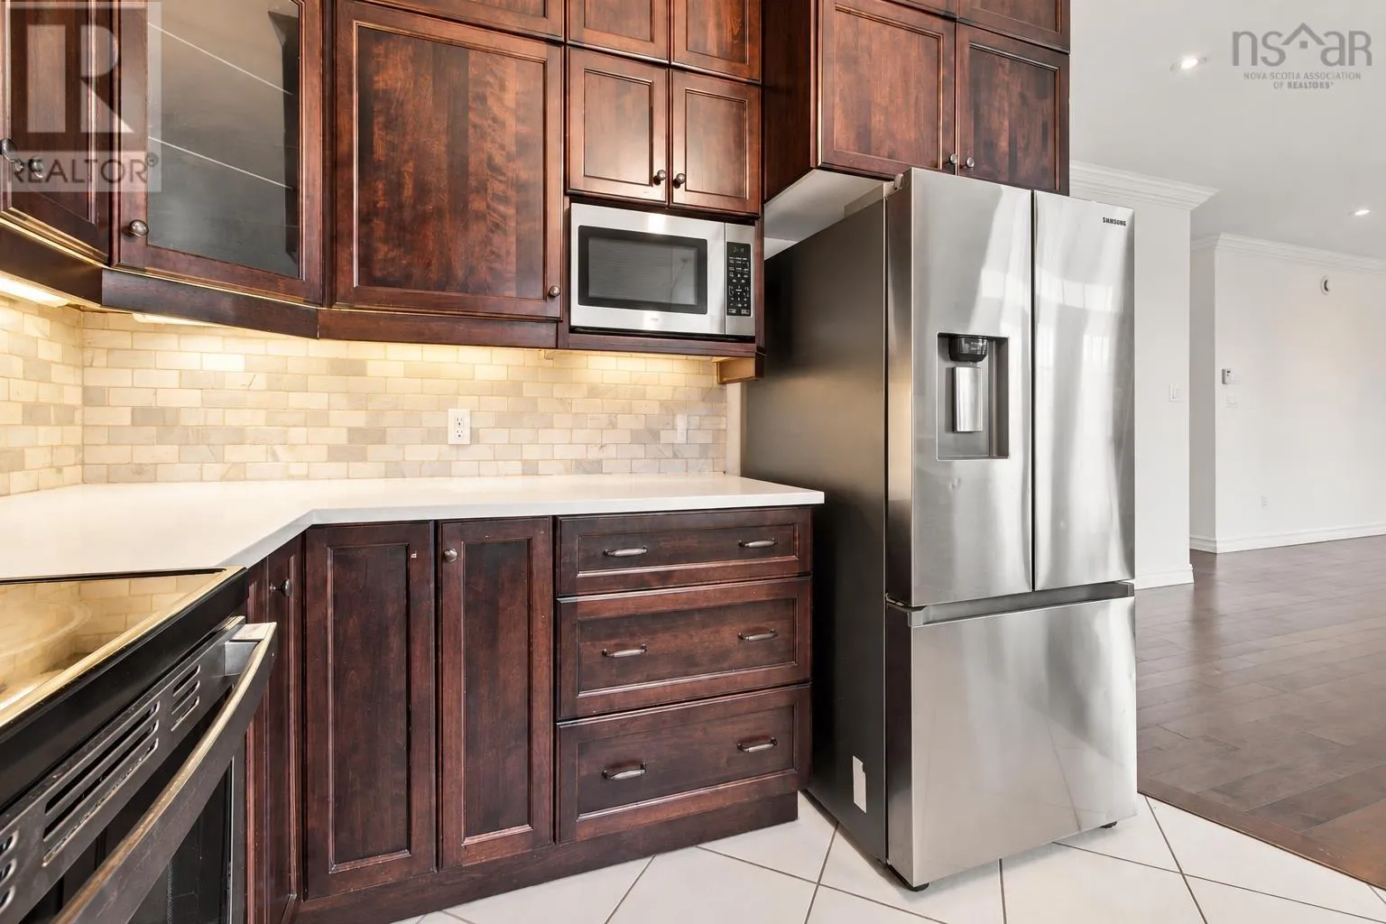
Kitchen
Basement
14.9 x 3.10 /open
4pc Bathroom
Basement
7.10 x 8.4 /52
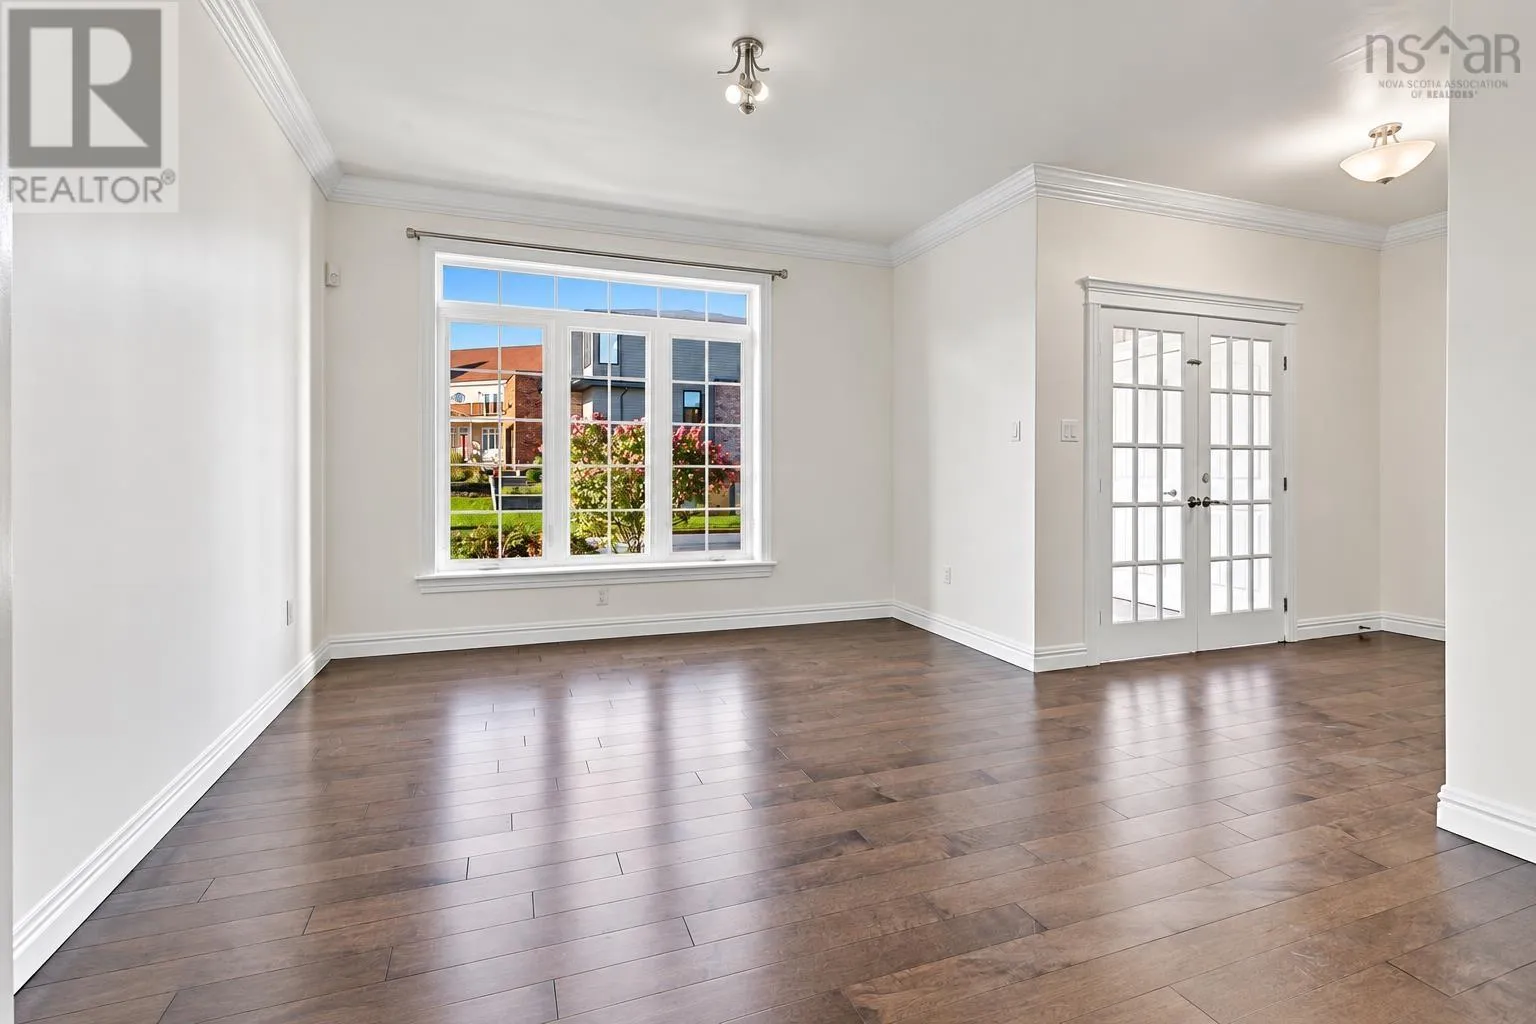
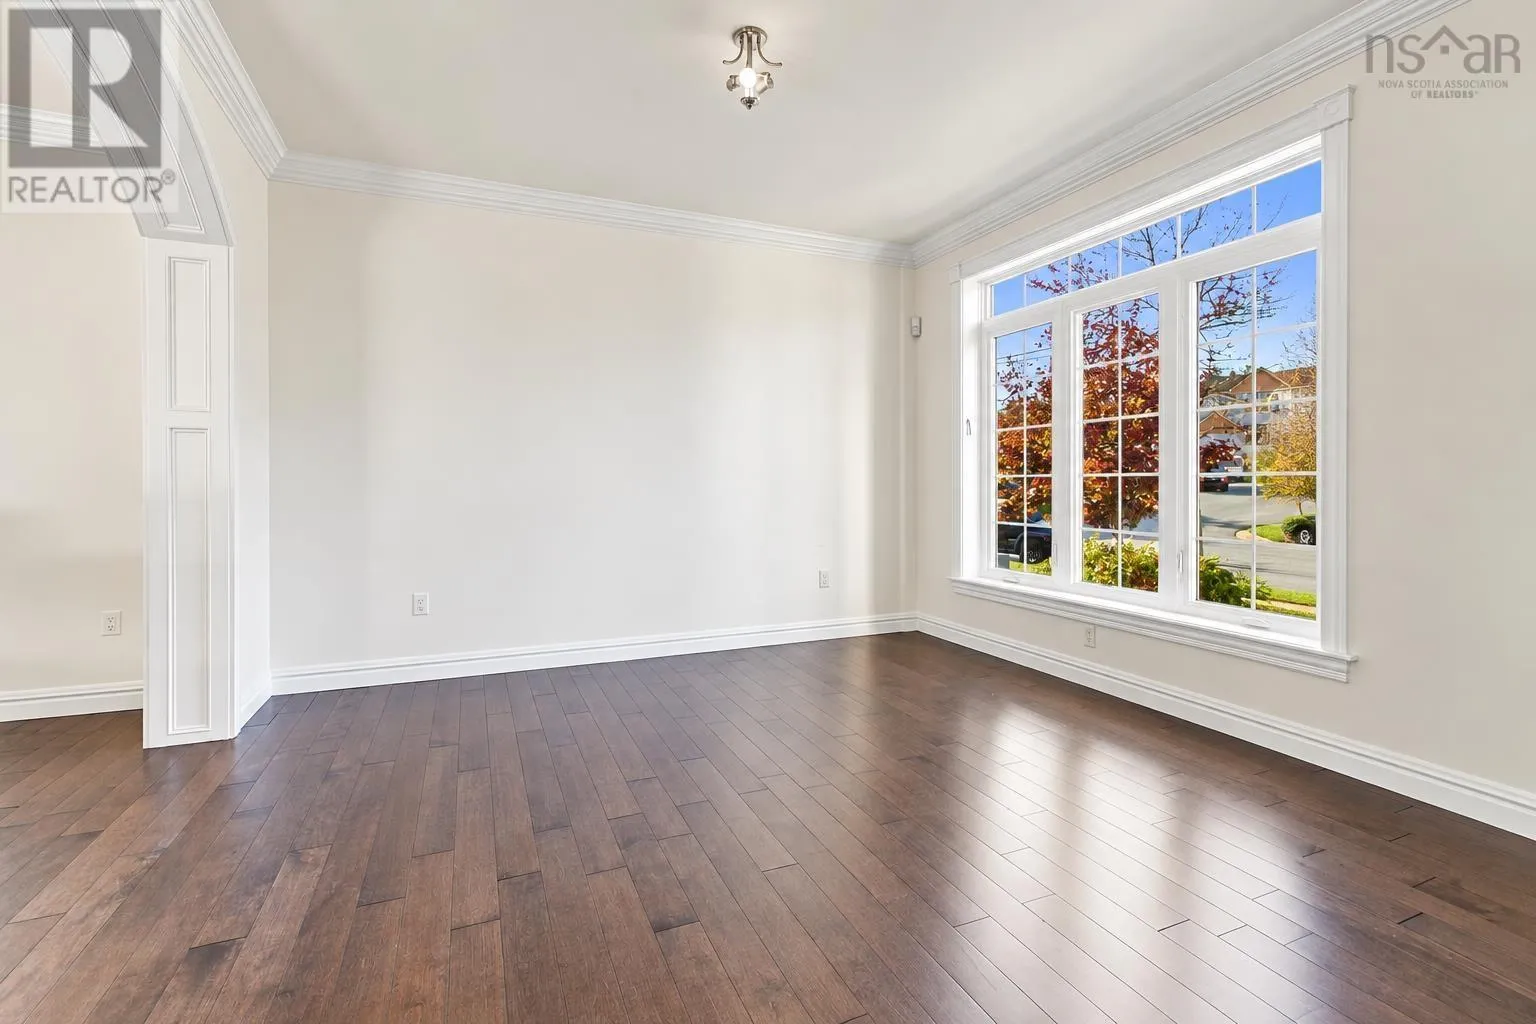
Living room
Main level
12.3 x 12.10 /52
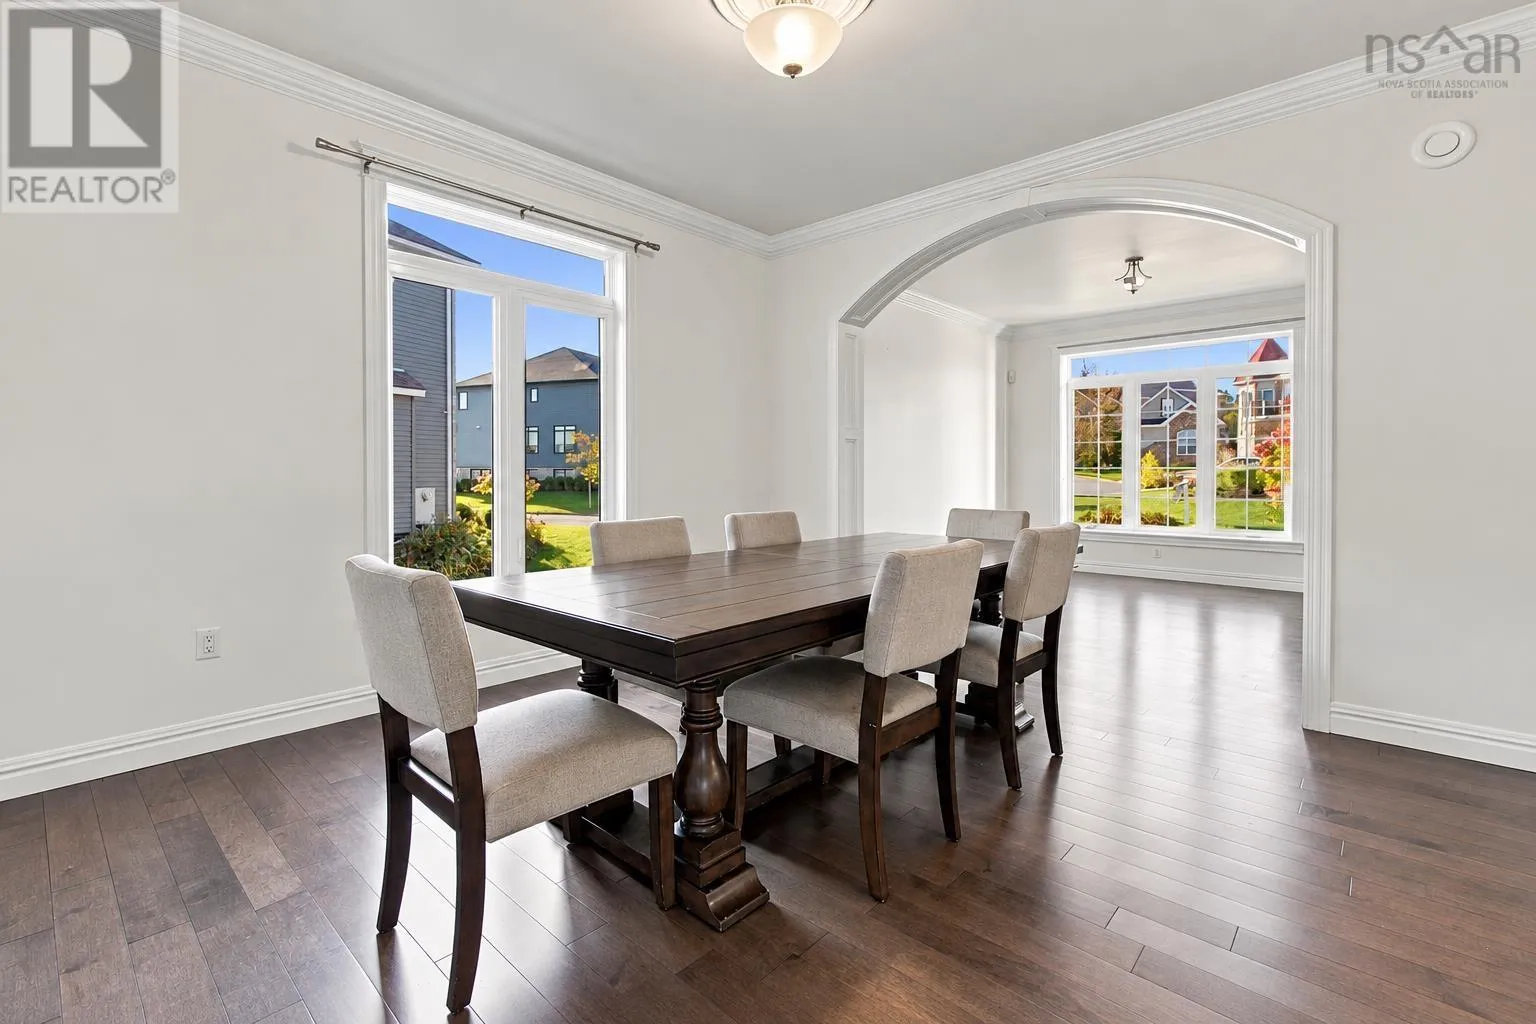
Dining room
Main level
12 x 12.8 /68
Kitchen
Main level
12.2 x 13 /39
Family room
Main level
26.10 x 15.3 /68
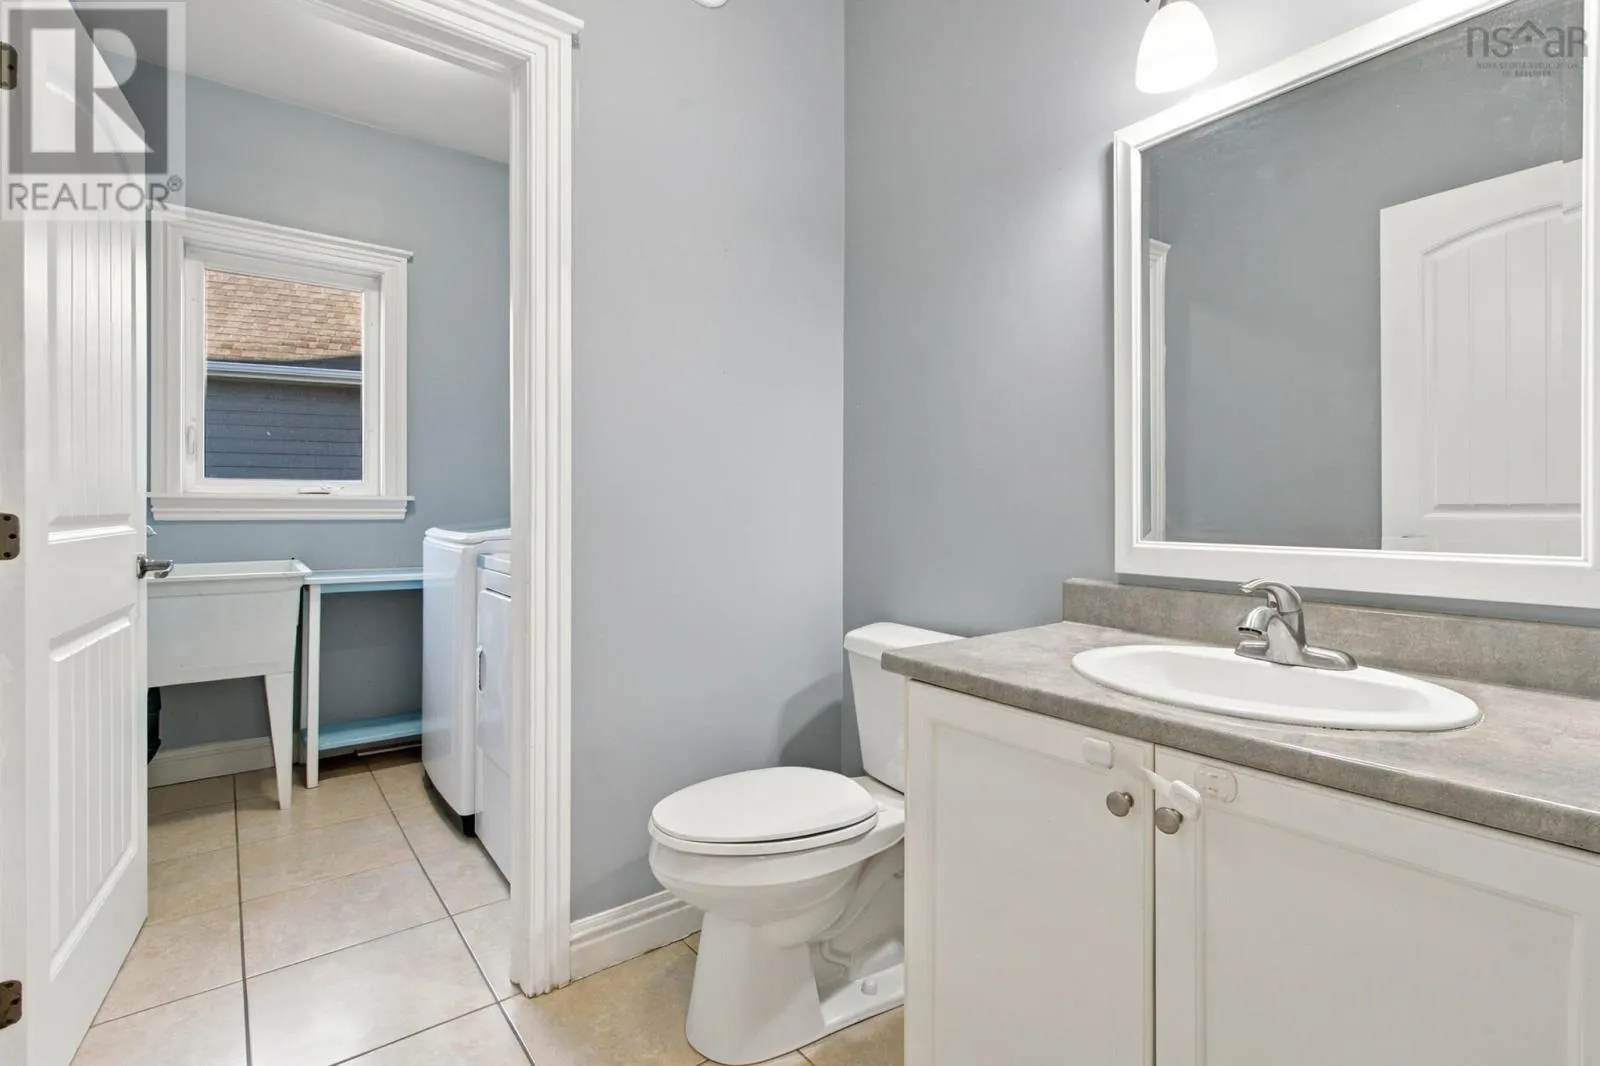
2pc Bathroom
Main level
5.6 x 5.11 /32
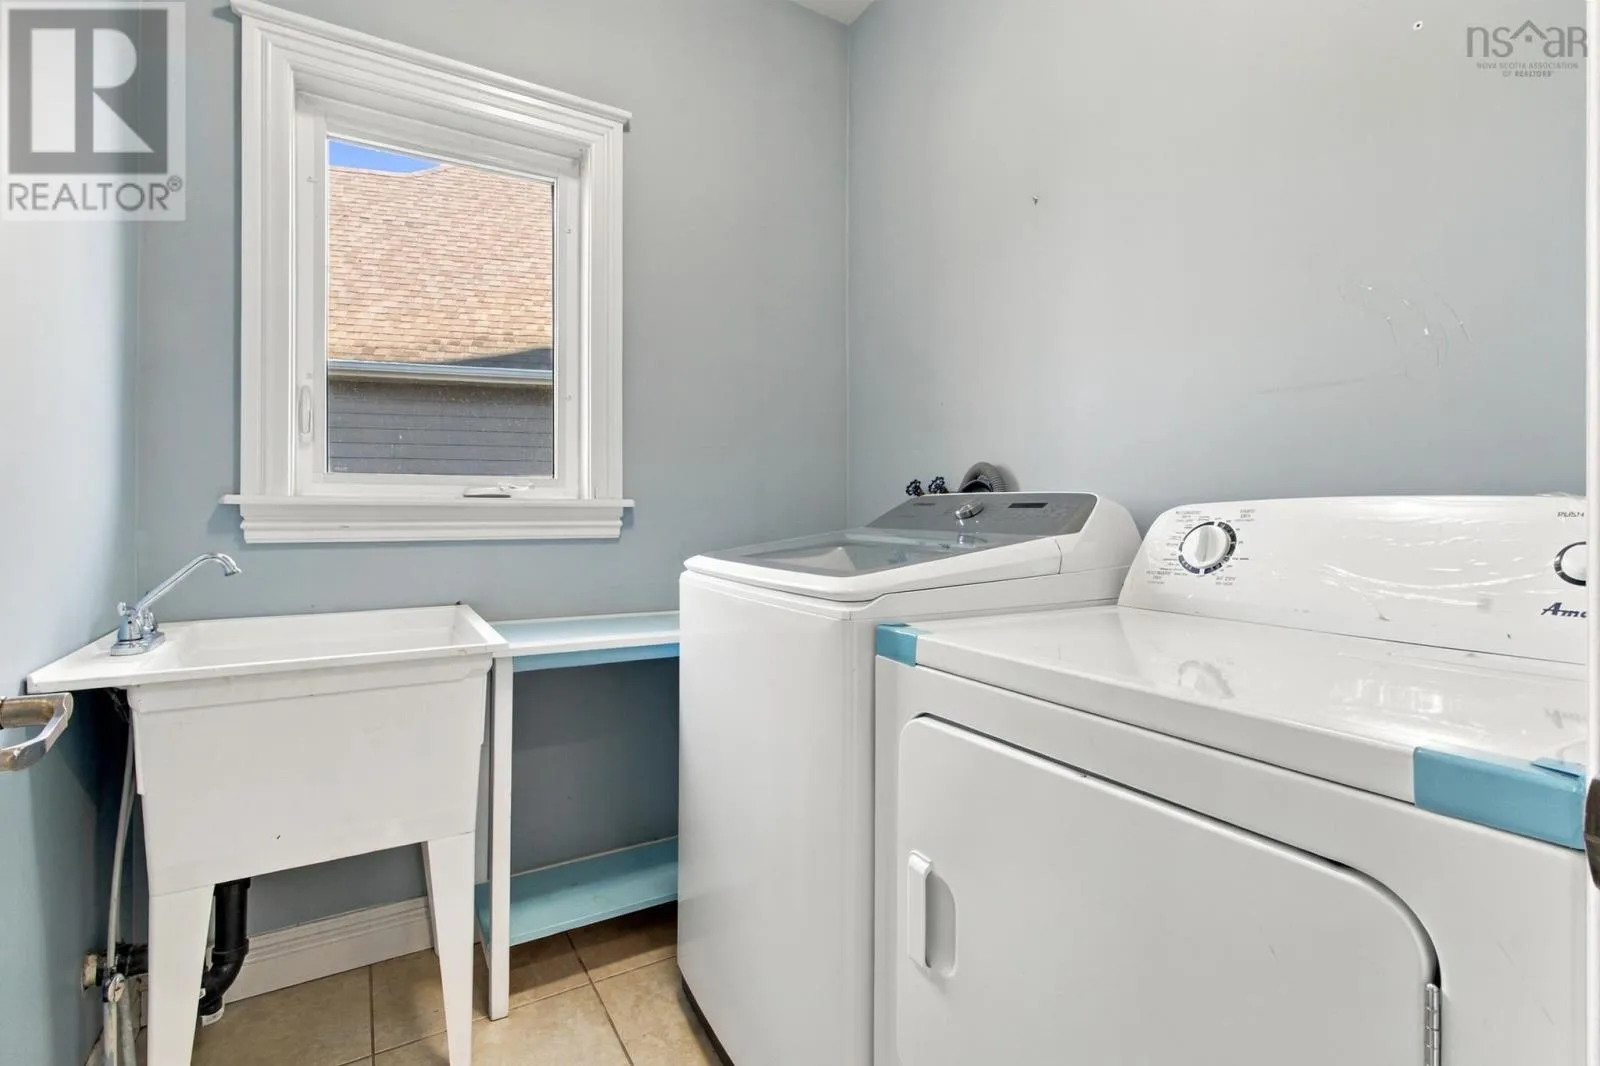
Laundry room
Main level
6.6 x 5.11 /32

Location

Learn more about this property
Listing provided by:
RE/MAX Nova (Halifax)
MLS® number:
202625625
Agent:
Rion Powell
*Indicates required field
Name is required
Email is required
Please enter a valid phone number (e.g., 416-111-1111).