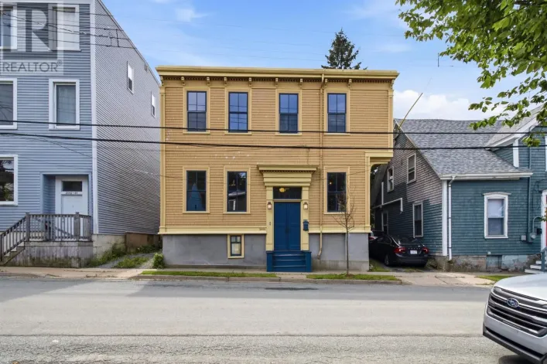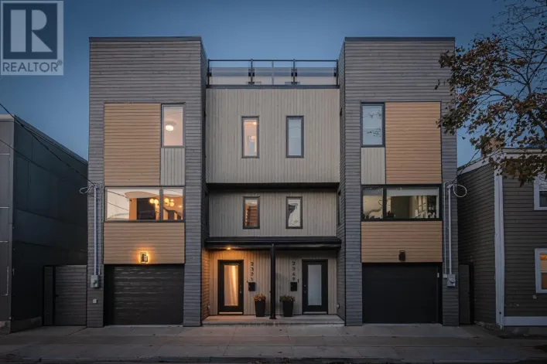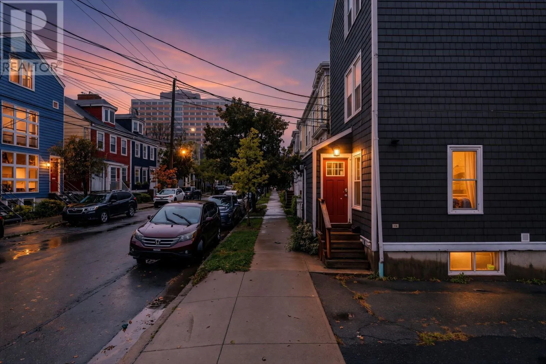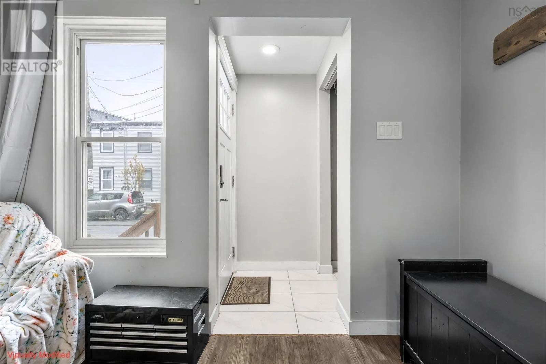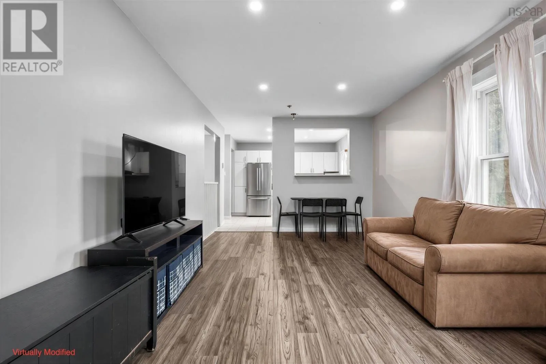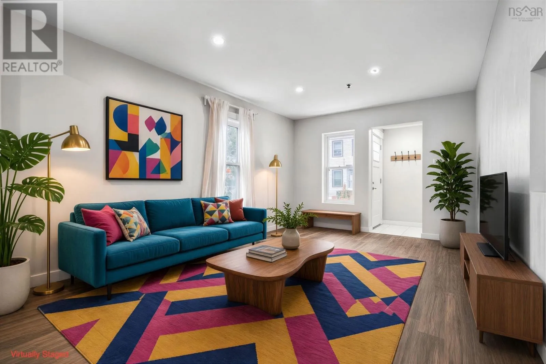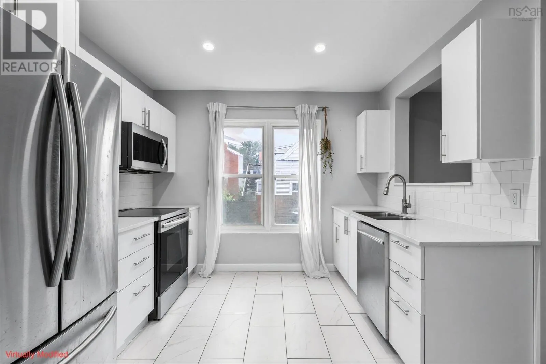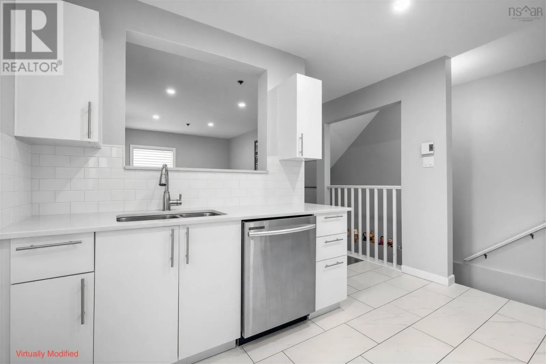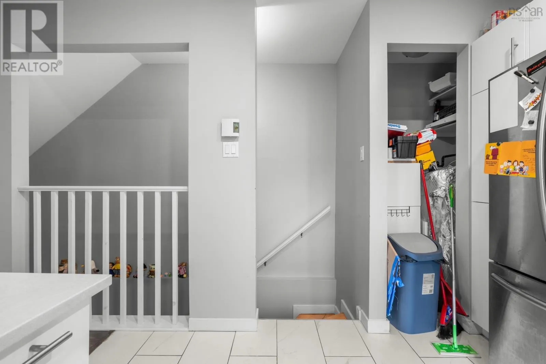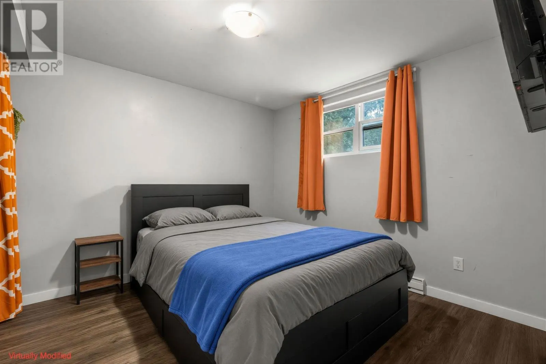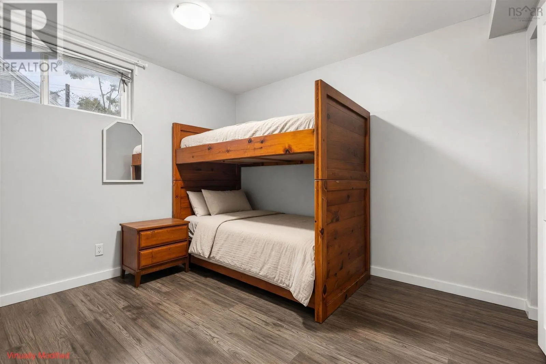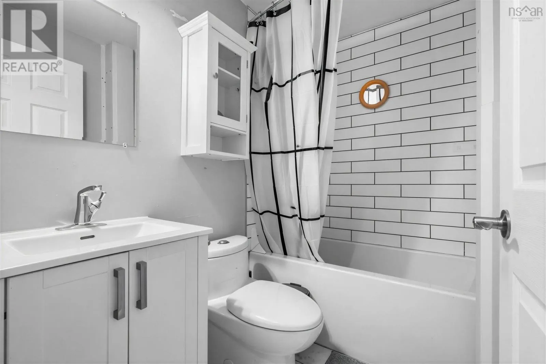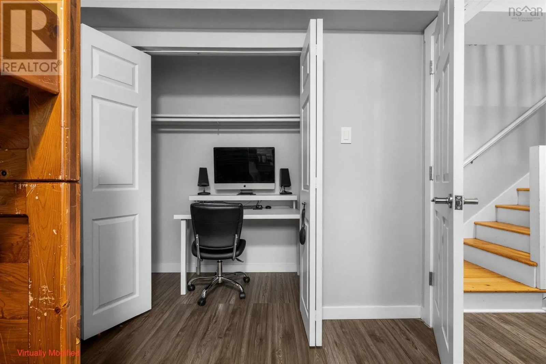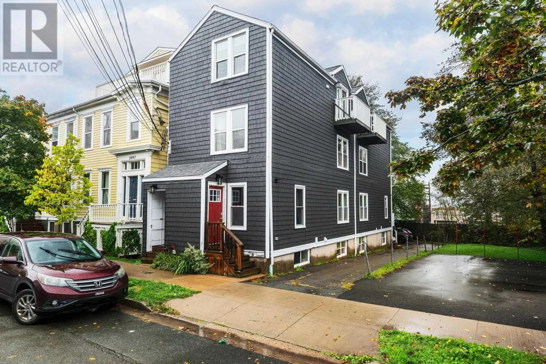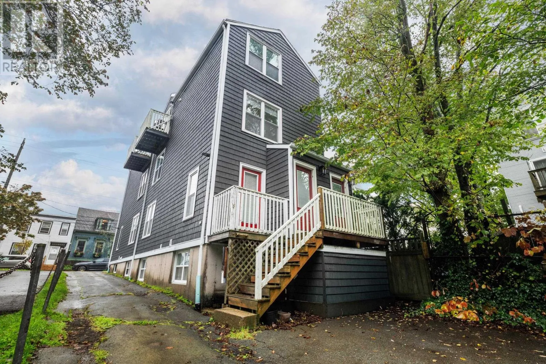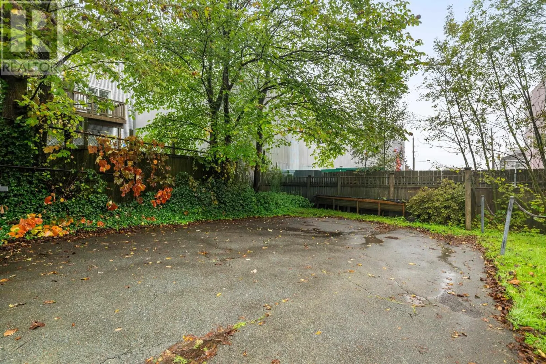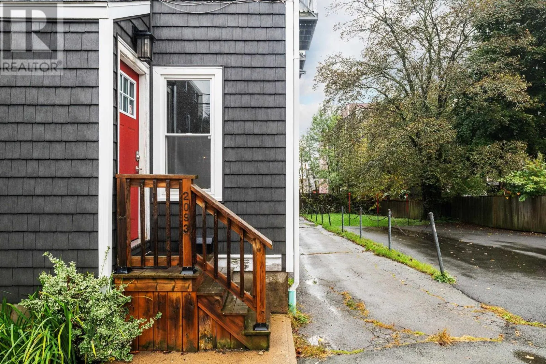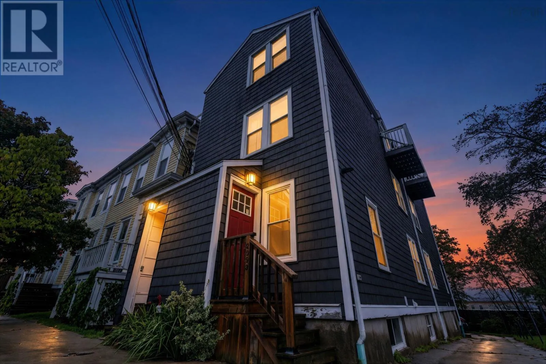
Creighton and Falkland The best of Halifaxs North End isnt just nearby. Its practically at your front door. Morning coffee at Ramblers, fresh flowers from Your Mothers Bloomers, a stop at LF Bakery, or an evening out at The Local. At 1-2093 Creighton Street, some of the neighbourhoods most loved spots are just steps from home. Tucked into a well-maintained building, this stylish two-bedroom, two-level condo offers the perfect balance of city living and a comfortable place to call home. Step inside to a bright, open-concept main level where the living, dining, and kitchen spaces flow naturally together, making it just as easy to entertain friends as it is to enjoy a quiet evening in. The kitchen offers plenty of cabinetry, generous counter space and stainless steel appliances. Downstairs, you'll find two spacious bedrooms, a beautifully renovated bathroom, and the added convenience of in-suite laundry. With an included parking space, you're free to explore the neighbourhood on foot while still having the flexibility of a vehicle when you need it. From independent cafés and neighbourhood restaurants to local shops, the Halifax Common, and downtown just a short walk away, this location puts so much of the city within reach. A home that makes everyday living a little easier, in a neighbourhood that makes it a whole lot more enjoyable. Welcome to the North End! (id:27476)