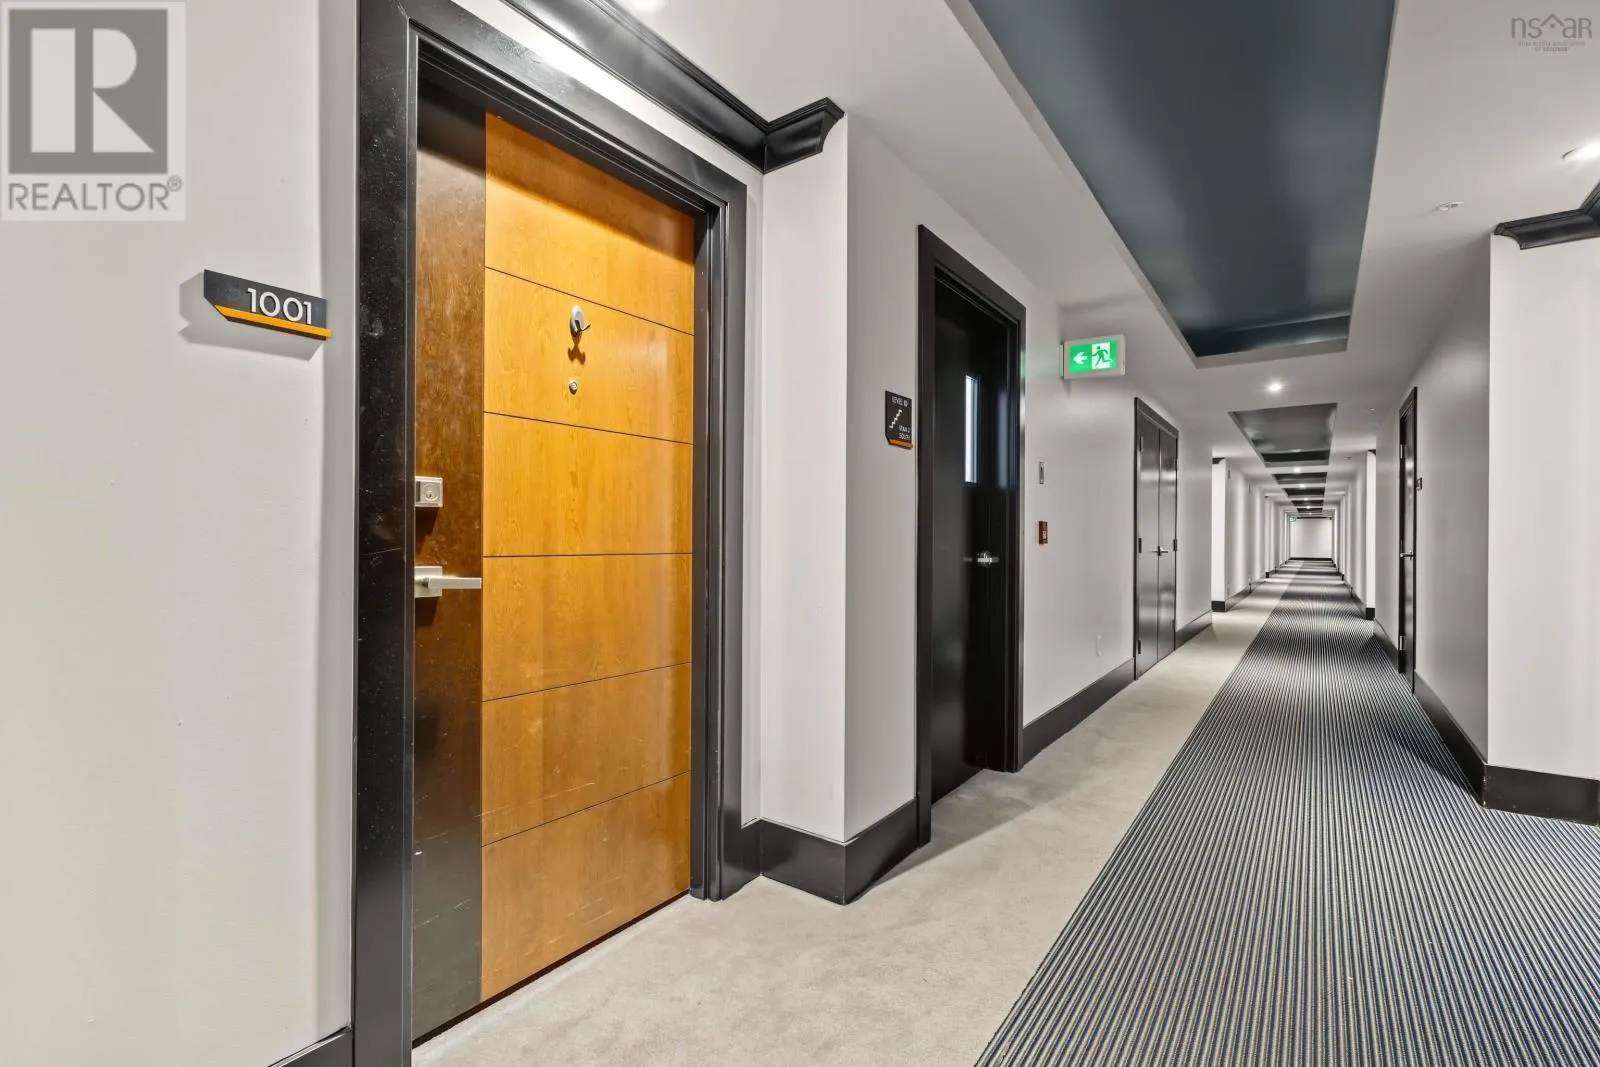
1001 3471 Dutch Village Road, Halifax, Nova Scotia B3N 0C7

Listed for:
$579,900
2 beds
2 baths
Listed 7 days ago
Apartment for rent: 1001 3471 Dutch Village Road, Halifax, Nova Scotia B3N 0C7

View all 45 photos

About

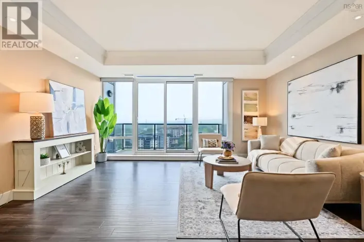
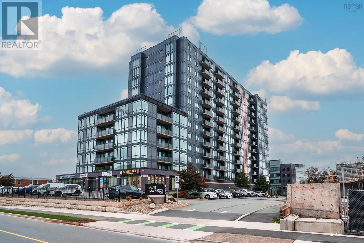
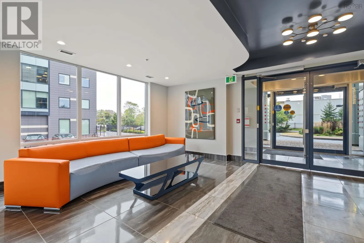
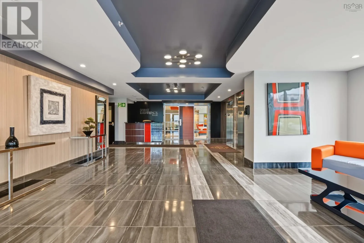
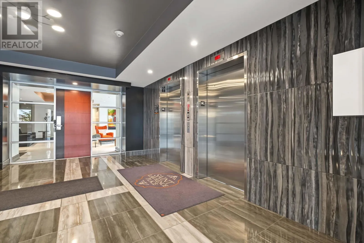
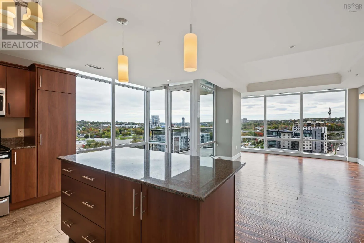
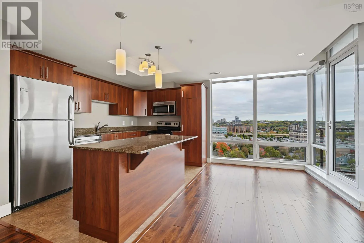
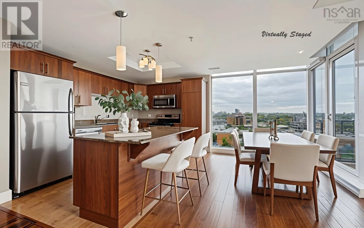
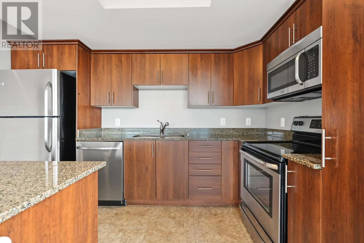
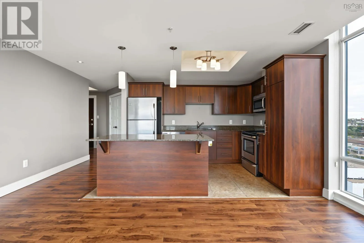
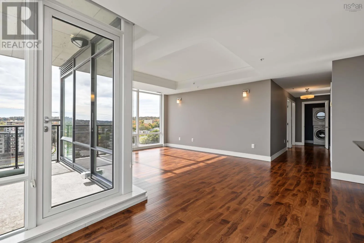
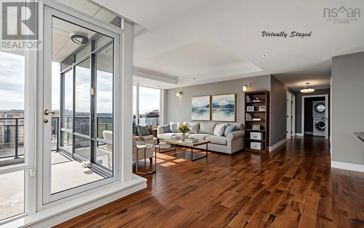
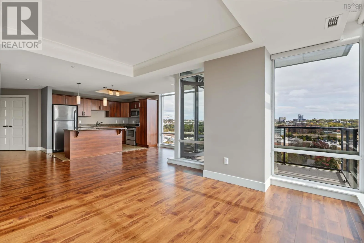
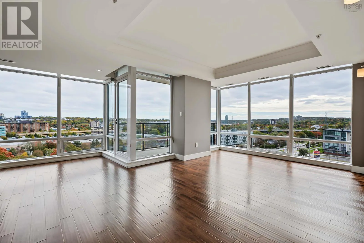
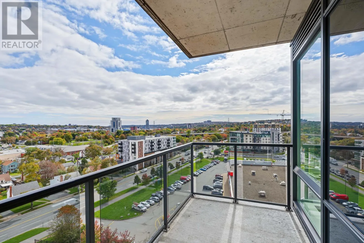
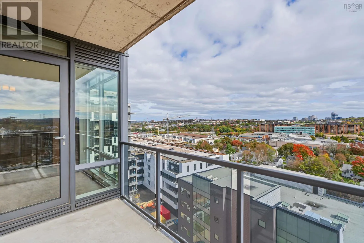
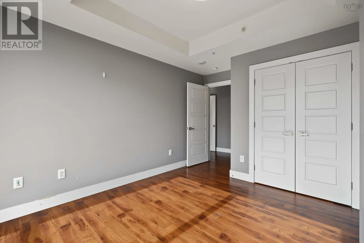
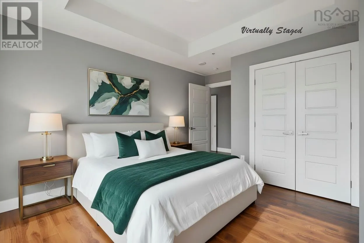
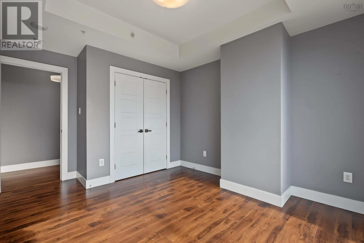
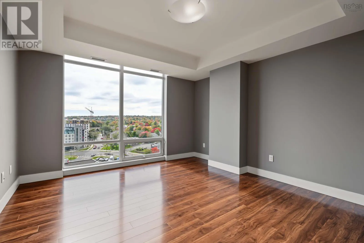
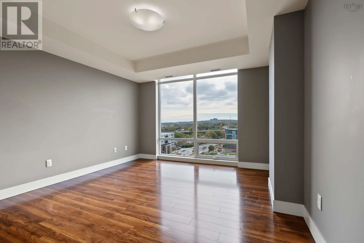
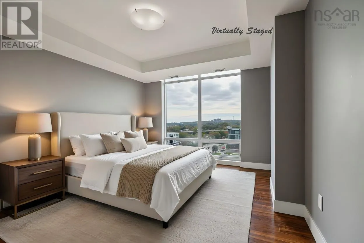
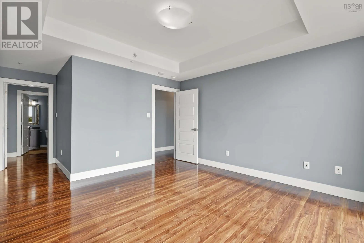
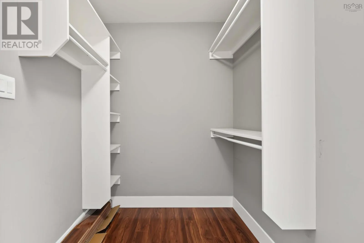
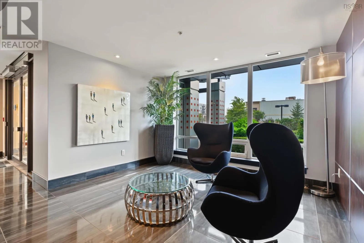
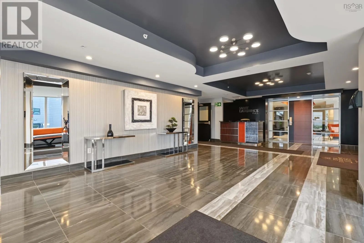
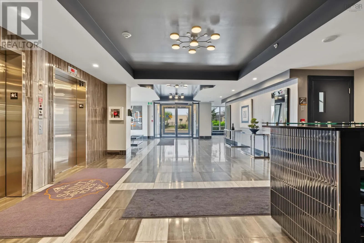
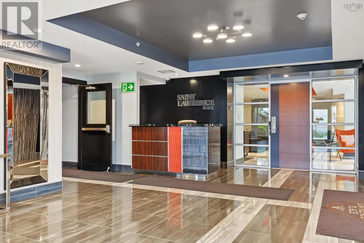
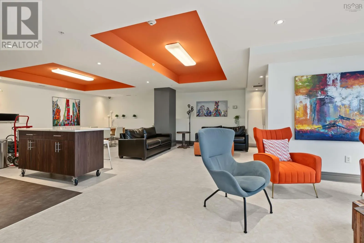
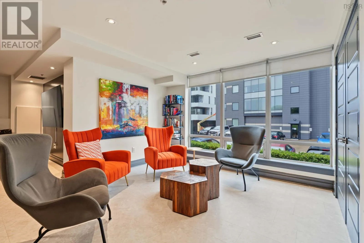
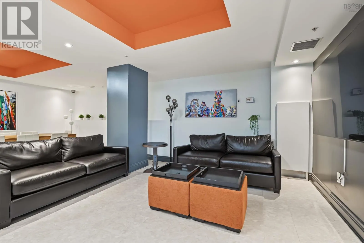
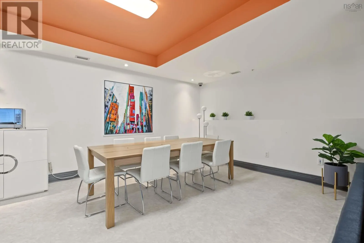
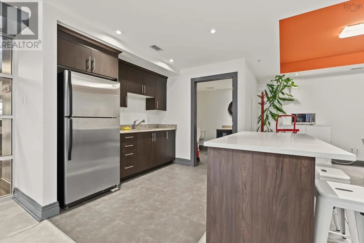
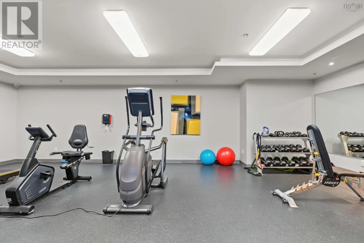
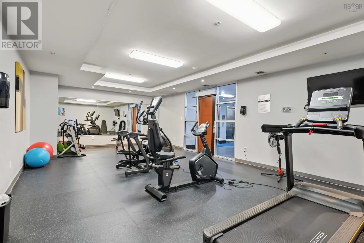
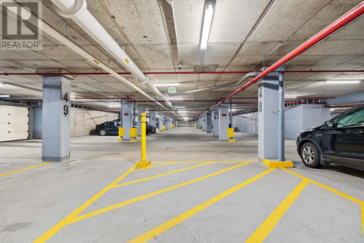
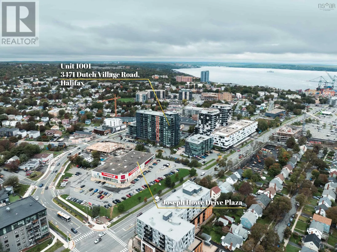
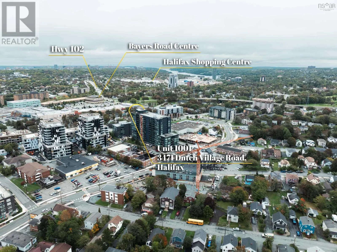
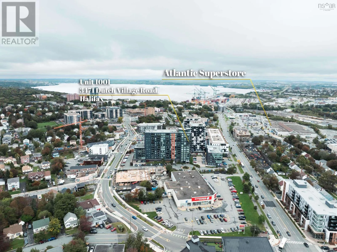
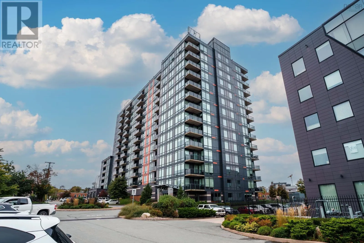
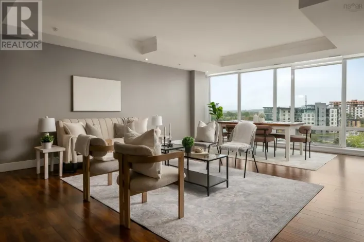
Joseph Howe Drive to Dutch Village Road. Welcome home to Unit 1001 at St. Lawrence Place, a bright corner condo where natural light and city views greet you the moment you step inside. Floor-to-ceiling windows frame the open-concept living and dining area, with sweeping views of Halifax's West End, from the Dingle all the way to the Bedford Basin. As a corner unit, the home enjoys natural light throughout the day. The modern kitchen offers granite countertops and plenty of cabinetry, flowing easily into the living and dining spaces. It's a welcoming setting for quiet mornings at home and evenings with friends.The bedrooms are generously sized, and the primary bedroom includes a walk-in closet and private ensuite. Residents enjoy a fitness centre, common room, and panoramic elevator. Assigned parking is close to the lobby, and public transit, shopping, dining, and major commuter routes are all nearby. Comfort, convenience, and a view you'll love coming home to: this is city living made easy. Book your private tour today. (id:27476)

Property Highlights

MLS® Number
202625901
Type
Single Family
Community Name
Halifax
Maintenance Fee
577.07
Ownership Type
Condominium/Strata
Land Size
under 1/2 acre

Building

Building Type
Apartment
Storeys
1.00
Square Footage
1168 sqft
Bathrooms Total
2
Bedrooms Above Ground
2
Bedrooms Total
2
Amenities
Public Transit, Shopping, Place of Worship
Exterior Finish
Aluminum siding
Fireplace Present
No
Basement Type
None
Basement Features
Building Heating Type
Heat Pump
Heating Fuel
Electric, Natural gas
Building Cooling Type
Central air conditioning, Heat Pump

Utilities

Water
Municipal water
Utility Sewer
Municipal sewage system

Room Layout

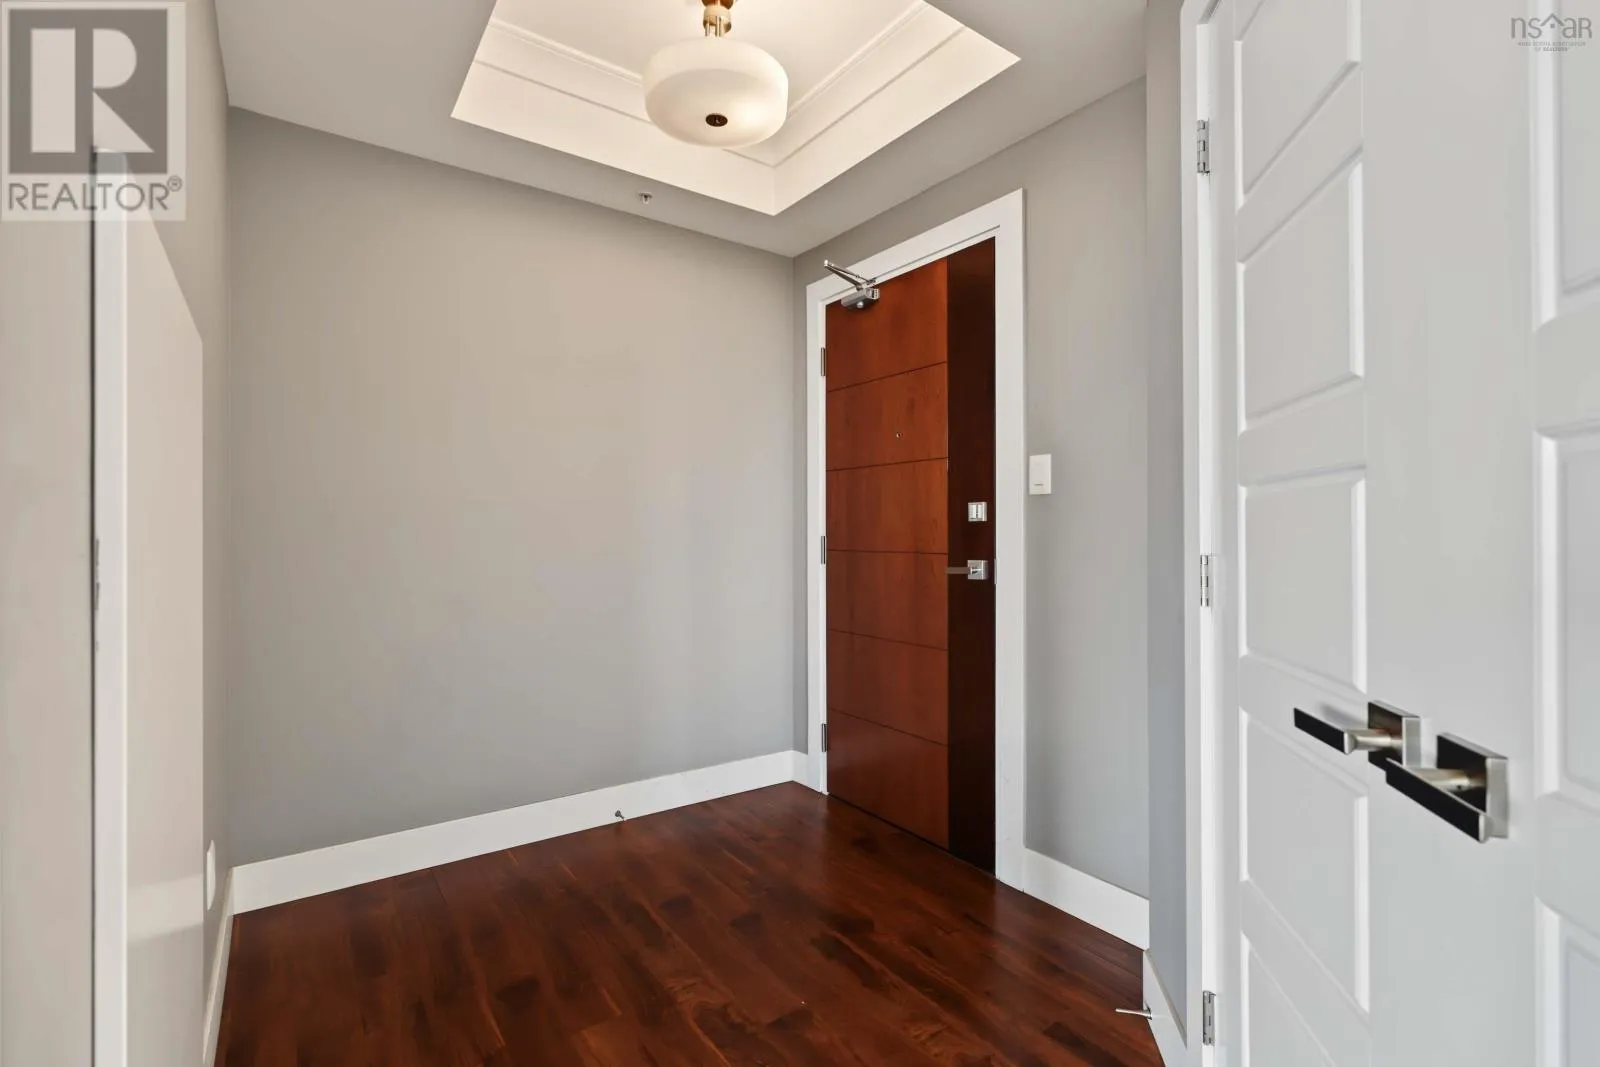
Foyer
Main level
6X6.7
Living room
Main level
12.8X14
Dining room
Main level
16.8X7.5
Kitchen
Main level
12x9.2
Primary Bedroom
Main level
12.11X13.7
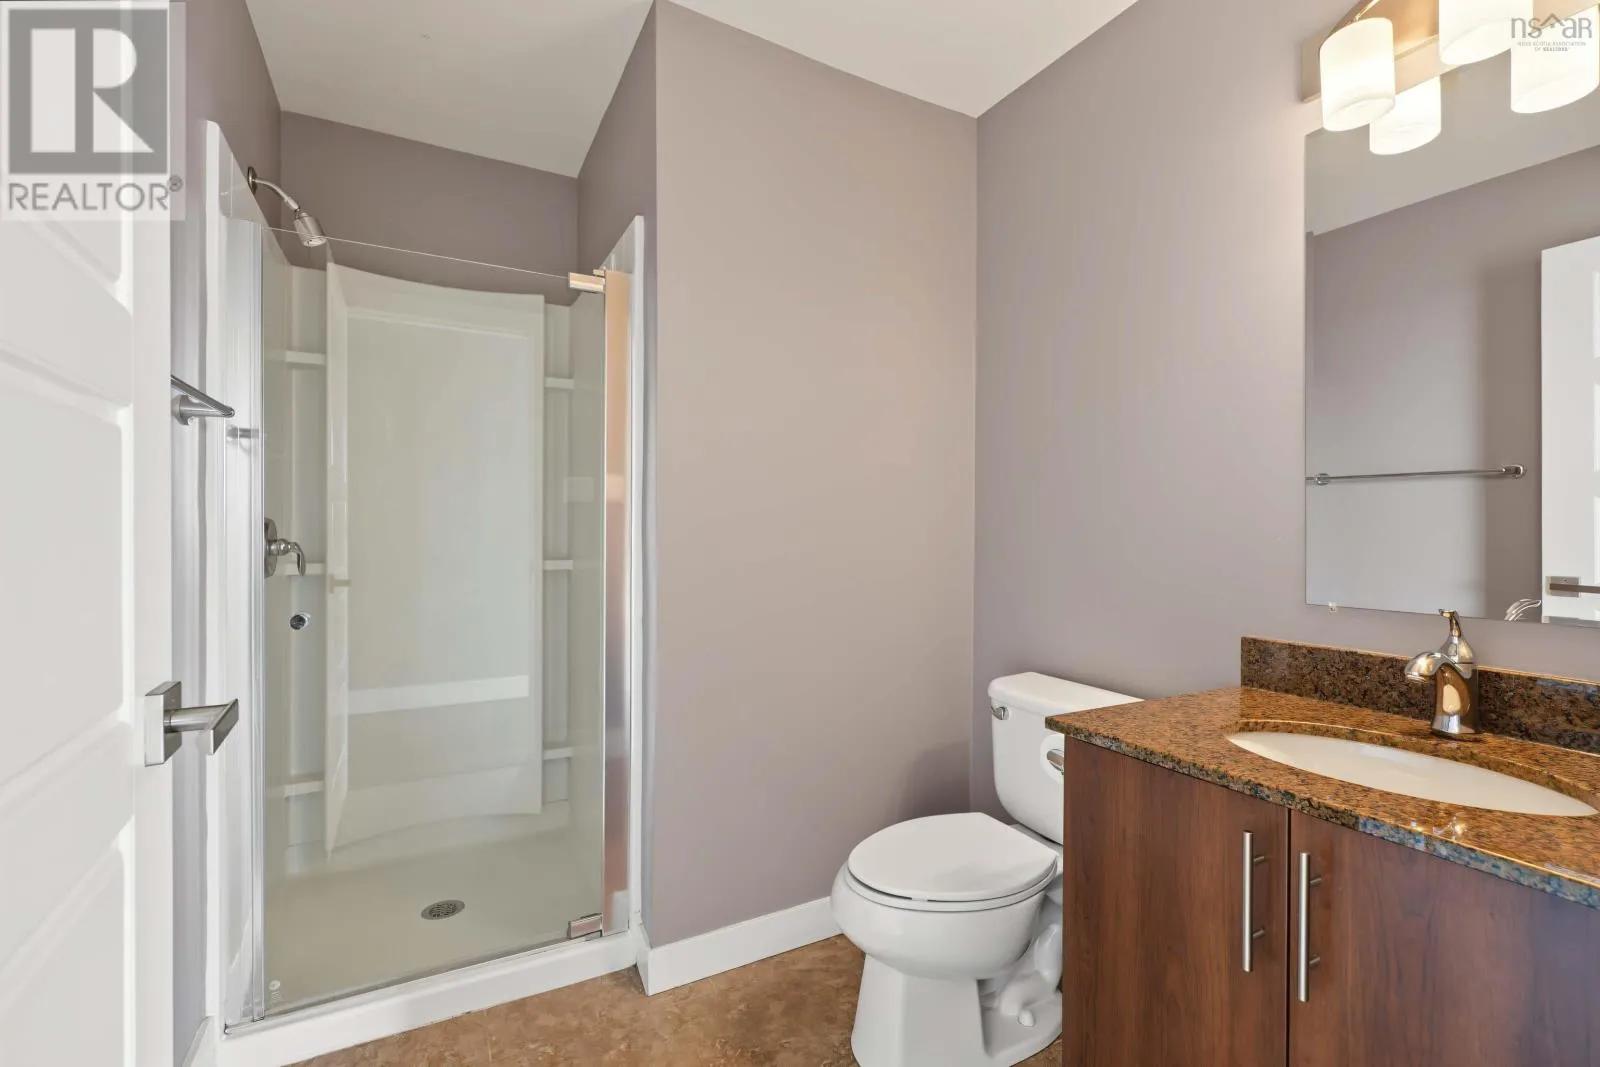
4pc Ensuite bath
Main level
8.10X6
Bedroom
Main level
11X11.7
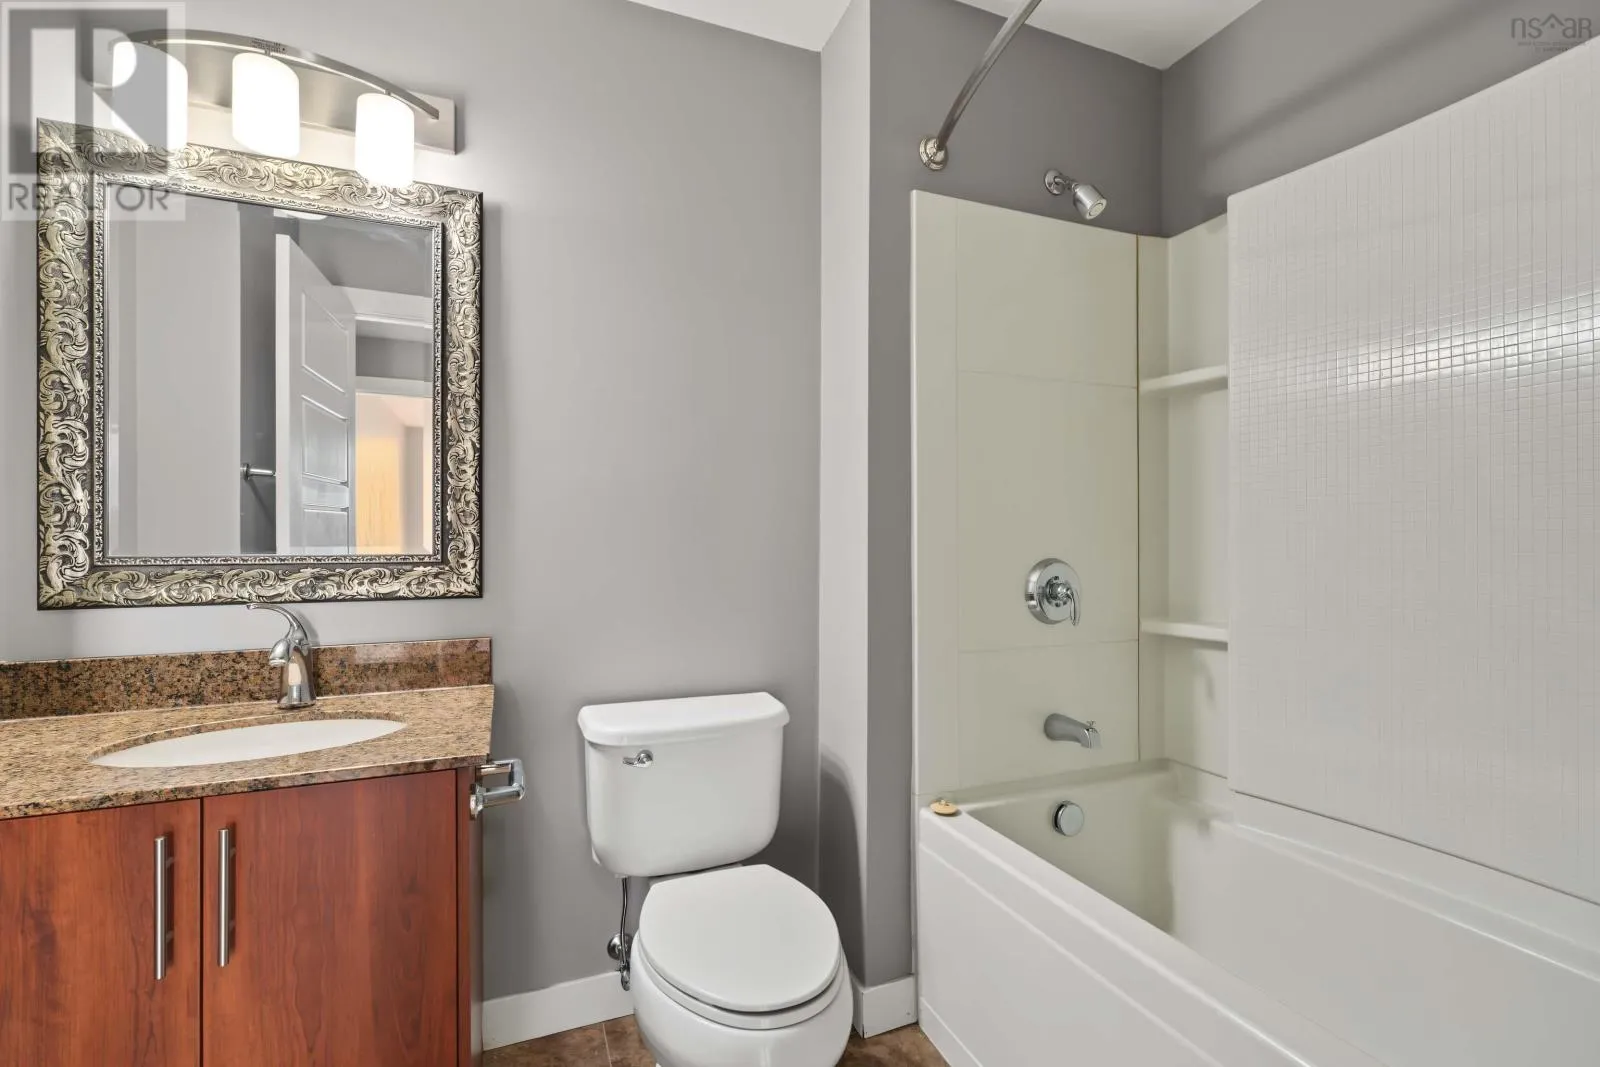
3pc Bathroom
Main level
8x6
Other
Main level
BALCONY 5.11X11.4

Location

Learn more about this property
Listing provided by:
Royal LePage Atlantic
MLS® number:
202625901
Agent:
Laura Qi
*Indicates required field
Name is required
Email is required
Please enter a valid phone number (e.g., 416-111-1111).