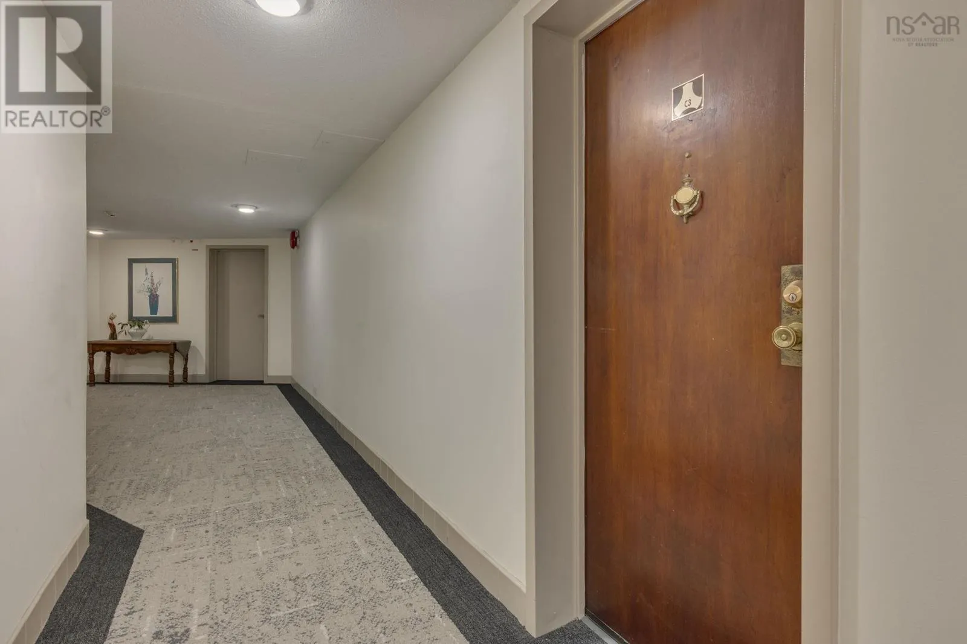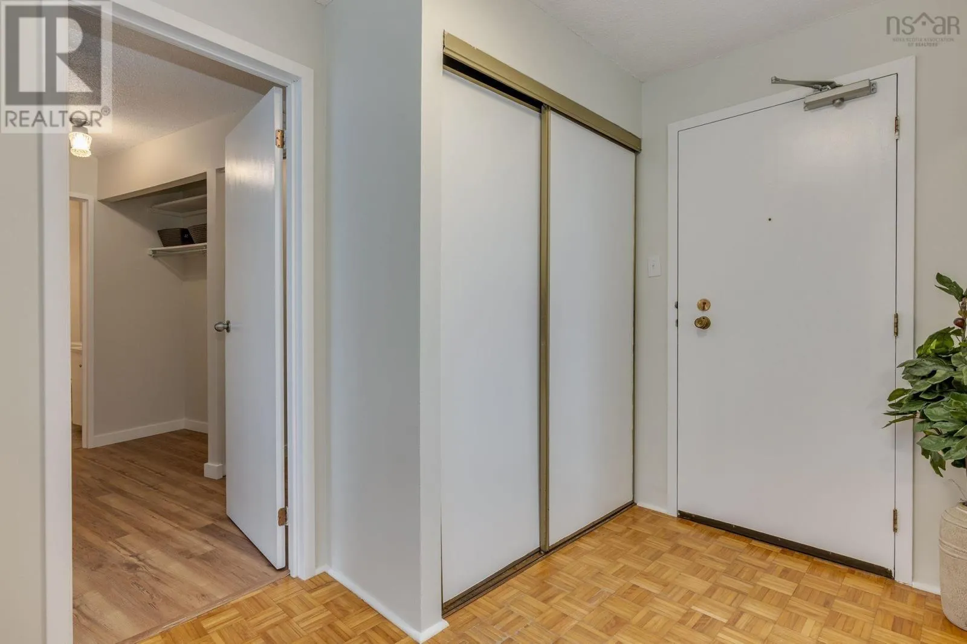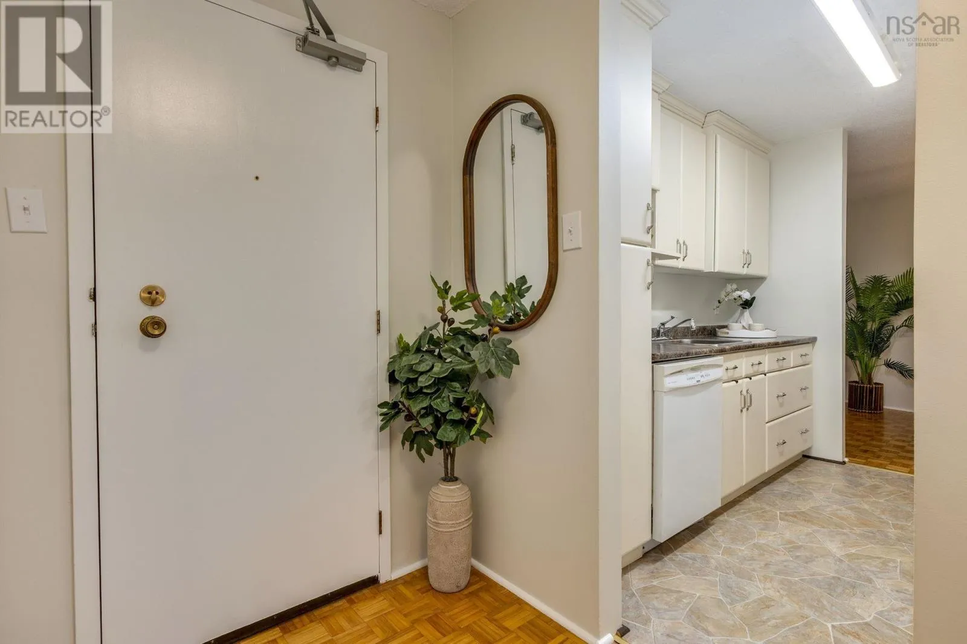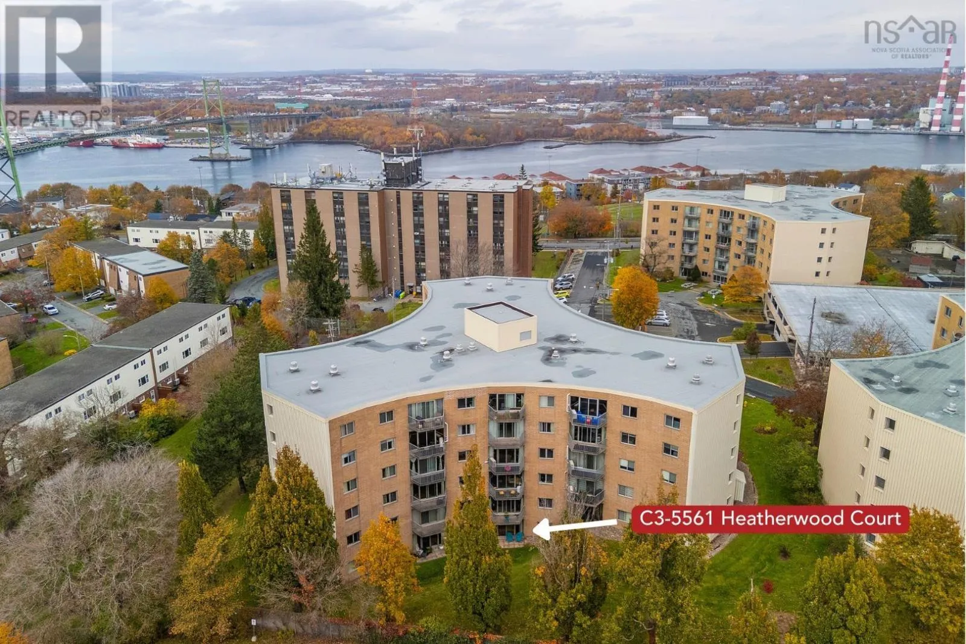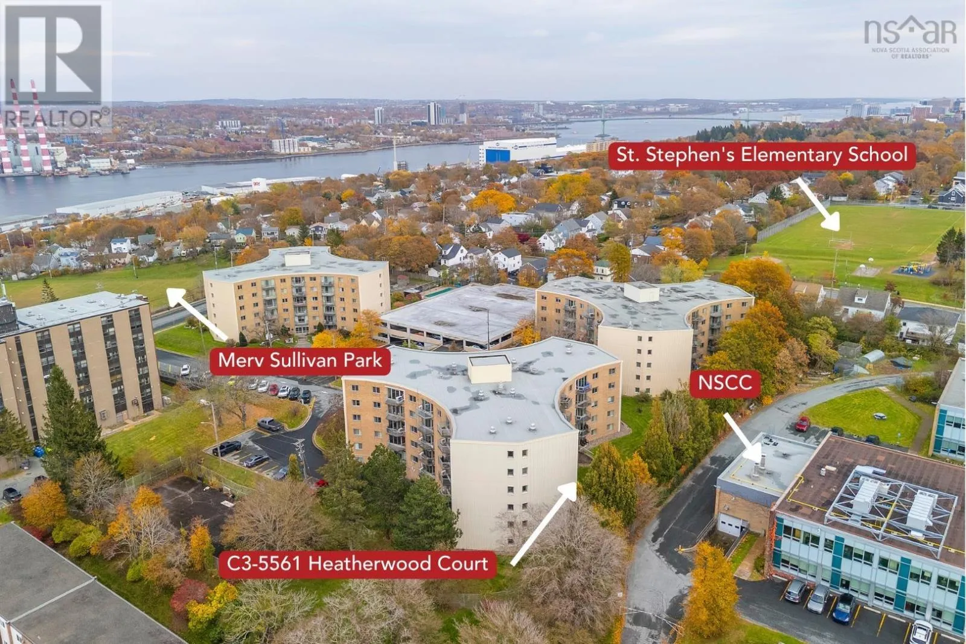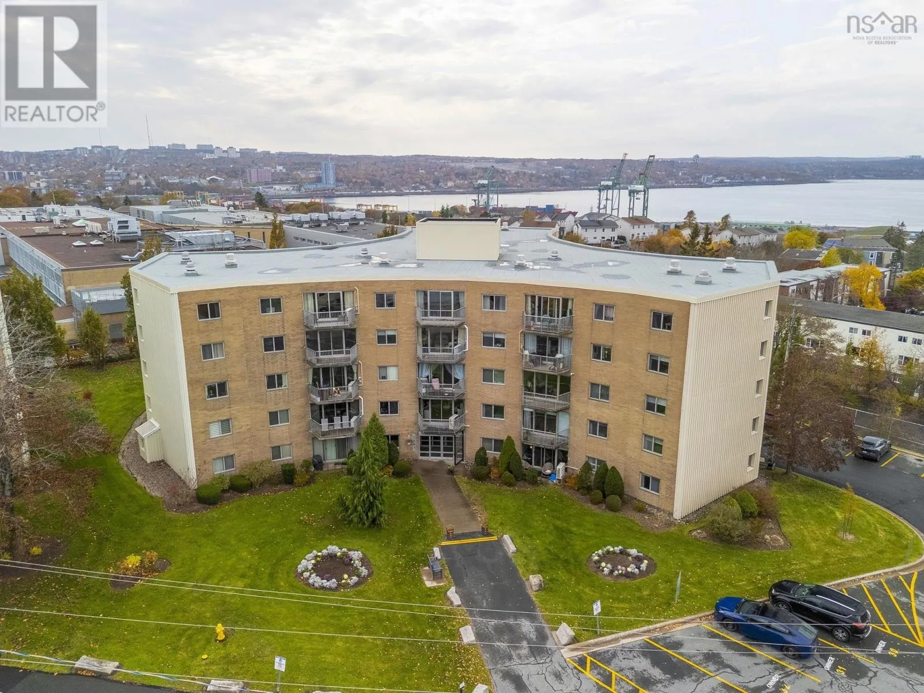
C3 5561 Heatherwood Court, Halifax, Nova Scotia B3K 5N7

Listed for:
$399,900
2 beds
2 baths
Listed 11 days ago
Apartment for rent: C3 5561 Heatherwood Court, Halifax, Nova Scotia B3K 5N7

View all 37 photos

About

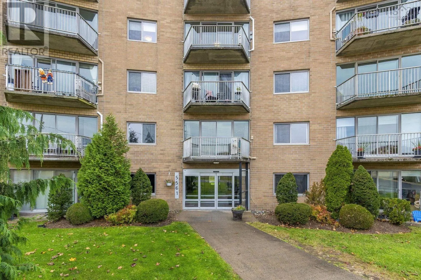
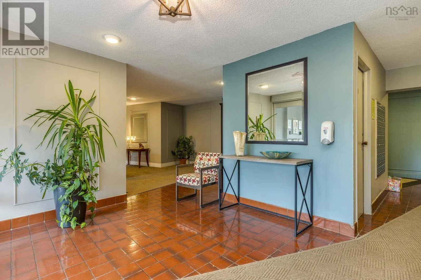
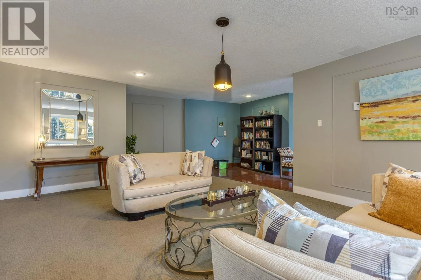
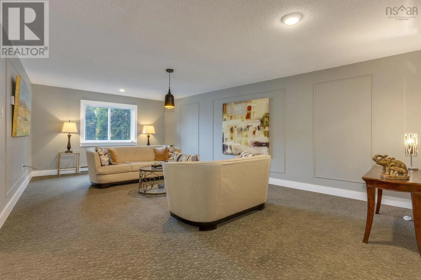
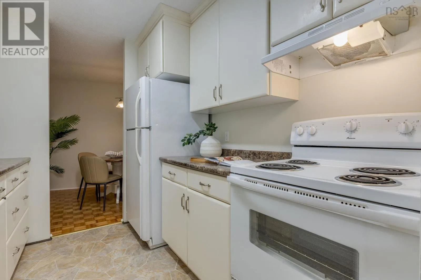
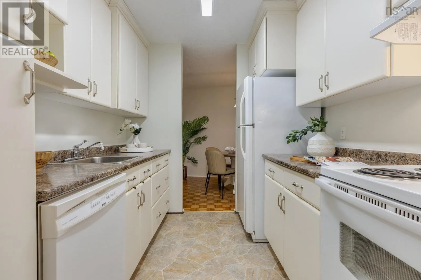
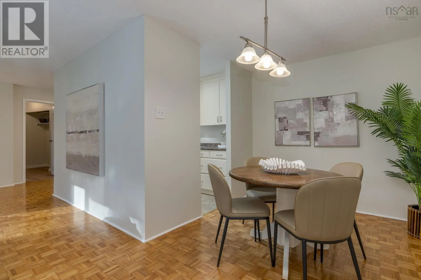
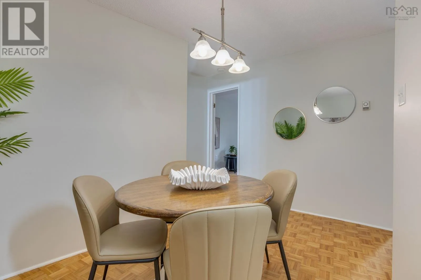
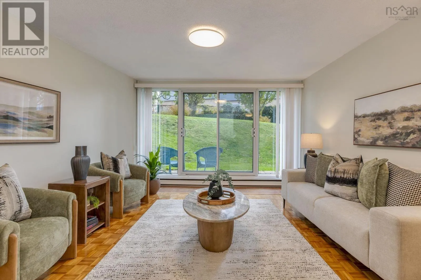
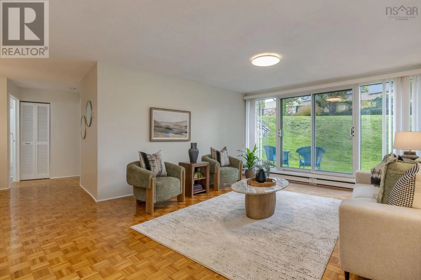
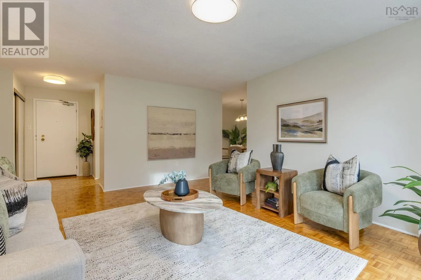
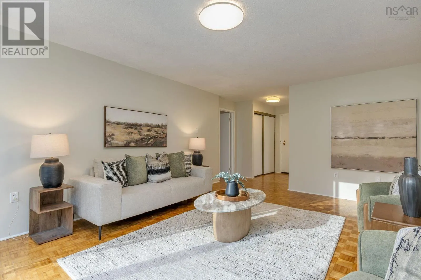
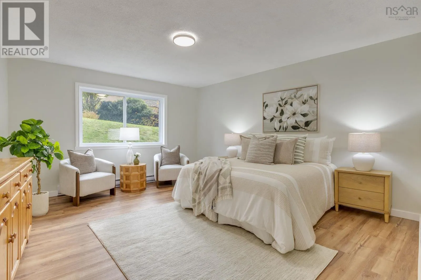
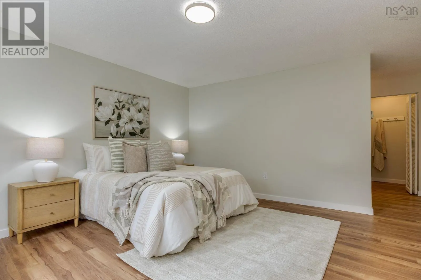
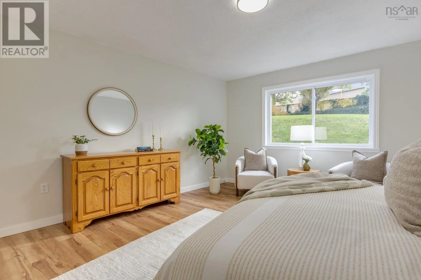
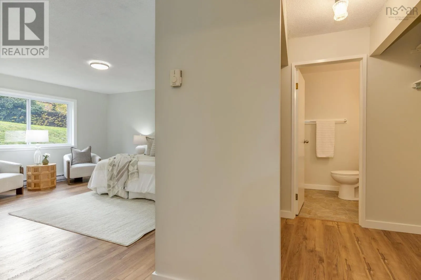
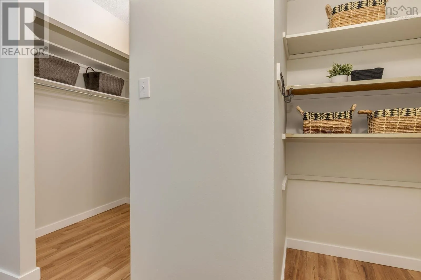
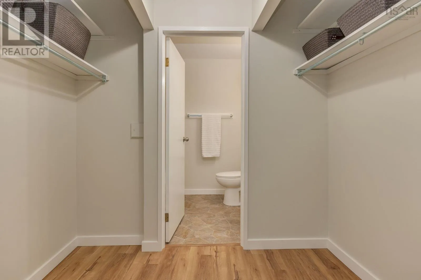
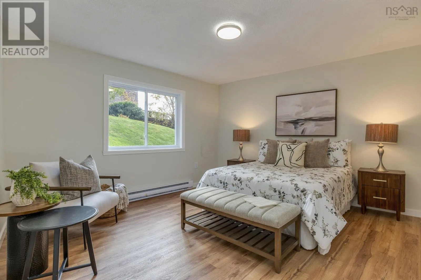
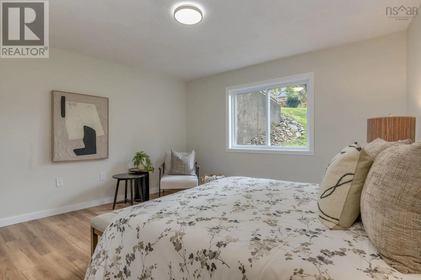
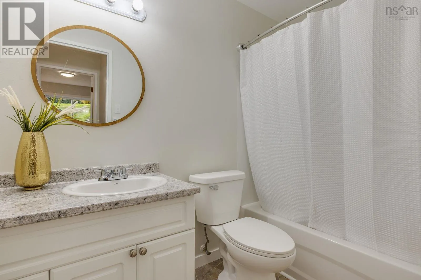
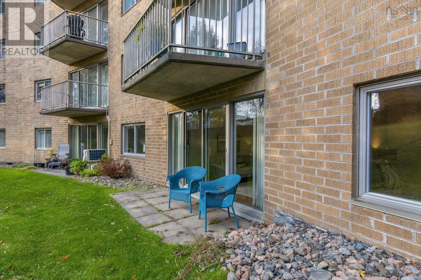
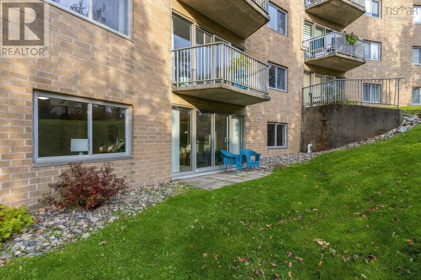
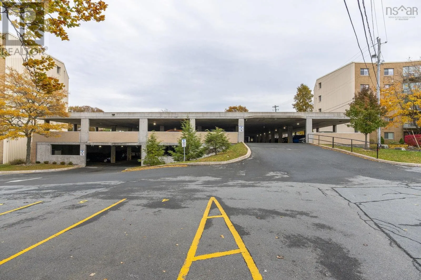
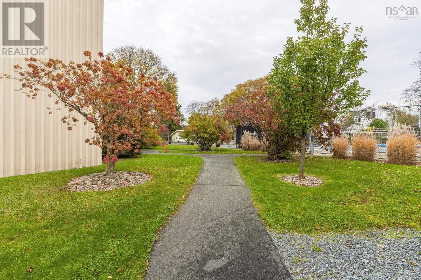
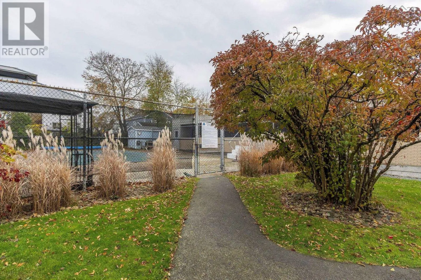
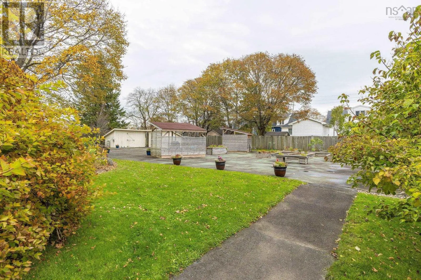
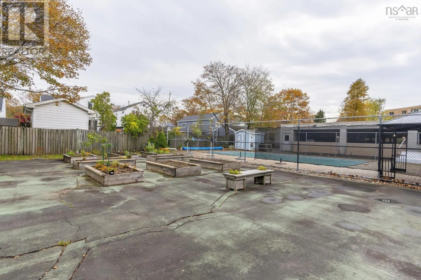
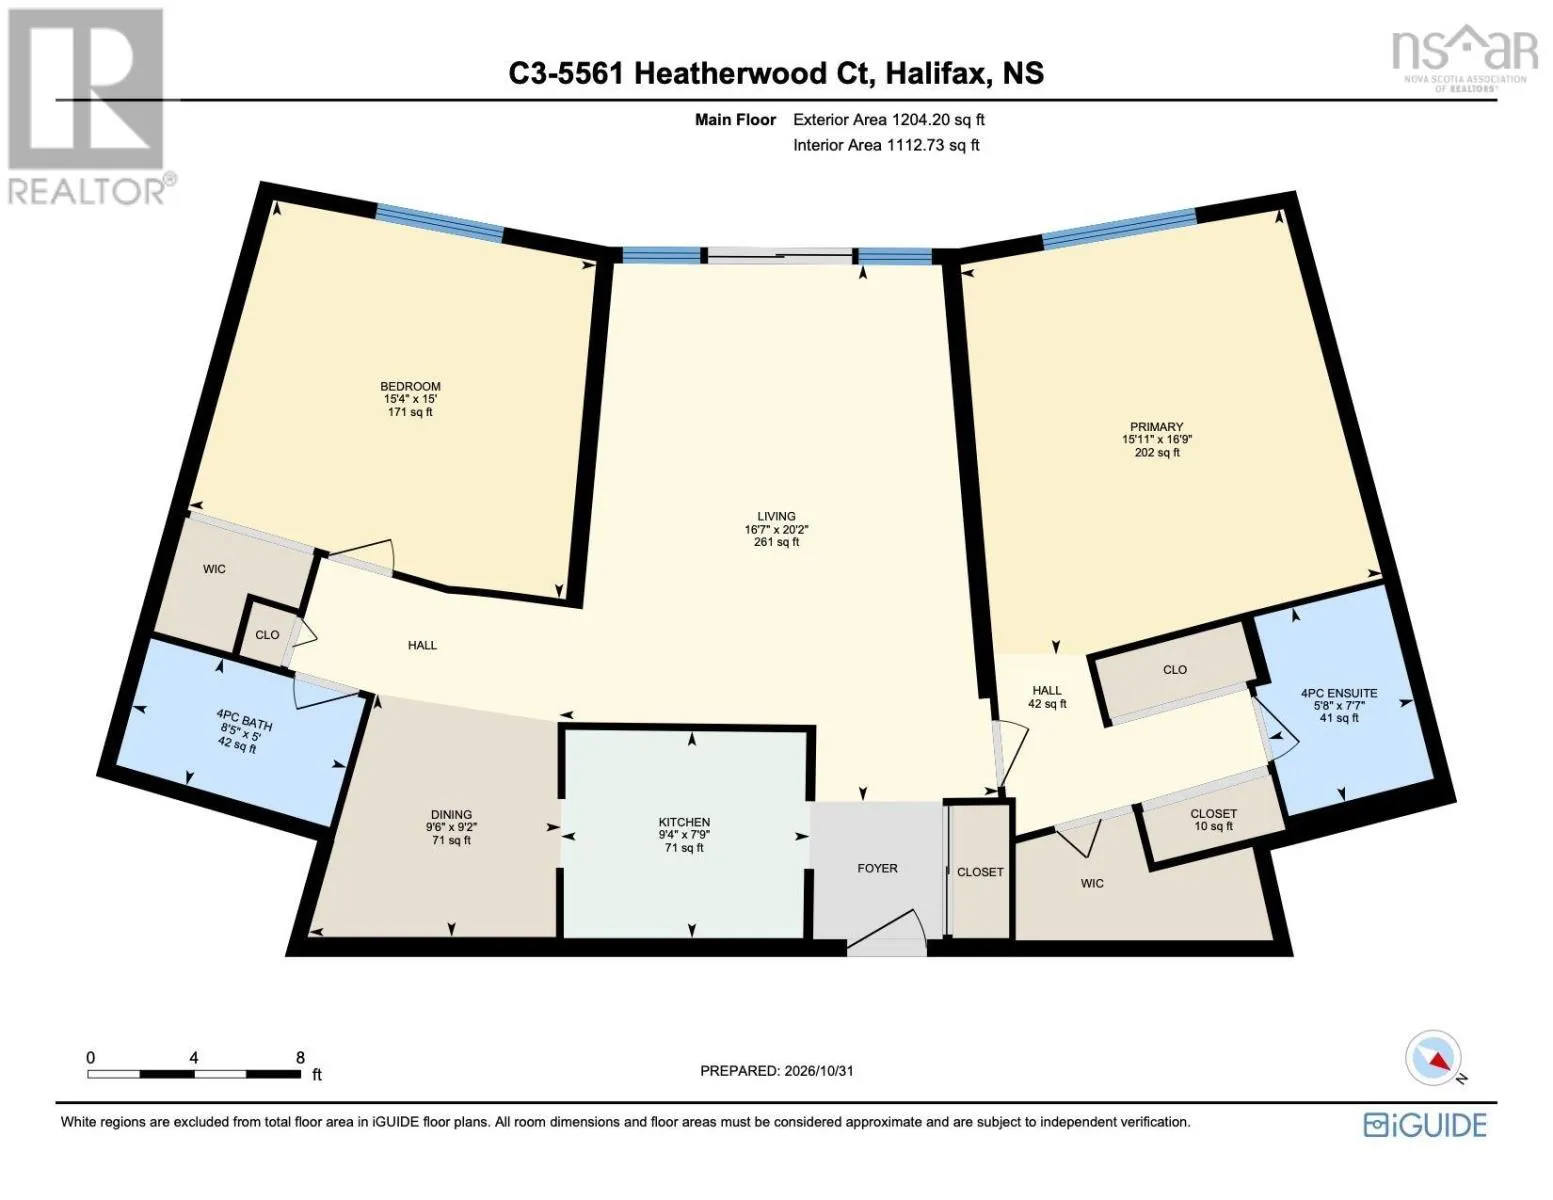
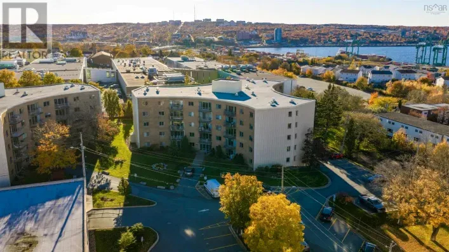
Novalea Drive onto Heatherwood Court Welcome to C3-551 Heatherwood Court, a spacious and well-maintained 2-bedroom, 2-bathroom condo offering approximately 1,200 sq. ft. of living space. The thoughtfully laid-out unit features a generous living room with direct access to a private, grassed outdoor area, an efficient kitchen and a dedicated dining space. Expansive windows bring in plenty of natural light, while both bedrooms are excellent sizes, and the primary bedroom features an abundance of closet space and a private ensuite. Additional conveniences include covered parking and a large storage unit located on the same level as the condo. Residents enjoy a wonderful sense of community along with an impressive selection of amenities, including social rooms, a fitness space, an outdoor heated pool and a beautifully landscaped courtyard, perfect for gathering with friends and neighbours. Ideally situated in Halifax's vibrant North End, the building is just steps from major transit routes and a variety of everyday amenities. Condo fees include heat, electricity and water, adding to the overall convenience and value of condo living. (id:27476)

Property Highlights

MLS® Number
202627242
Type
Single Family
Community Name
Halifax
Maintenance Fee
724.00
Ownership Type
Condominium/Strata

Building

Building Type
Apartment
Storeys
1.00
Square Footage
1204 sqft
Bathrooms Total
2
Bedrooms Above Ground
2
Bedrooms Total
2
Amenities
Park, Playground, Public Transit, Shopping, Place of Worship
Exterior Finish
Brick
Fireplace Present
No
Basement Type
None
Basement Features
Building Heating Type
Baseboard heaters
Heating Fuel
Electric
Building Cooling Type

Utilities

Water
Municipal water
Utility Sewer
Municipal sewage system

Room Layout

Foyer
Main level
Foyer
Living room
Main level
20.2 x 16.7 -JOG
Kitchen
Main level
9.4 x 7.9
Dining room
Main level
9.6 x 9.2
Primary Bedroom
Main level
16.9 x 15.11
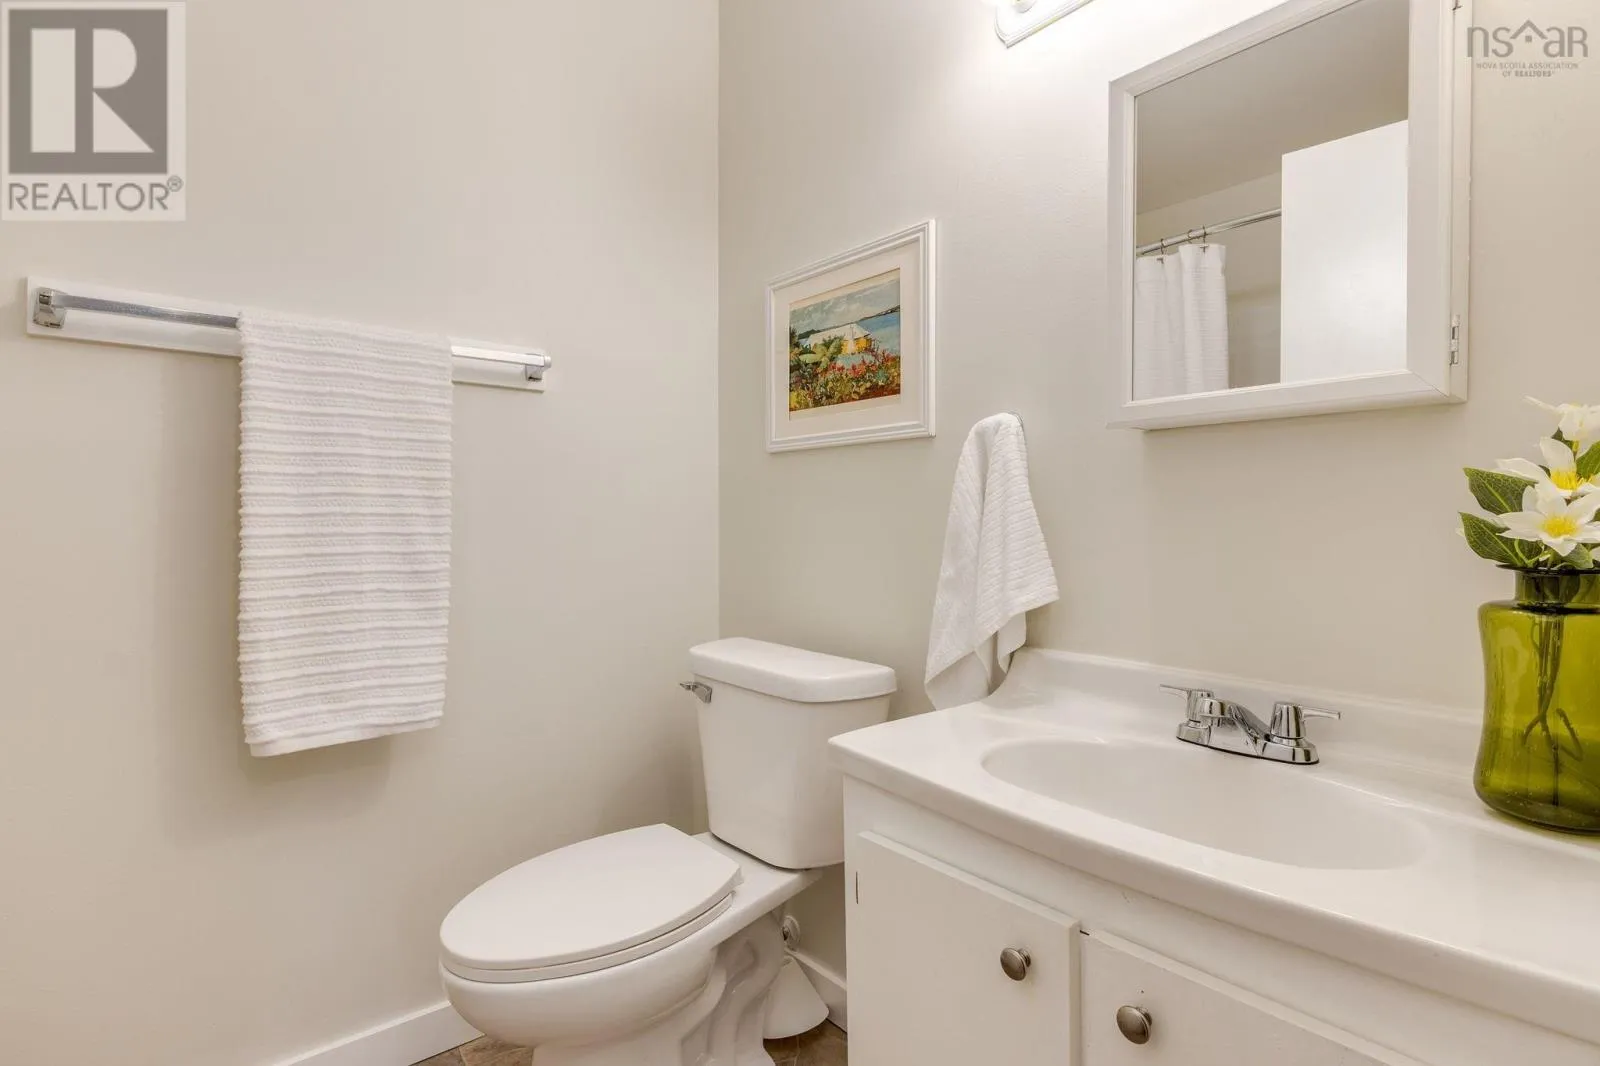
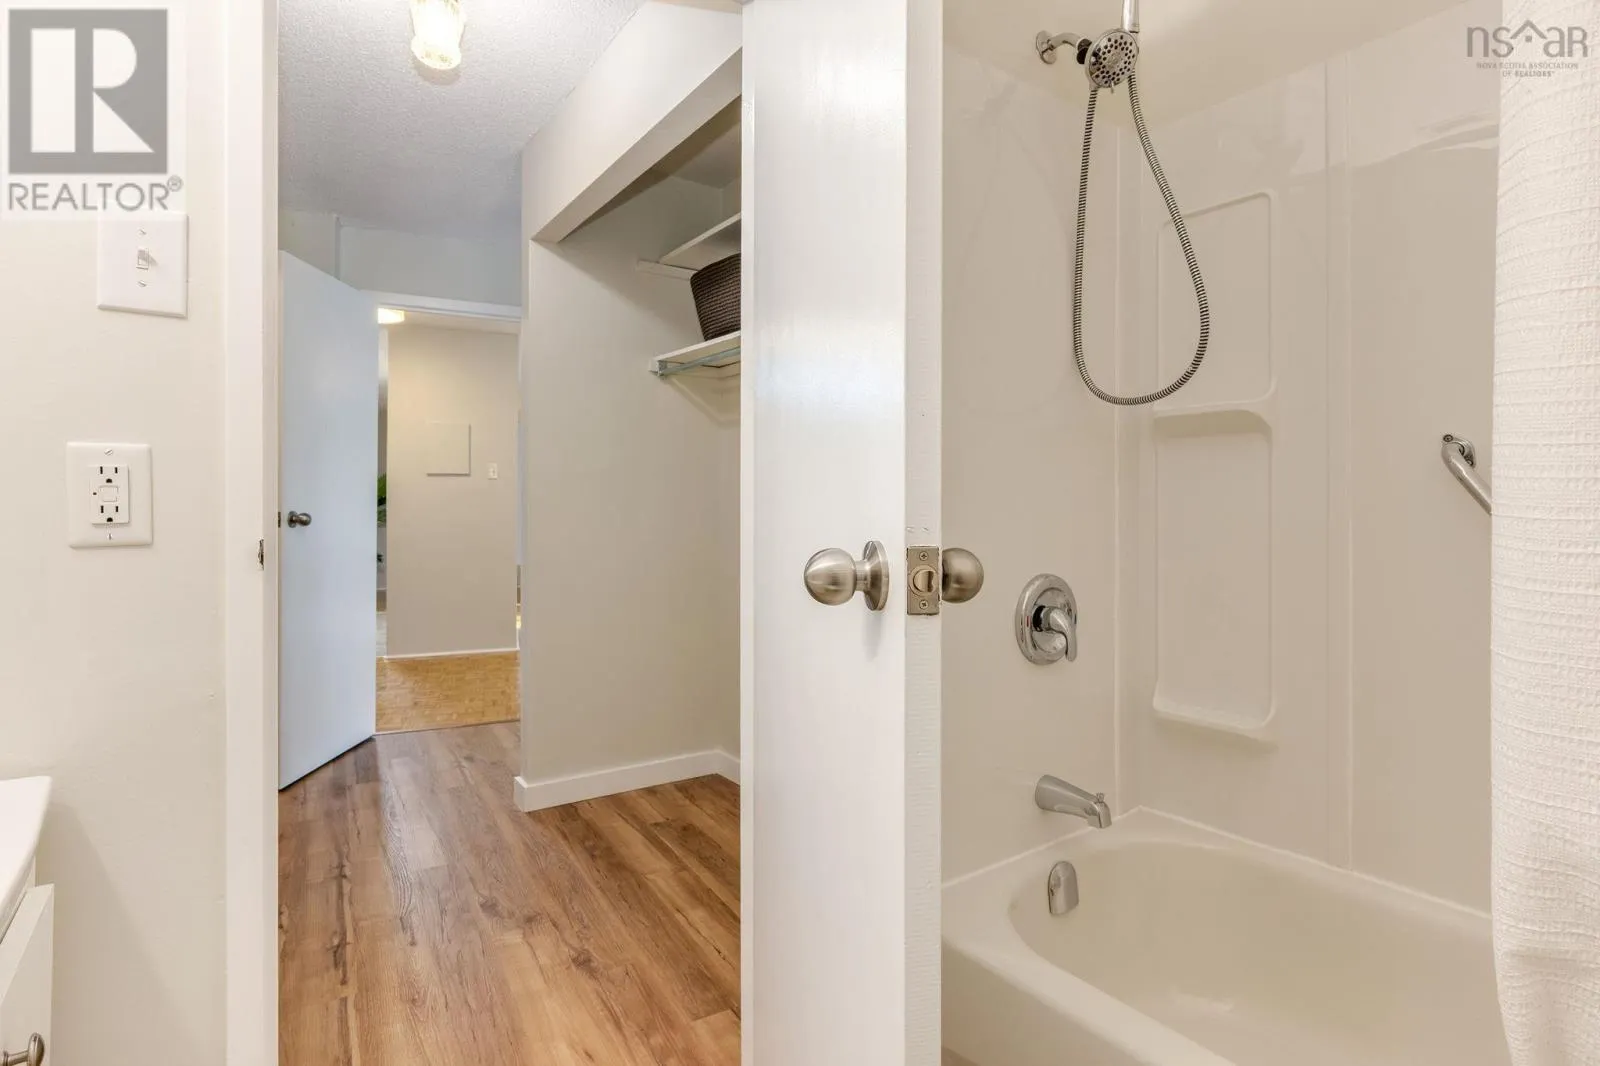
4pc Ensuite bath
Main level
7.7 x 5.8
Bedroom
Main level
15.4 x 15
4pc Bathroom
Main level
8.5 x 5

Location

Learn more about this property
Listing provided by:
Royal LePage Atlantic
MLS® number:
202627242
Agent:
Maria Barreiro
*Indicates required field
Name is required
Email is required
Please enter a valid phone number (e.g., 416-111-1111).