5513 Merkel Place, Halifax, Nova Scotia B3K 2H7

Listed for:
$769,900
3 beds
2 baths
Listed 11 days ago
Row / Townhouse for rent: 5513 Merkel Place, Halifax, Nova Scotia B3K 2H7

View all 37 photos

About

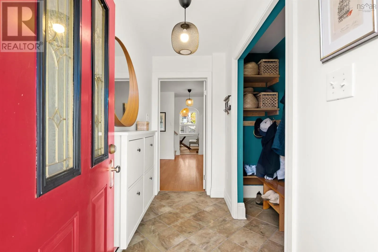
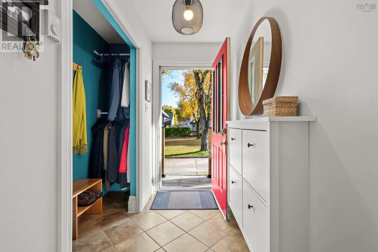
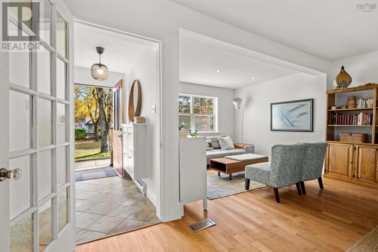
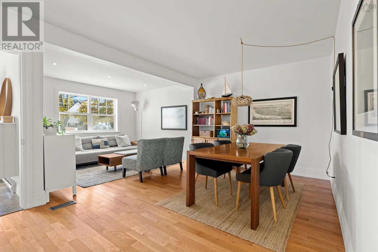
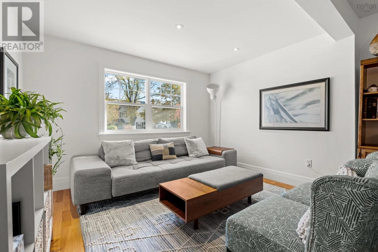
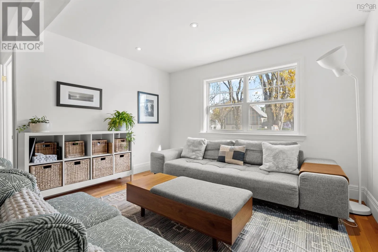
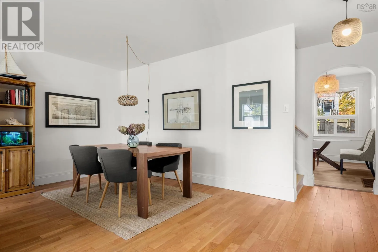
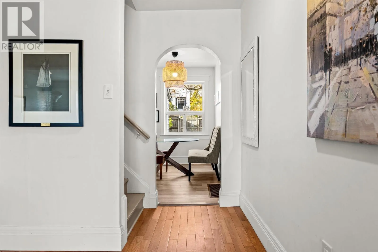
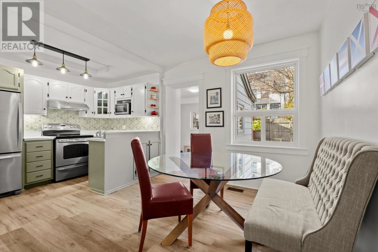
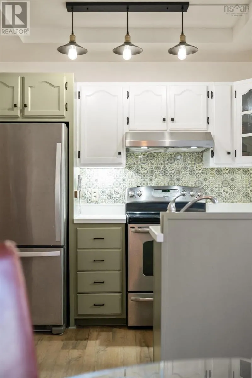
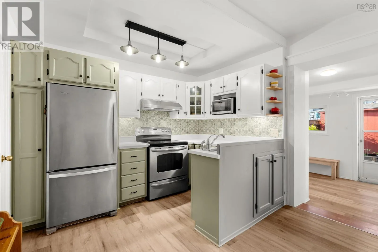
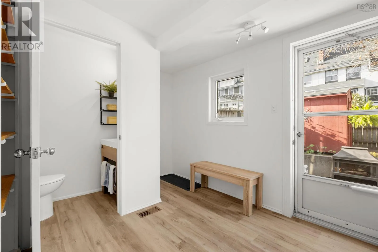
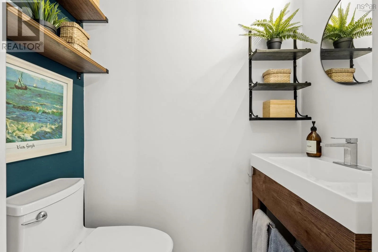
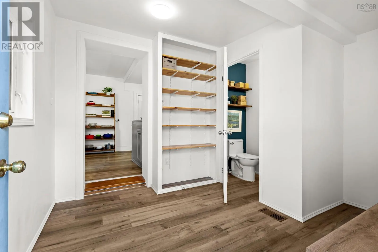
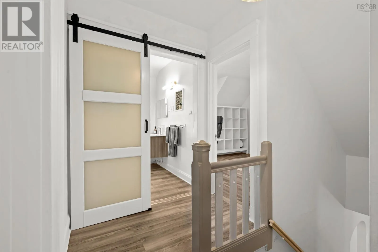
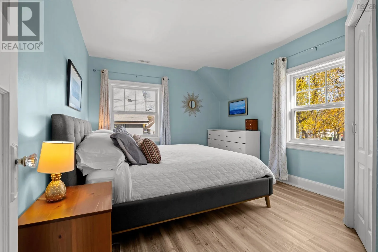
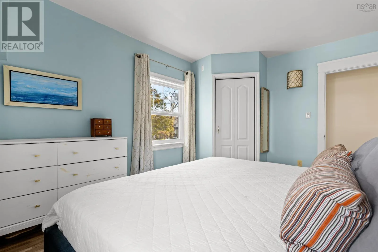
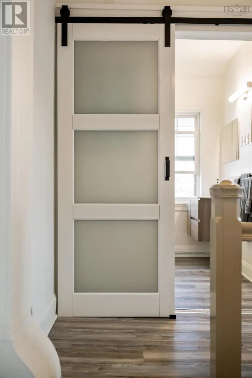
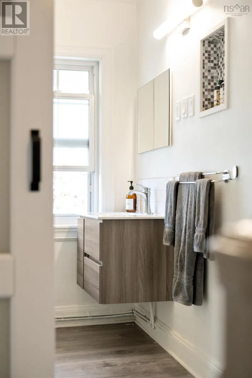
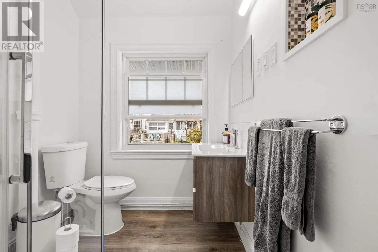
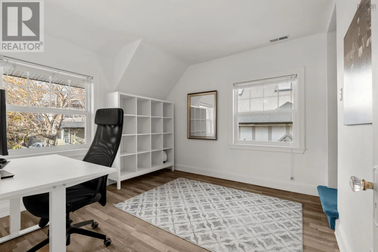
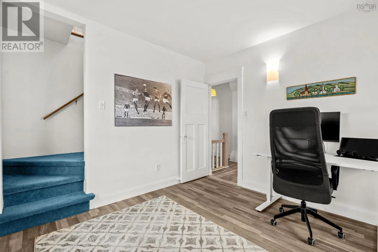
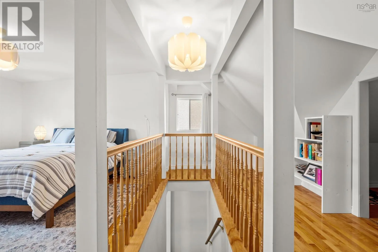
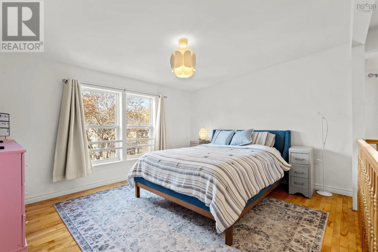
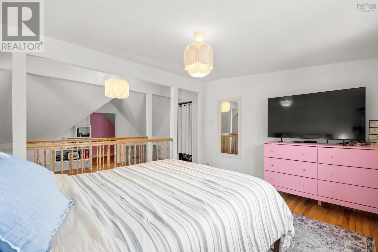
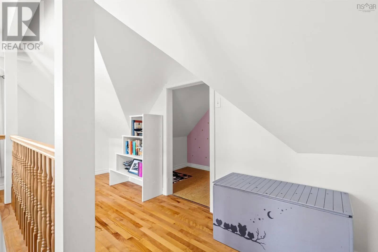
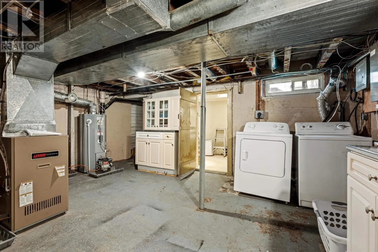
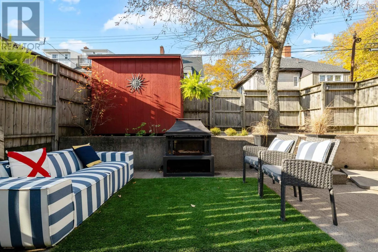
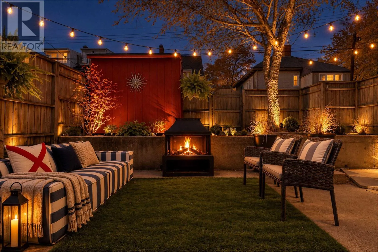
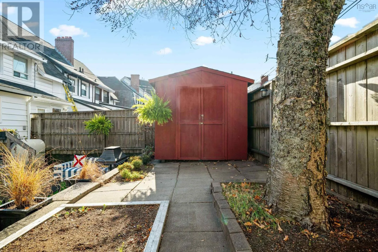
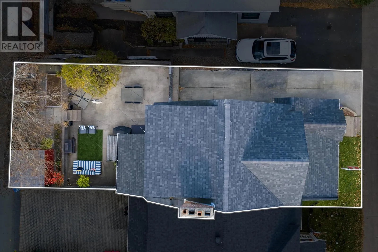
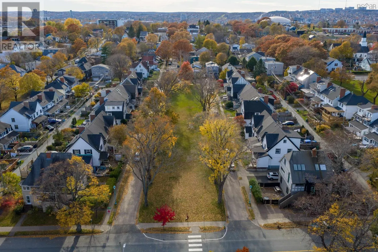
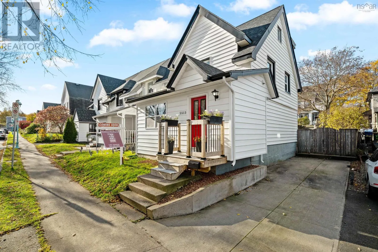
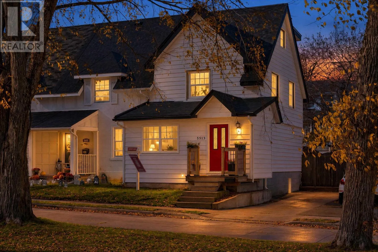
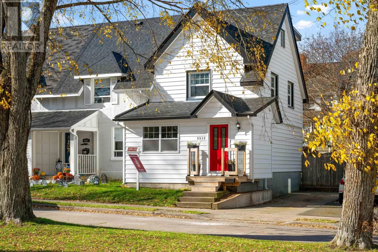
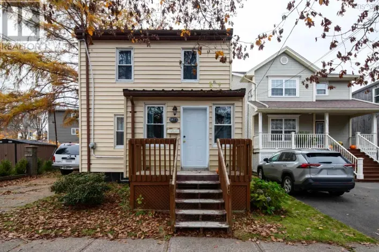
Novalea to Merkel Place Welcome to 5513 Merkel Place, an end-unit townhouse situated in Halifaxs historic Hydrostone district. Featuring classic character and a freshly painted interior, this light-filled home offers a spacious layout with hardwood floors and newer windows. Unique to this home is the main-floor addition for a large entryway. The floor plan features comfortable living and dining rooms that flow into a bright eat-in kitchen, which leads to a back mudroom and a powder room. From here, step outside to your fully fenced private backyard, offering plenty of patio space for summer entertaining and a storage shed. The second floor hosts two spacious, bedrooms and an updated 3-piece bathroom. The third level features a third bedroom retreat complete with vaulted ceilings and ample storage. The ultimate bonus: a 2-to-3 car driveway, eliminating the struggle of street parking year-round! Paired with a dry basement for extra storage and an unbeatable location just steps from Hydrostone Market shops, cafes, Needham & Merkel Pl Parks, this home offers North End living at its absolute finest. (id:27476)

Property Highlights

MLS® Number
202627264
Type
Single Family
Community Name
Halifax
Ownership Type
Freehold
Land Size
0.0565 ac

Building

Building Type
Row / Townhouse
Storeys
3.00
Square Footage
1969 sqft
Bathrooms Total
2
Bedrooms Above Ground
3
Bedrooms Total
3
Amenities
Park, Playground, Public Transit, Shopping, Place of Worship
Exterior Finish
Vinyl
Fireplace Present
No
Basement Type
Basement Features
Building Heating Type
Forced air
Heating Fuel
Oil
Building Cooling Type

Utilities

Water
Municipal water
Utility Sewer
Municipal sewage system

Room Layout

Primary Bedroom
Second level
13.6 x 10.7
Bedroom
Second level
10.4 x 10.10
4pc Bathroom
Second level
6.1 x 7.5
Bedroom
Third level
14.9 x 19.2
Utility room
Lower level
16.9 x 20.10
Storage
Lower level
7.10 x 6.2
Foyer
Main level
41. x 9.2
Living room
Main level
12.2 x 9.6
Dining room
Main level
16.9 x 14.2
Kitchen
Main level
10.10 x 7.3 + 9.6 x 10.10
2pc Bathroom
Main level
6.2 x 3
Mud room
Main level
10.11 x 10.2

Location

Learn more about this property
Listing provided by:
Red Door Realty
MLS® number:
202627264
Agent:
Maura Nolan
*Indicates required field
Name is required
Email is required
Please enter a valid phone number (e.g., 416-111-1111).