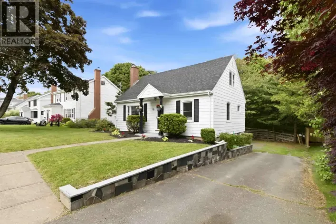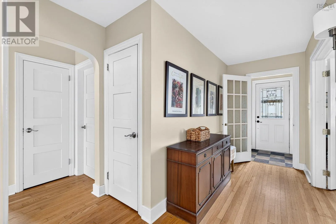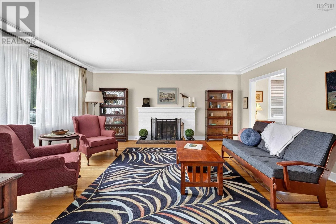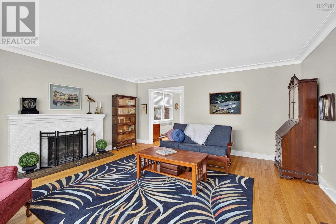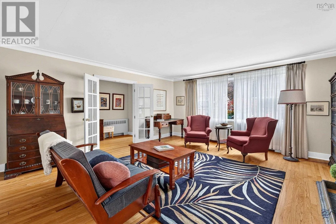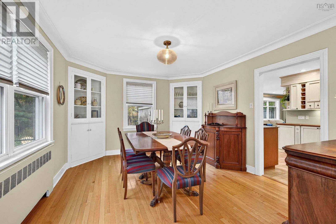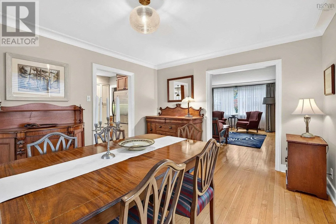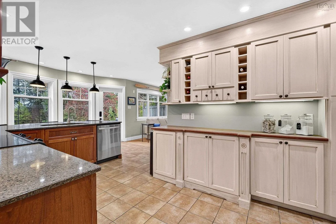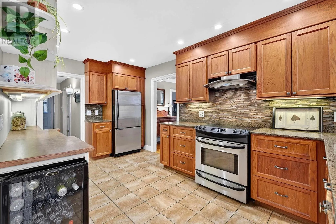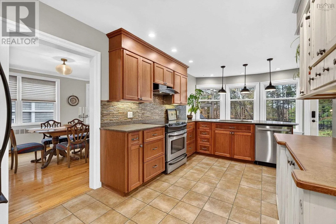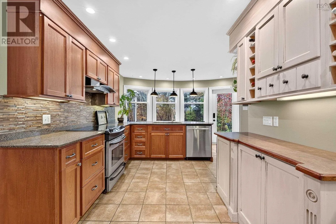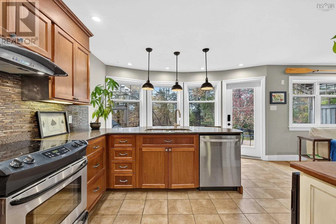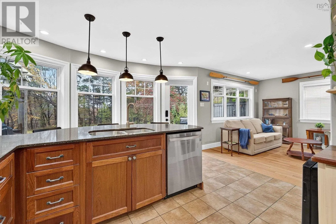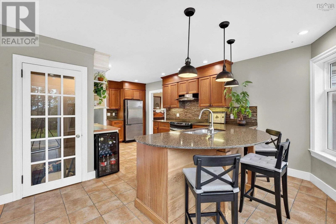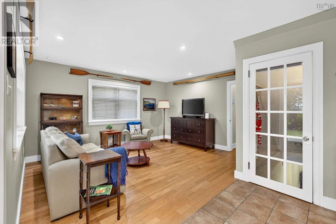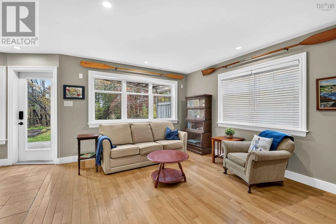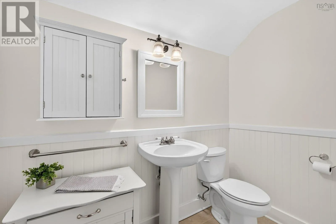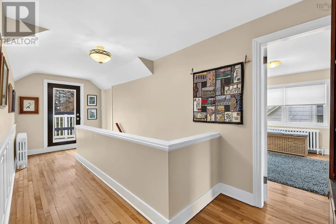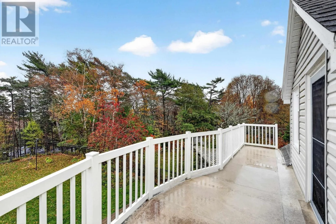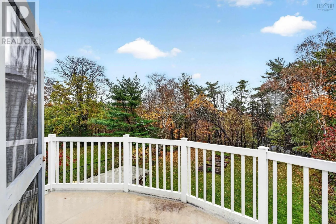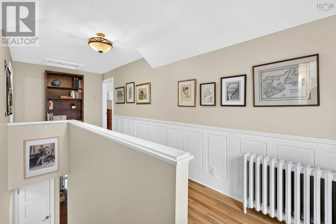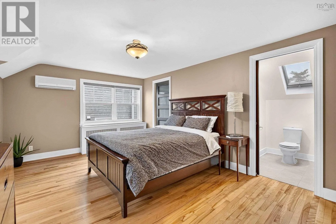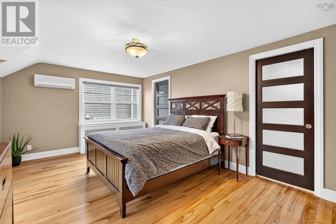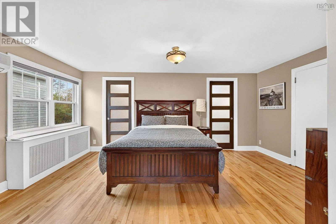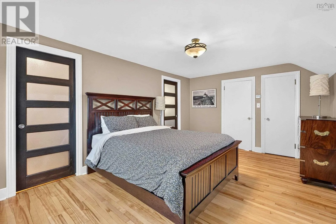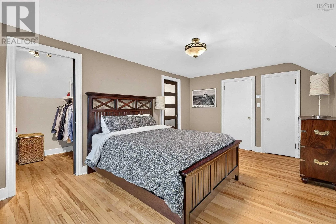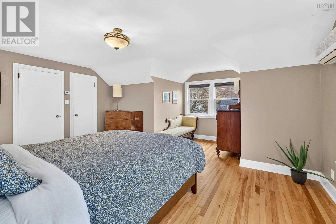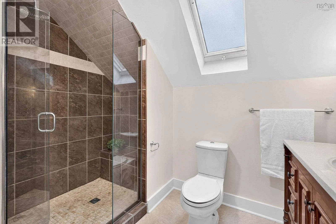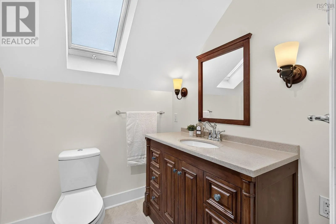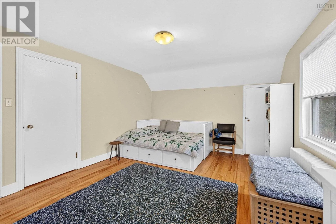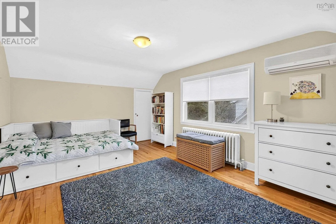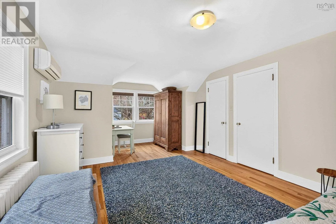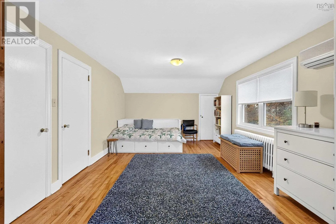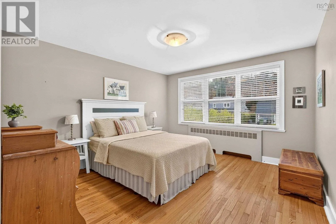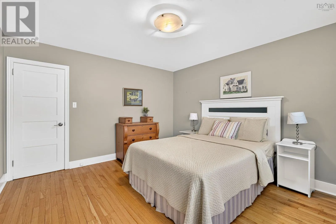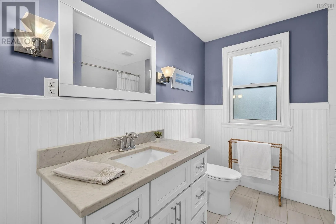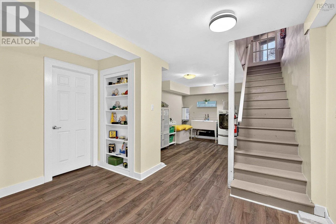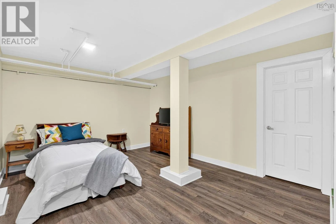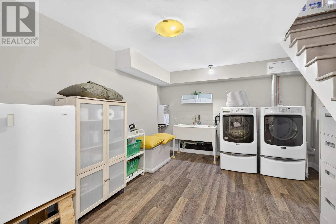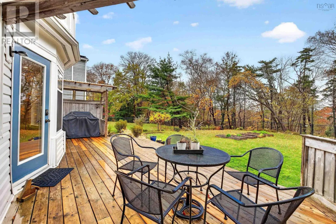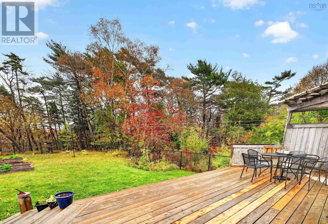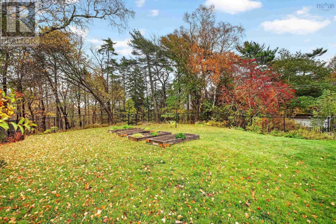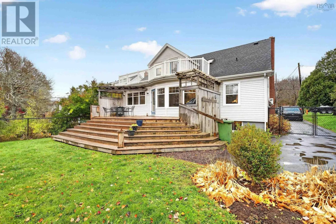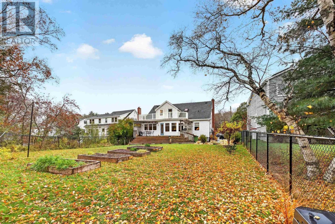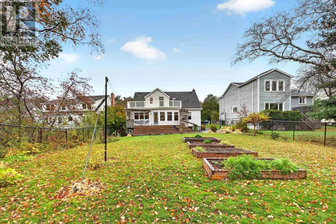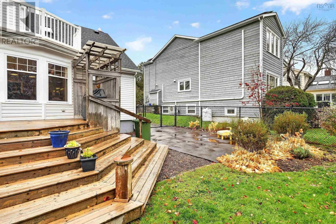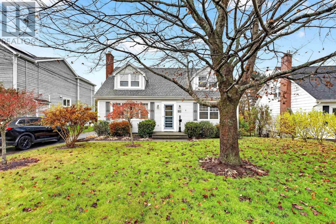
Joseph Howe to Walton dr. Welcome to one of Halifaxs most coveted, family-friendly pockets. Set on what is easily one of the premier lots in the neighbourhood, this impeccably maintained 3-bedroom, 2.5-bathroom character home delivers the ideal blend of timeless warmth, modern updates, and total outdoor privacy. Step inside to discover original gleaming hardwood floors that set the stage for an inviting, character-filled main level. The heart of the home is a spacious open-concept kitchen equipped with solid granite countertops, generous prep space, and seamless flow into everyday living areasperfect for busy morning routines and busy weekends. Thoughtfully designed for growing families, the home features a spacious bedroom on the main level, paired with two bright bedrooms and 1.5 bathrooms on the upper floor Downstairs, the practical space shines: relax in the versatile family rec room or den, complete with dedicated laundry facilities. Hobbyists, trades, and DIY enthusiasts will appreciate the separate workshop with its own convenient walk-out entrance, alongside a utility room offering abundant storage solutions. Step out back into your own private oasis: a substantial, fully fenced yard that backs directly onto a peaceful, mature wooded lot. Enjoy rare in-city tranquility, lush green views, and unmatched privacy, all while having a safe, expansive space for kids and pets to play freely. Outdoor enthusiasts will love the proximity to the Rails-to-Trails system just steps away for cycling, walking, and running. Paired with close proximity to top-tier schools, shopping, daily amenities, and a swift commute to downtown Halifax, this move-in-ready property offers the ultimate Halifax lifestyle. (id:27476)