2106 1470 Summer Street, Halifax, Nova Scotia B3H 3A3

Listed for:
$950,000
2 beds
2 baths
Listed 5 days ago
Apartment for rent: 2106 1470 Summer Street, Halifax, Nova Scotia B3H 3A3

View all 42 photos

About

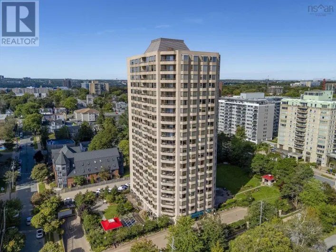
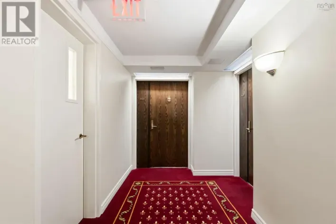
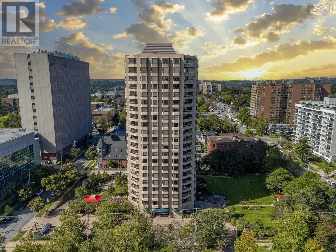
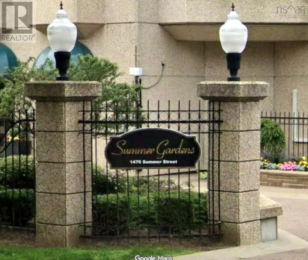
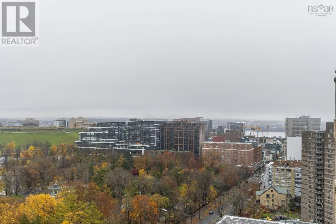
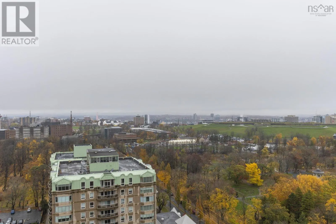
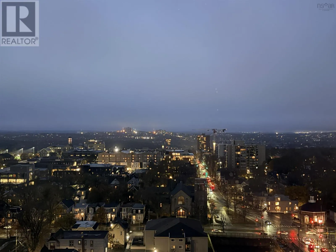
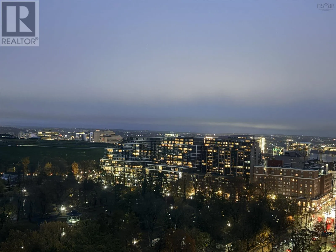
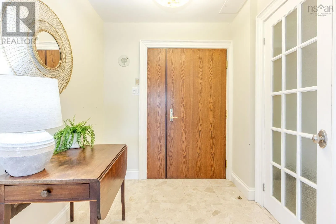
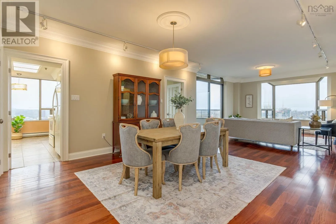
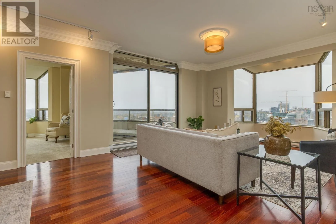
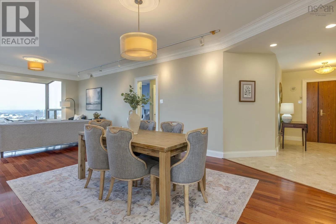
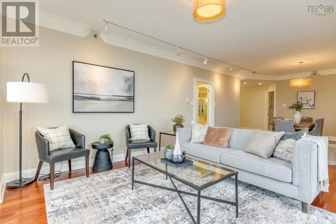
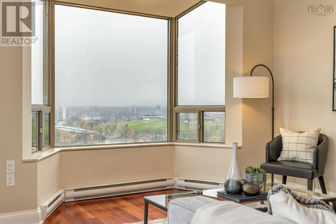
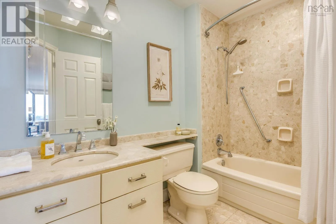
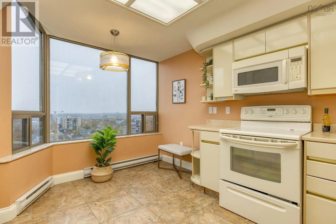
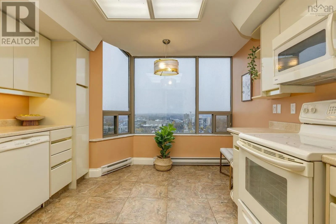
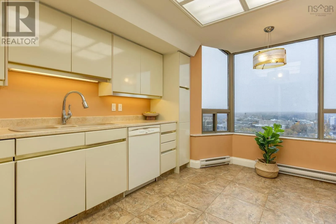
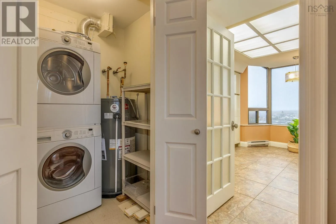
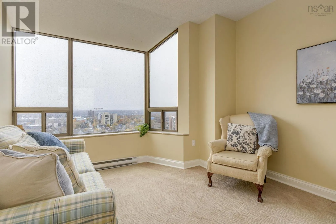
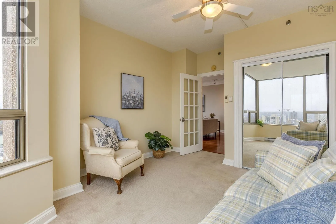
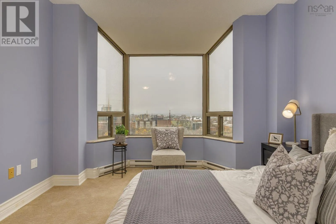
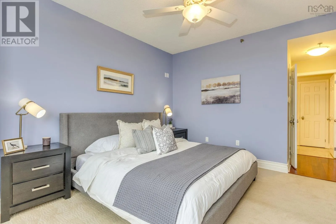
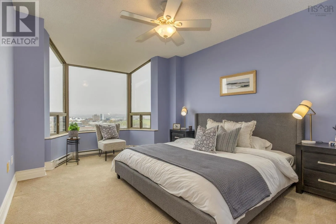
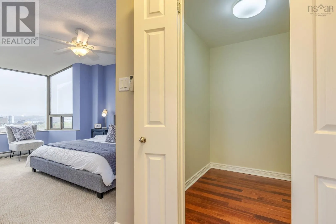
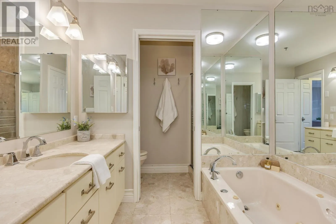
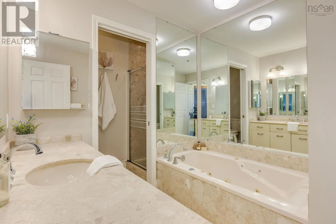
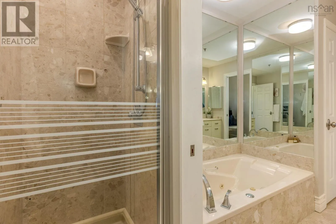
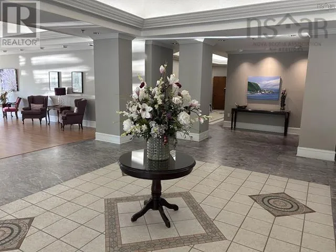
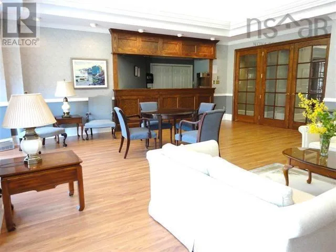
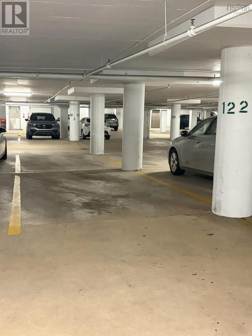
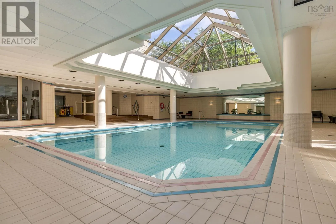
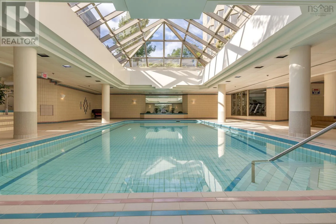
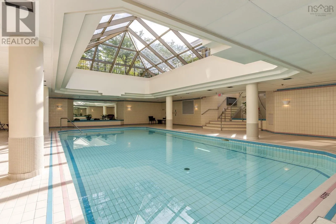
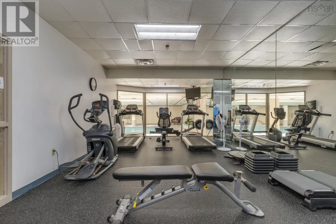
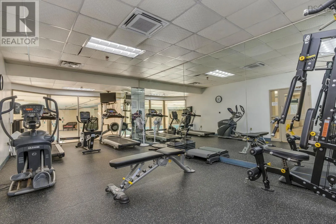
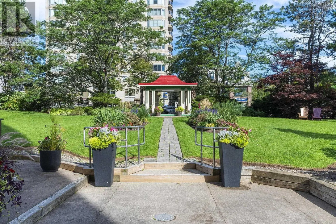
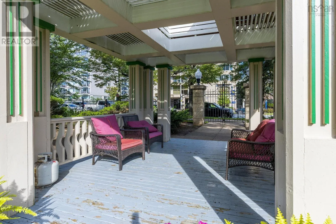
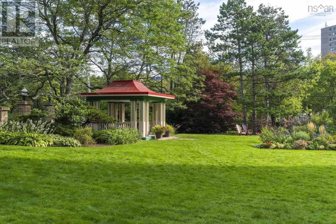
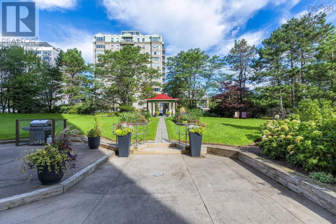
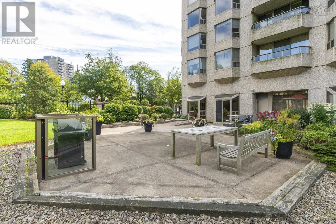
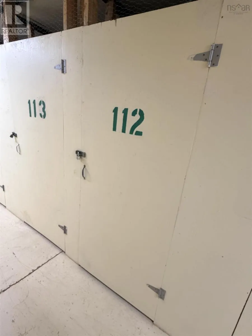
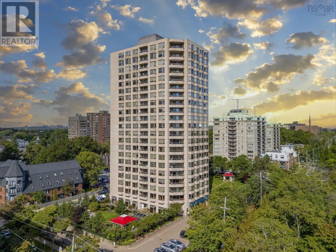
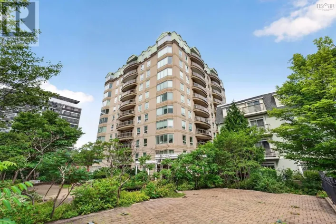
Spring Garden Rd to Summer street. 1470 Summer street is Summer Gardens. Building overlooks Sacred Heart Convent There is a reason why the transient rate is so low in Summer Gardens. With some of the prettiest views of city, Parks and theaters in walking distance, and the Public Gardens out your front door.. People just do not give this up easily. And this one is a stunner! Top floor corner unit now available. 21st floor, west facing balcony, 2 full bedrooms, 2 full bathrooms, windows galore, hardwood floors, tile entrance, coffered ceiling, extra insulation for warmth and comfort, and new electrical. Get your steps in in style! You can walk almost anywhere. Hospitals, theaters, restaurants and cafes, shopping out your front door, and Historic Halifax at your feet. If the location doesn't win you over, the building surely will. Hot tub, sauna, indoor pool, gym, meeting rooms, gazeboes, indoor parking and storage...and a 24/7 onsite concierge! Security and location at its finest. Don't miss out. The last time a 21st floor corner unit was available was over 12 years ago! See your Realtor today about celebrating Christmas in Summer Gardens! (id:27476)

Property Highlights

MLS® Number
202627734
Type
Single Family
Community Name
Halifax
Maintenance Fee
1062.00
Ownership Type
Condominium/Strata
Land Size
1.5021 ac

Building

Building Type
Apartment
Storeys
1.00
Square Footage
1377 sqft
Bathrooms Total
2
Bedrooms Above Ground
2
Bedrooms Total
2
Amenities
Park, Playground, Public Transit, Shopping, Place of Worship
Exterior Finish
Brick, Concrete
Fireplace Present
No
Basement Type
None
Basement Features
Building Heating Type
Baseboard heaters
Heating Fuel
Electric
Building Cooling Type

Utilities

Water
Municipal water
Utility Sewer
Municipal sewage system

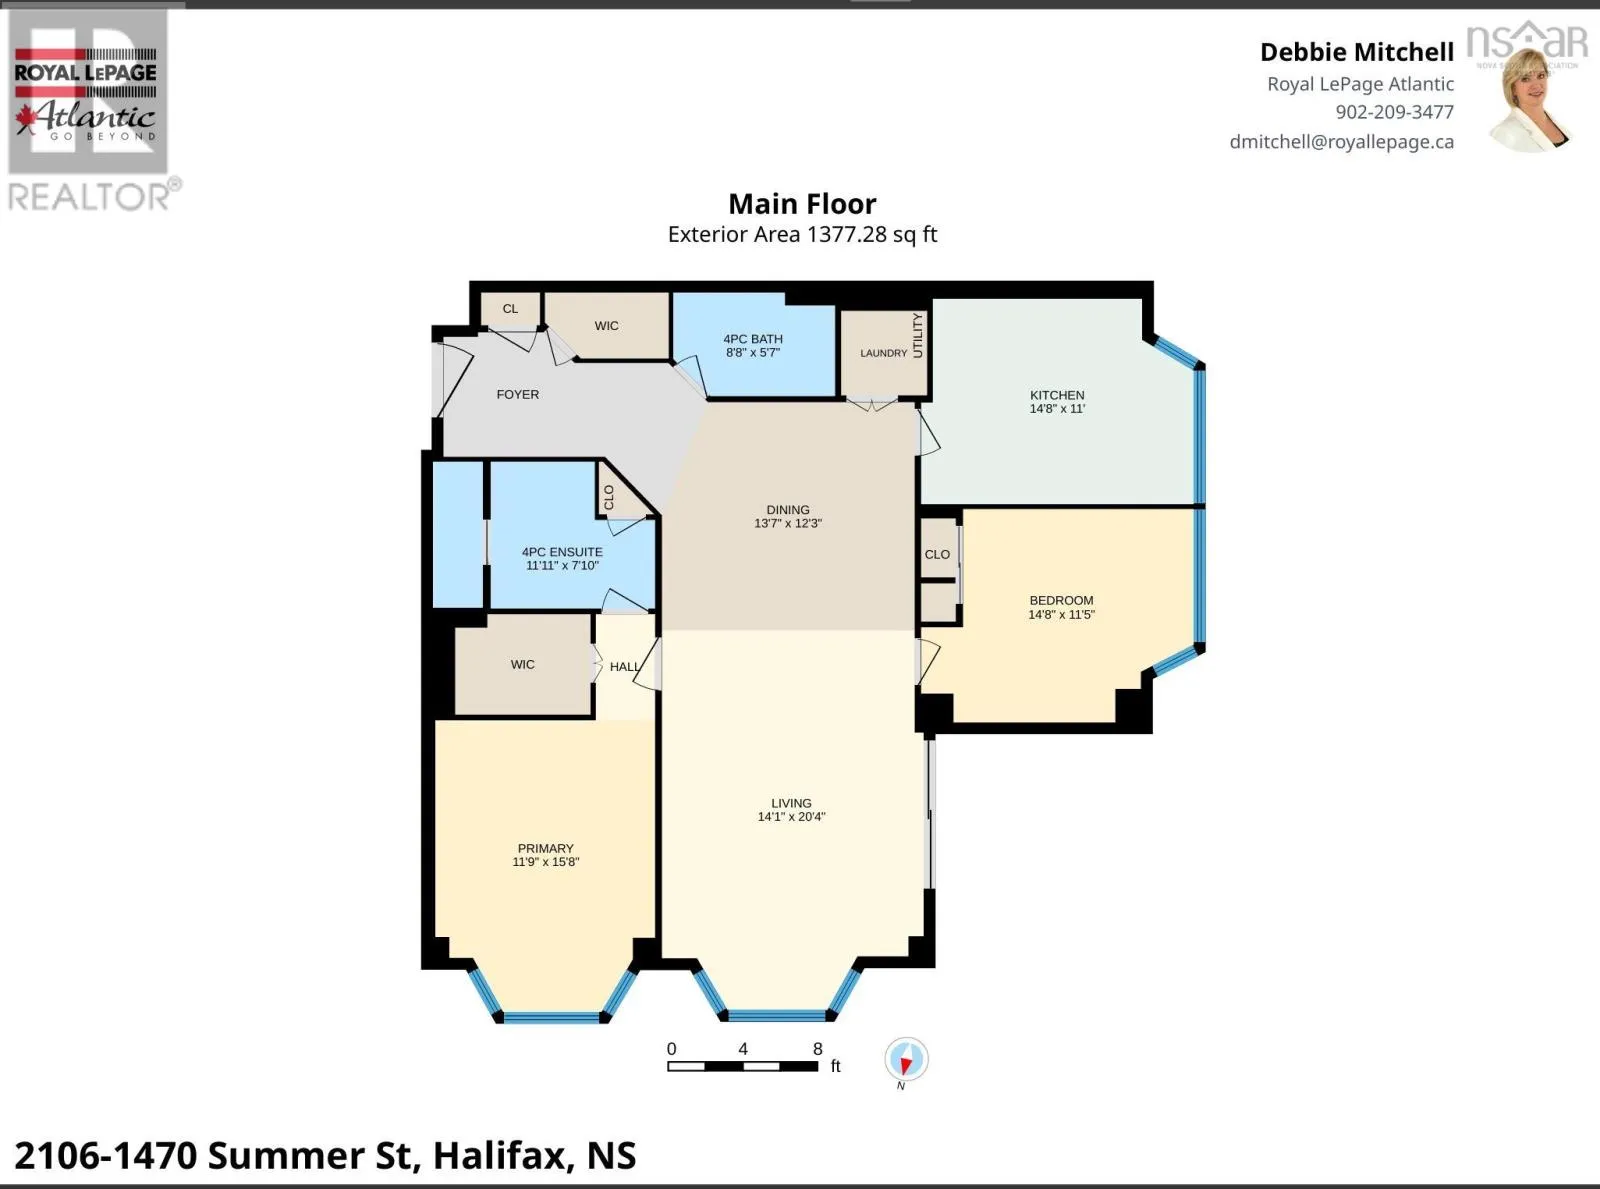
Room Layout

Foyer
Main level
10x5
4pc Bathroom
Main level
8.8 x 5.7
Kitchen
Main level
14.8 x 11
Bedroom
Main level
14.8 x 11.5
3pc Ensuite bath
Main level
11.11inX 7ft 10 in
Living room
Main level
14.1 x 20.4
Primary Bedroom
Main level
11.9 x 15.8
4pc Ensuite bath
Main level
11.11 x 7.10

Location

Learn more about this property
Listing provided by:
Royal LePage Atlantic
MLS® number:
202627734
Agent:
Deborah Mitchell
*Indicates required field
Name is required
Email is required
Please enter a valid phone number (e.g., 416-111-1111).