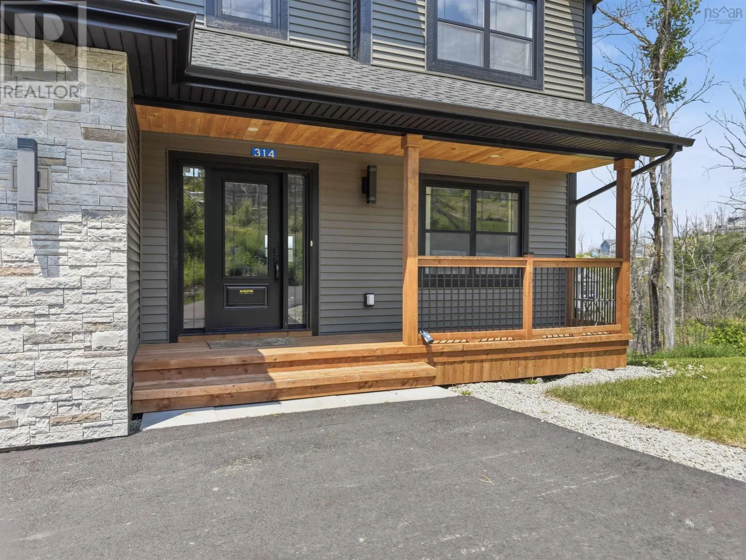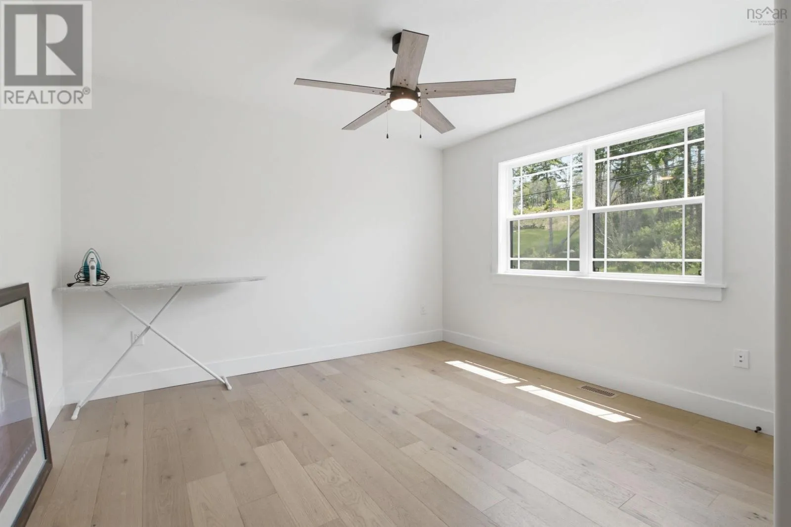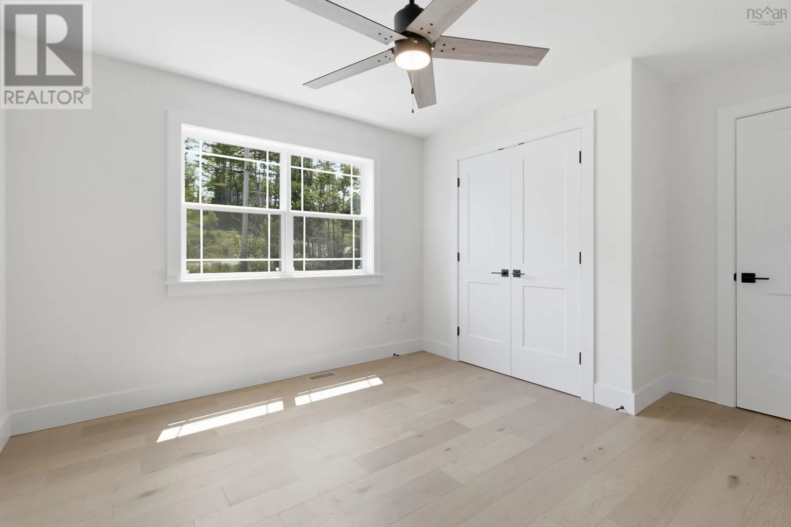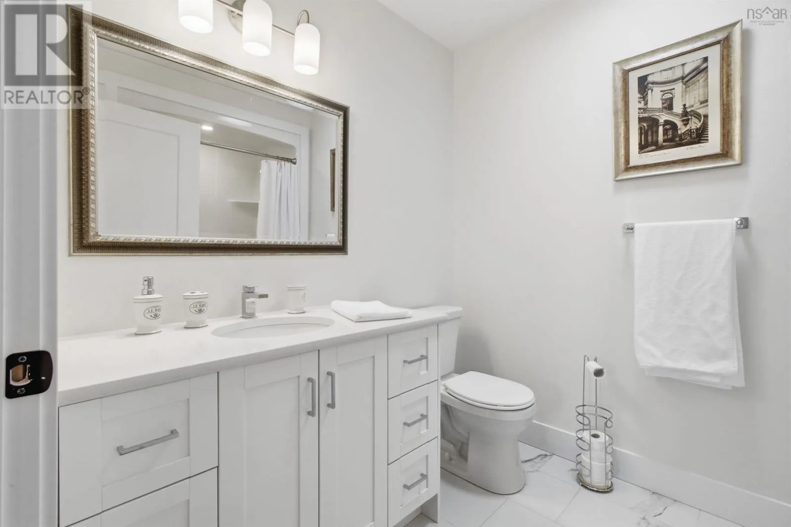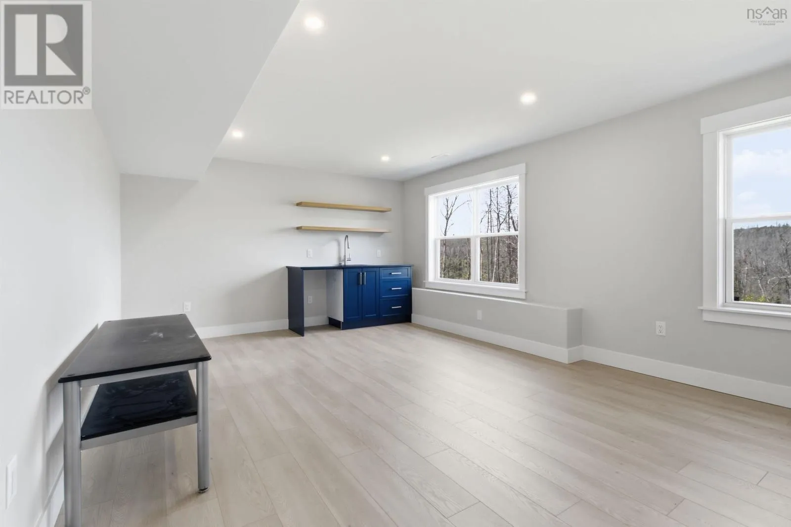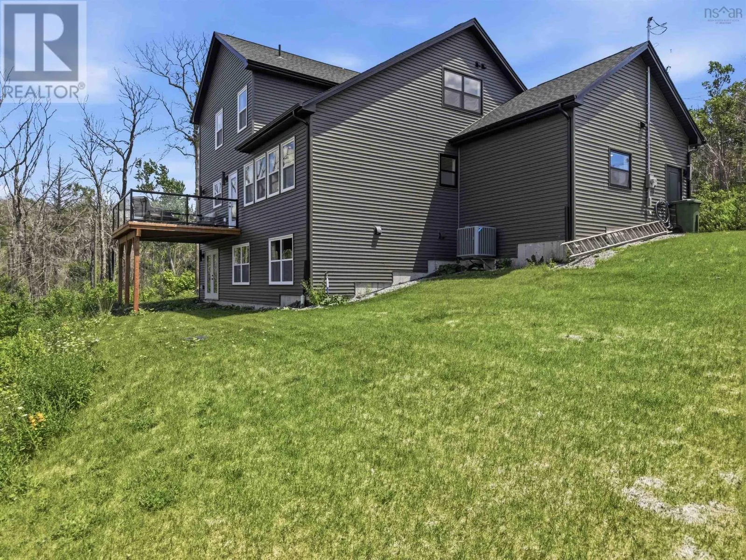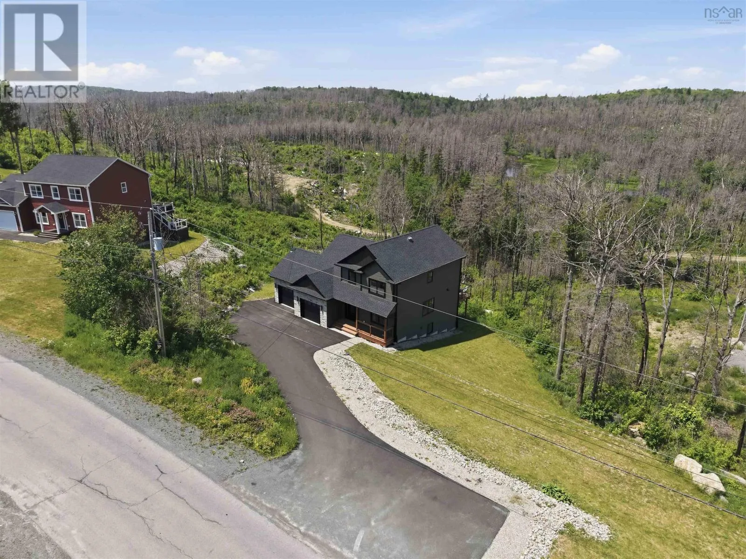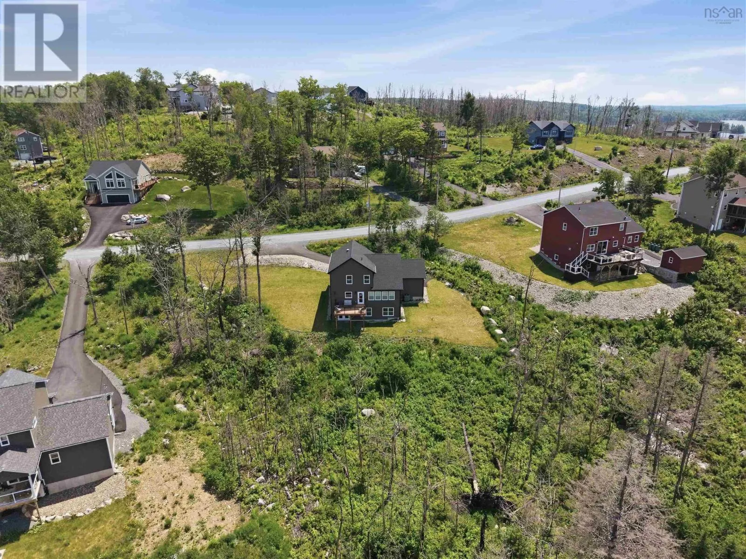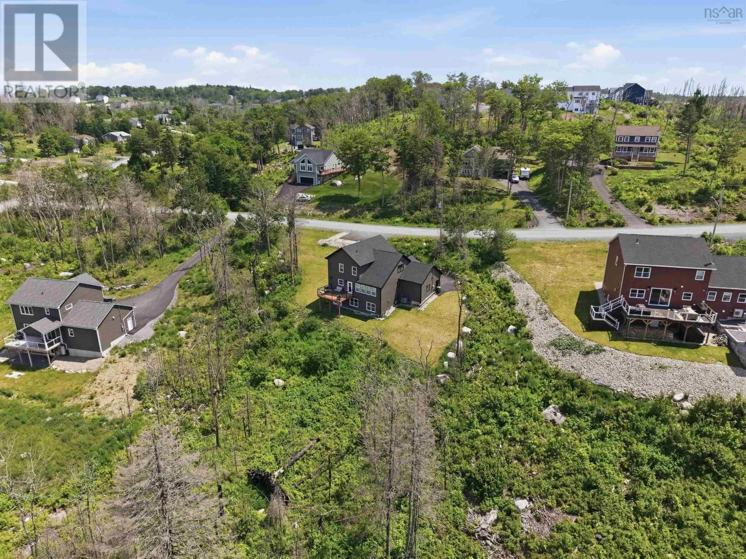
314 Carmel Crescent, Hammonds Plains, Nova Scotia B3Z 1P2

Listed for:
$949,900
4 beds
4 baths
Listed 38 days ago
House for rent: 314 Carmel Crescent, Hammonds Plains, Nova Scotia B3Z 1P2

View all 48 photos

About

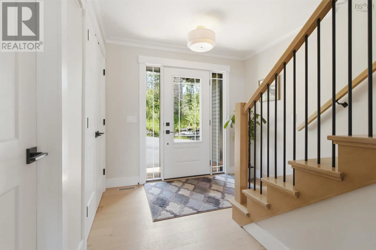
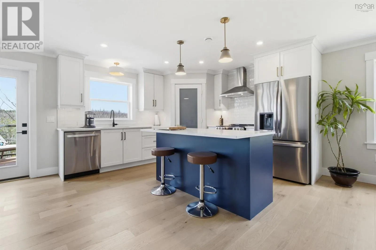
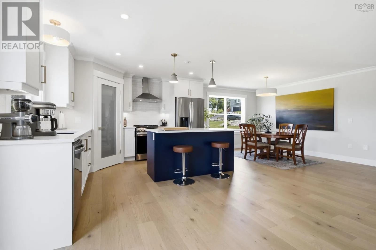
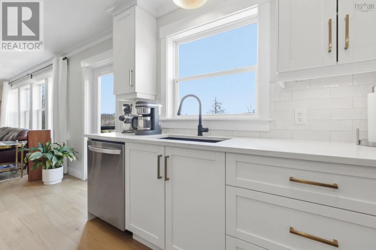
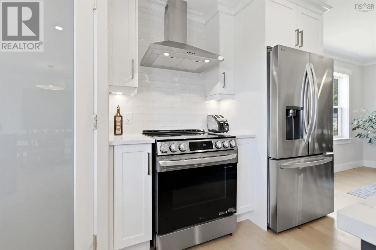
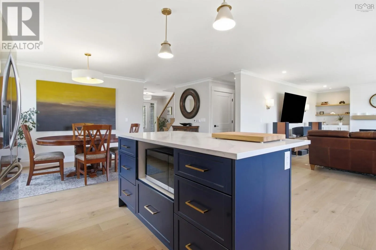
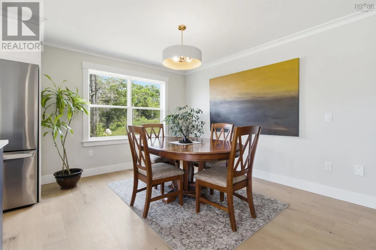
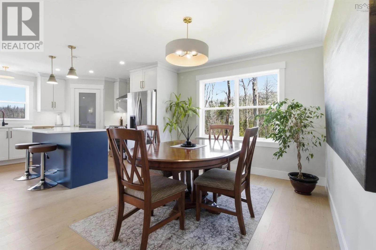
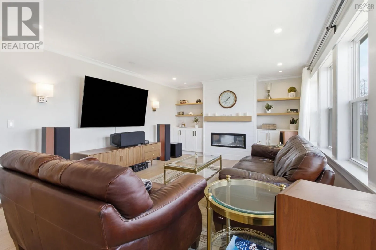
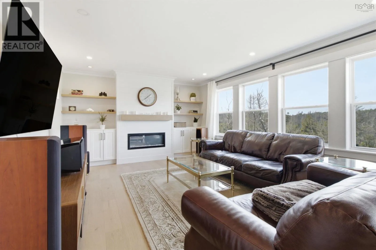
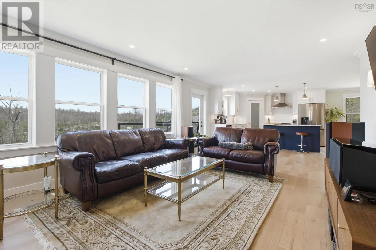
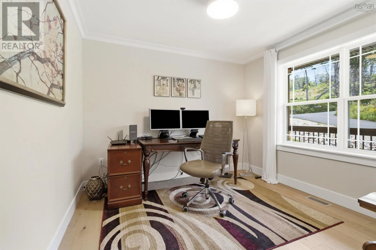
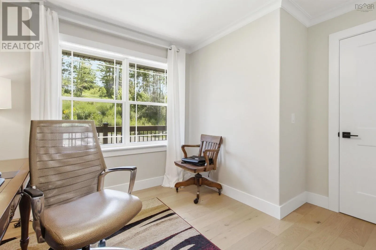
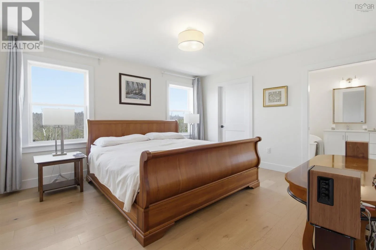
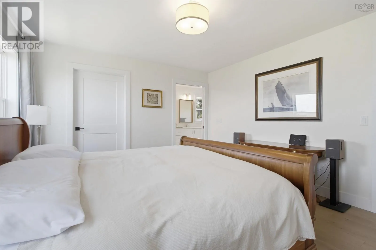
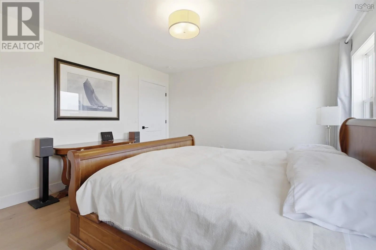
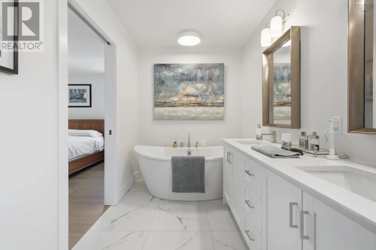
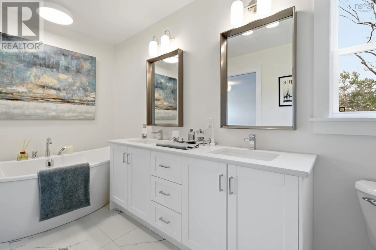
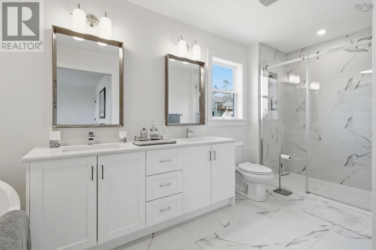
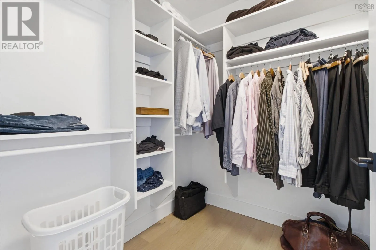
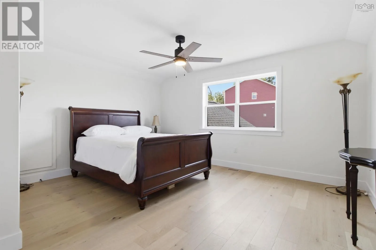
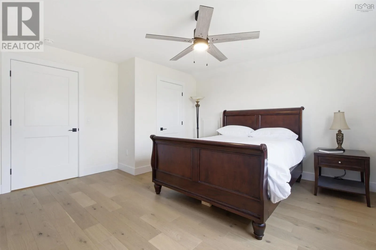
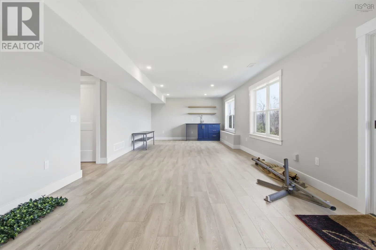
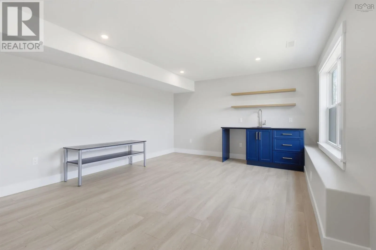
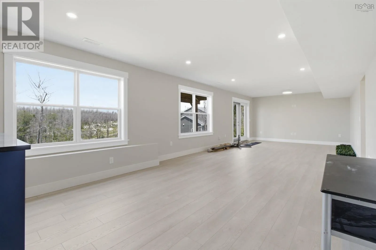
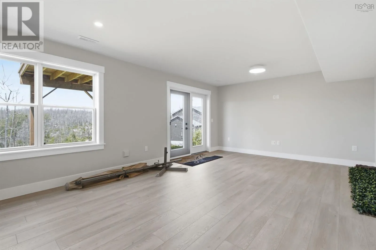
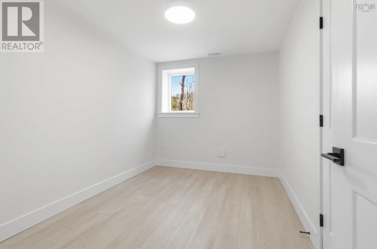
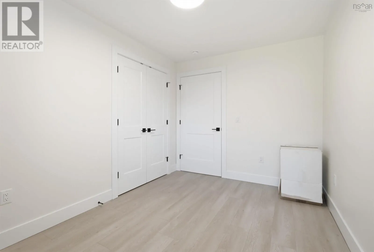
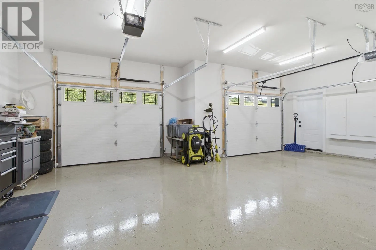
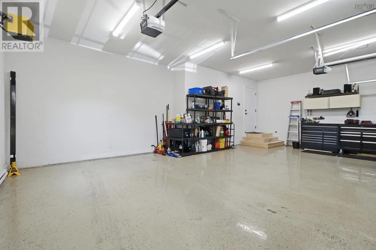
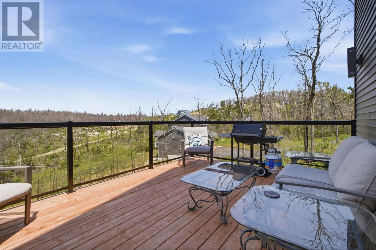
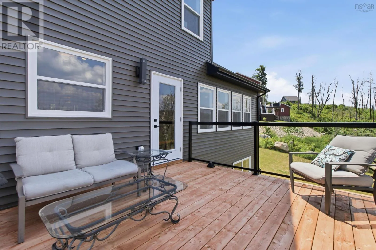
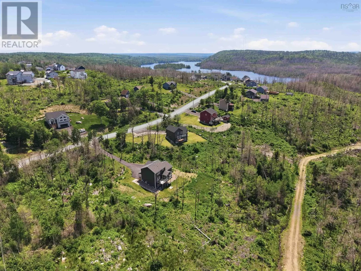
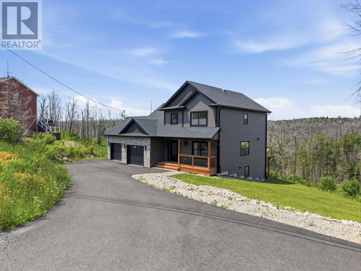
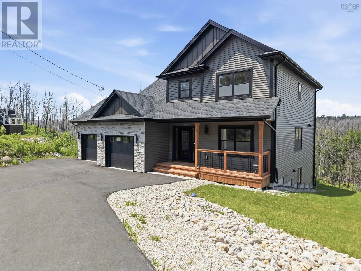
From Hammonds Plains Road, turn northwest into Highland Park on Northwood Road, then left onto Chalamont Drive, then right onto Timberlane Terrace, left onto Sylvania Terrace, right onto Hummingbird Lane. Do not take first Carmel Crescent on the left. Instead keep going past Kata Court and Haverstock Drive This is 314 Carmel Crescent, where executive living meets the natural beauty of the Hubley, & Tantallon area. Perfectly positioned, this beautifully crafted home offers the ideal balance of luxury, privacy and modern comfort. Inside, youll find bright open-concept living spaces, quality finishes, oversized windows, wide plank flooring and a stunning primary suite complete with a spa-inspired ensuite featuring dual vanities and a freestanding soaker tub. The fully finished walkout lower level provides exceptional space for entertaining or extended family, while the expansive rear deck with glass railings overlooks a tranquil natural setting. Located just minutes from the scenic St. Margarets Bay Trail, local lakes, golf, schools, shopping in Hubley and quick access to Highway 103, this location offers the perfect blend of outdoor recreation and everyday convenience. Enjoy an easy commute to Halifax while embracing the relaxed lifestyle that makes the St. Margarets Bay area one of Nova Scotias most desirable places to call home. (id:27476)

Property Highlights

MLS® Number
202616999
Type
Single Family
Community Name
Hammonds Plains
Ownership Type
Freehold
Land Size
1.1384 ac

Building

Building Type
House
Storeys
2.00
Square Footage
3059 sqft
Bathrooms Total
4
Bedrooms Above Ground
3
Bedrooms Total
4
Amenities
Golf Course, Park, Playground, Public Transit, Place of Worship
Exterior Finish
Stone, Vinyl
Fireplace Present
Yes
Basement Type
Full (Finished)
Basement Features
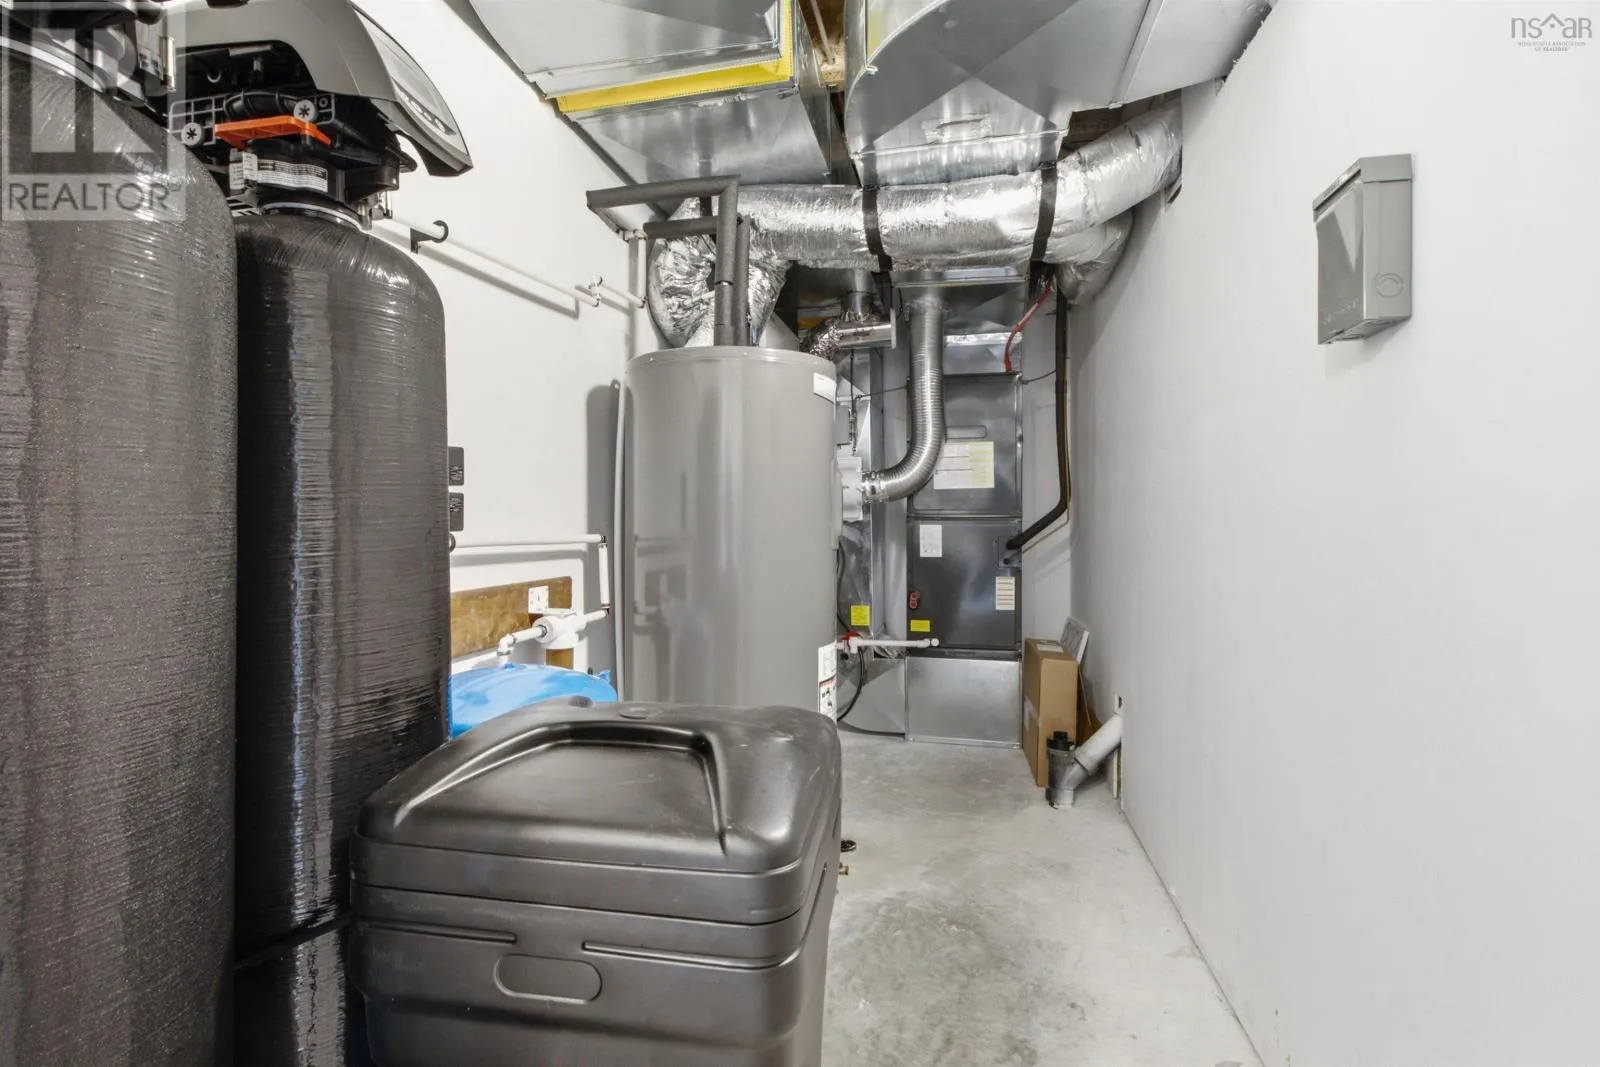
Building Heating Type
Heat Pump
Heating Fuel
Electric
Building Cooling Type
Heat Pump

Utilities

Water
Drilled Well
Utility Sewer
Septic System

Room Layout

Primary Bedroom
Second level
12.7 x 14.4
5pc Ensuite bath
Second level
16 x 6.5
Bedroom
Second level
14.10 x 14
Bedroom
Second level
10.11 x 11.10
4pc Bathroom
Second level
8.10 x 6.7
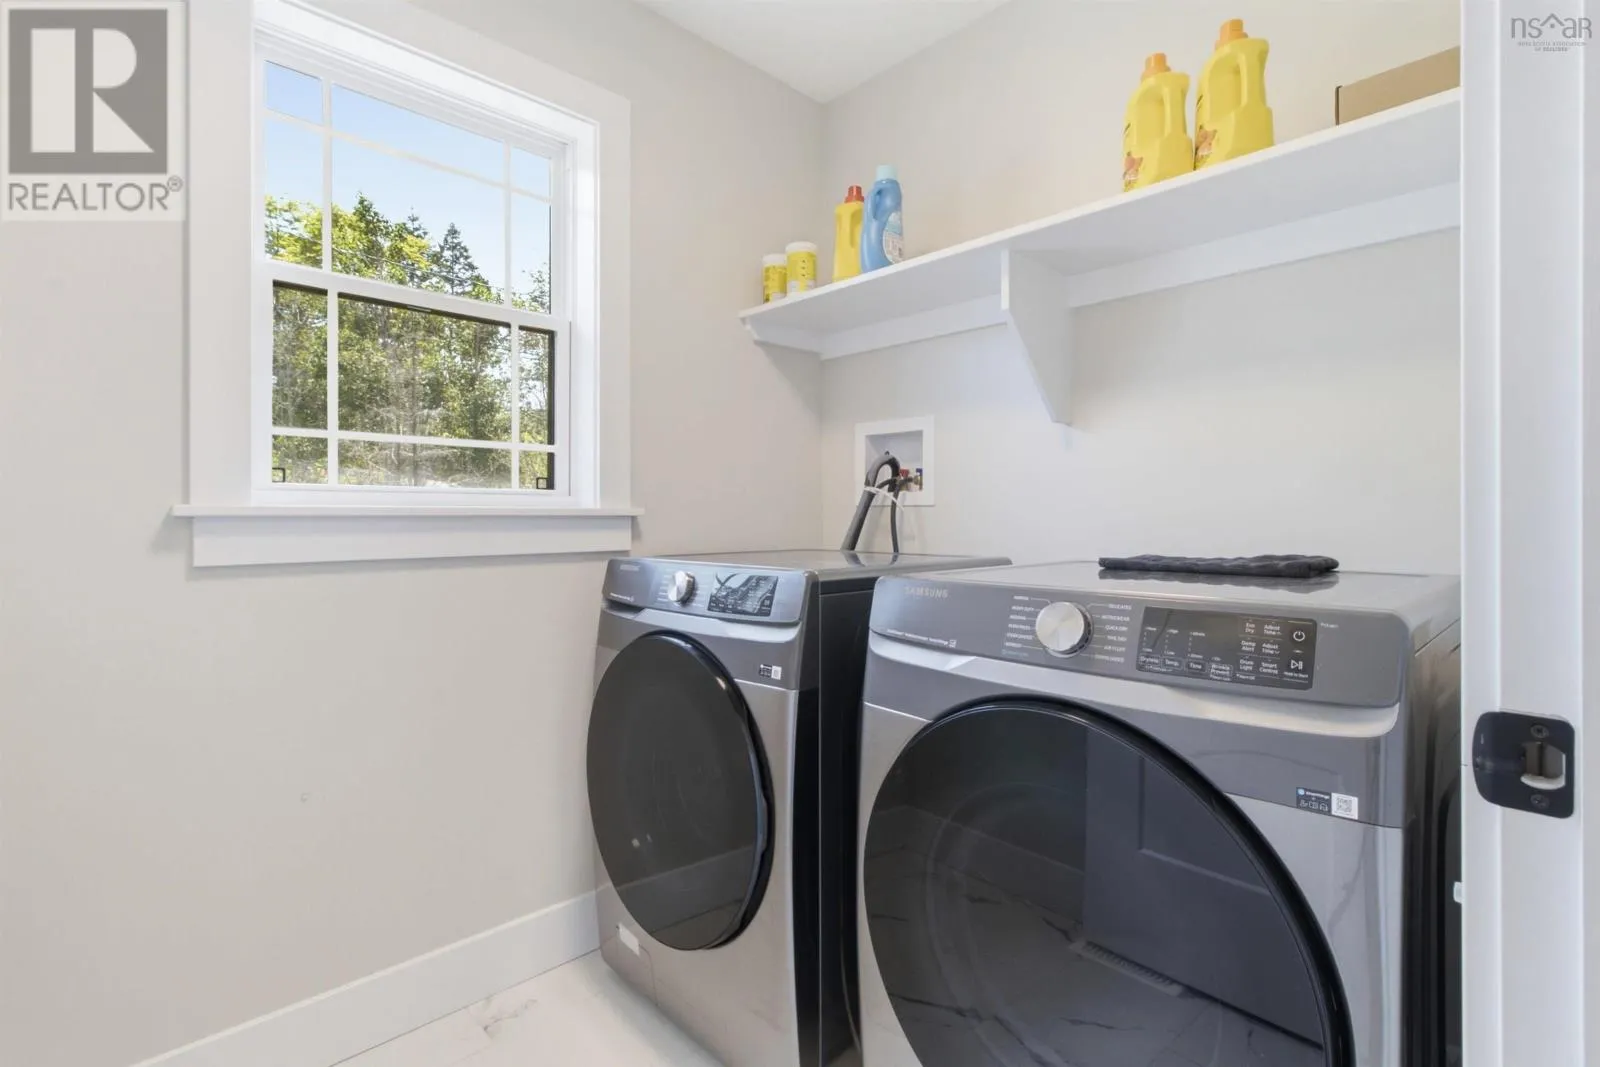
Laundry room
Second level
5.6 x 7
Bedroom
Basement
12.1 x 8.5
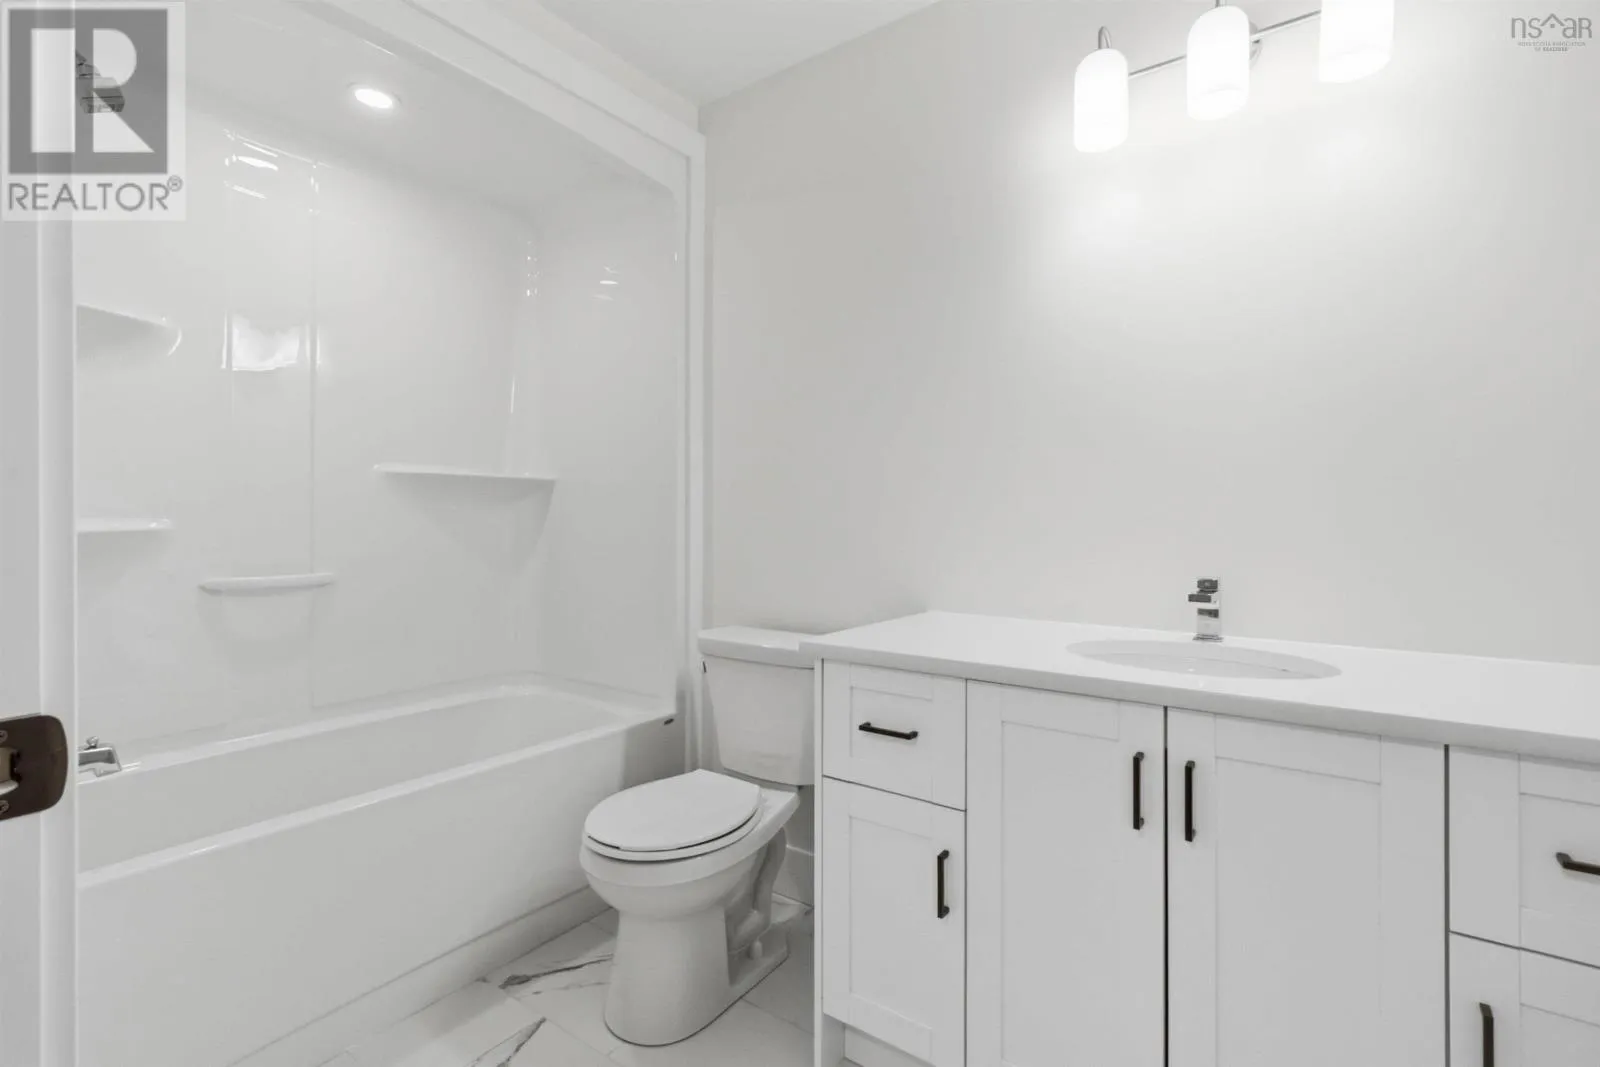
4pc Bathroom
Basement
9.1 x 5.7
Recreational, Games room
Basement
13.3 x 33.11
Foyer
Main level
8.9 6.7
Dining room
Main level
12.2 x 16.11
Kitchen
Main level
11.9 x 12.2
Living room
Main level
23.2 x 13.2
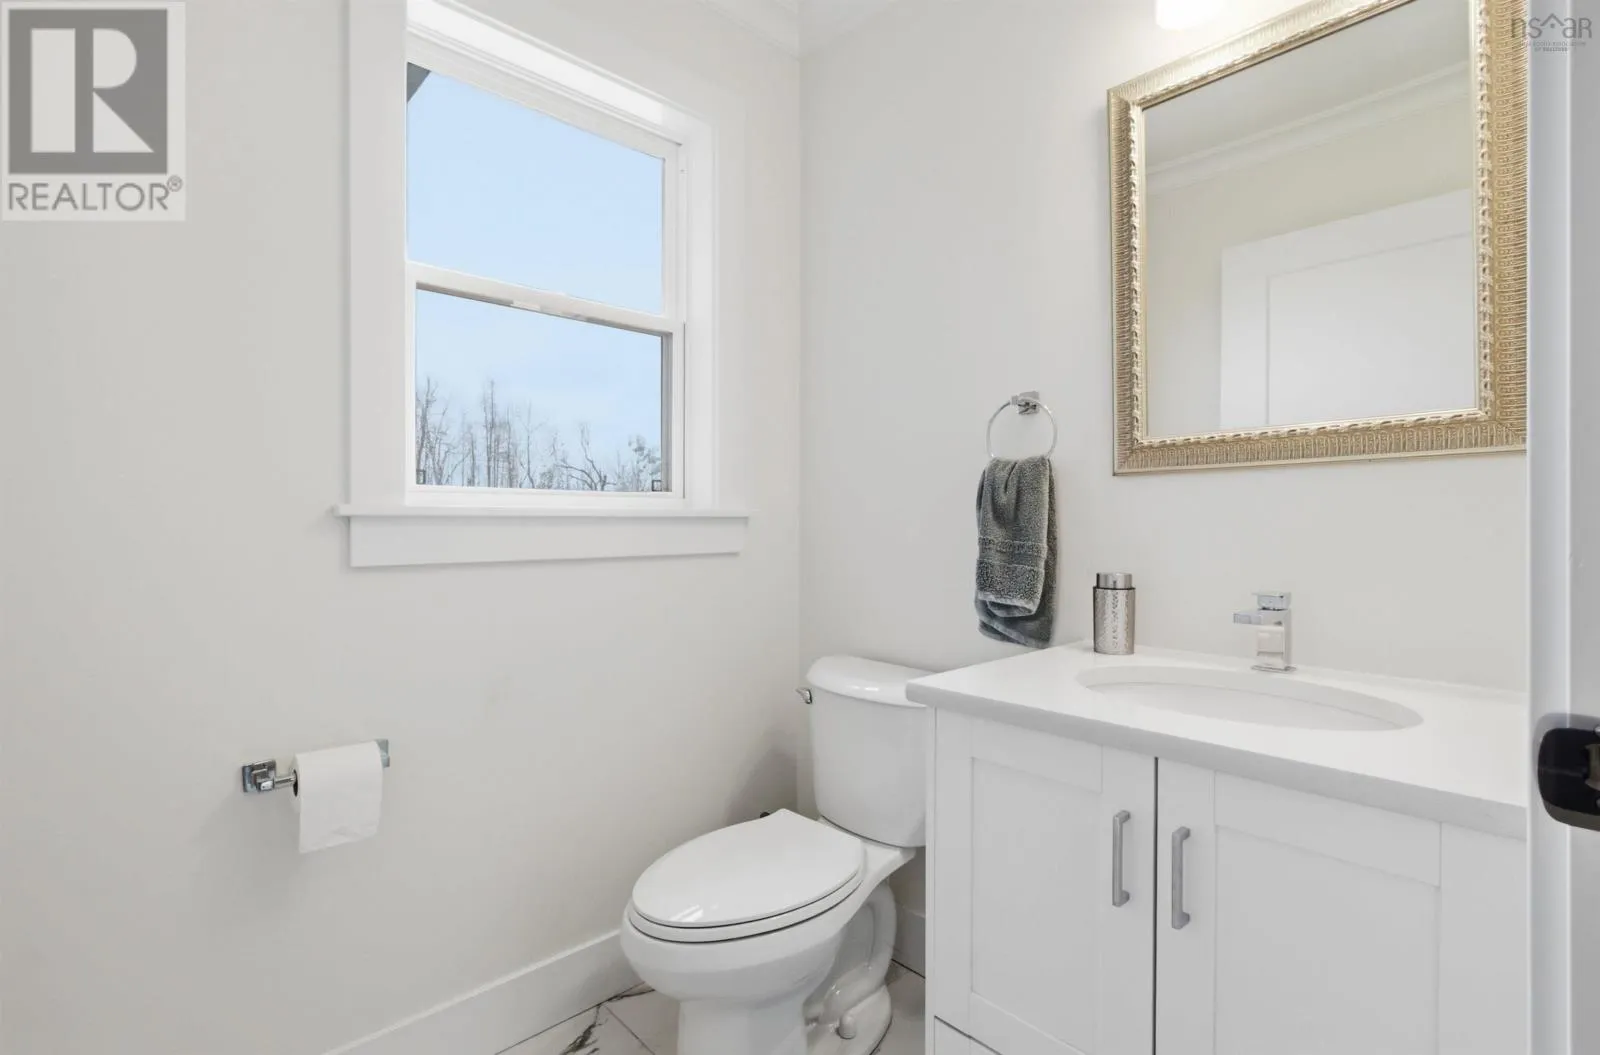
2pc Bathroom
Main level
6.1 x 4.11

Location

Learn more about this property
Listing provided by:
Century 21 All Points
MLS® number:
202616999
Agent:
David Yetman
*Indicates required field
Name is required
Email is required
Please enter a valid phone number (e.g., 416-111-1111).