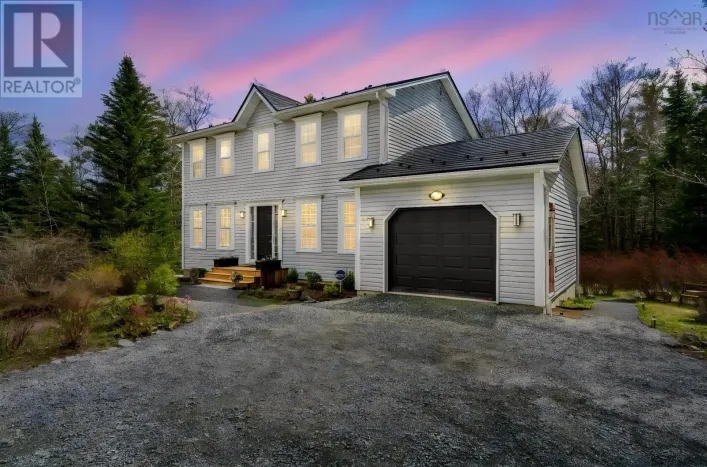
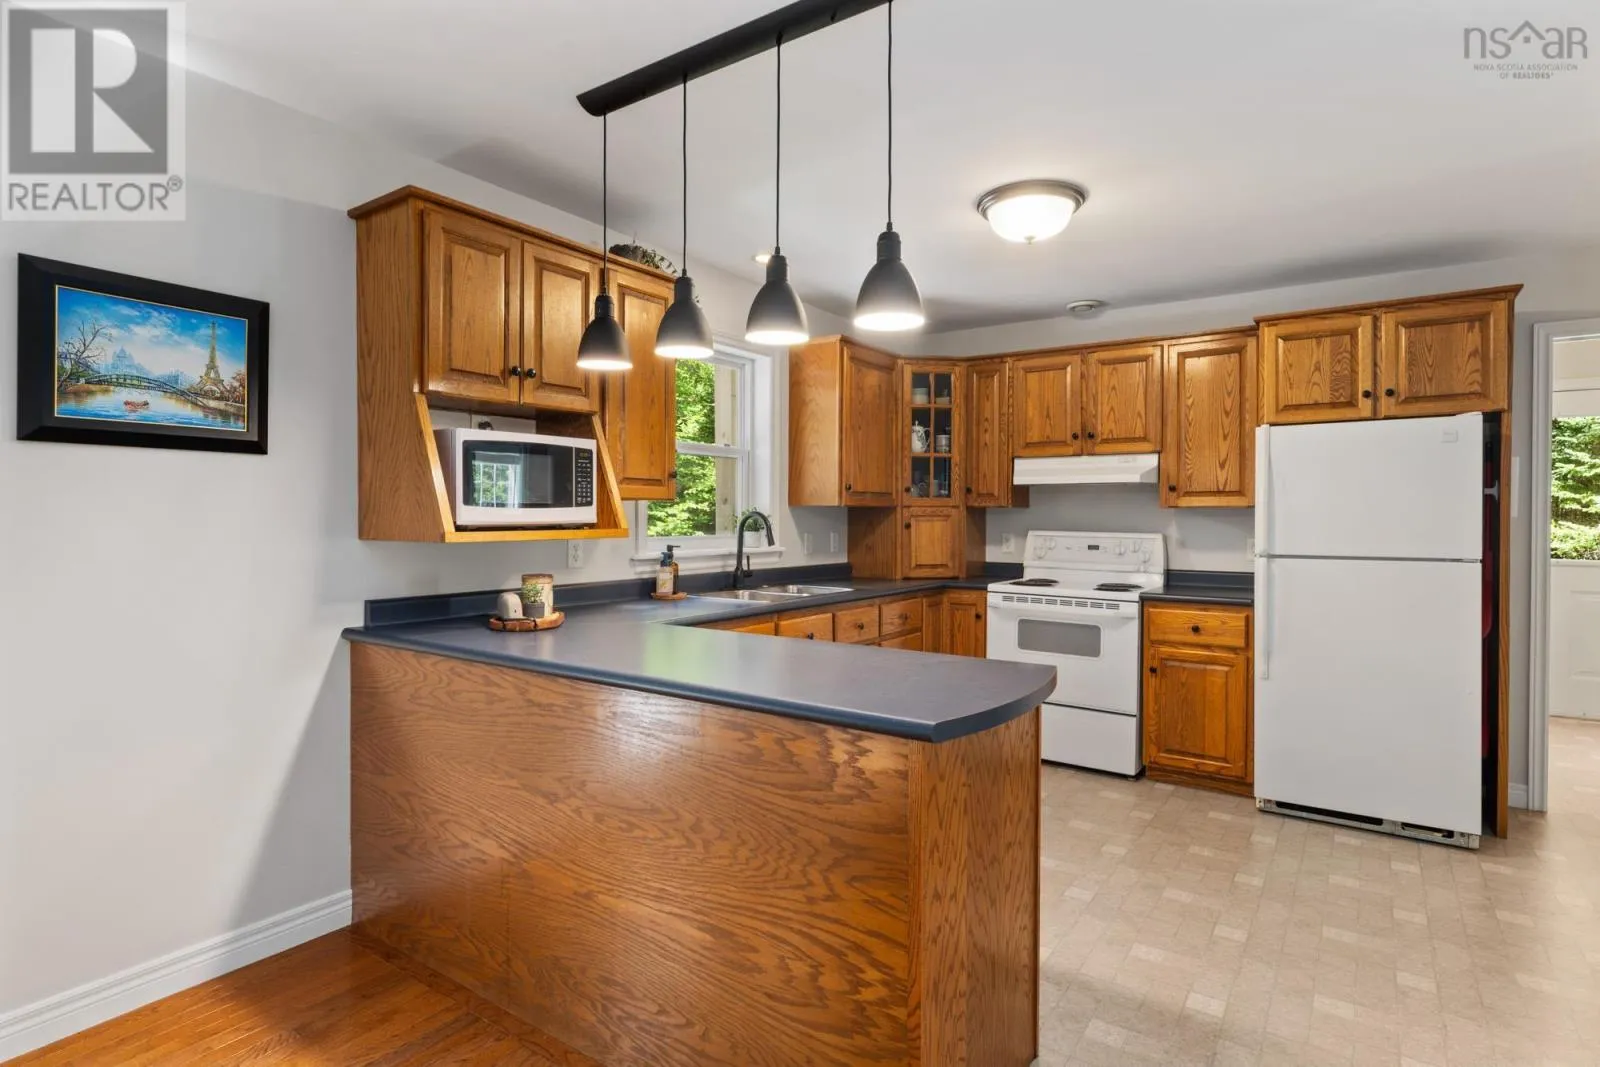
Hammonds Plains Road, Pockwock, to White Hills Run to Royal Dornoch Drive. Welcome to 155 Royal Dornoch, where privacy, space, and family living come together on a stunning 1.9-acre lot in the heart of beautiful Hammonds Plains. Tucked away at the end of a quiet cul-de-sac, this exceptional property offers the peaceful lifestyle families dream of while remaining close to all the amenities you need. Inside, this spacious home features 4 bedrooms and 2.5 bathrooms, with an inviting main floor filled with an abundance of natural light. The open and functional layout is perfect for everyday living, while the large back deck creates the ideal setting for summer BBQs, family gatherings, and entertaining friends. Step outside and enjoy the expansive, level backyarda private oasis with plenty of room for kids to play, pets to roam, and endless outdoor activities. Whether youre hosting a gathering or simply relaxing in your own backyard retreat, this property offers space thats hard to find. The primary suite is a true escape, complete with a walk-in closet and a private ensuite. Two additional generously sized bedrooms complete the main level, making it ideal for growing families. Downstairs, youll find a spacious fourth bedroom, a large family room with a walkout to the backyard, and plenty of flexible space for a playroom, home gym, or media room. If youve been searching for a home that combines privacy, room to grow, and an unbeatable family-friendly location, 155 Royal Dornoch is one you wont want to miss. (id:27476)