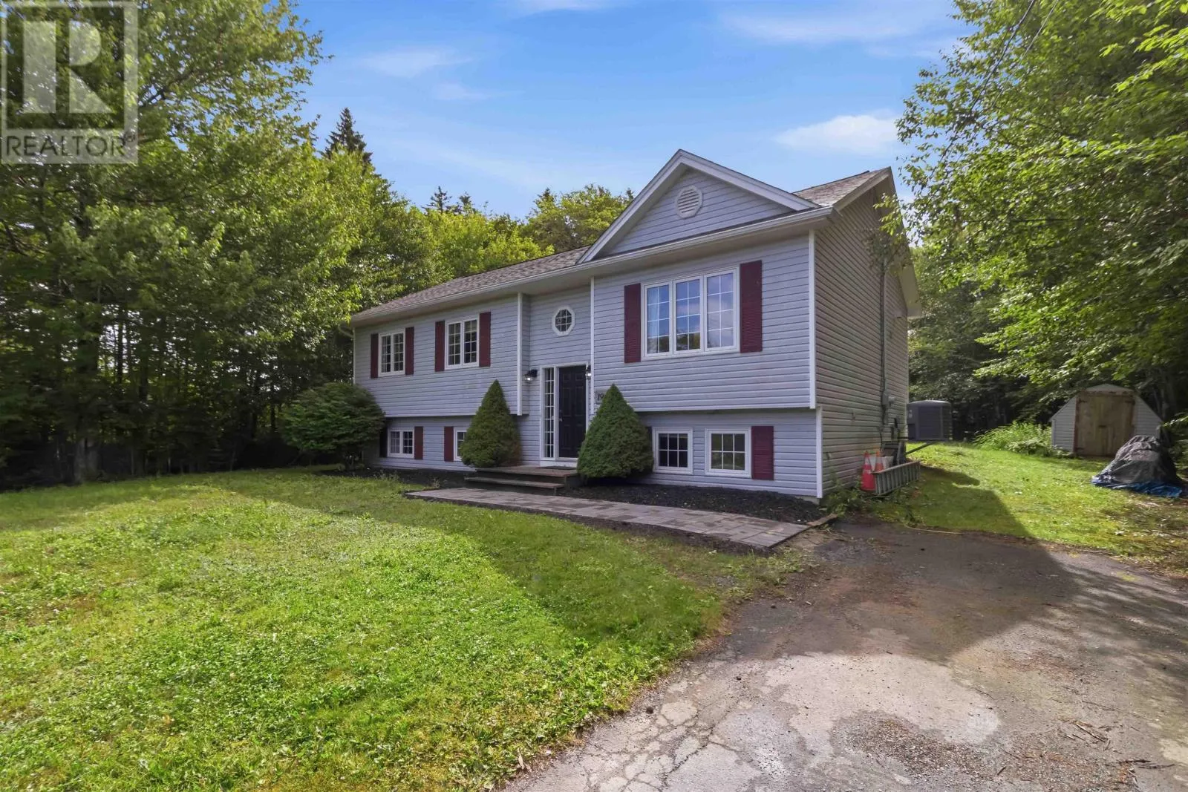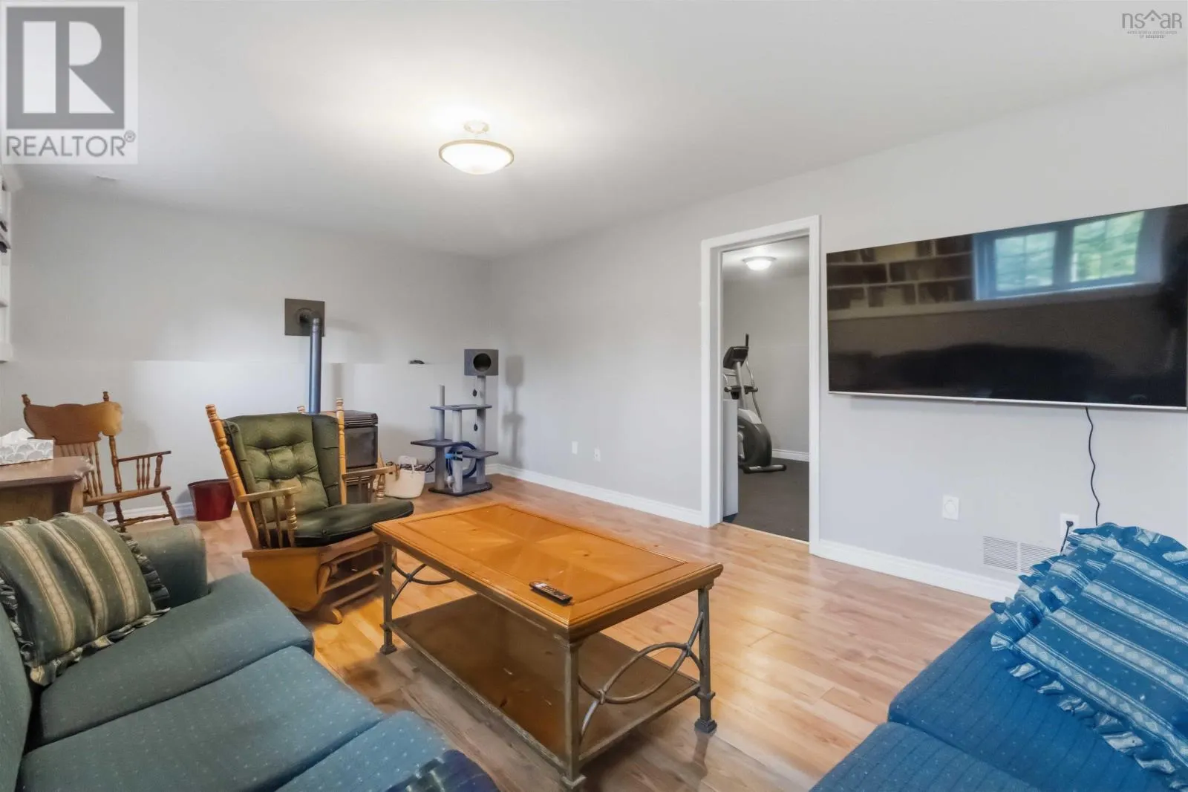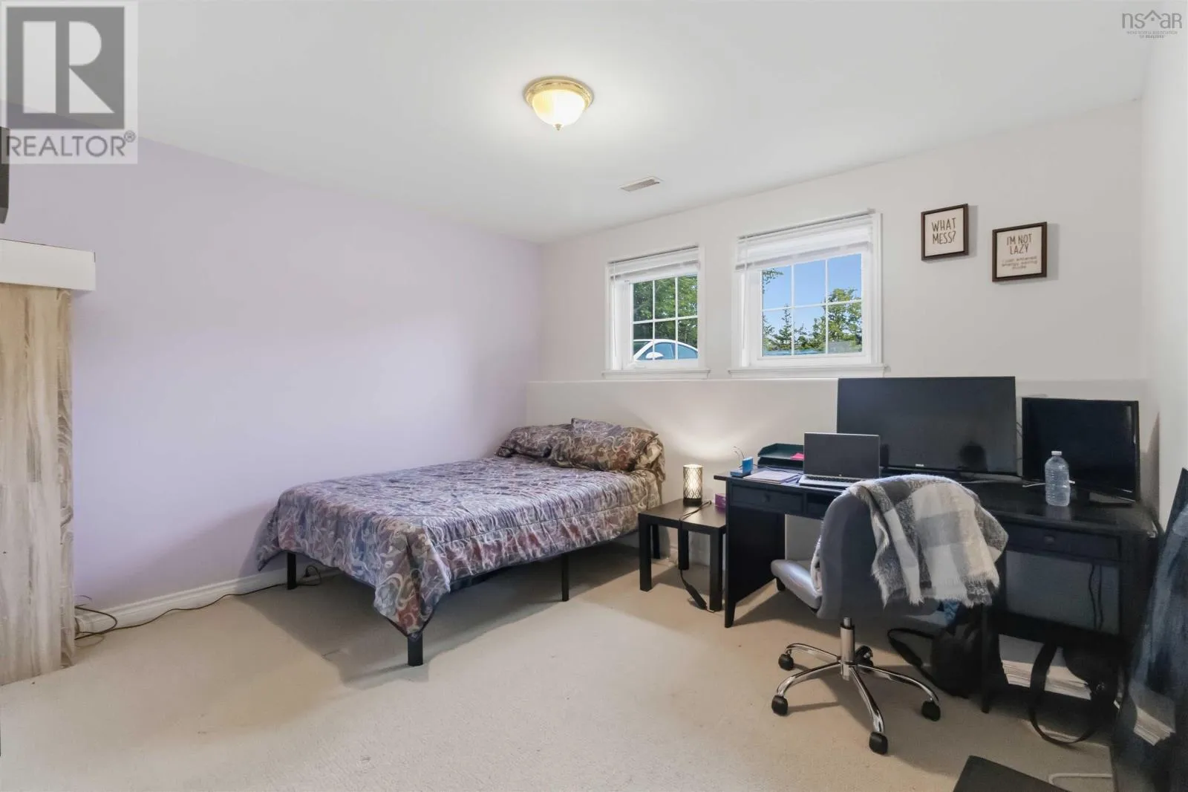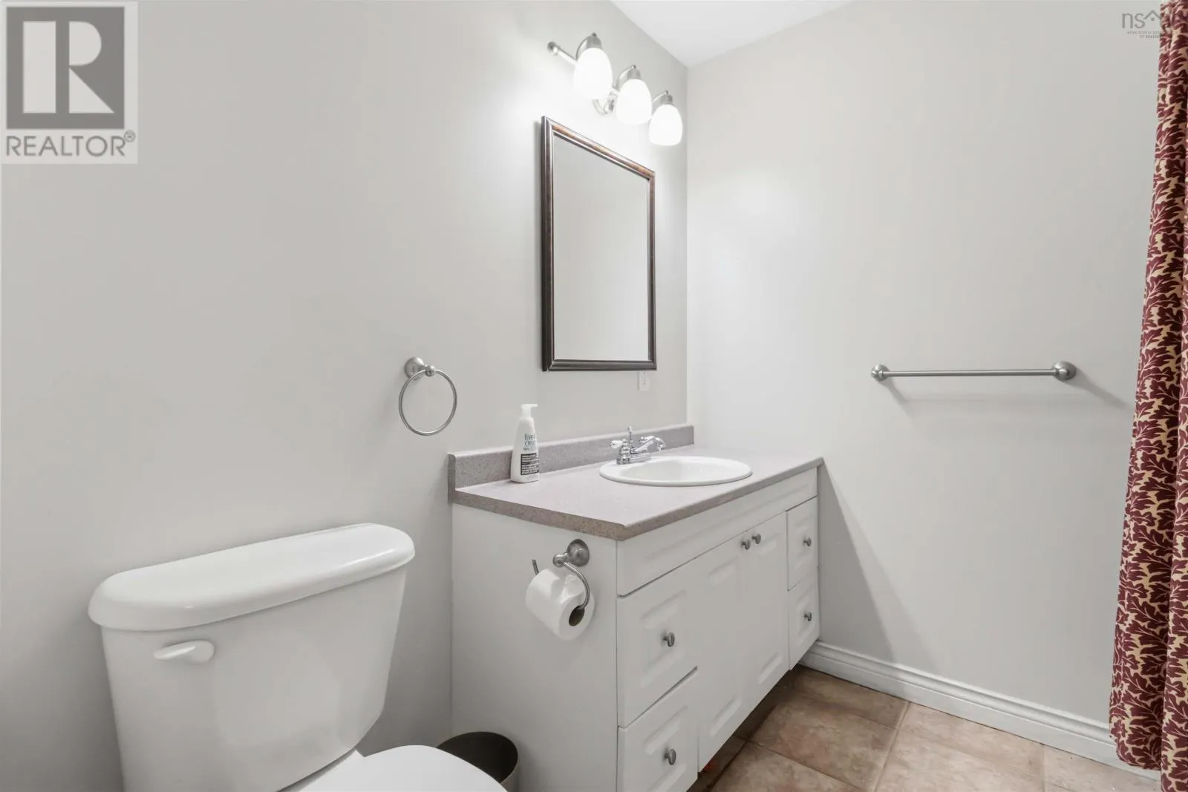
196 St. George Boulevard, Hammonds Plains, Nova Scotia B4B 1K7

Listed for:
$639,900
5 beds
2 baths
Listed 19 days ago
House for rent: 196 St. George Boulevard, Hammonds Plains, Nova Scotia B4B 1K7

View all 27 photos

About

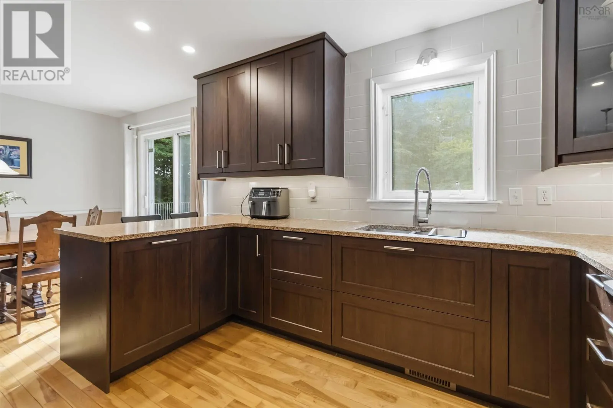
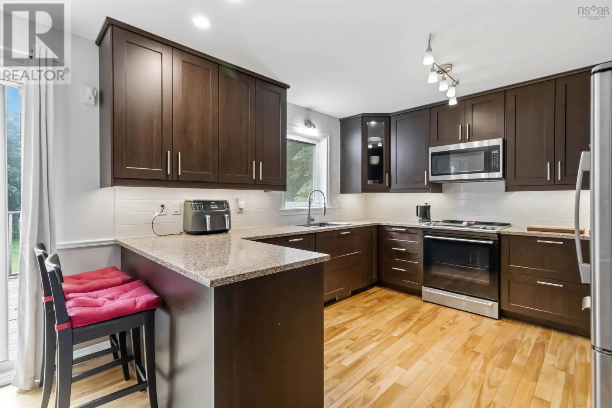
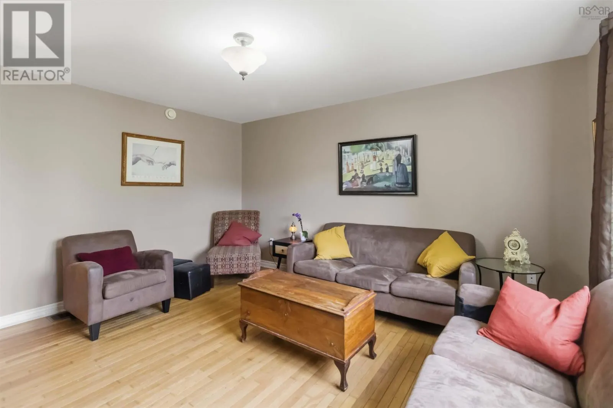
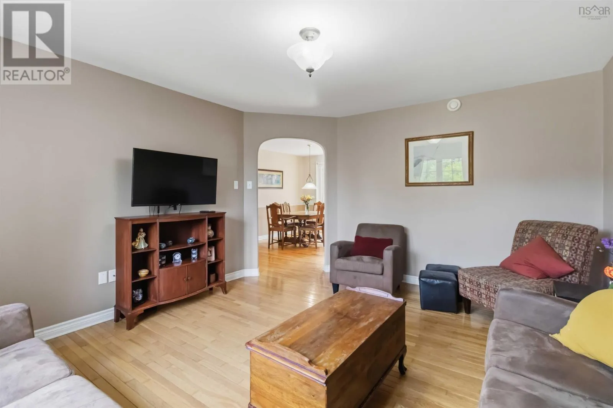
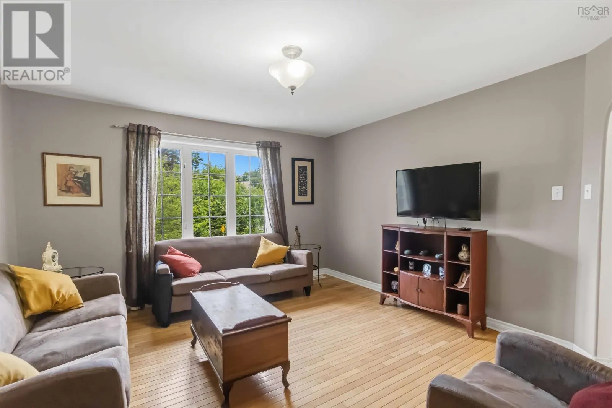
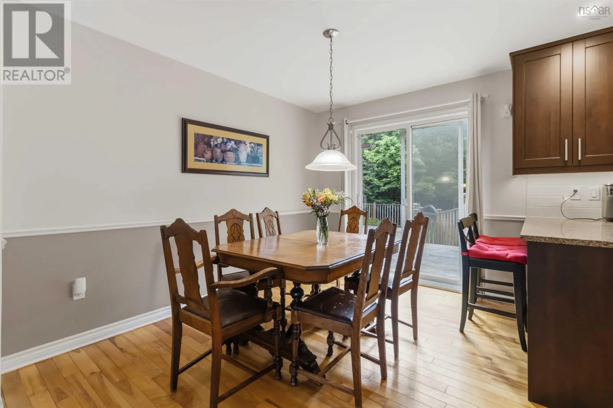
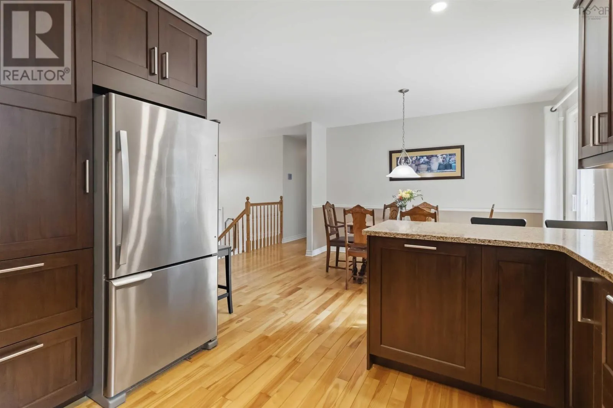
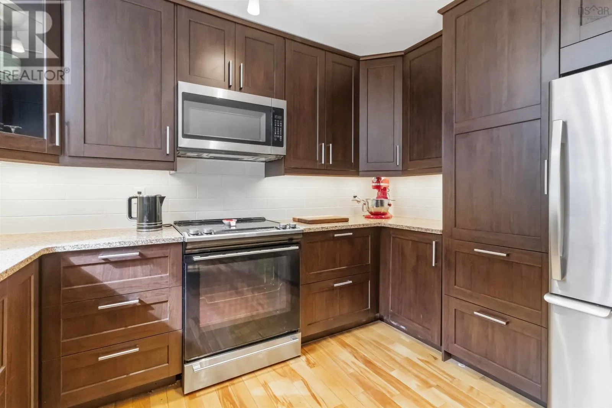
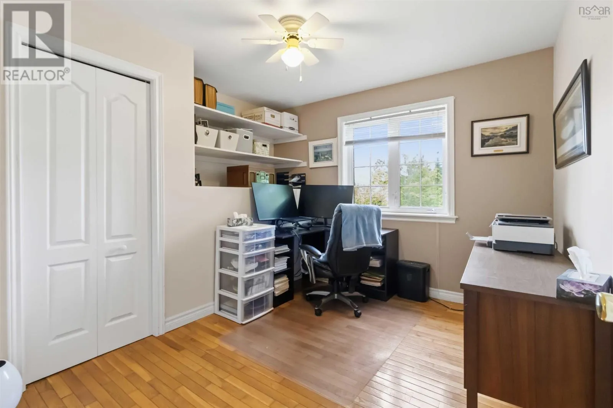
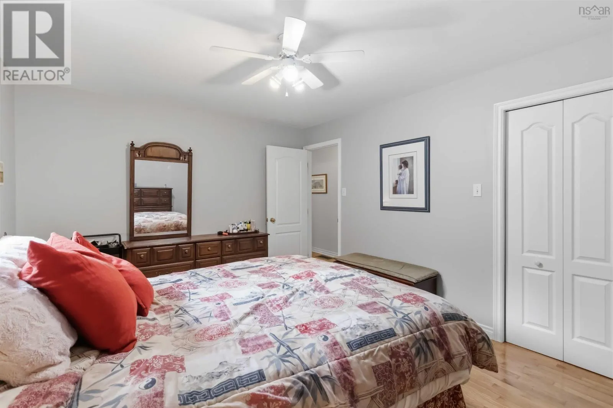
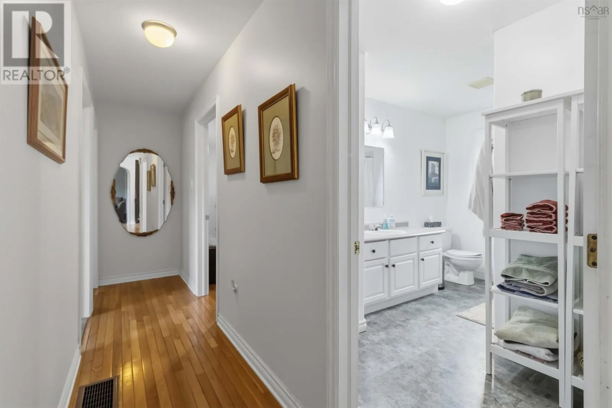
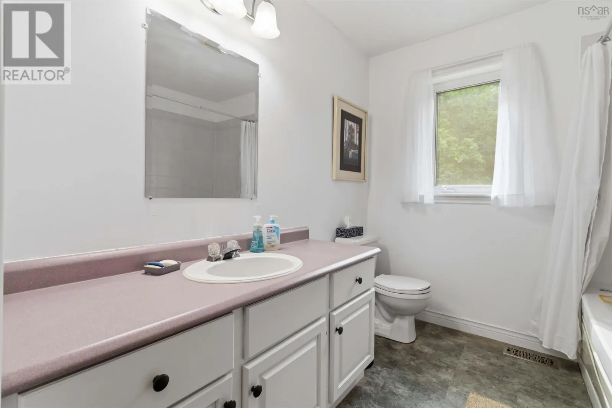
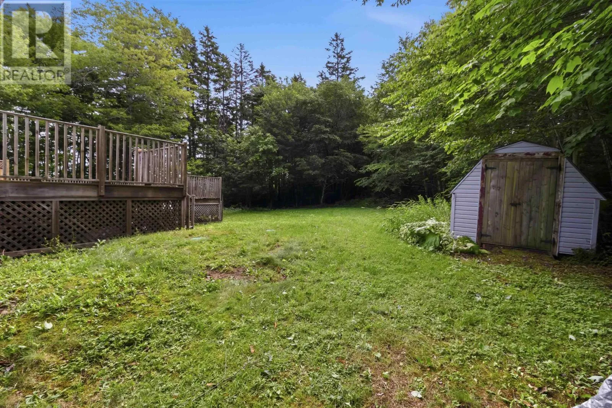
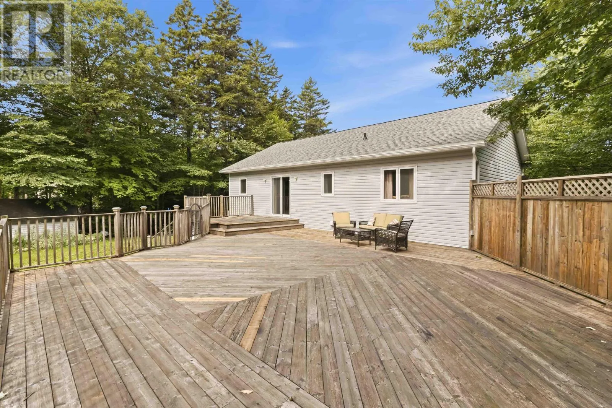
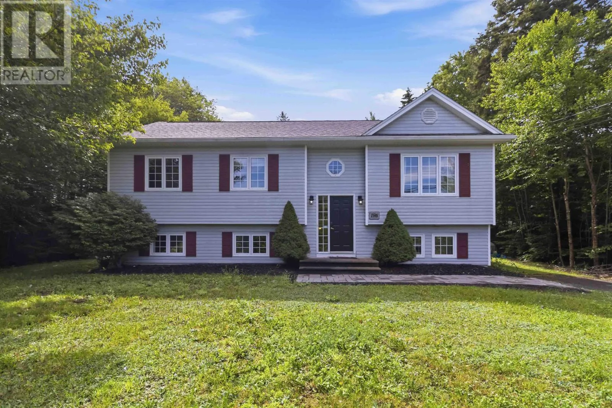
Hammonds Plains Road to St. George Boulevard Welcome to 196 St. George Boulevard, located in Kingswood, one of Hammonds Plains' most sought-after family neighbourhoods. Set on a beautifully treed lot, this spacious 5 bedroom, 2 bath, split entry offers the perfect blend of privacy, modern updates, and room to grow. Step inside to discover a stunning new kitchen, thoughtfully renovated with both style and functionality in mind. Whether you're preparing family meals or entertaining guests, this space is sure to be the heart of the home. Recent upgrades, including a new roof and heat pump, add comfort, efficiency, and peace of mind for years to come. With five generously sized bedrooms, there's plenty of room for growing families, guests, or a dedicated home office. Outside, the expansive, tree-lined lot provides a peaceful setting with ample space for children and pets to play, backyard entertaining, or simply enjoying the surrounding nature. Located just minutes from excellent schools, parks, trails, and everyday amenities, this move-in-ready home offers the lifestyle you've been looking for in one of Hammonds Plains' most desirable communities. Don't miss your opportunity to call 196 St. George Boulevard home! (id:27476)

Property Highlights

MLS® Number
202618720
Type
Single Family
Community Name
Hammonds Plains
Ownership Type
Freehold
Land Size
1.1898 ac

Building

Building Type
House
Storeys
1.00
Square Footage
2045 sqft
Bathrooms Total
2
Bedrooms Above Ground
3
Bedrooms Total
5
Amenities
Playground, Place of Worship, Beach
Exterior Finish
Aluminum siding
Fireplace Present
No
Basement Type
Full
Basement Features
Building Heating Type
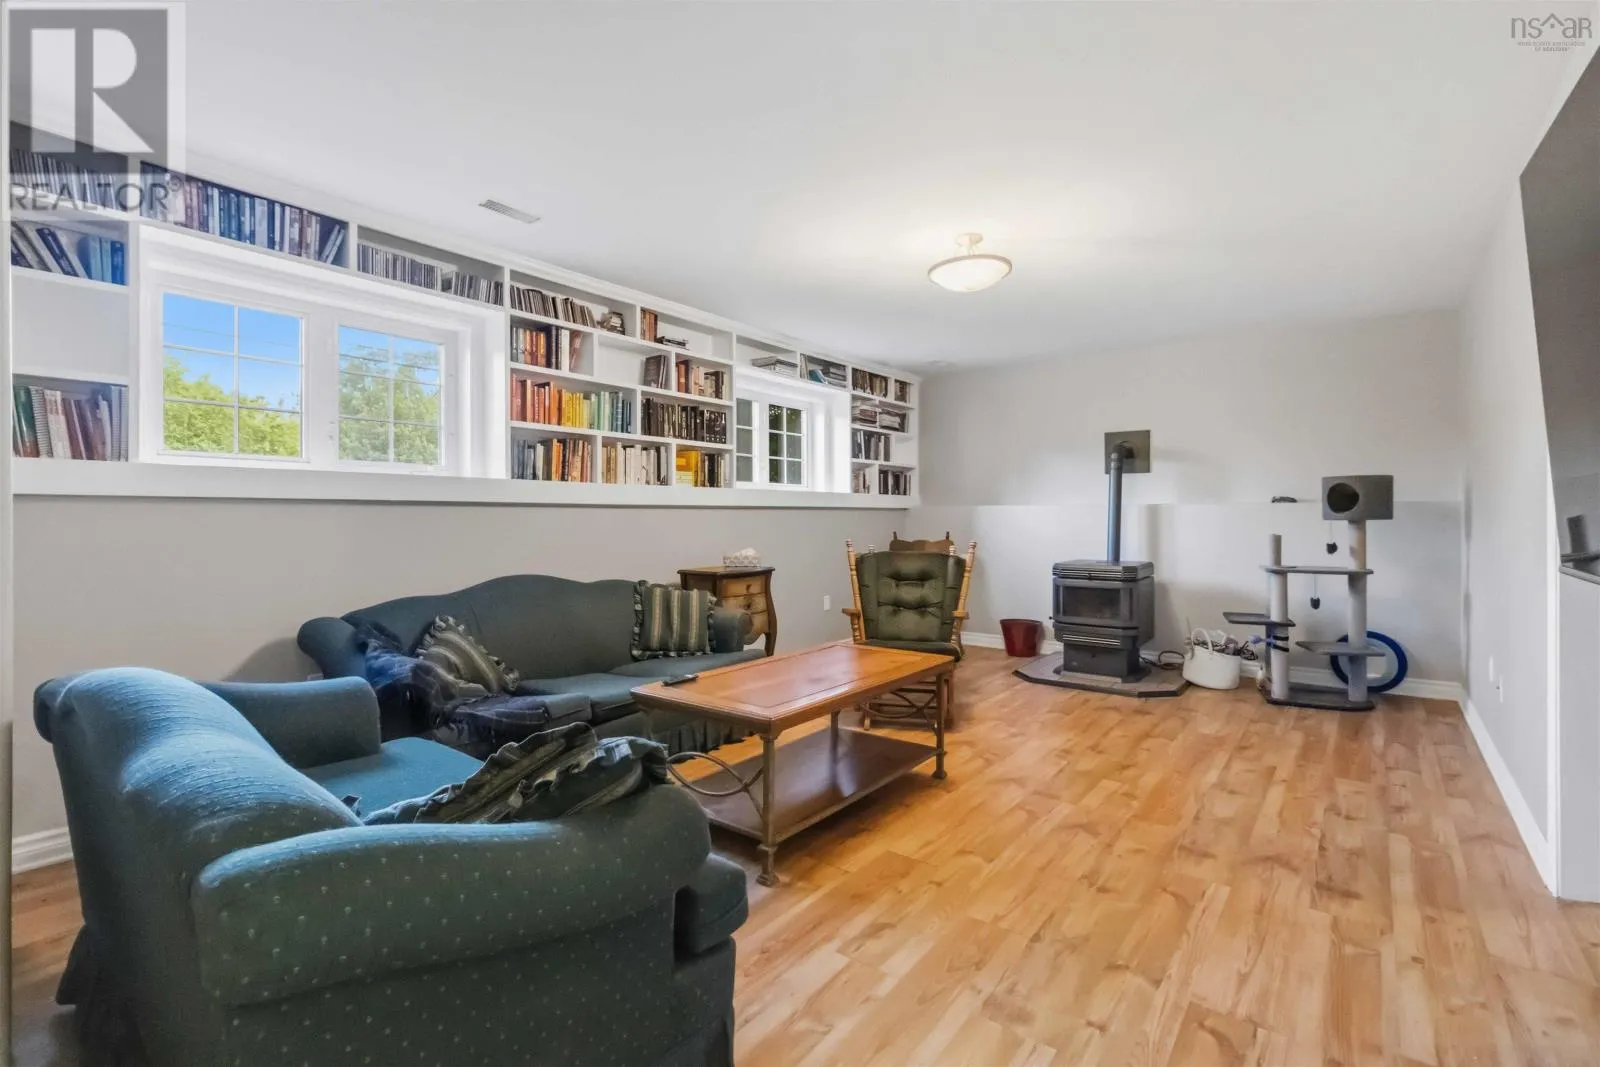
Forced air, Furnace, Heat Pump, Stove
Heating Fuel
Electric, Pellet
Building Cooling Type
Heat Pump

Utilities

Water
Municipal water
Utility Sewer
Septic System

Room Layout

Bedroom
Basement
14.4x11.7-jog
Bedroom
Lower level
12.3x13.5-jog
Laundry room
Lower level
17.4x11.4
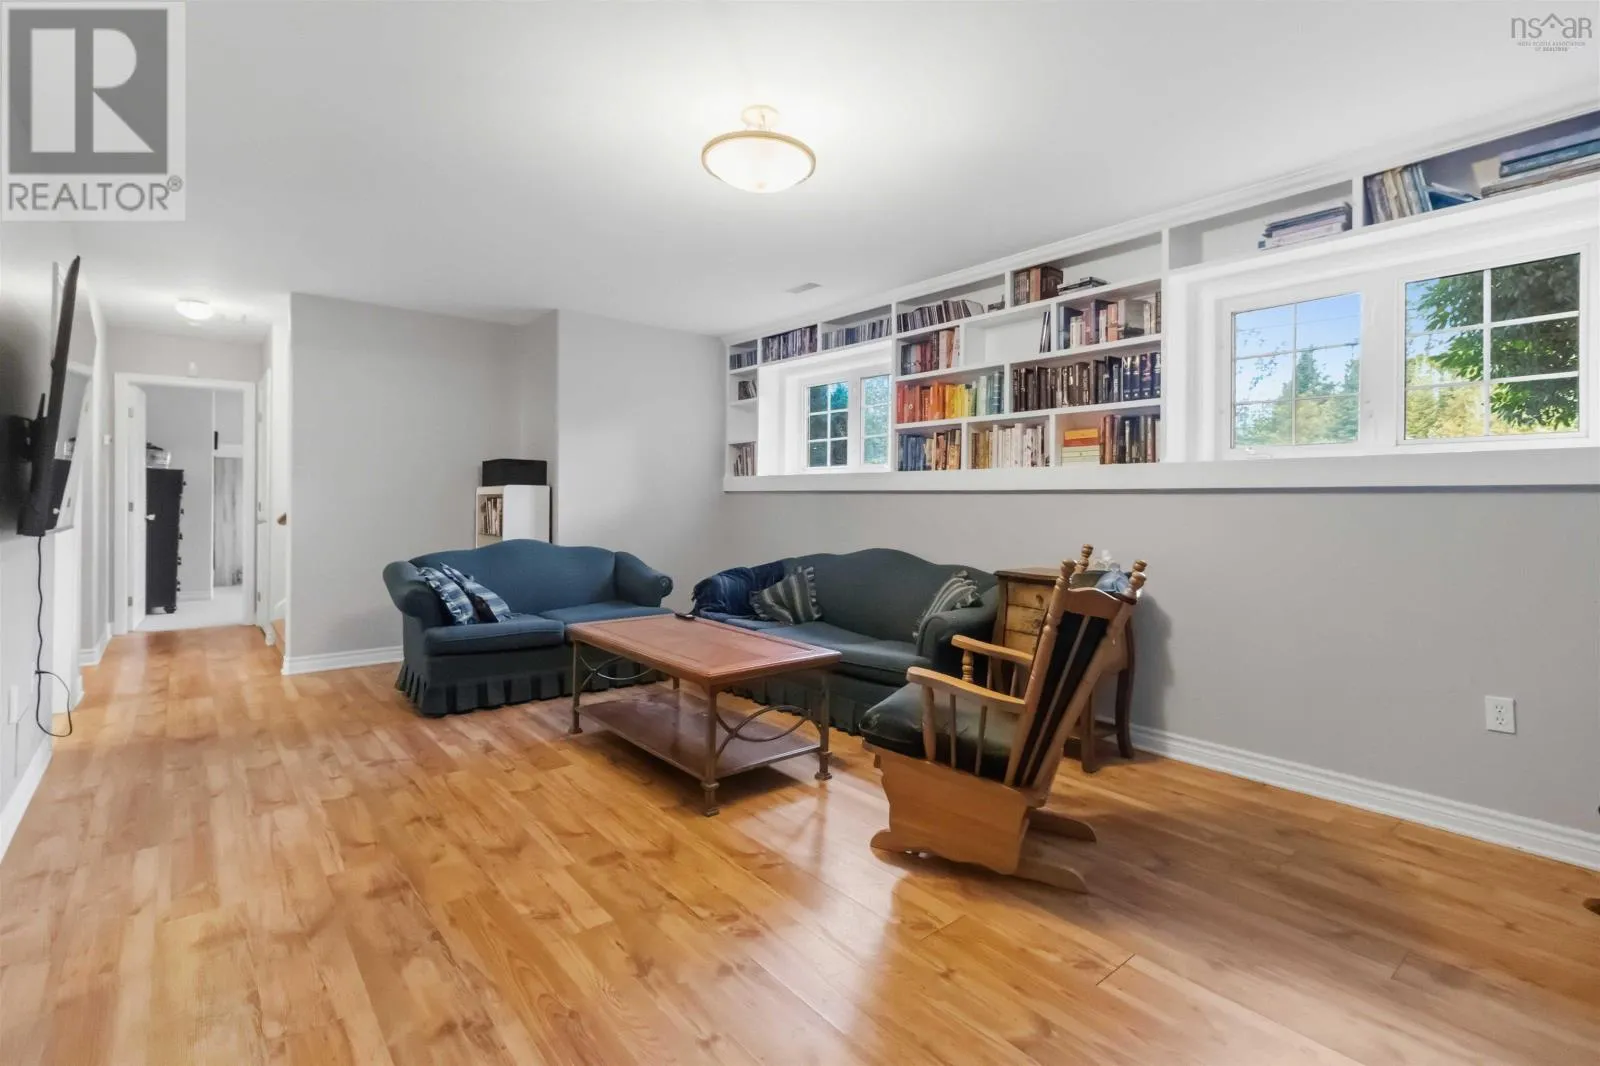
Family room
Lower level
22.2x12.8-jog
4pc Bathroom
Lower level
10.9 x 7.3 - jog
Kitchen
Main level
11.7x11.3
Dining room
Main level
11.7x8.7
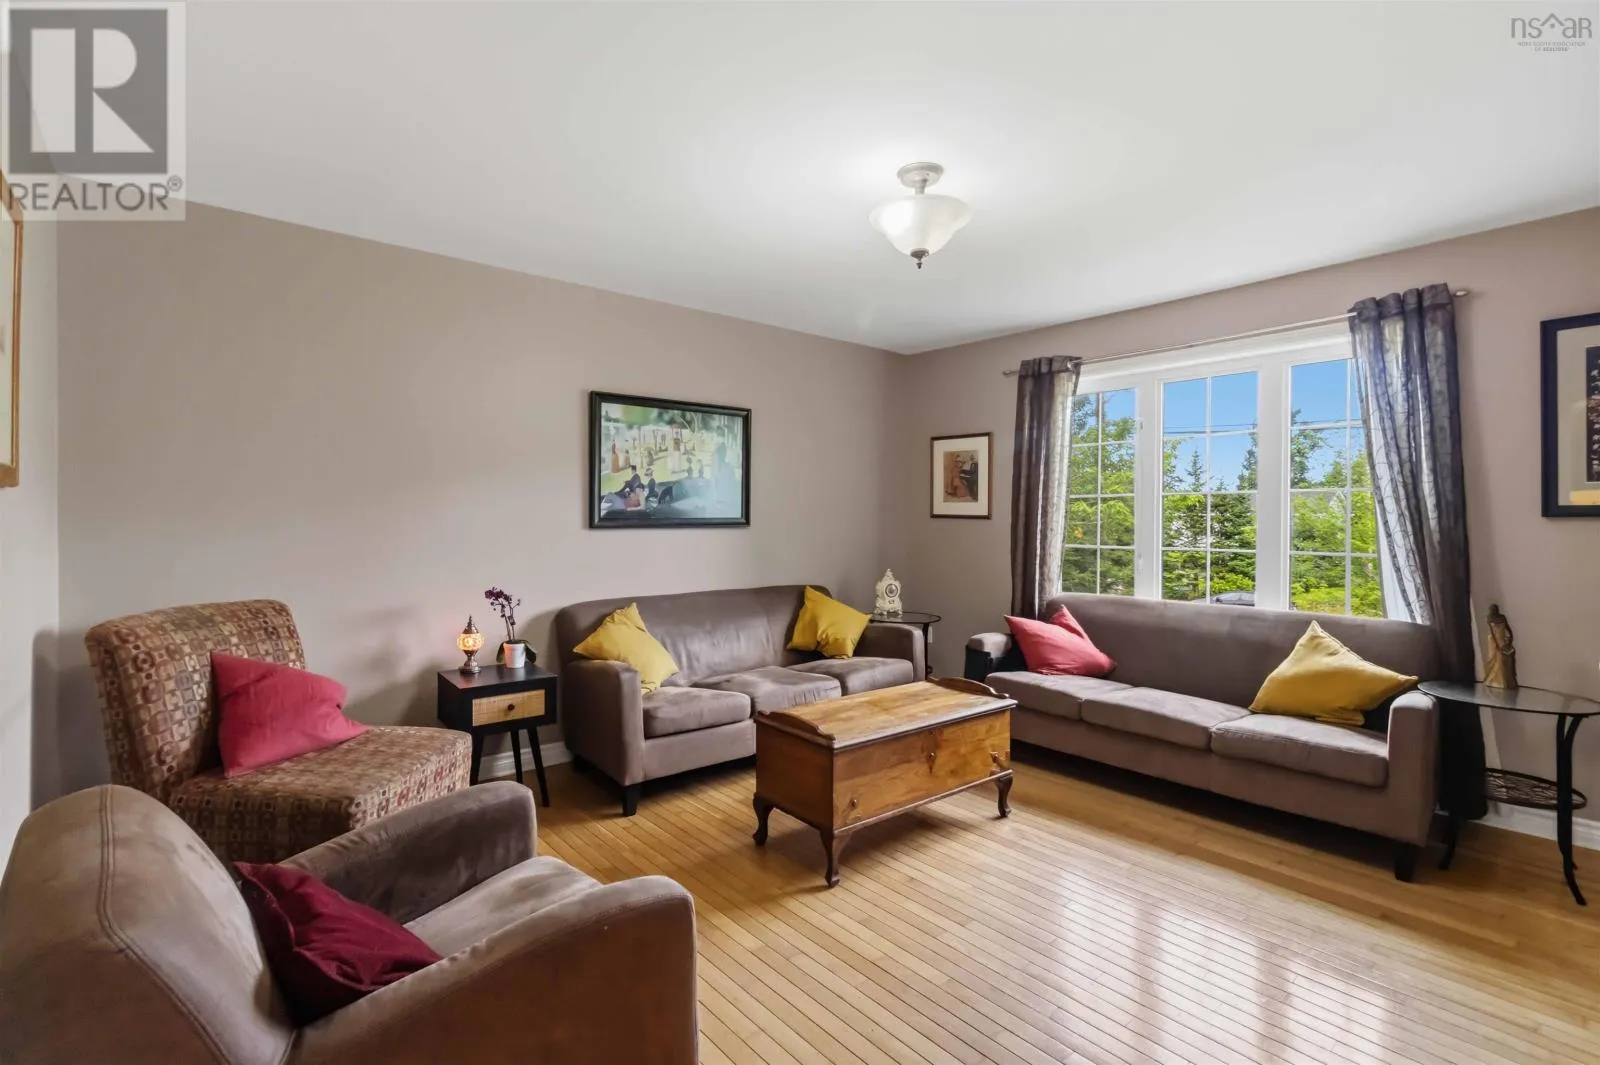
Living room
Main level
14.5x12.11
4pc Bathroom
Main level
11.4x7.11-jog
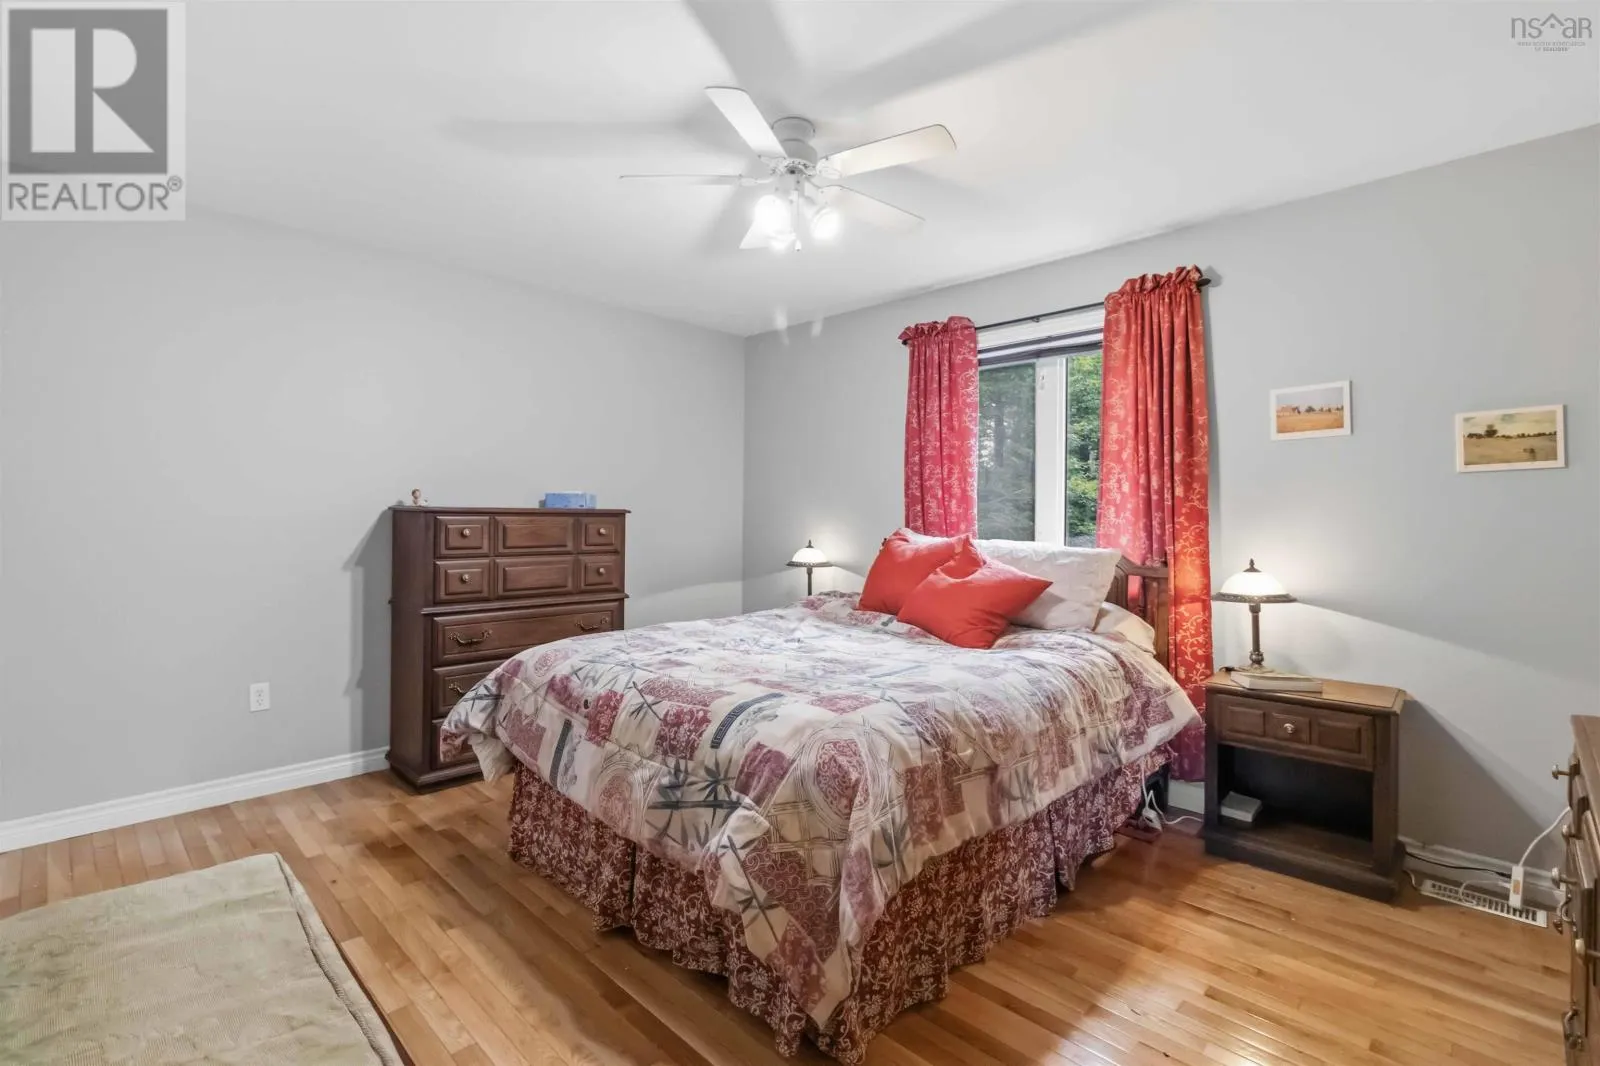
Primary Bedroom
Main level
14.3x11.3
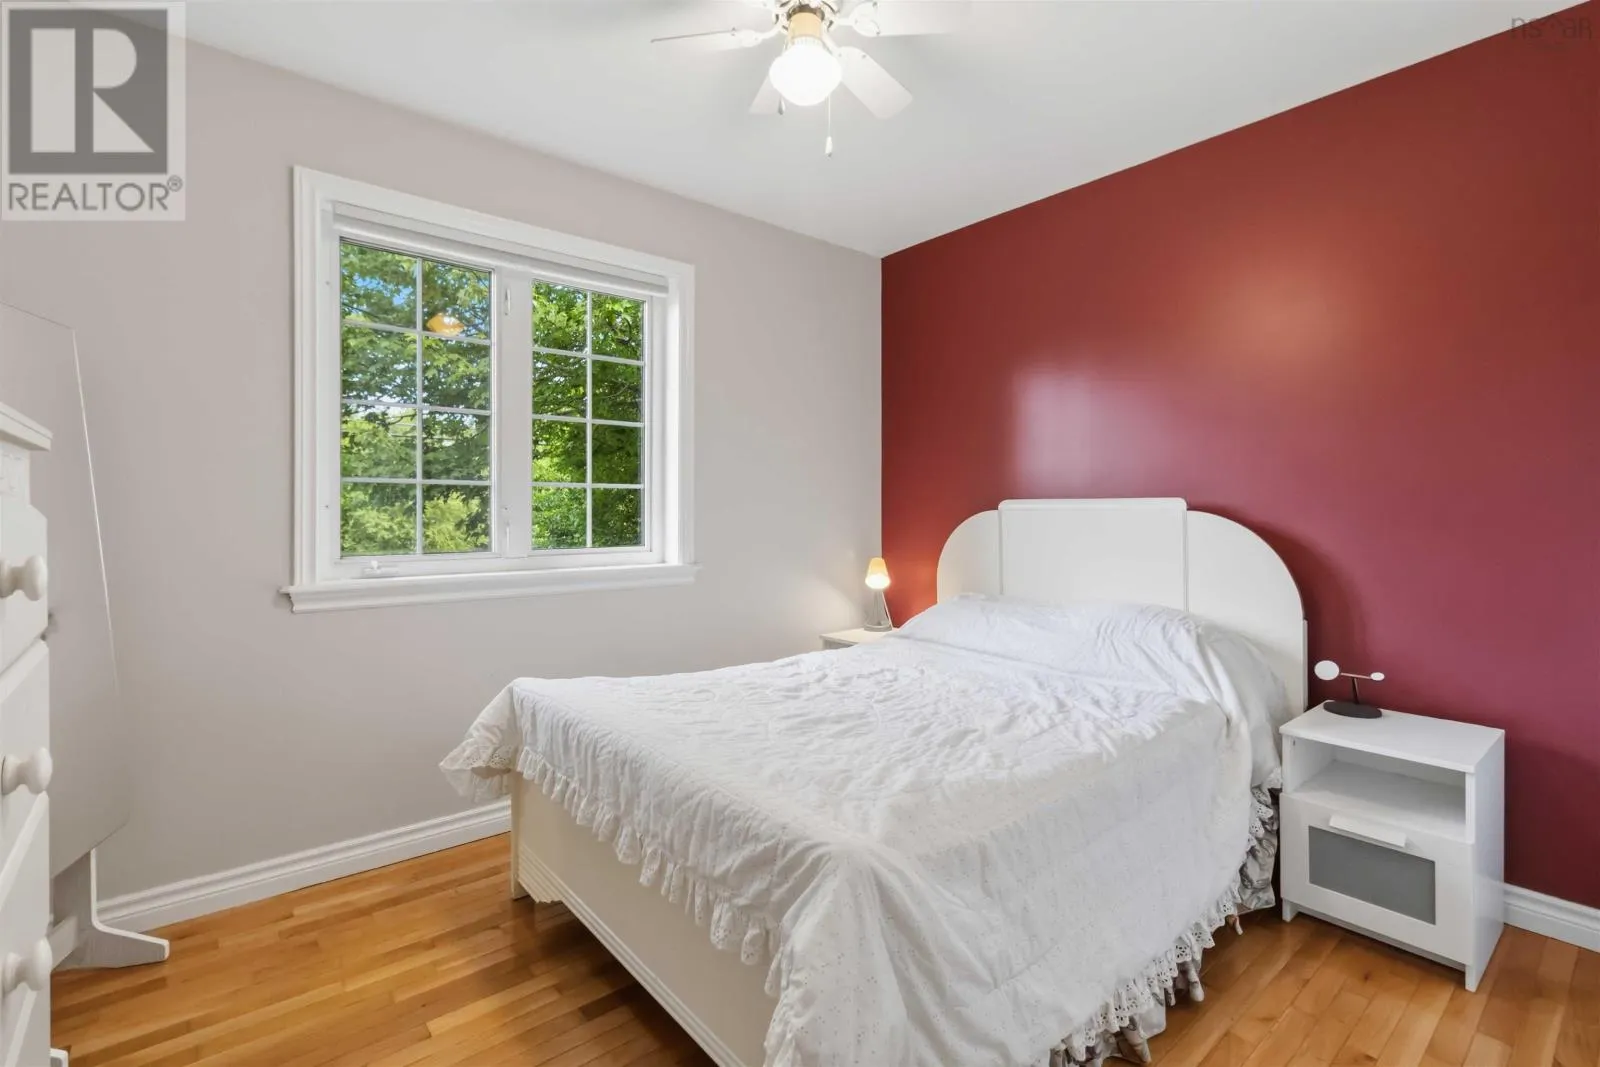
Bedroom
Main level
10.9x10.8-jog
Bedroom
Main level
10.10x10.7-jog
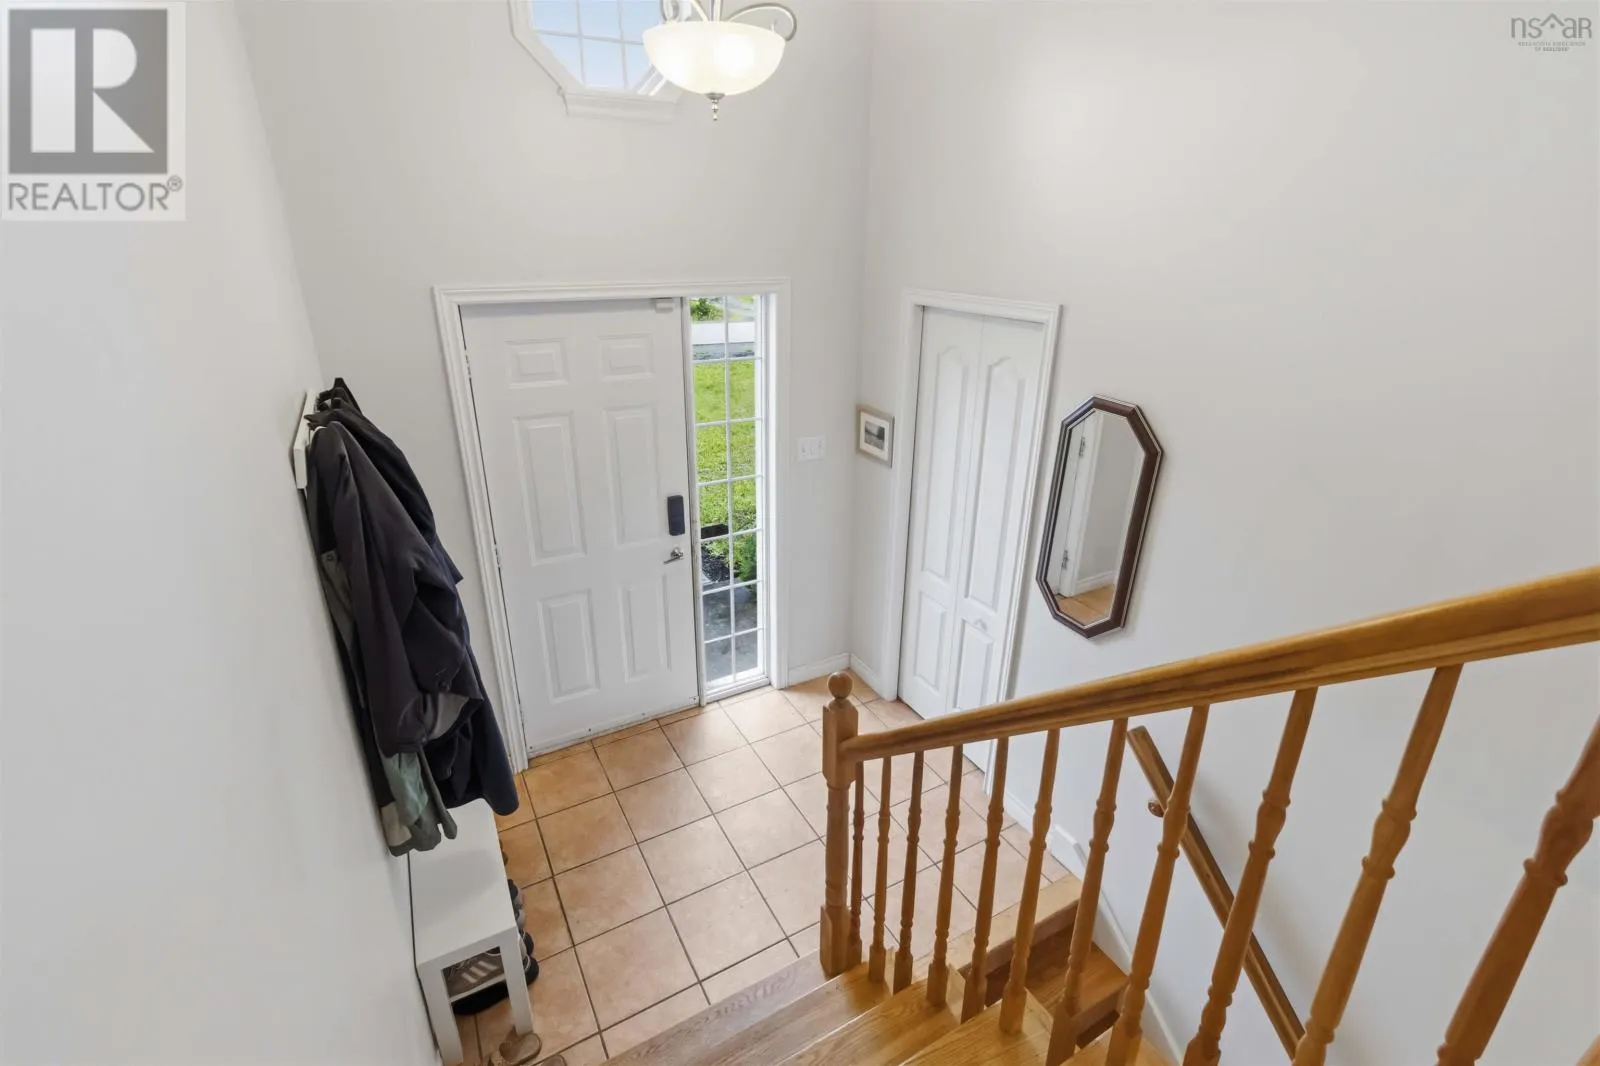
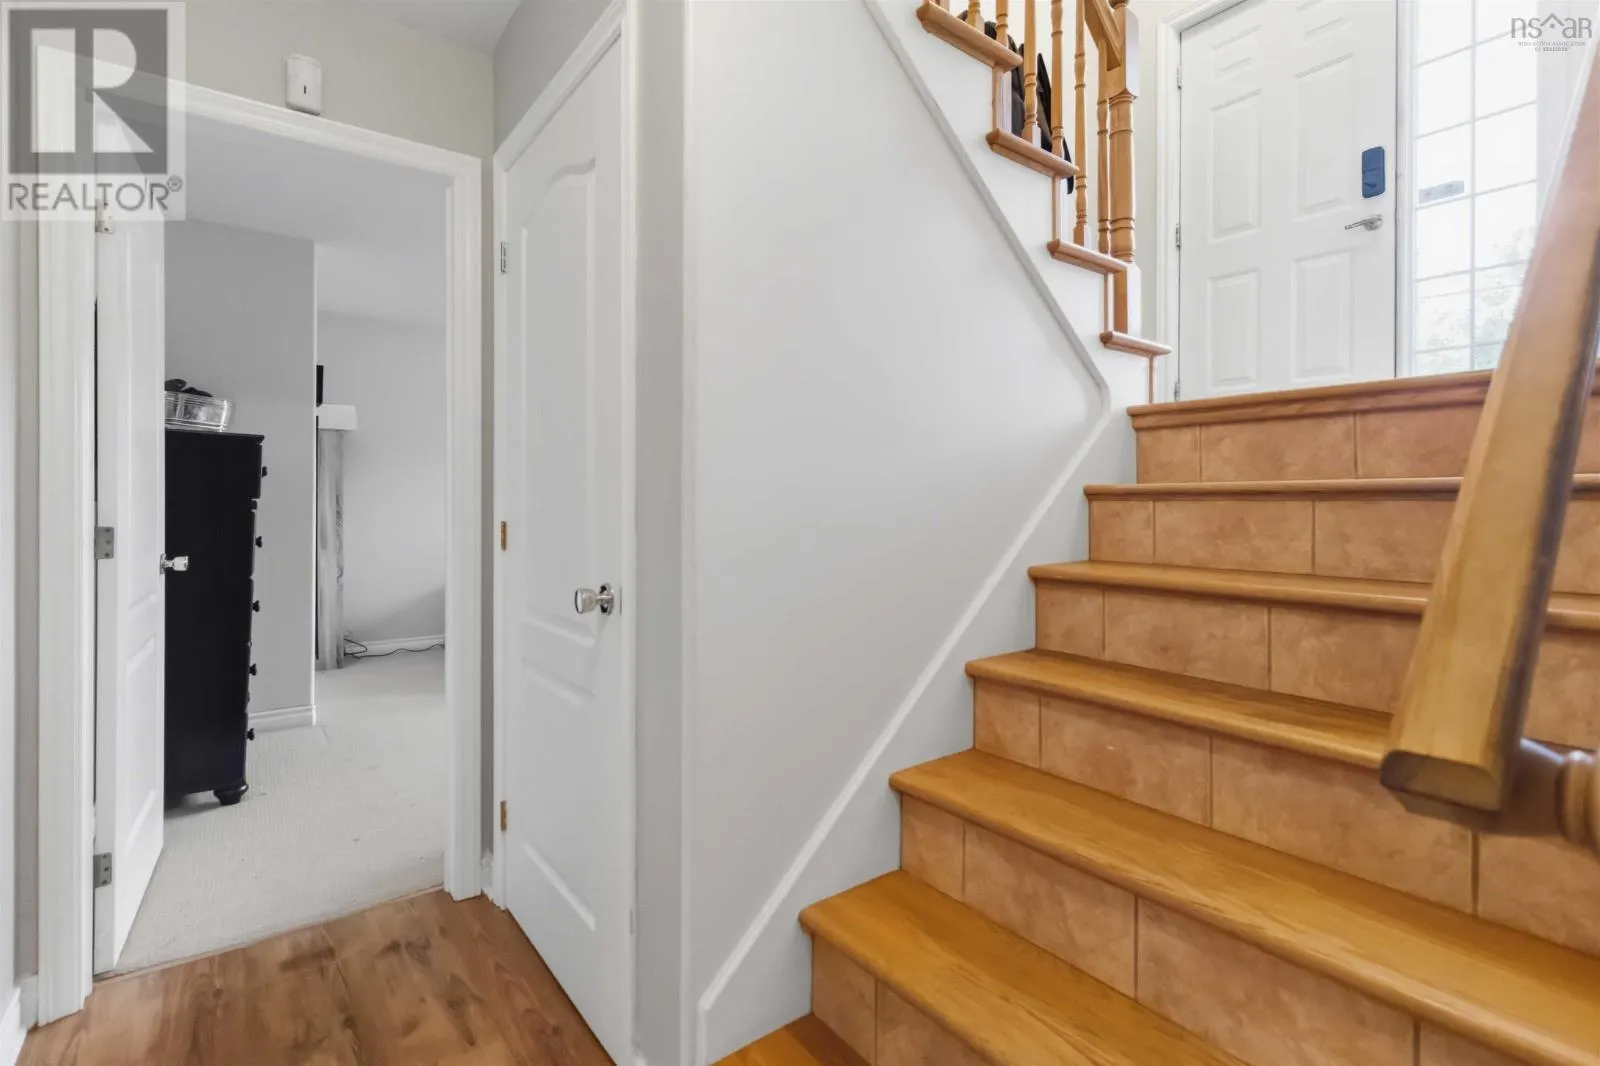
Foyer
Main level
7.4x5.5

Location

Learn more about this property
Listing provided by:
Exit Real Estate Professionals
MLS® number:
202618720
Agent:
Chauntelle Mcmullin
*Indicates required field
Name is required
Email is required
Please enter a valid phone number (e.g., 416-111-1111).