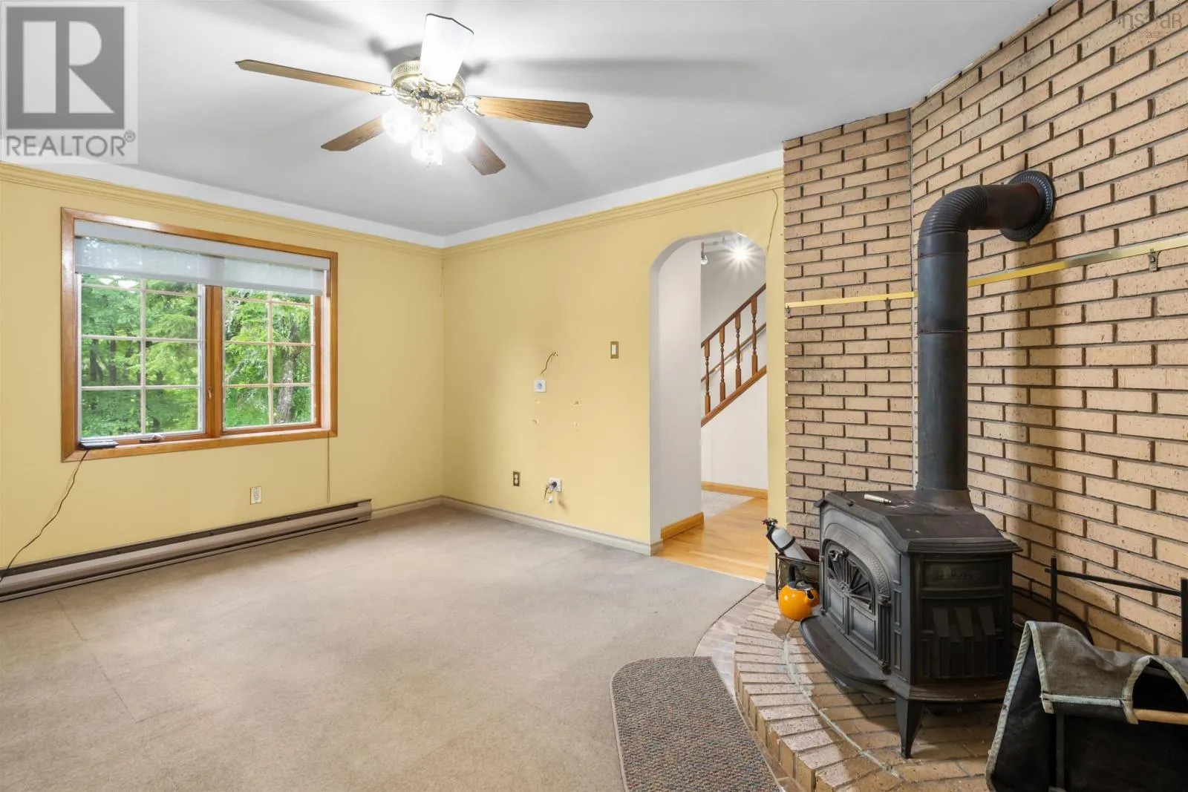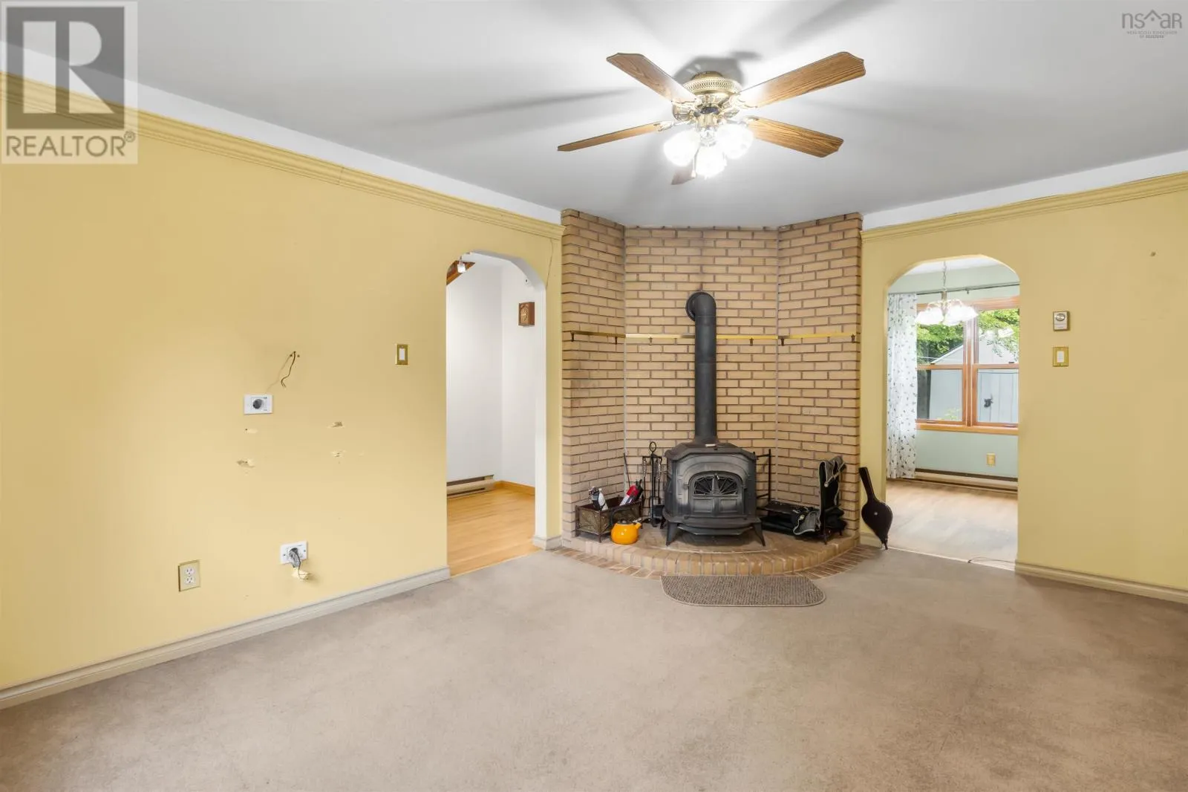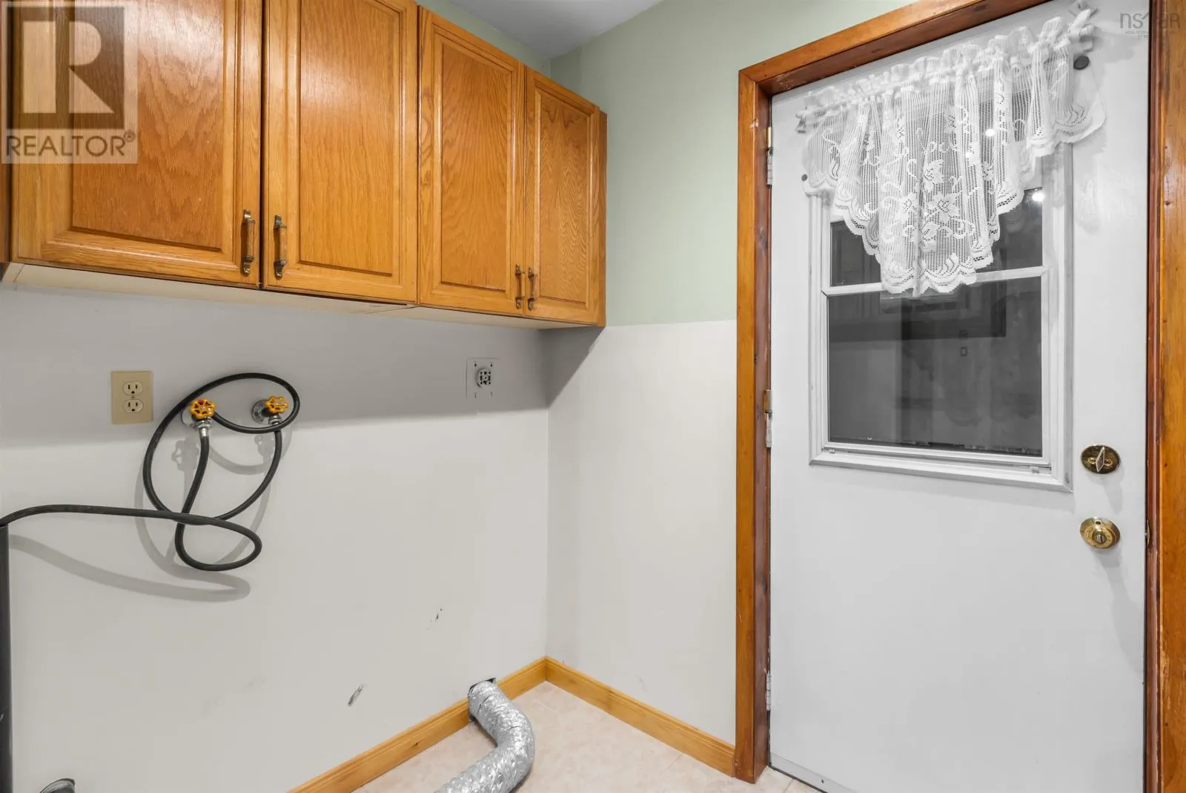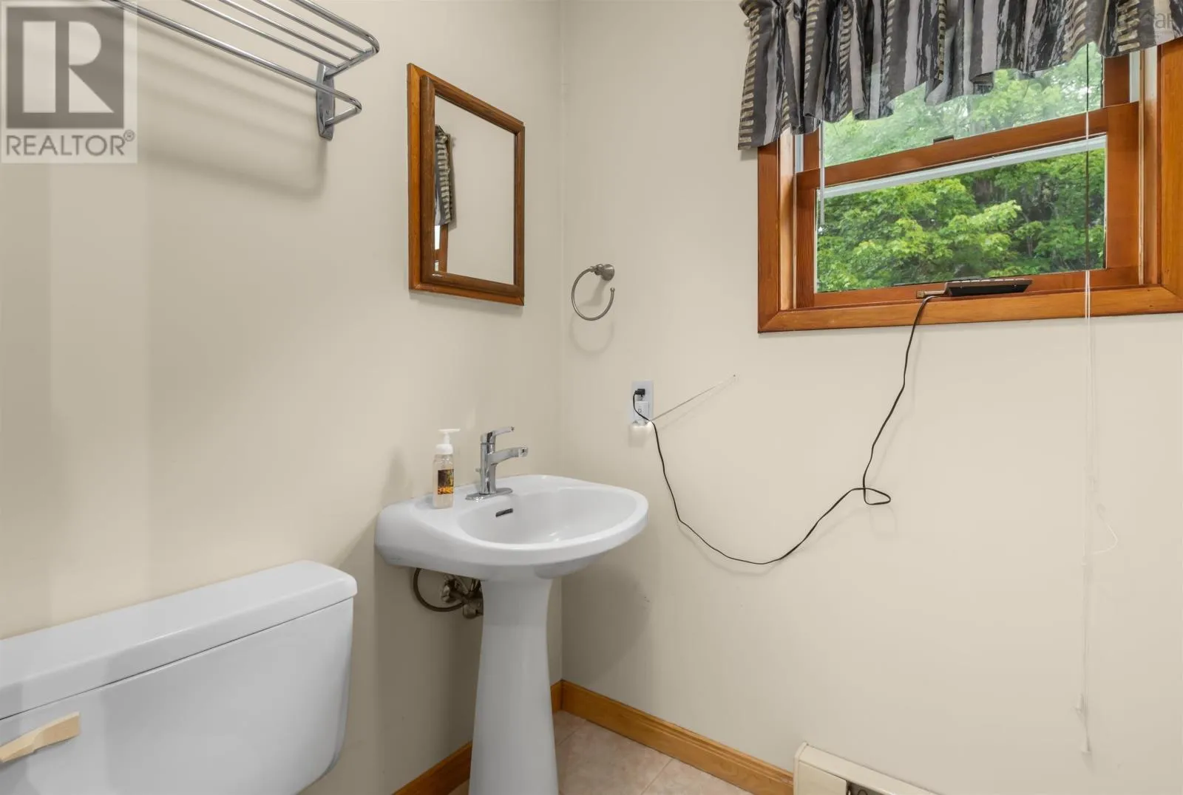
32 Kipawa Crescent, Hammonds Plains, Nova Scotia B4B 1N2

Listed for:
$649,000
3 beds
3 baths
Listed 19 days ago
House for rent: 32 Kipawa Crescent, Hammonds Plains, Nova Scotia B4B 1N2

View all 27 photos

About

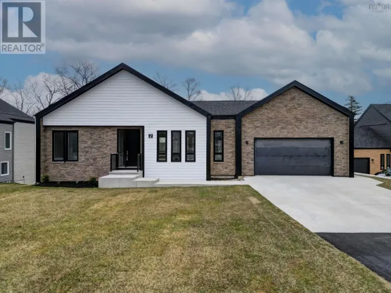
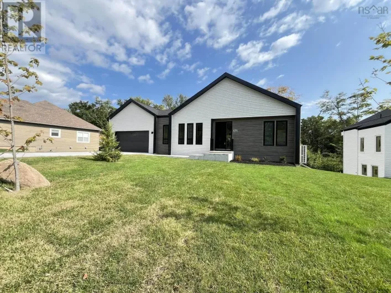
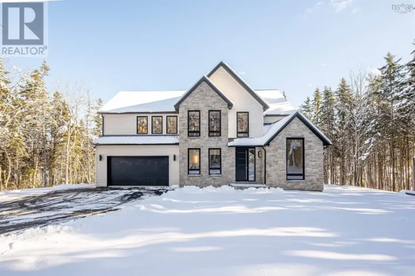
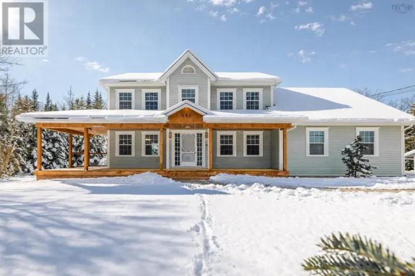
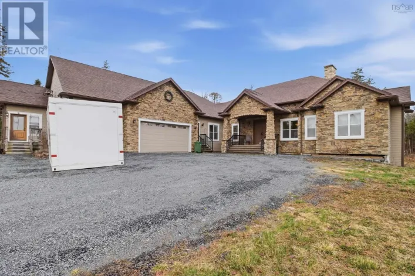
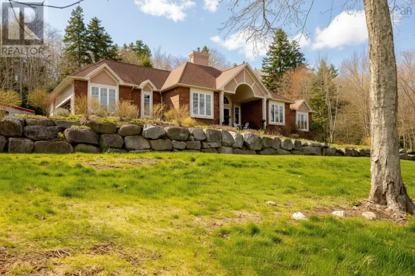
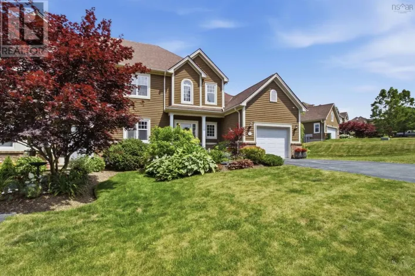
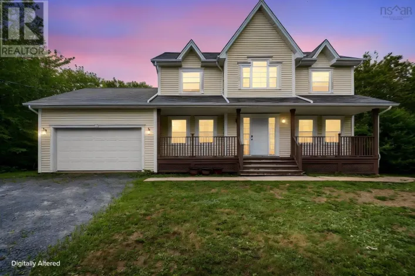
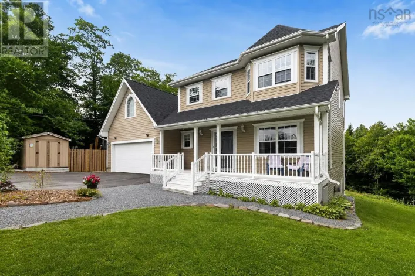
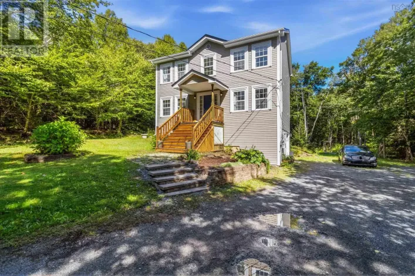
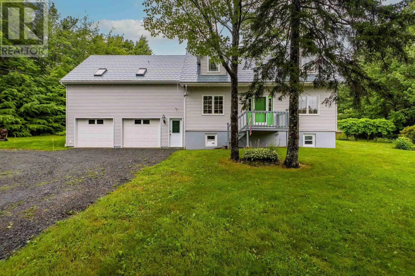
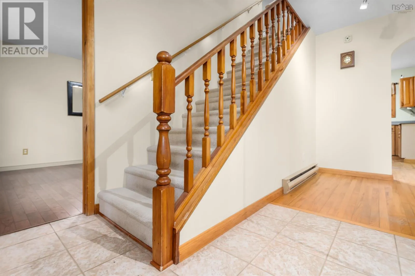
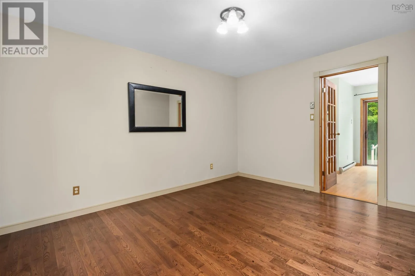
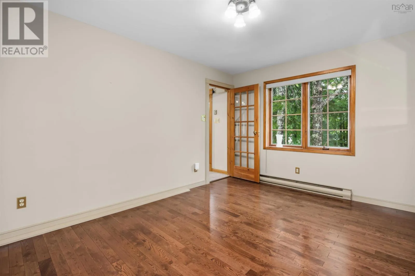
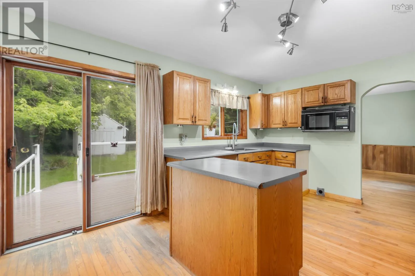
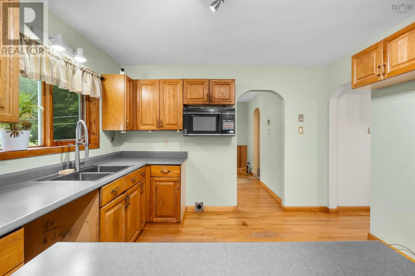
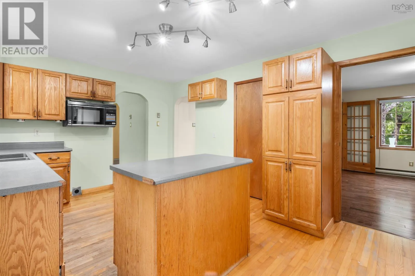
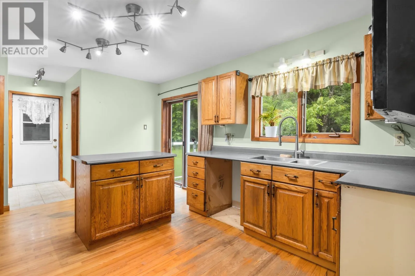
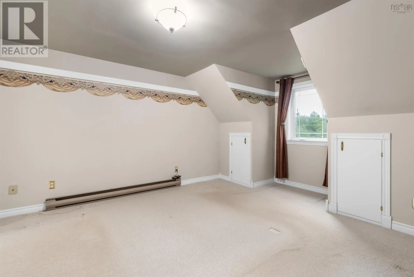
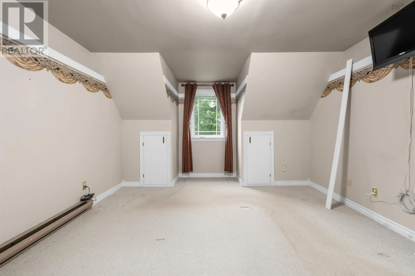
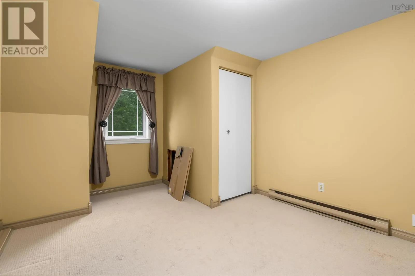
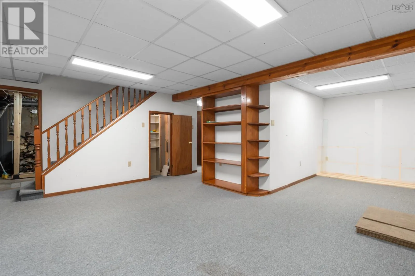
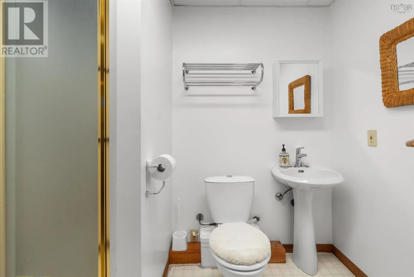
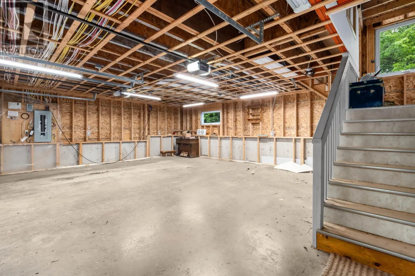
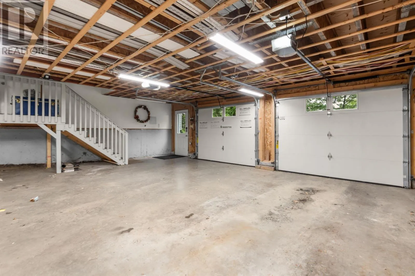
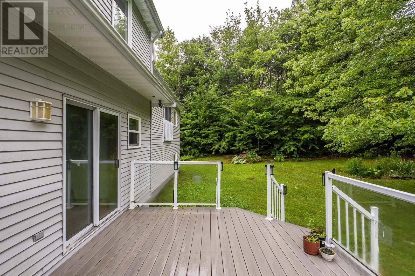
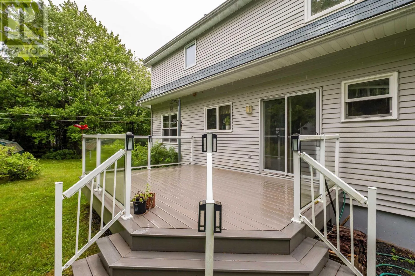
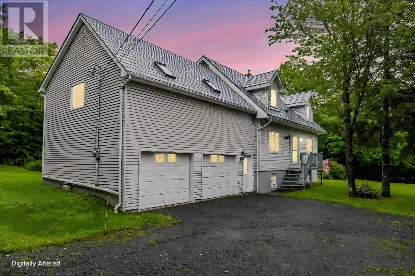
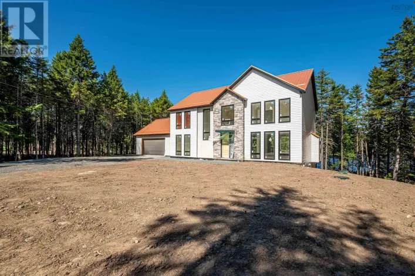
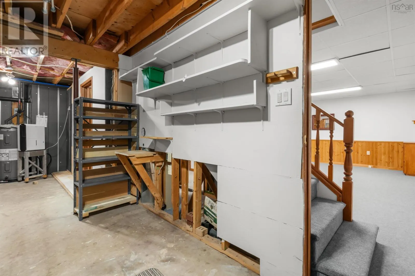
Pockwock Rd right on Norman, right on Cherokee St., right on Kipawa Crescent Welcome to this spacious two-story home offering 3 bedrooms, 2 full bathrooms, and plenty of room to make it your own. The finished basement provides additional living space that's perfect for a family room, home office, gym, or recreation area. A large attached garage provides ample space for vehicles, storage, and/or a workshop, while the already wired loft above the garage offers exciting possibilities for a studio, hobby space, or additional storage. Situated on a large, private lot in a quiet neighborhood, this property offers a peaceful setting with a generous backyard ideal for entertaining, gardening, or simply enjoying the outdoors. Has mature berry bushes, a shed and a green house. With its desirable layout, expansive lot, and outstanding potential, this property is a fantastic opportunity for buyers looking to add their personal style and create a home that truly reflects their vision. (id:27476)

Property Highlights

MLS® Number
202618888
Type
Single Family
Community Name
Hammonds Plains
Ownership Type
Freehold
Land Size
0.7761 ac

Building

Building Type
House
Storeys
2.00
Square Footage
2858 sqft
Bathrooms Total
3
Bedrooms Above Ground
3
Bedrooms Total
3
Amenities
Golf Course, Park, Playground, Shopping, Place of Worship
Exterior Finish
Vinyl
Fireplace Present
No
Basement Type
Full (Partially finished)
Basement Features
Building Heating Type
Baseboard heaters
Heating Fuel
Electric, Wood
Building Cooling Type

Utilities

Water
Drilled Well
Utility Sewer
Septic System

Room Layout

Bedroom
Second level
10..8 x 17..2 /48
Primary Bedroom
Second level
12..5 x 17..2 /48
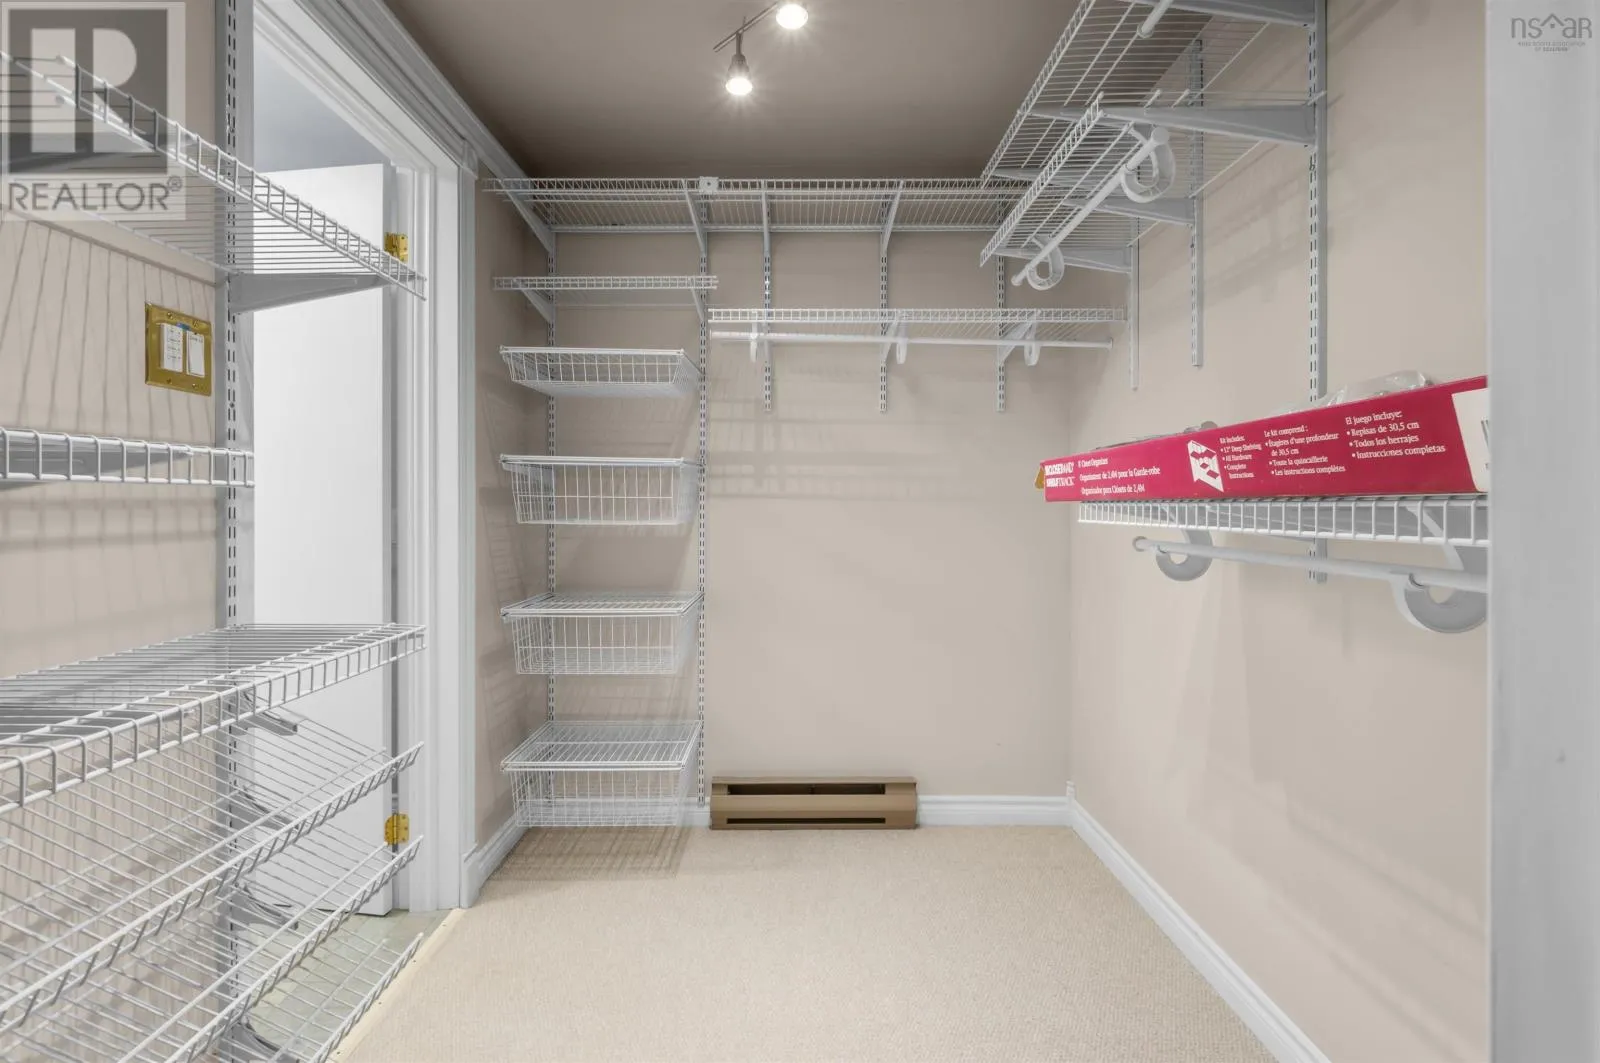
Other
Second level
6..3 x 7..10
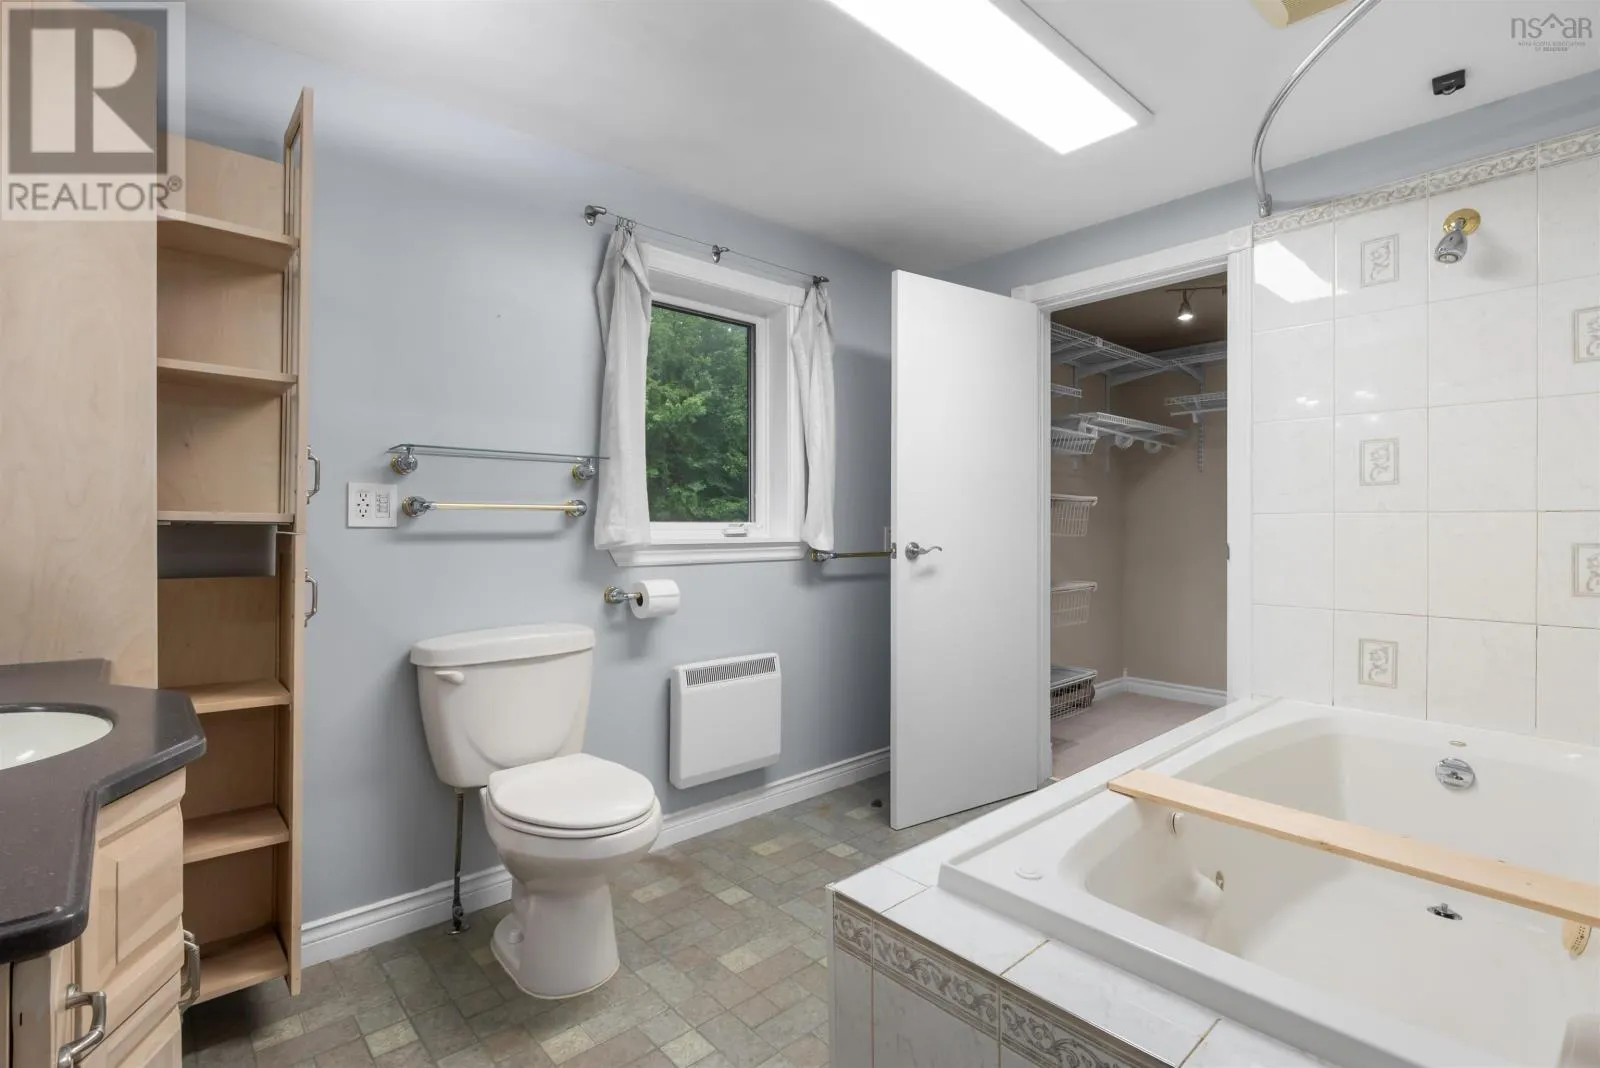
4pc Ensuite bath
Second level
10..9 x 7..10 /48
Bedroom
Second level
11..4 x 7..10 /48
Great room
Second level
27..7 x 22..4
Storage
Basement
10..5 x 24..4
Recreational, Games room
Basement
20..1 x 23..5.
Storage
Basement
4..10 x 9..10
Den
Main level
10..9 x 13..7
Living room
Main level
11..4 x 15..8
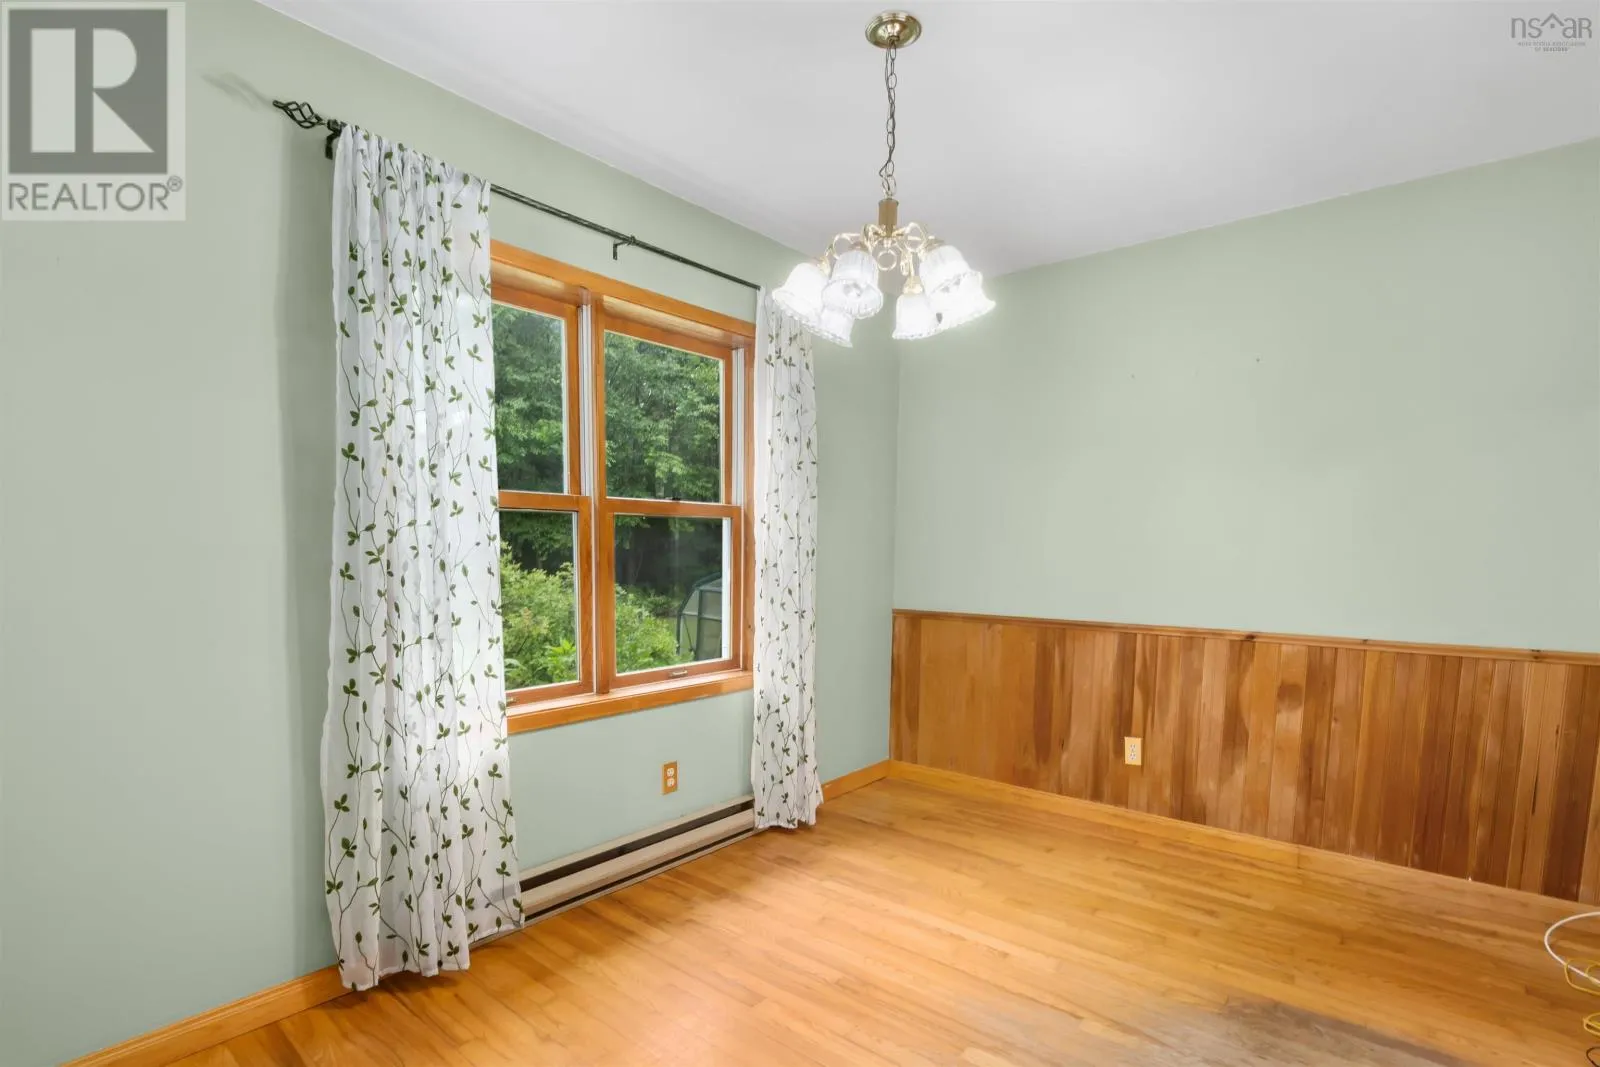
Dining room
Main level
11..4 x 9..2
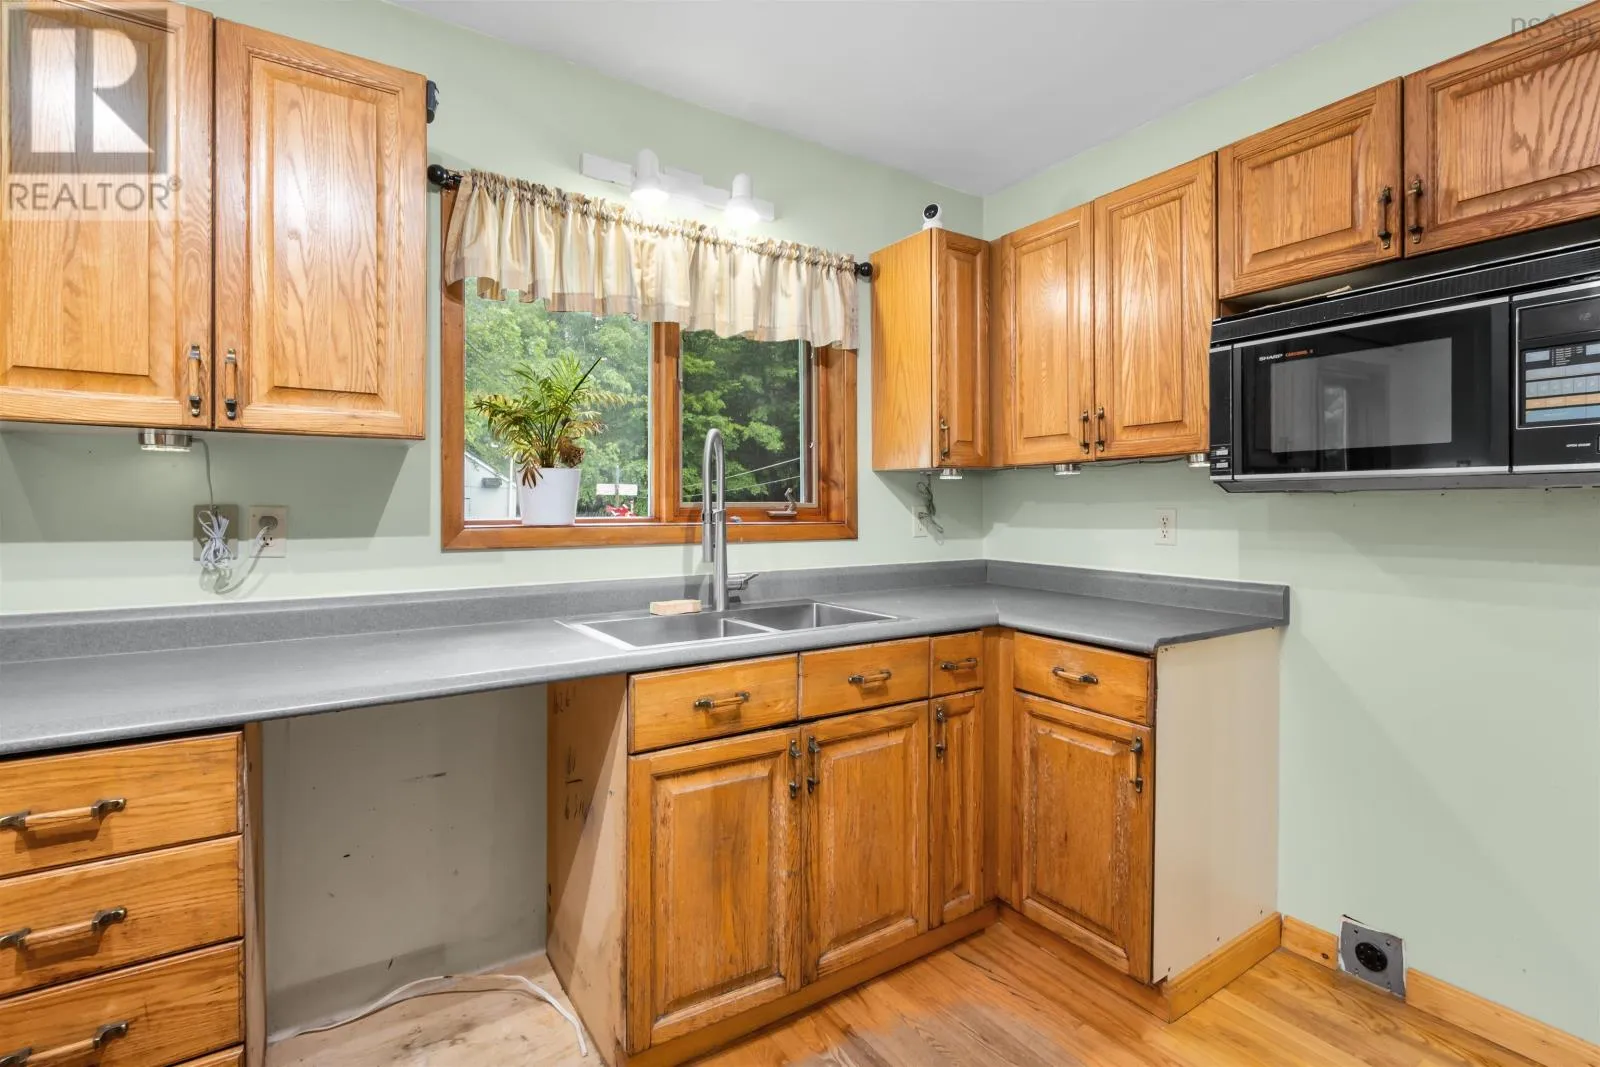
Kitchen
Main level
15..2 x 11..2
2pc Bathroom
Main level
5..1 x 4..11
3pc Bathroom
Main level
7..7 x 5

Location

Learn more about this property
Listing provided by:
Sutton Group Professional Realty
MLS® number:
202618888
Agent:
Tamara Barker
*Indicates required field
Name is required
Email is required
Please enter a valid phone number (e.g., 416-111-1111).

Community Spotlight: Homes For sale in Your Neighborhood