71 Yezen Court, Hammonds Plains, Nova Scotia B4B 0C3

Listed for:
$799,900
4 beds
4 baths
Listed 11 days ago
House for rent: 71 Yezen Court, Hammonds Plains, Nova Scotia B4B 0C3

View all 29 photos

About

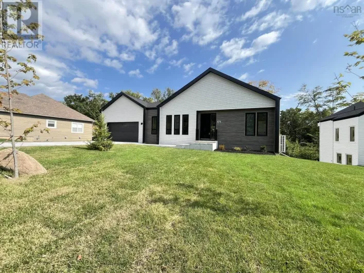
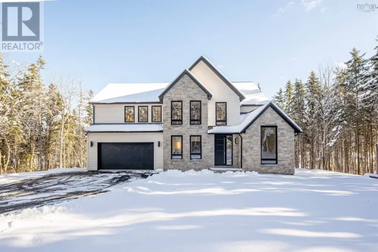
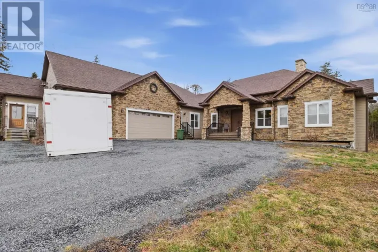
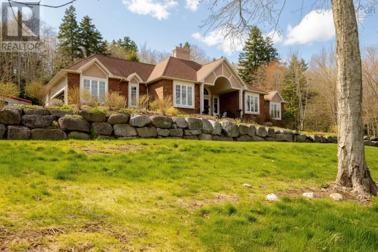
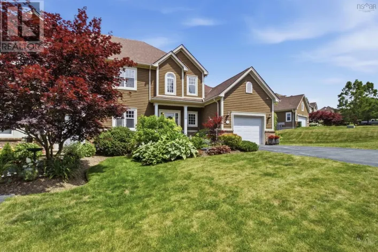
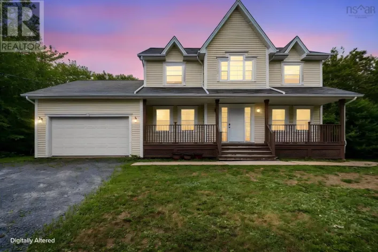
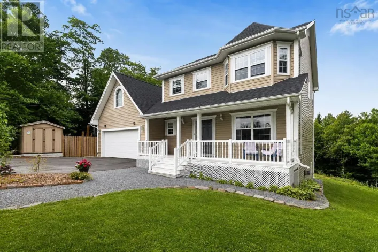
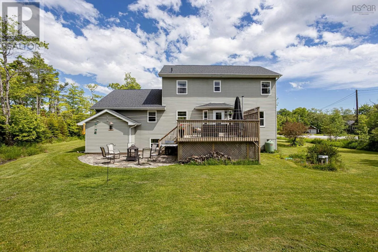
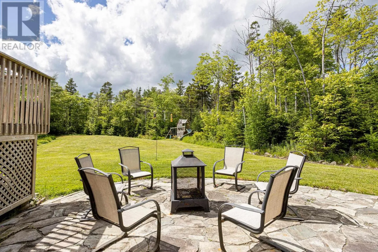
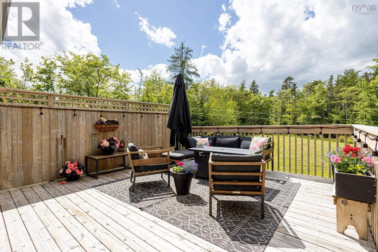
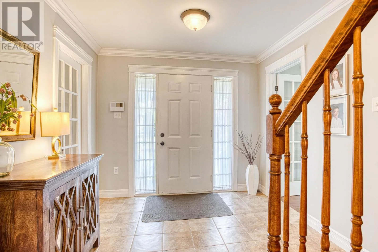
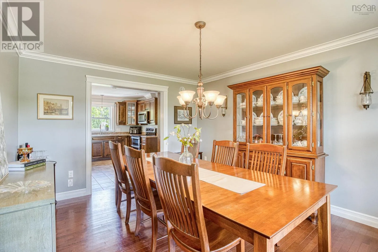
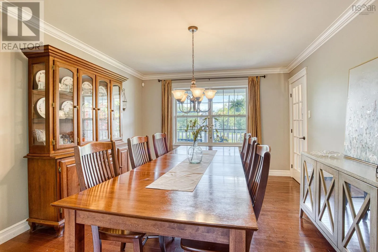
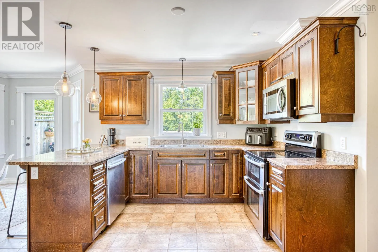
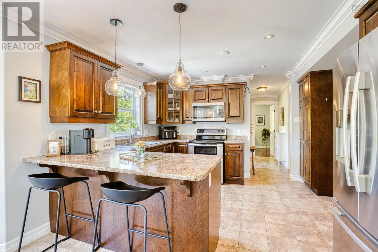
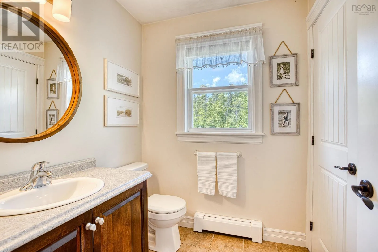
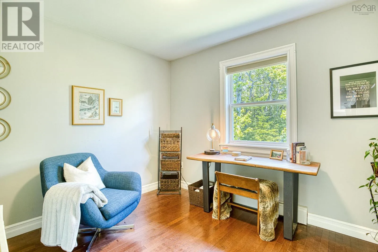
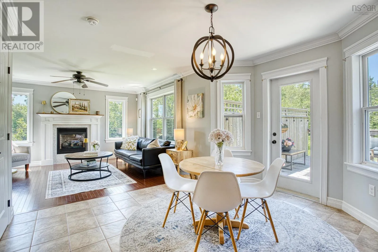
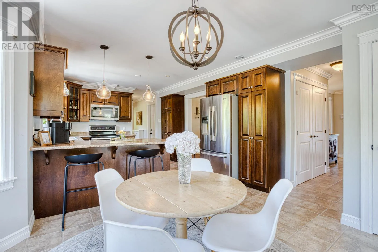
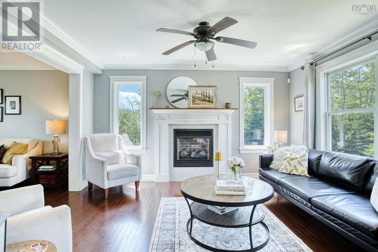
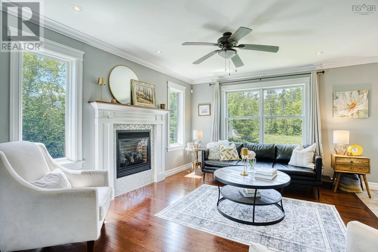
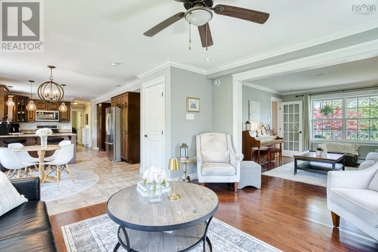
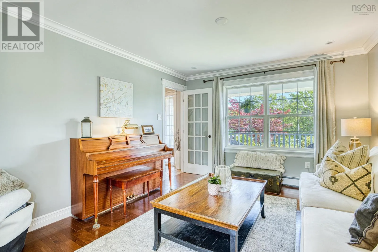
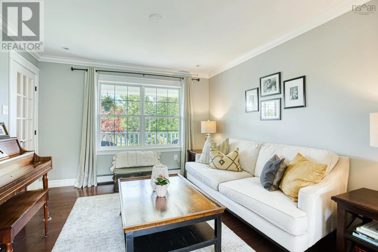
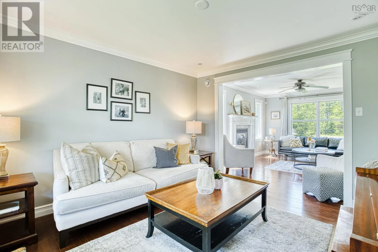
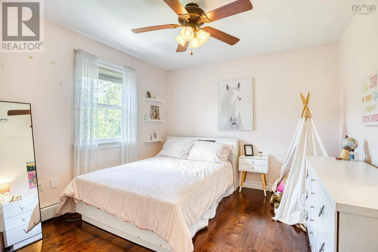
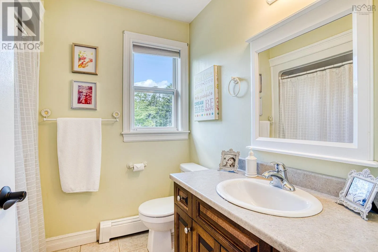
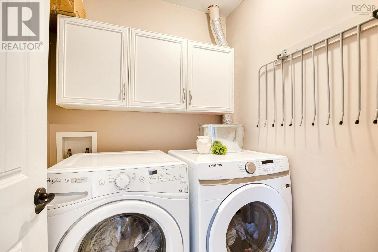
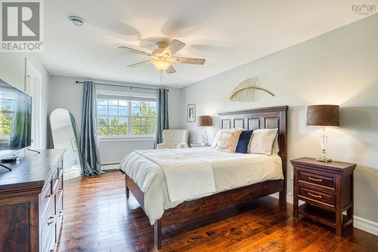
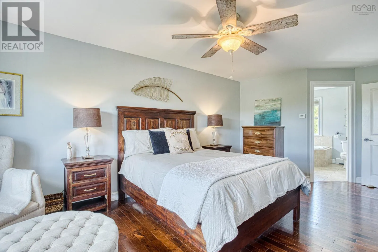
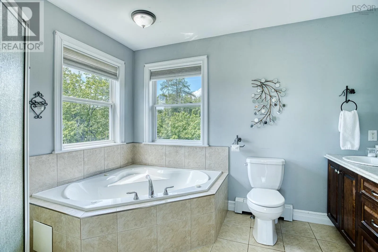
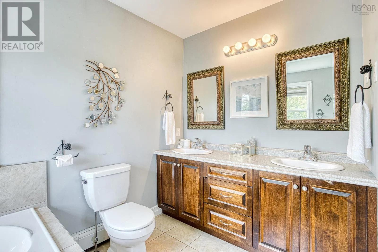
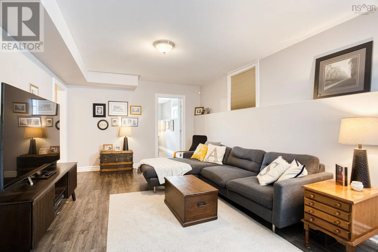
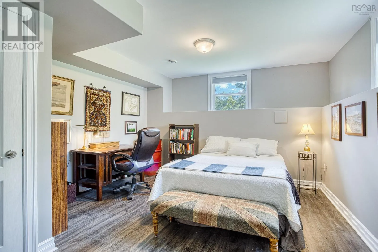
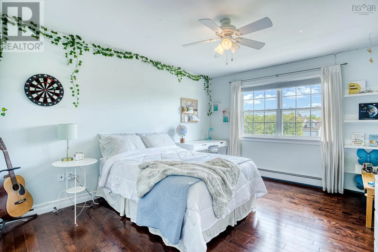
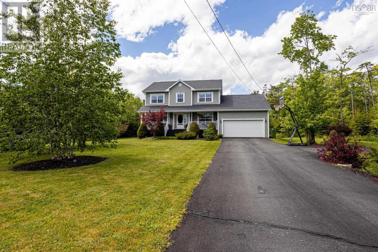
Pockwock to White Hills Run to Sheeba to Yezen Welcome to your new lifestyle at 71 Yezen Court. Filled with charm, this well kept home is nestled on a quiet, family-friendly cul-de-sac, just off of White Hills Run. Its situated only a stones throw to Madeline Symonds Middle School and near to the community elementary school. The main floor of this light-filled home boasts an open concept kitchen that opens into a spacious family room, with propane fireplace. Enjoy family dinners in your formal dining room, and entertain afterwards in the spacious living area. Walk out of the family room onto your private deck to enjoy those warm summer evenings. There is a half bath and office on this floor as well, making it easy to juggle work and family life. The double car garage boasts 3 custom platforms for easy storage. On the 2nd floor you will find 3 spacious bedrooms, a 4 piece bath, and a laundry room. The Primary bedroom boasts a 5pc ensuite and a walk-in closet. The basement has a rec-room for entertainment, a bedroom, and 3pc bathroom. There is plenty of storage and a walk-out to the backyard where youll find a childrens playset and a cozy fire pit area for warming up on chilly nights. With lots of forest to explore on 1.8 acres of land, it is a childs paradise. (id:27476)

Property Highlights

MLS® Number
202619512
Type
Single Family
Community Name
Hammonds Plains
Ownership Type
Freehold
Land Size
1.7197 ac

Building

Building Type
House
Storeys
2.00
Square Footage
3371 sqft
Bathrooms Total
4
Bedrooms Above Ground
3
Bedrooms Total
4
Amenities
Golf Course, Public Transit
Exterior Finish
Vinyl
Fireplace Present
Yes
Basement Type
Basement Features
Building Heating Type
Baseboard heaters, In Floor Heating
Heating Fuel
Electric, Propane
Building Cooling Type

Utilities

Water
Drilled Well
Utility Sewer
Septic System

Room Layout

4pc Bathroom
Second level
6.4X7.4
Bedroom
Second level
16.1X11.8
Bedroom
Second level
10.4X11.8
Primary Bedroom
Second level
20.3X11.5
5pc Ensuite bath
Second level
9.9X10.8
Laundry room
Second level
5.7X5.4
Recreational, Games room
Basement
11.7X24.8
Bedroom
Basement
12.10X13.9
4pc Bathroom
Basement
4.10X11.8
Utility room
Basement
11.11X10.6
Storage
Basement
8.11X11.10
2pc Bathroom
Main level
5.10X5.10
Family room
Main level
13.8X11.5
Living room
Main level
12.9X11.5
Dining nook
Main level
14.3X12.10
Kitchen
Main level
12.3X9.2
Den
Main level
10.9X10.8*
Dining room
Main level
14.3X11.7

Location

Learn more about this property
Listing provided by:
Domus Realty Limited
MLS® number:
202619512
Agent:
Jennifer Gillis
*Indicates required field
Name is required
Email is required
Please enter a valid phone number (e.g., 416-111-1111).

Community Spotlight: Homes For sale in Your Neighborhood