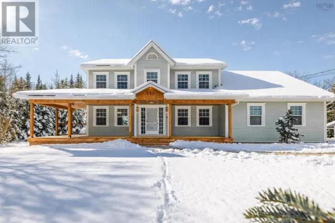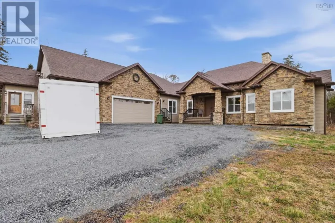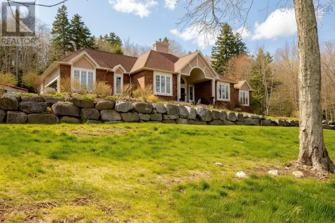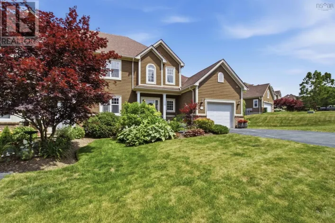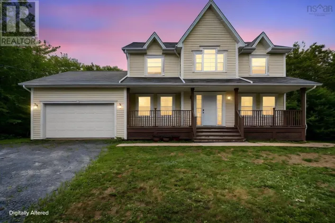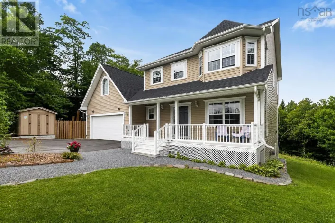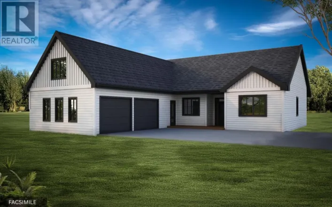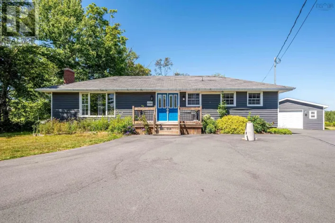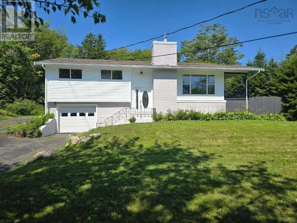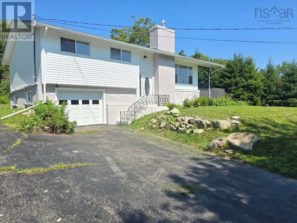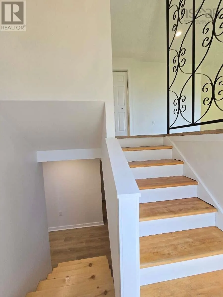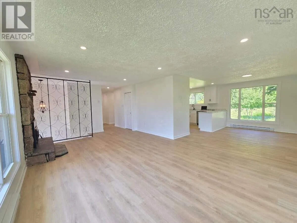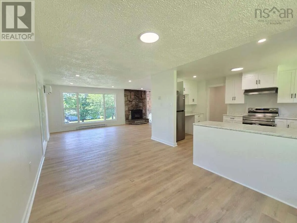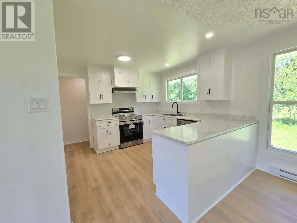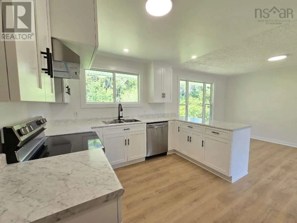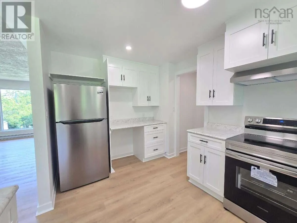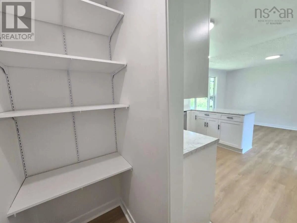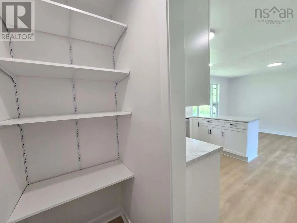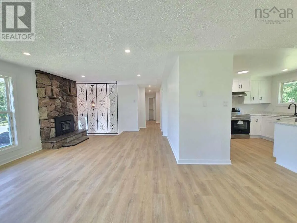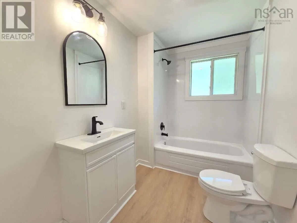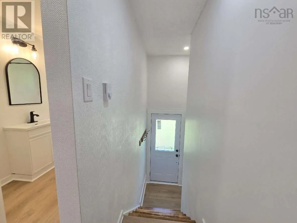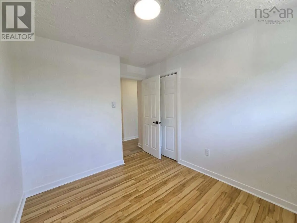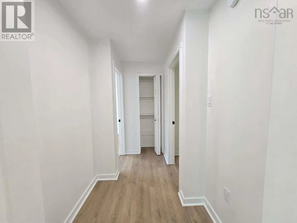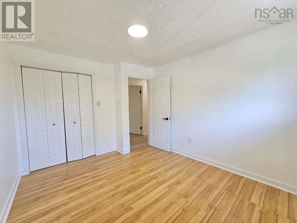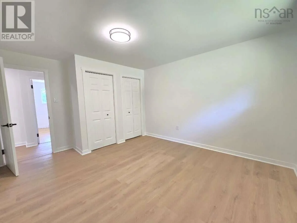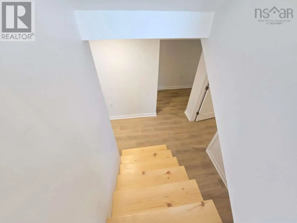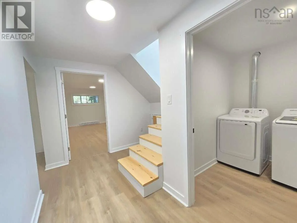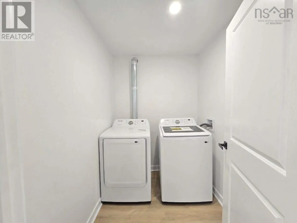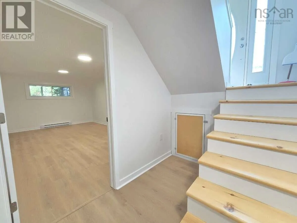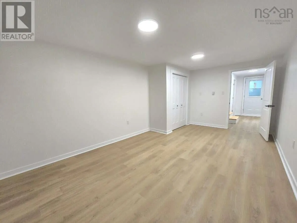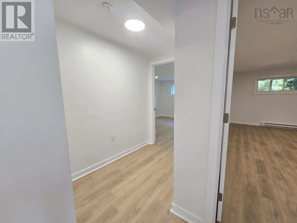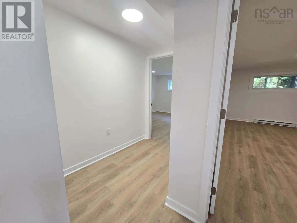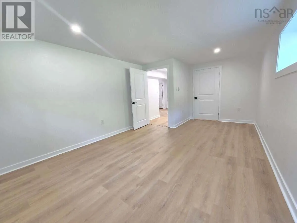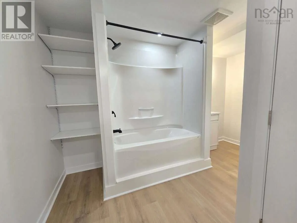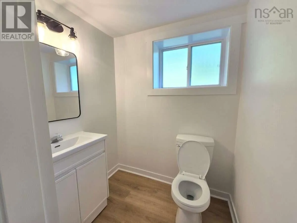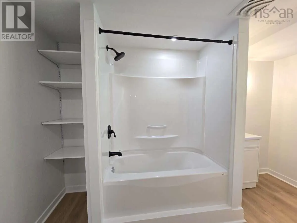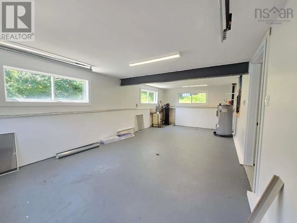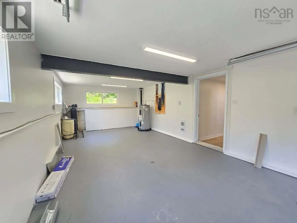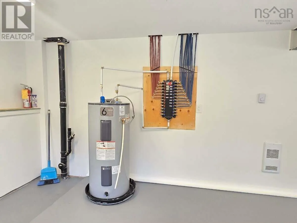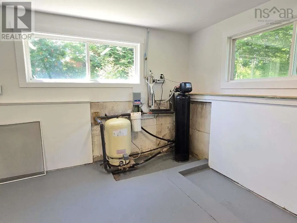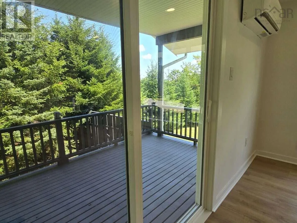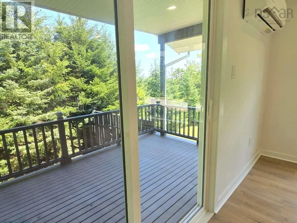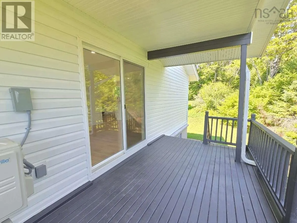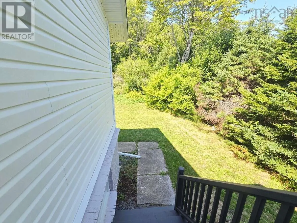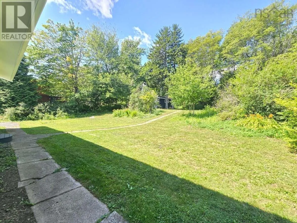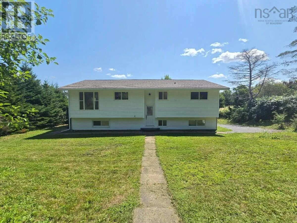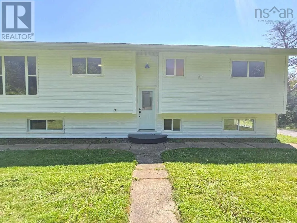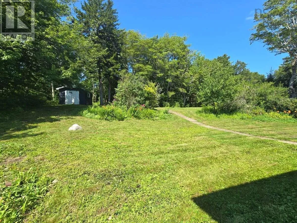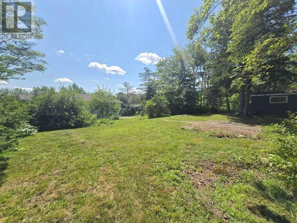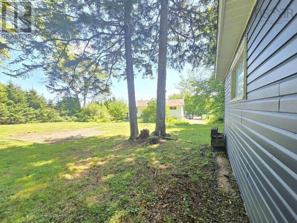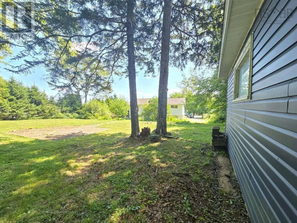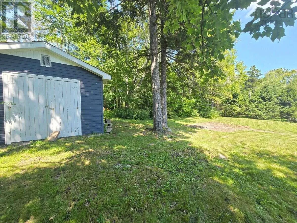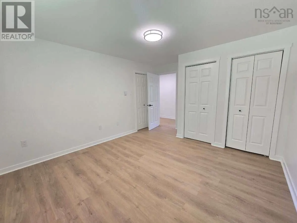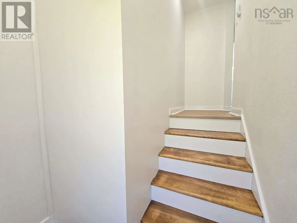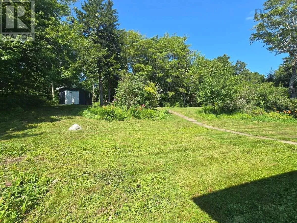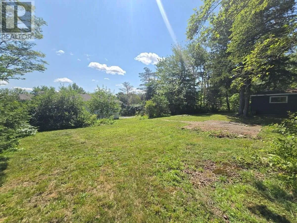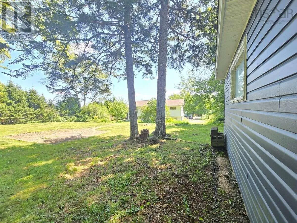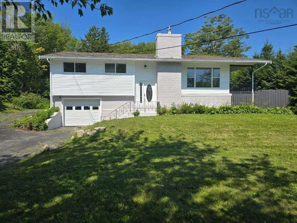
Chalamont Dr For more information, please click the "More Information" button. Welcome to 61 Chalamont Drive in beautiful Hammonds Plains! This extensively renovated bi-level home offers 5 bedrooms, 2 full bathrooms, and over 2,400 sq. ft. of living space on a generous, semi-private lot in an established neighbourhood. The bright main level features an open living and dining area with a wood-burning fireplace, creating a welcoming space for everyday living and entertaining. The fully renovated, open-concept kitchen offers a walk-in pantry and brand-new appliances. Large new picture windows at the front and back bring in plenty of natural light, while a new patio door provides access to the deck. The primary bedroom has been completely renovated, and both full bathrooms have been rebuilt with updated fixtures and new toilets. The lower level was taken back to the framing and transformed to include two new bedrooms, offering flexibility for family, guests, or a home office. Extensive upgrades include new flooring, trim, baseboards, outlets, and switches, along with new electrical wiring on the lower level. All copper plumbing has been replaced with PEX, and the home also features a heat pump, water softener, and UV water treatment system. A brand-new washer and dryer complete the appliance package. Outside, new siding, soffit, and downspouts complement the homes refreshed interior. An attached garage and a shed on a concrete slab provide convenient storage for tools, equipment, and outdoor gear. Just minutes from schools, parks, trails, shopping, and Highway 103, this move-in-ready home offers space, comfort, and convenient access to Halifax, Bedford, and nearby beaches. (id:27476)