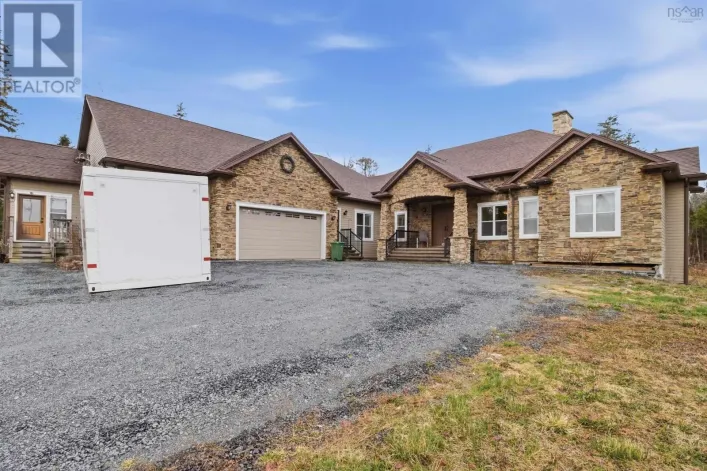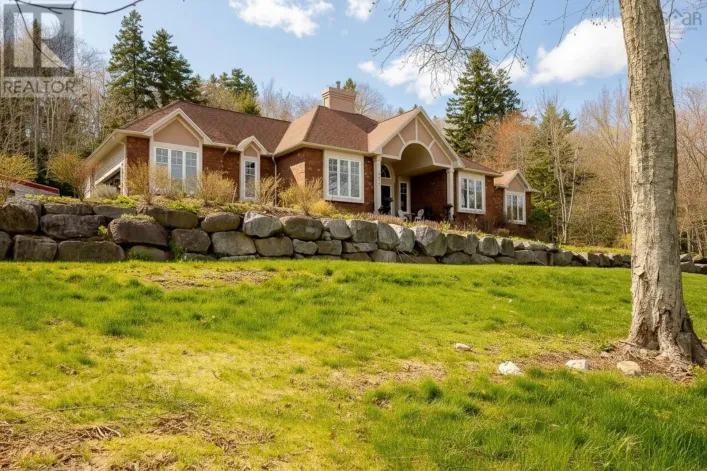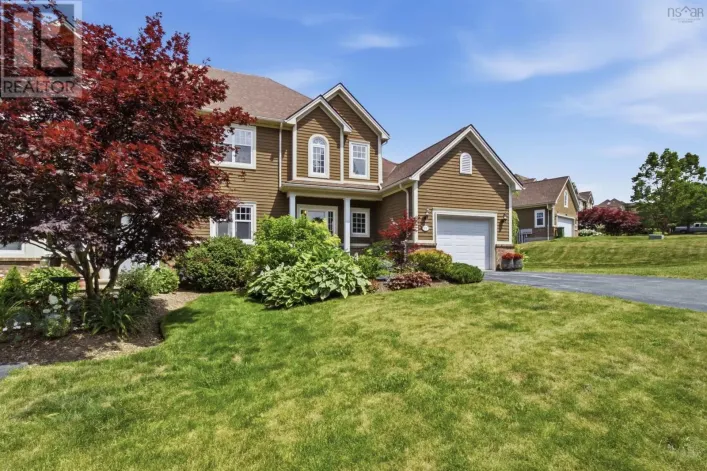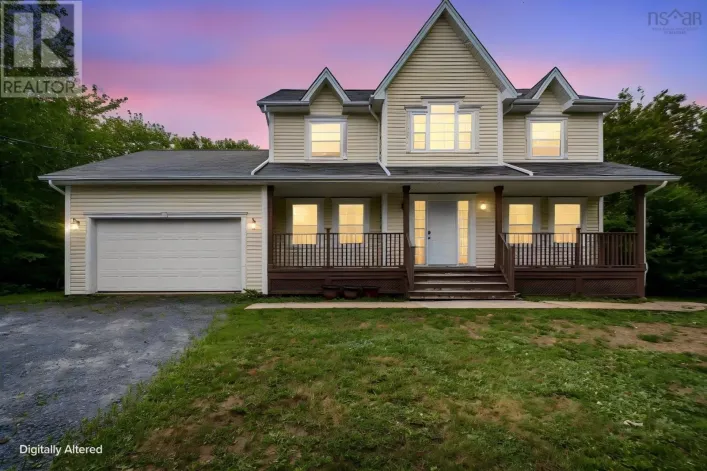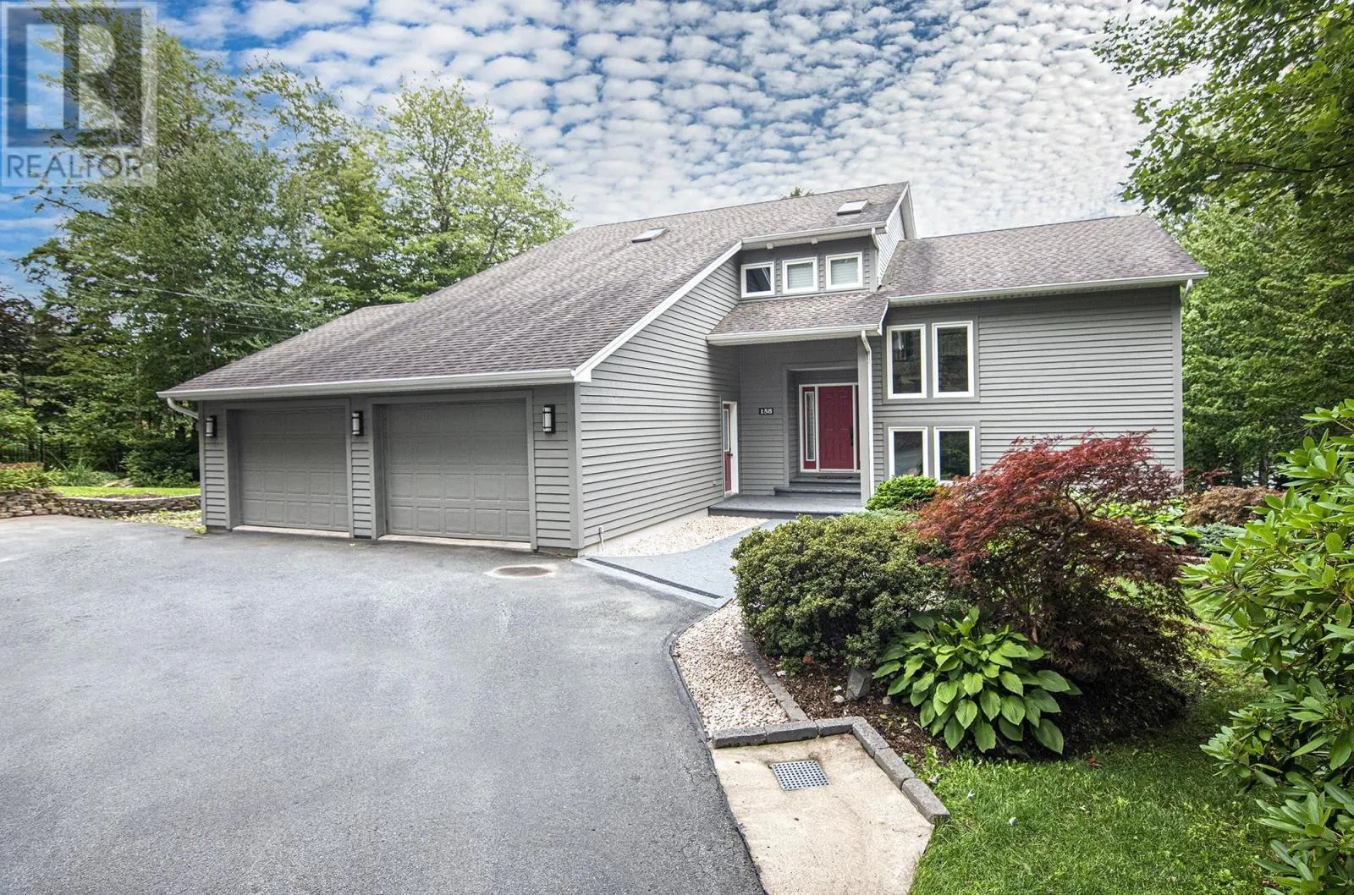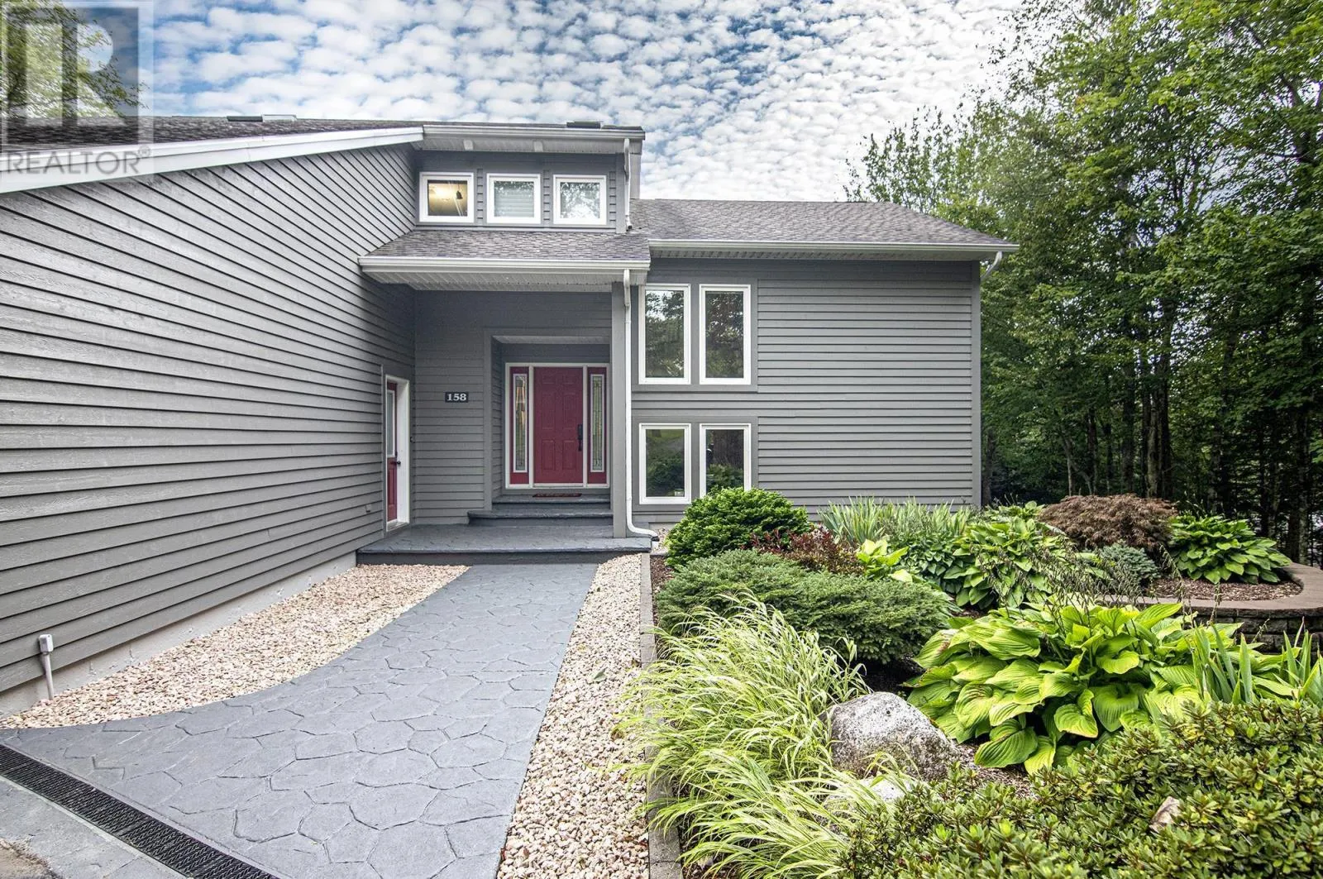
158 Thompson Run, Hammonds Plains, Nova Scotia B4B 1T7

Listed for:
$1,399,900
4 beds
4 baths
Listed 20 days ago
House for rent: 158 Thompson Run, Hammonds Plains, Nova Scotia B4B 1T7

View all 50 photos

About

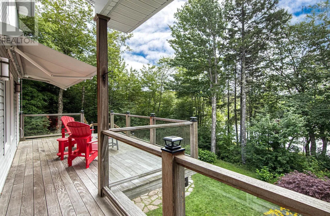
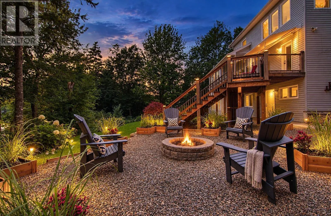
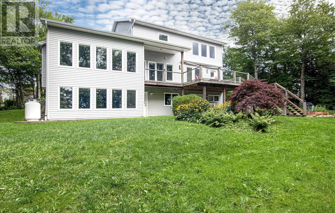
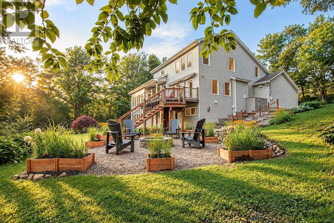
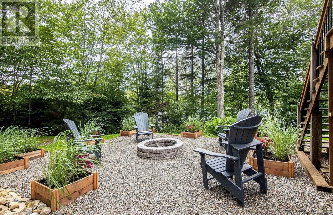
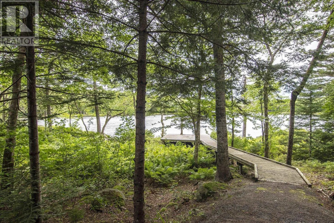
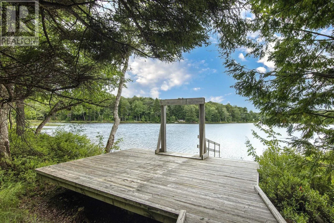
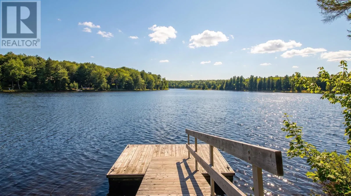
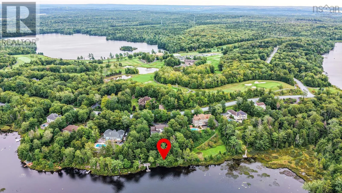
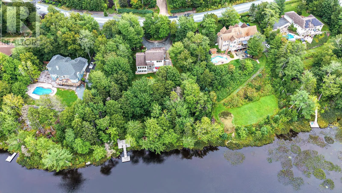
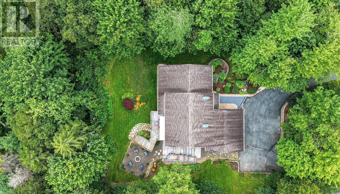
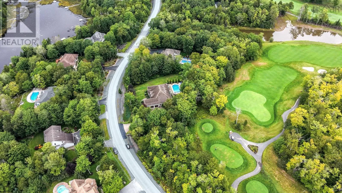
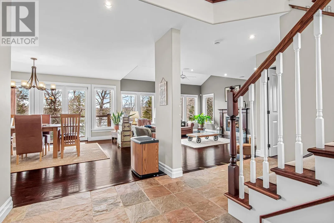
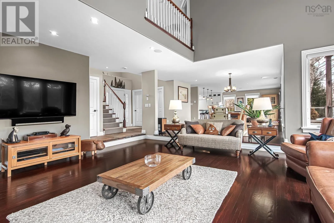
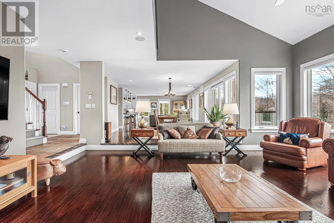
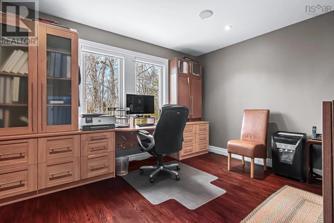
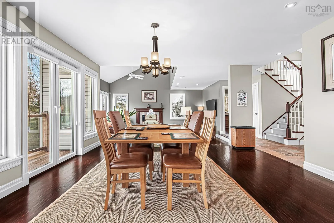
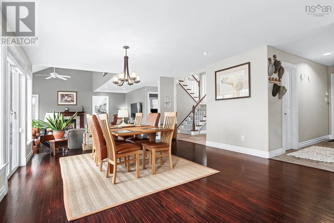
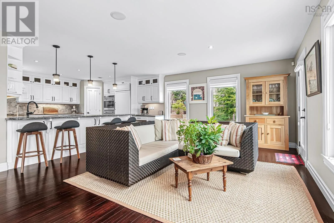
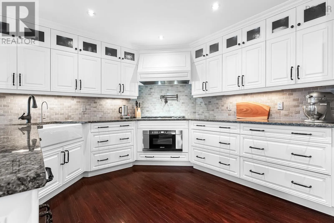
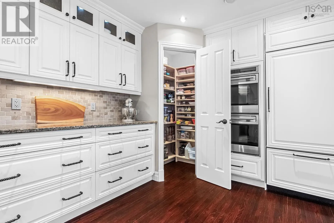
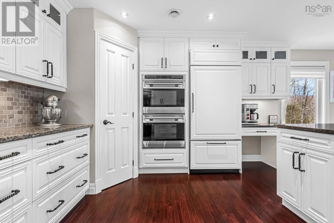
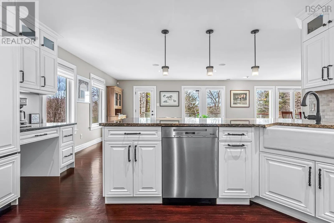
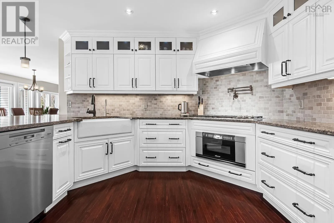
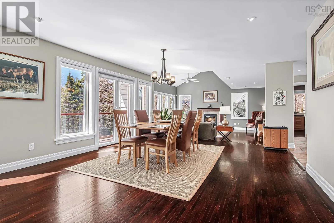
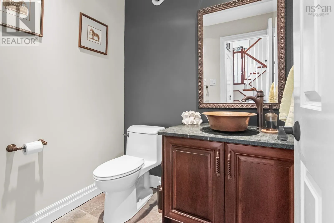
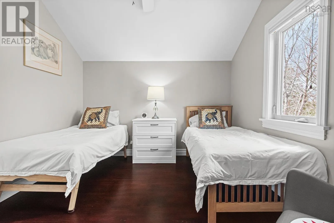
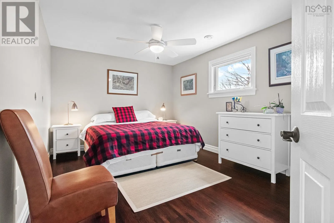
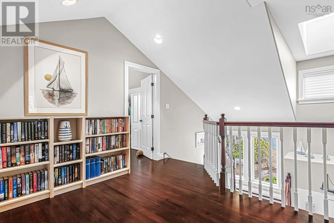
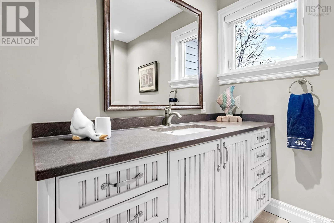
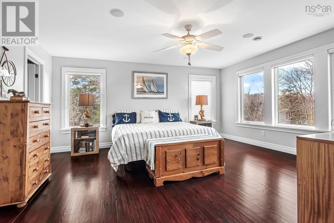
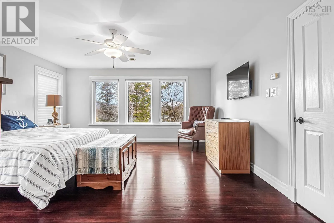
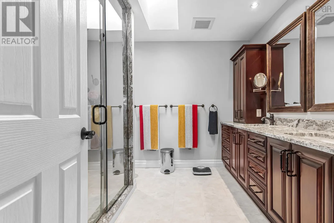
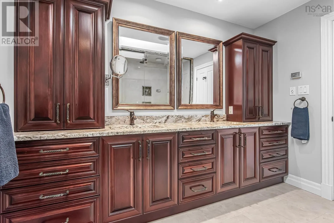
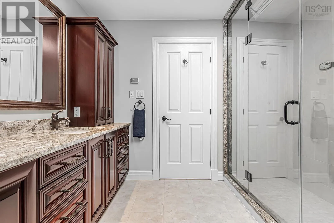
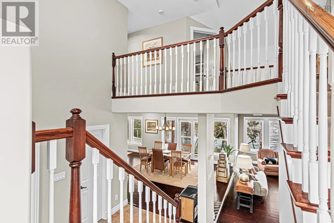
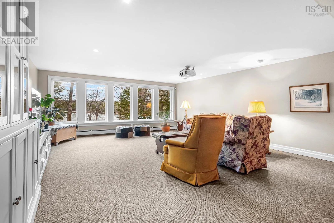
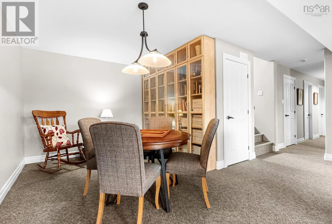
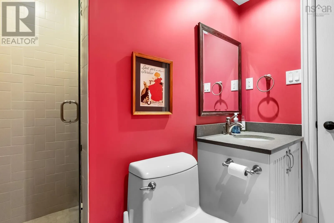
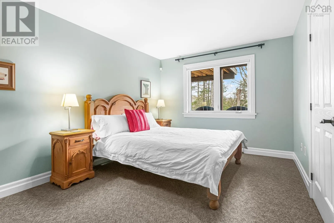
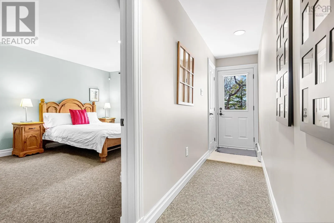
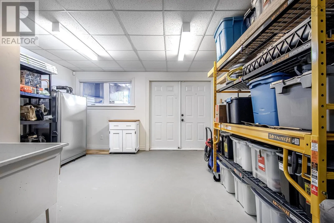
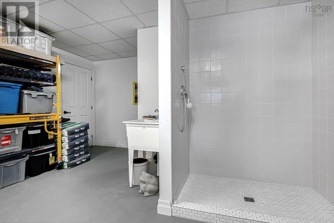
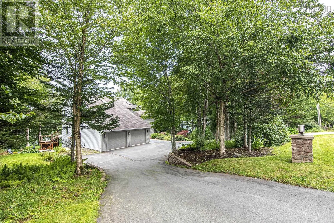
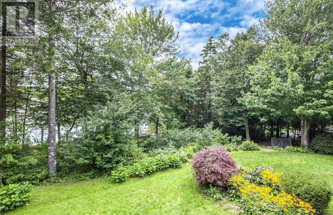
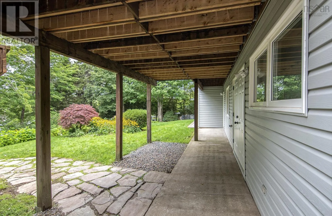
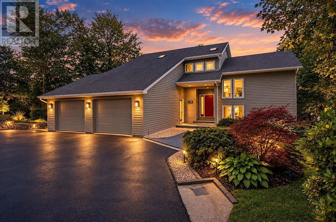
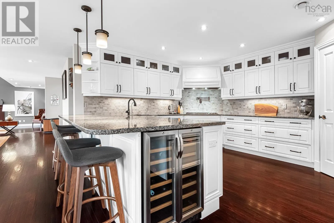
Hammonds Plains Road to Glen Arbour Way, Right on Thompson Run Modern Lakefront Retreat on 219 Ft of Water Frontage on Beaver Lake. Welcome to this impeccably updated lakefront residence situated on a private, professionally landscaped lot with a circular drive in prestigious Glen Arbour. Offering spectacular water views across all three levels, this home seamlessly blends open-concept living, modern luxury finishes, and exceptional outdoor entertaining spaces. Expansive open-concept design featuring hardwood floors, custom chefs kitchen with high-end built-in appliances and granite counters great room combines kitchen, dining and living rooms with a cozy propane fireplace, home office, and a 2-piece powder room. Upstairs: Luxurious primary retreat complete with a spa-inspired steam shower ensuite and a huge walk-through closet leading to a bonus laundry/storage room. Two additional large bedrooms and a 4-piece bath complete the level. Finished Walk-Out Basement: Massive rec room with dedicated games area, guest bedroom, full bathroom, workshop, and extensive storage with direct access to the backyard. Exceptional Outdoor Oasis: IPE Brazilian walnut deck, custom stone walkway with concrete steps and a private dock boasting 219 feet of direct lake frontage within a premier golf community. Upgrades Throughout: Built-in sound system, custom window treatments, high-end trim and finishes, and propane fireplace. This is a Dream Home! (id:27476)

Property Highlights

MLS® Number
202622914
Type
Single Family
Community Name
Hammonds Plains
Ownership Type
Freehold
Land Size
1.17 ac

Building

Building Type
House
Storeys
2.00
Square Footage
4236 sqft
Bathrooms Total
4
Bedrooms Above Ground
3
Bedrooms Total
4
Amenities
Golf Course, Playground, Place of Worship
Exterior Finish
Vinyl, Wood siding
Fireplace Present
Yes
Basement Type
Basement Features
Building Heating Type
Baseboard heaters, Furnace, Hot Water, In Floor Heating
Heating Fuel
Electric, Oil, Propane
Building Cooling Type

Utilities

Water
Drilled Well
Utility Sewer
Septic System

Room Layout

Primary Bedroom
Second level
17.0x15.8
4pc Ensuite bath
Second level
10.0x9.5
Laundry room
Second level
21.0x8.5
Bedroom
Second level
15.6x10.8
Bedroom
Second level
10.5x11.0
4pc Bathroom
Second level
8.0x12.4
Recreational, Games room
Lower level
31.8x17.6
Bedroom
Lower level
12;6x15.2
3pc Bathroom
Lower level
8.3x7.6
Workshop
Lower level
18.9x14.5
Foyer
Main level
9.9x6.5
Living room
Main level
19.3x18.3
Dining room
Main level
16.2x14.8
Dining nook
Main level
15.7x13.10
Kitchen
Main level
15.2x13.7
Den
Main level
10.5x14.0
2pc Bathroom
Main level
6.0x5.4

Location

Learn more about this property
Listing provided by:
RE/MAX Nova (Halifax)
MLS® number:
202622914
Agent:
Janna Fertsman
*Indicates required field
Name is required
Email is required
Please enter a valid phone number (e.g., 416-111-1111).

Community Spotlight: Homes For sale in Your Neighborhood