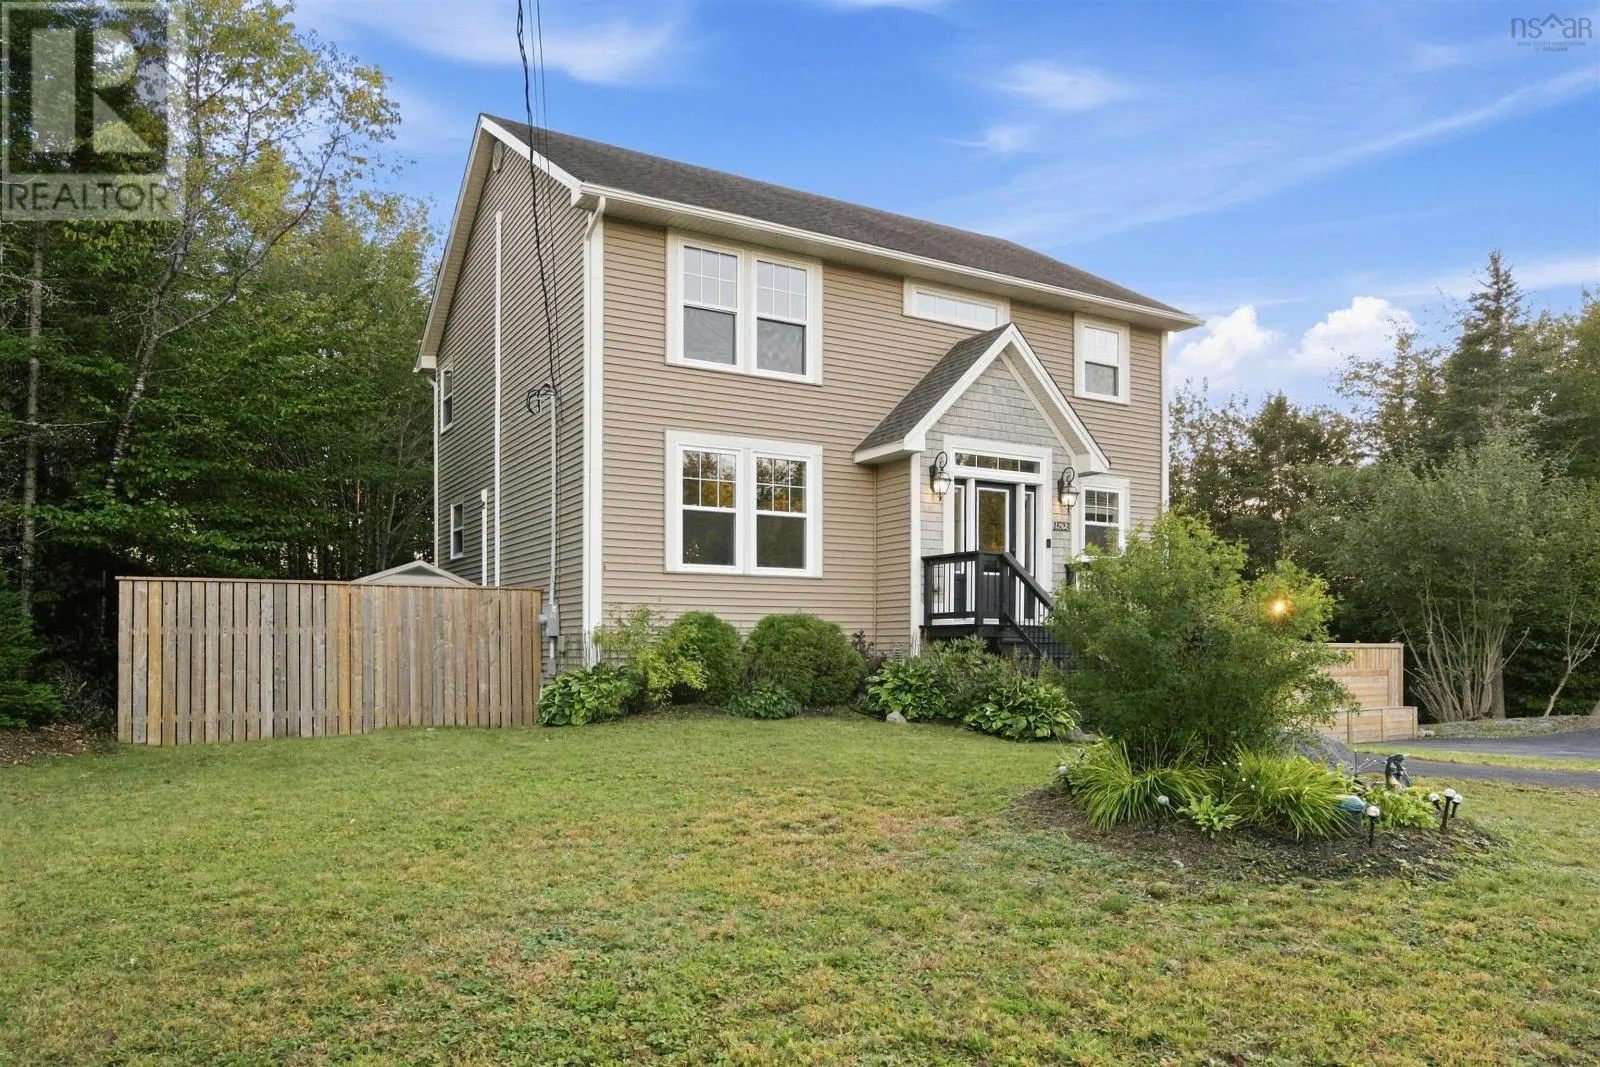
1523 White Hills Run, Hammonds Plains, Nova Scotia B4B 1W1

Listed for:
$714,900
4 beds
4 baths
Listed 9 days ago
House for rent: 1523 White Hills Run, Hammonds Plains, Nova Scotia B4B 1W1

View all 50 photos

About

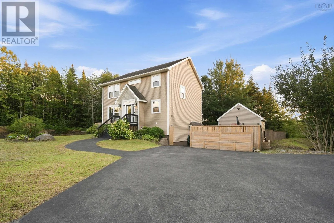
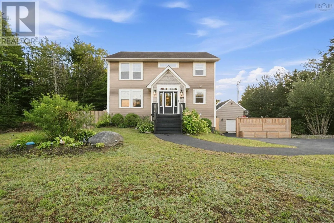
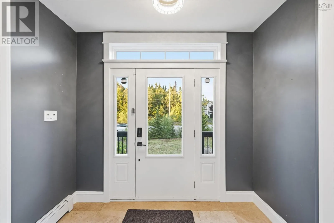
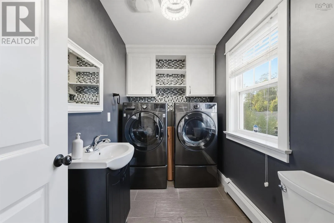
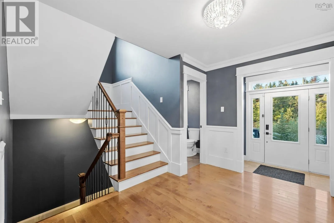
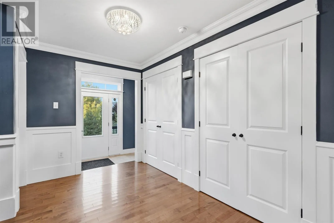
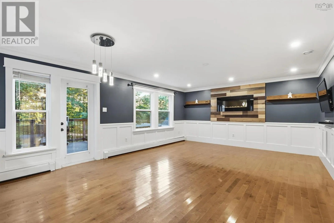
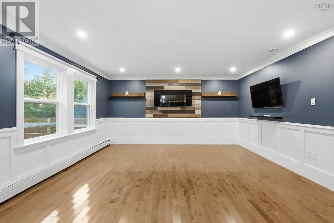
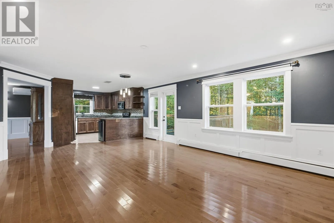
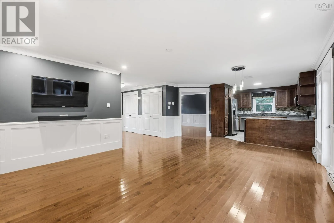
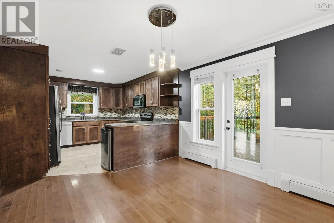
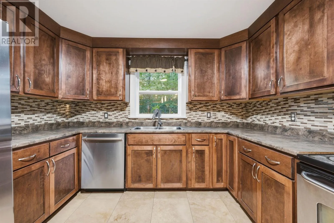
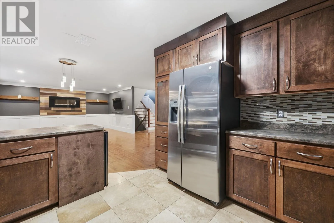
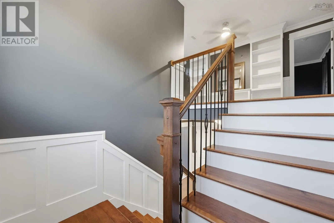
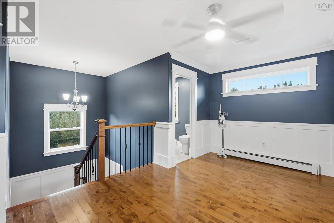
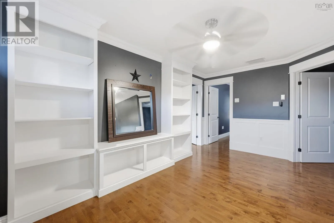
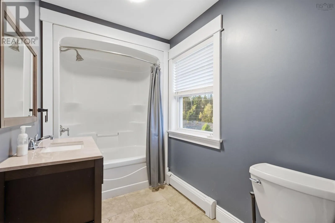
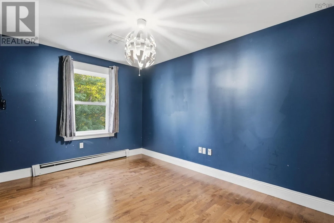
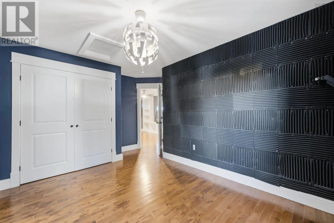
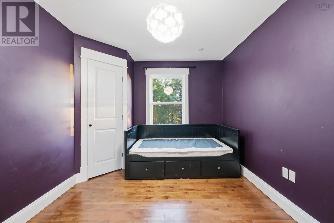
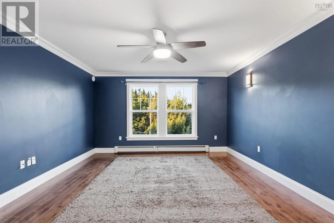
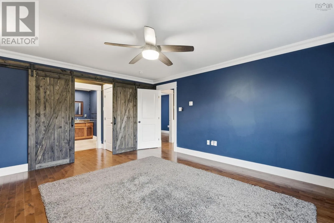
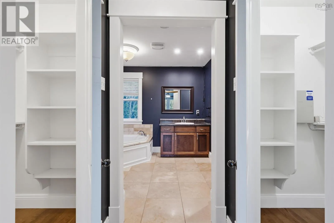
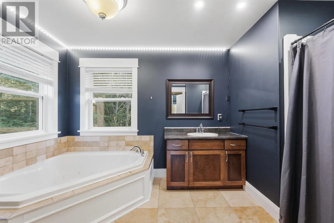
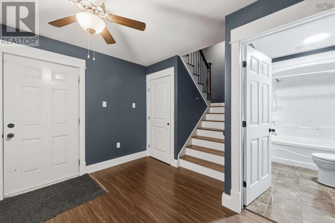
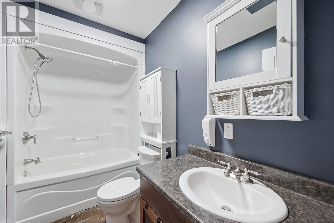
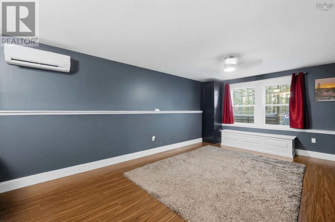
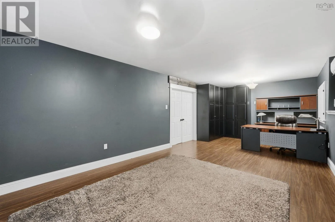
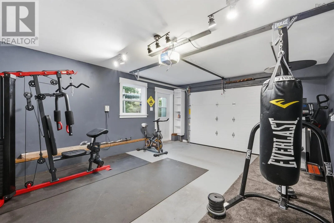
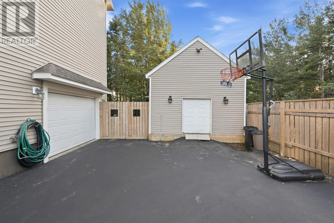
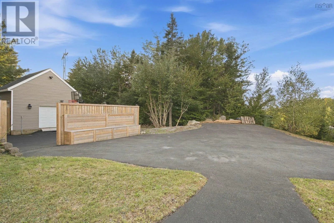
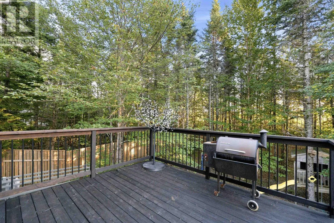
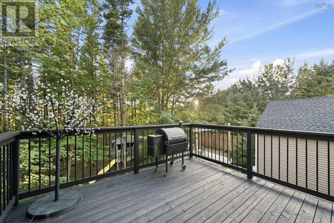
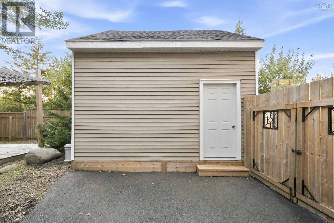
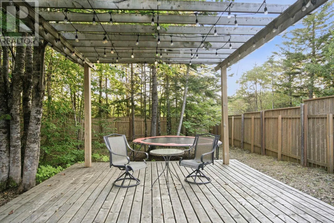
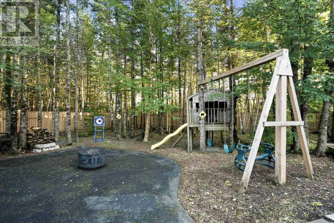
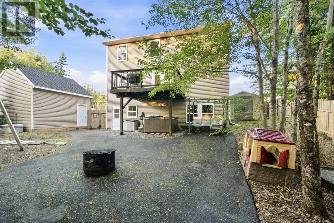
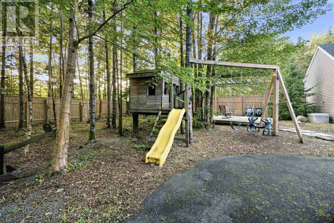
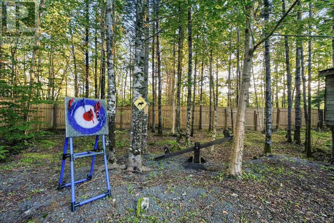
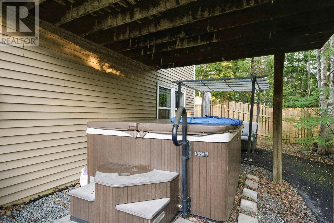
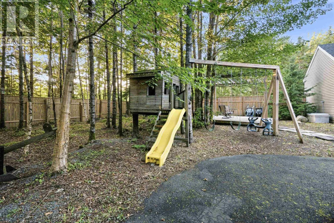
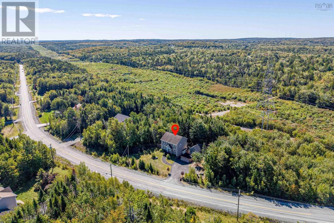
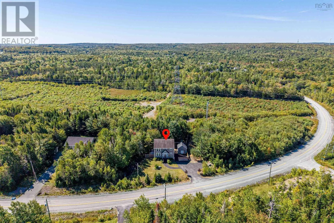
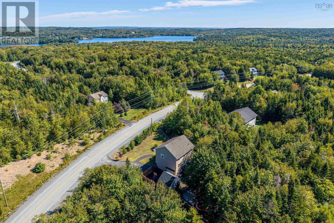
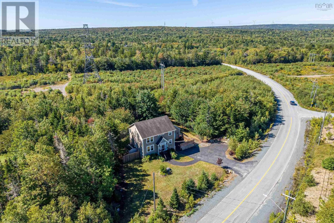
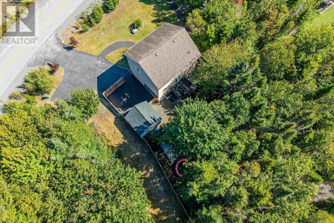
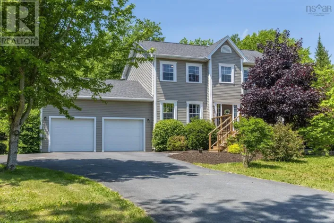
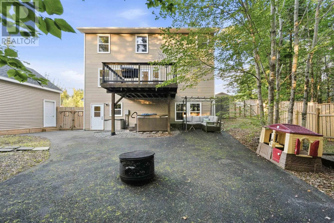
Google Maps or Apple Maps Golden opportunity to live in this gorgeous home on 3.3 acres of property with trails and duck pond. From the recently paved driveway and walkway to the grand staircase and wide welcoming foyer. The grand hall opens to the laundry and half bath to the right and 2 double closets on the left. Open concept kitchen, eating area and family room with electric fireplace and patio doors to a massive back deck overlooking your playground, fire pit, pergola, playhouses. trampoline, all fenced for kids and dogs. Up the hardwood stairway to the 2nd floor flex space for office,den or playroom, full bath, primary bedroom with spa tub, separate shower and 2 walk-in closets and 2 other bedrooms. The lower level has another full bath, foyer area from garage and large bedroom with built-in closets and desk. Garage is currently used as a gym and all equipment is to stay. New 16 x 16 2 story reinforced shed, gate to backyard and new raised parking pad for 2 more vehicles. (id:27476)

Property Highlights

MLS® Number
202623962
Type
Single Family
Community Name
Hammonds Plains
Ownership Type
Freehold
Land Size
3.3 ac

Building

Building Type
House
Storeys
2.00
Square Footage
2900 sqft
Bathrooms Total
4
Bedrooms Above Ground
3
Bedrooms Total
4
Exterior Finish
Aluminum siding
Fireplace Present
Yes
Basement Type
Full (Finished)
Basement Features
Building Heating Type
Baseboard heaters, Heat Pump, In Floor Heating, Radiant heat
Heating Fuel
Electric
Building Cooling Type
Heat Pump

Utilities

Water
Drilled Well
Utility Sewer
Septic System

Room Layout

Den
Second level
15.11x8.10
Primary Bedroom
Second level
16x13.3
4pc Ensuite bath
Second level
10.6x7.8
Bedroom
Second level
15.2x9.6
Bedroom
Second level
12.8x9.6
4pc Bathroom
Second level
9.10x6
Recreational, Games room
Lower level
30x12.8
4pc Bathroom
Lower level
4.7x5
Foyer
Main level
15x12
Laundry / Bath
Main level
7x5
Eat in kitchen
Main level
12.6x11.2
Family room
Main level
21x15
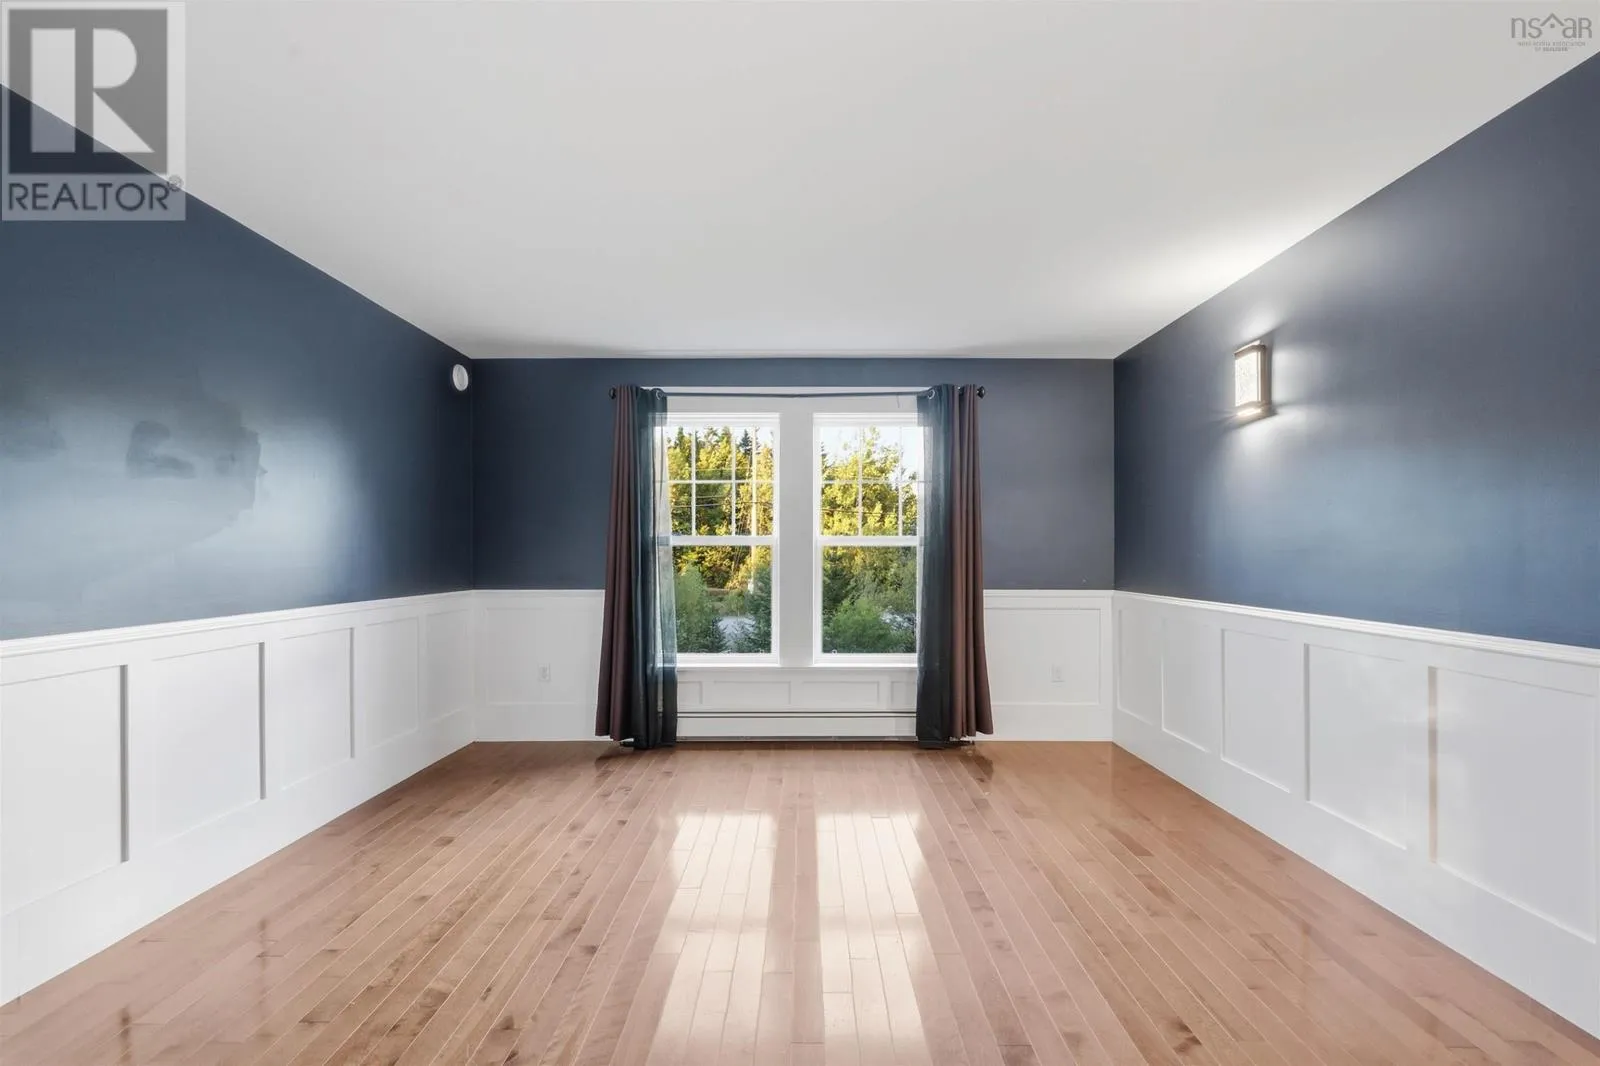
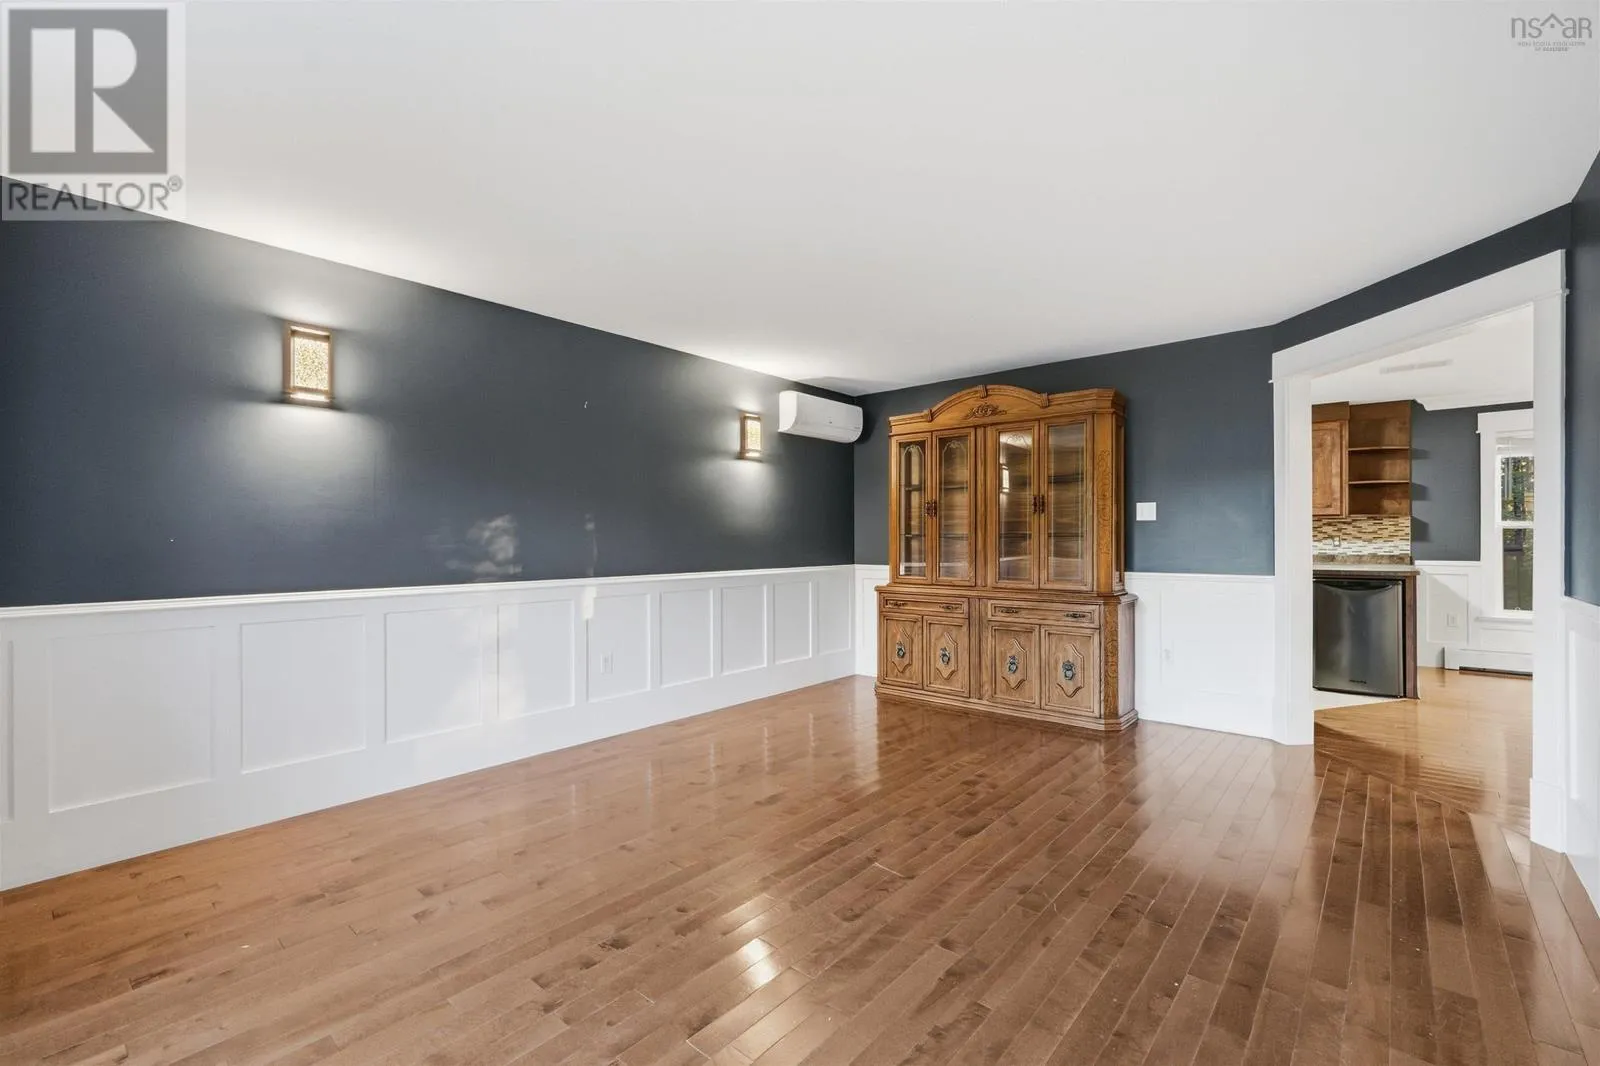
Living room
Main level
17.8x13.6

Location

Learn more about this property
Listing provided by:
Sutton Group Professional Realty
MLS® number:
202623962
Agent:
Janet Josselyn
*Indicates required field
Name is required
Email is required
Please enter a valid phone number (e.g., 416-111-1111).