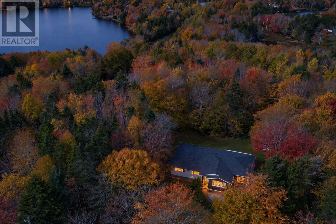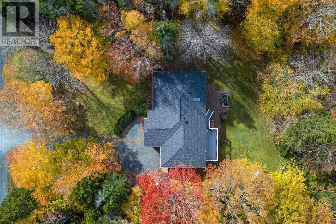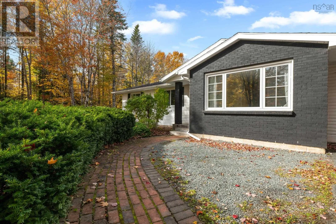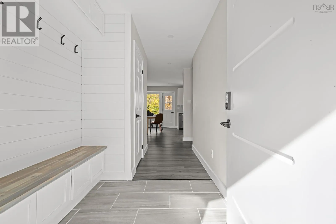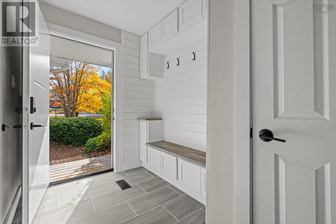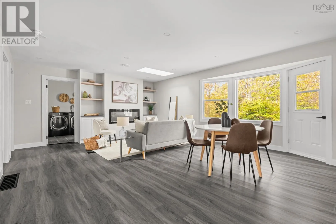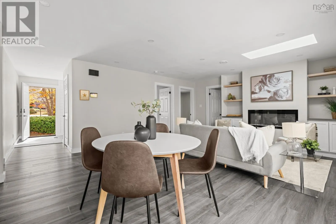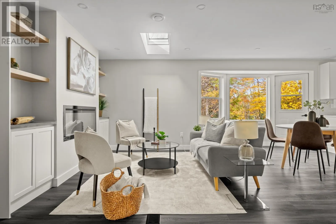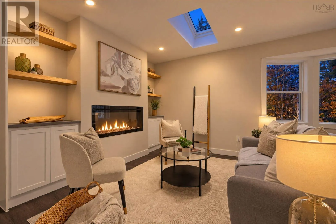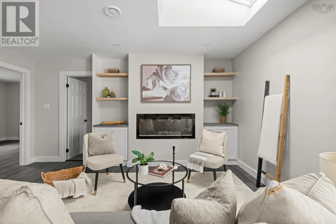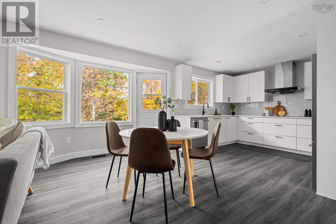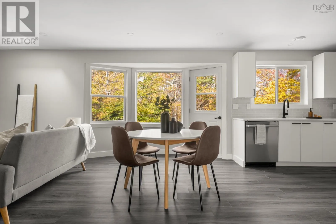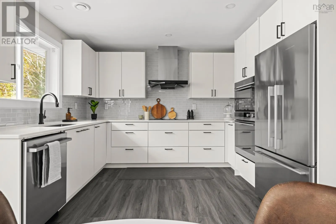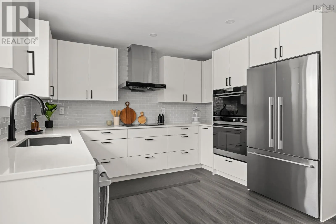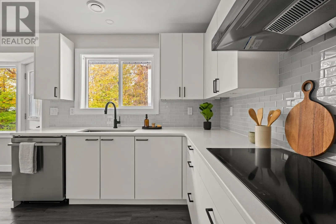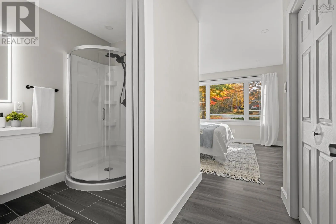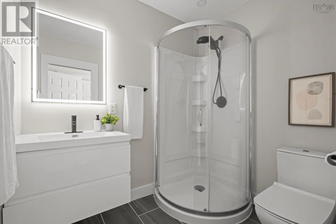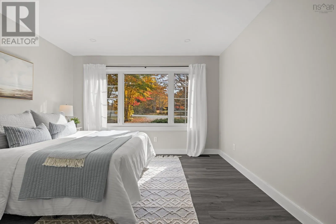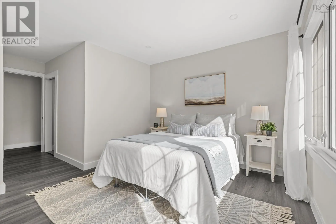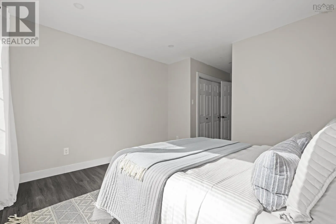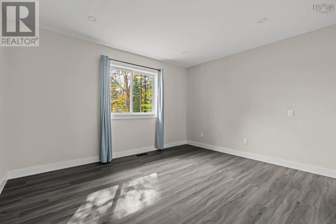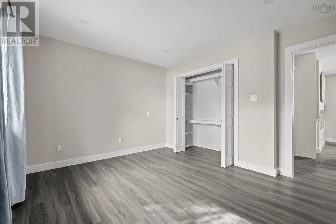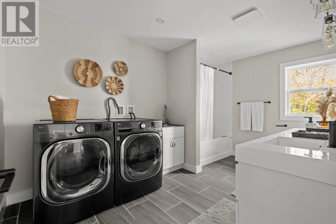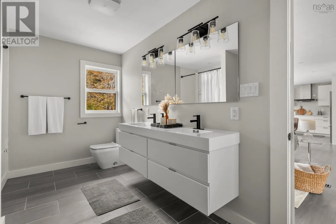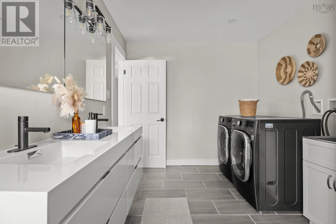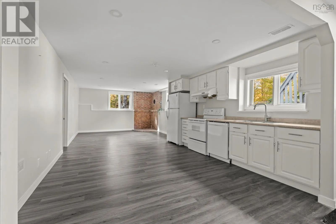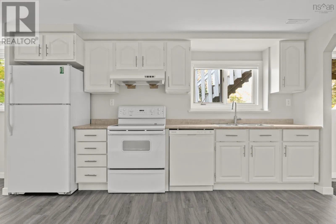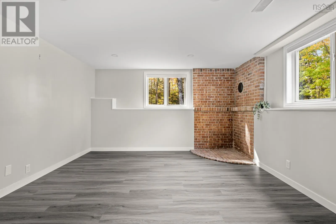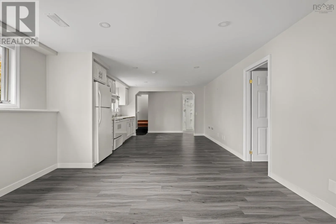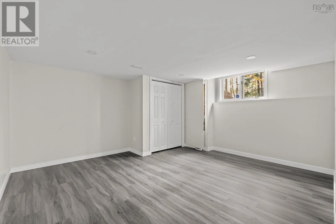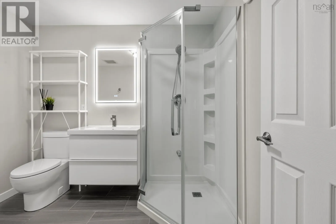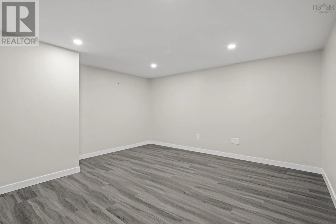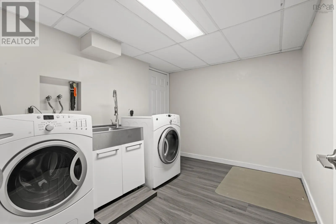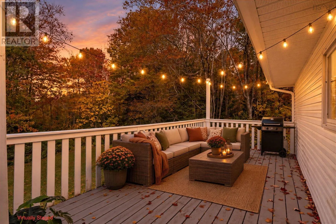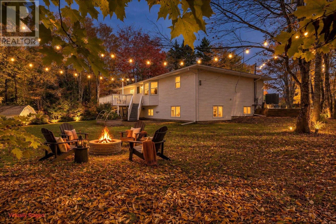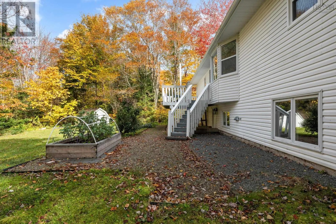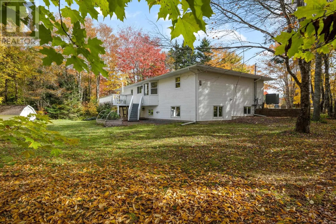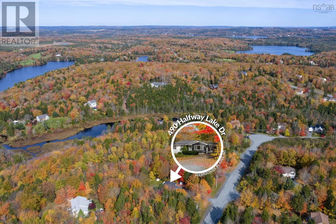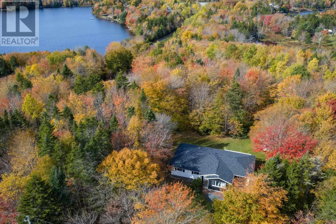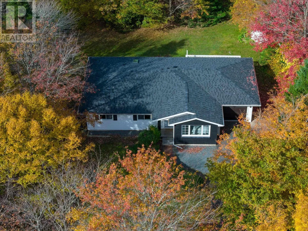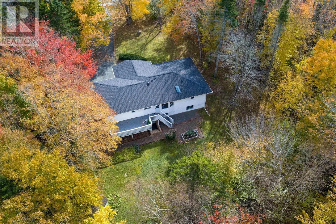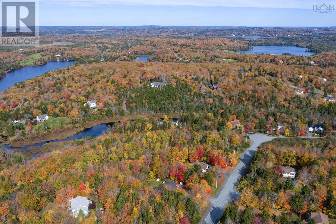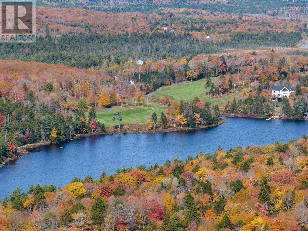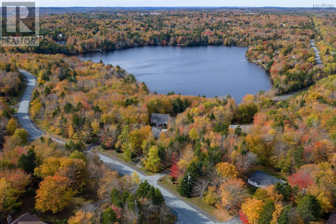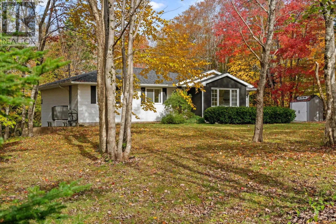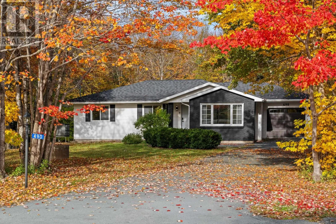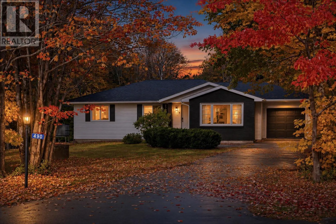
Hammonds Plains Road to Pockwock to MicMac Drive to Halfway Drive Beautiful curb appeal, thoughtful renovations, and a setting that feels like a breath of fresh air. Welcome to 490 Halfway Lake Drive, where mature trees, a peaceful setting, and an extensively renovated bungalow come together to create something special. Inside, natural light fills the home through new windows and a beautiful living room skylight, while a cozy electric fireplace adds warmth and character. The main level offers three spacious bedrooms, two beautifully updated bathrooms, convenient laundry, and an open kitchen and dining area perfect for everyday living and entertaining. Downstairs, the fully finished lower level offers incredible versatility with its own separate walkout entrance, kitchenette, spacious family room, fourth bedroom, dedicated office, and full bathroom. Ideal for extended family, guests, or simply having room to grow. Extensive improvements throughout include three renovated bathrooms, new windows, fresh paint and finishes, new heat pumps, a 200-amp electrical panel, UV water filtration system, and a brand-new EV charger. Outside, the spacious, level backyard is surrounded by greenery, offering a beautiful place to relax, entertain, or enjoy the outdoors. A large deck, attached single garage, paved driveway, and two storage sheds complete the package. Beautifully updated, surrounded by nature, and designed for comfortable living, this is a home you'll be proud to call your own. (id:27476)