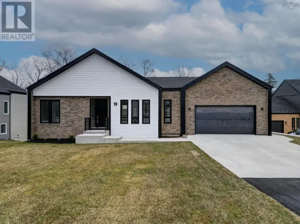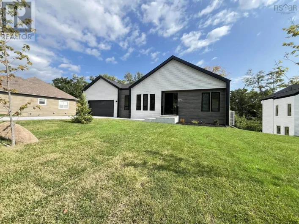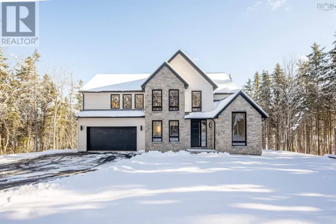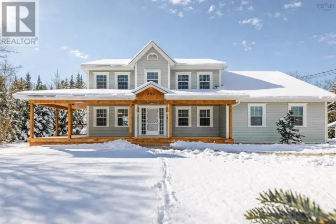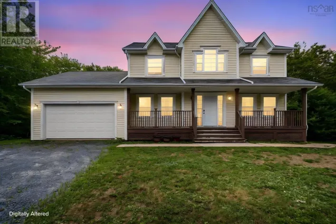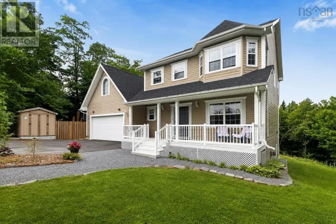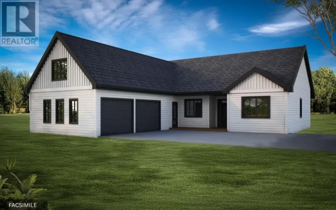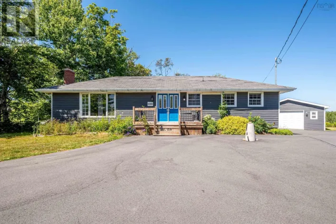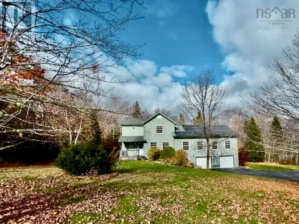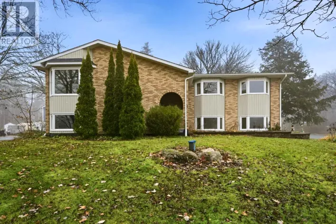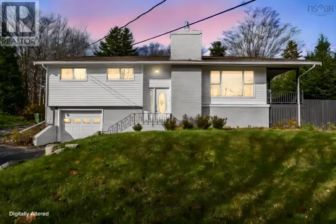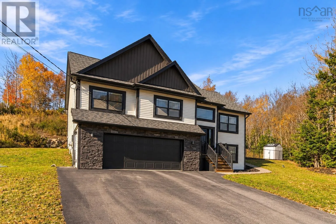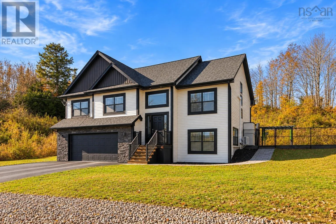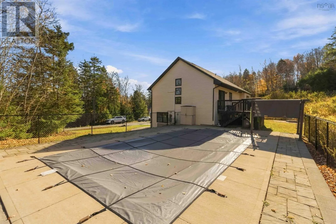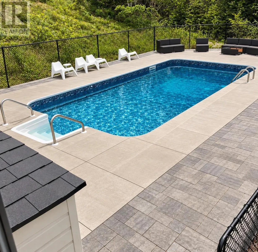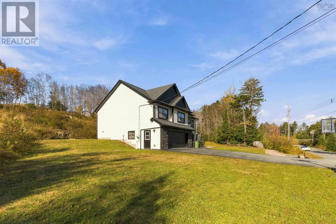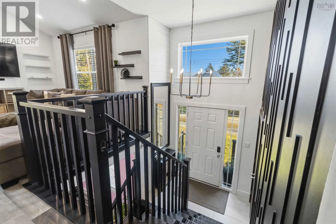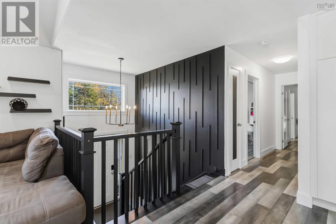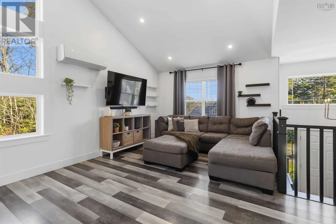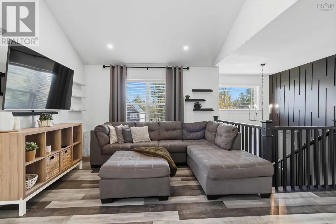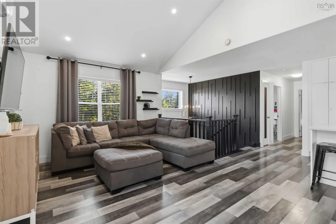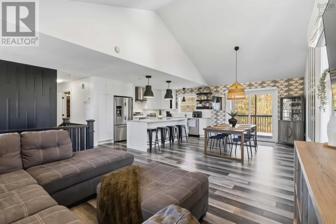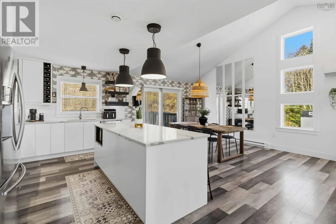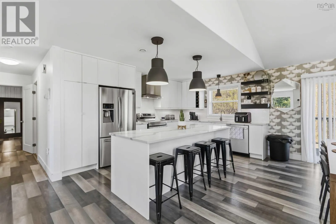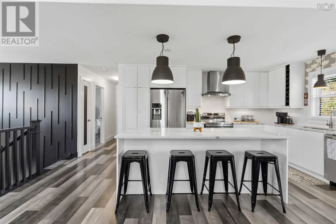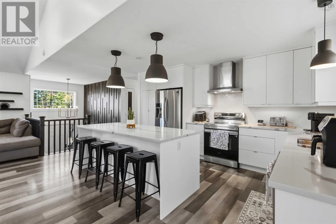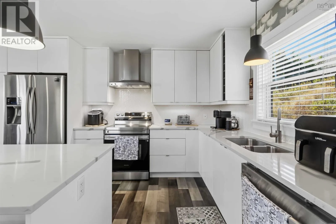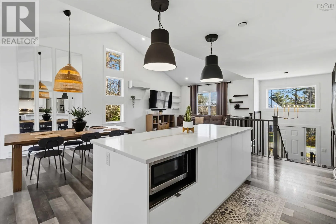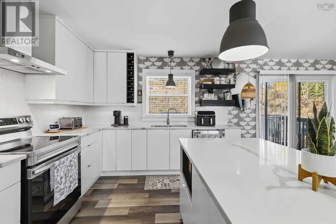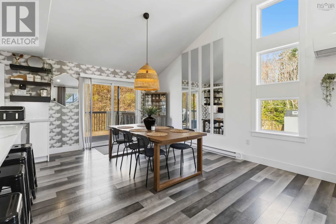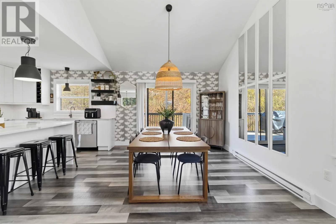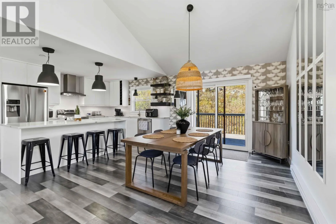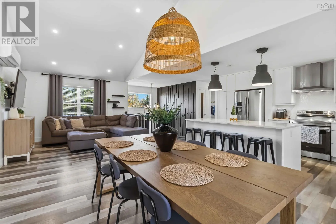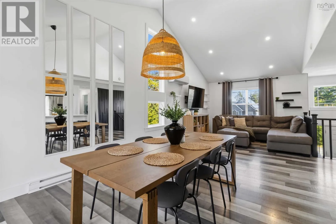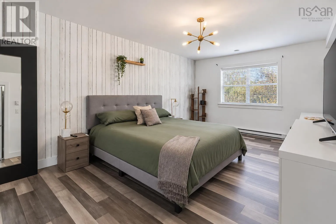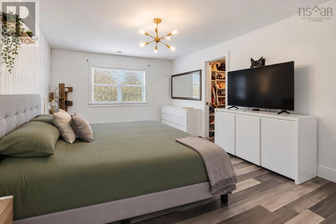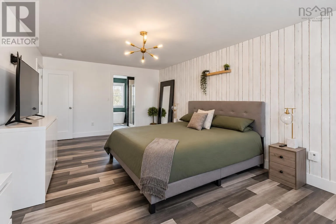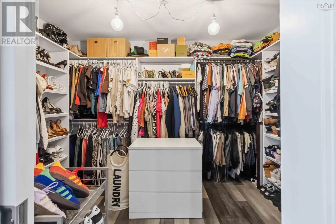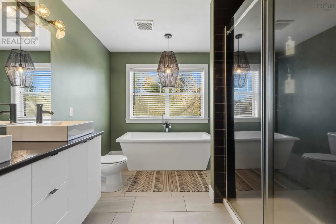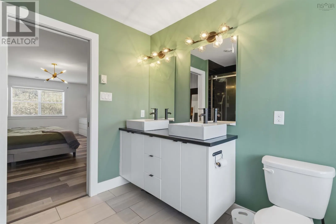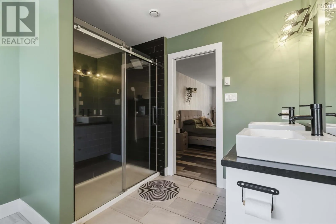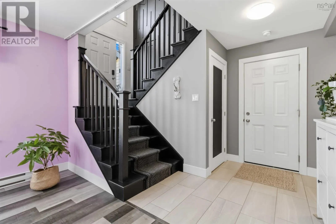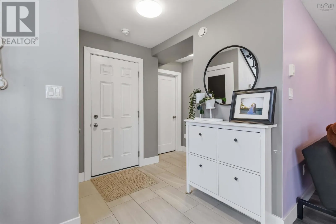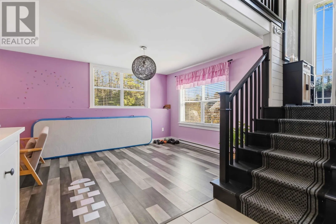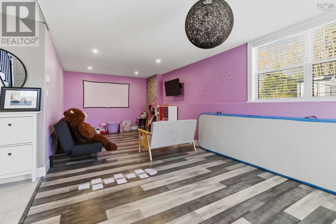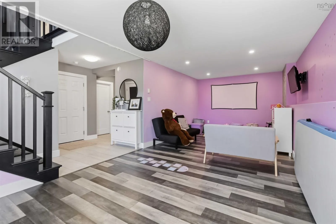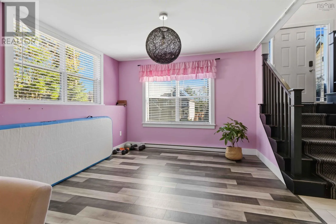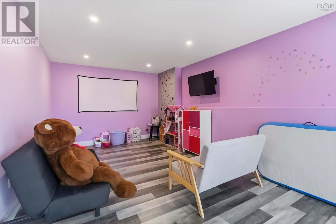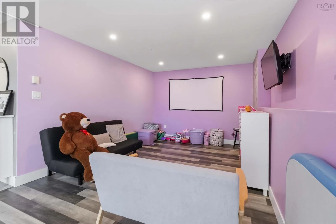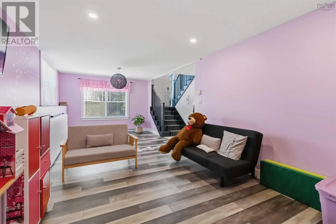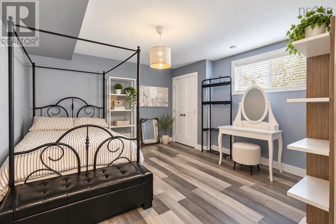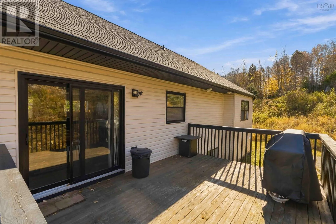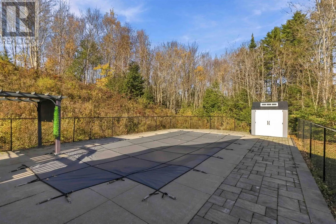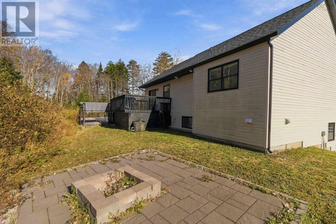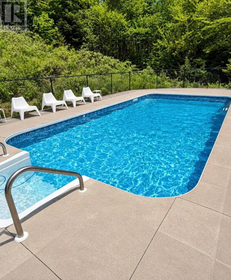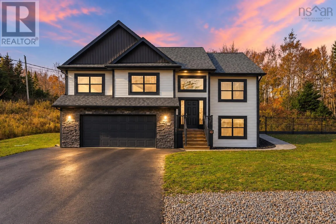
Pinetree Cres on to Greenhill Rd on to Cheswick Lane Welcome to 49 Cheswick Lane, where the privacy of country living meets the convenience of being just minutes from everyday amenities and highway access! Situated on approximately 1.44 acres in the family-friendly Highland Park community of Hammonds Plains, this beautiful split-entry home offers 3 bedrooms, 2.5 bathrooms, a fully finished lower level, and an attached double heated garage. The real showstopper? The incredible fenced inground swimming pool, transforming the backyard into your very own summer retreat! Whether you're hosting pool parties, entertaining friends and family, or simply enjoying a quiet afternoon in the sunshine, this outdoor space offers a lifestyle that's hard to beat. With plenty of property to enjoy beyond the pool, you'll appreciate the space and privacy this generous lot provides. Inside, the home offers a functional layout with a spacious living room, designated dining area, and kitchen. The grand primary suite is a standout feature, offering a spacious retreat complete with a walk-in closet and private ensuite bathroom. The fully developed lower level provides additional living space, perfect for a family room, home office, or entertaining. Location is another major highlight! Enjoy the peaceful surroundings of Highland Park while remaining close to schools, parks, playgrounds, shopping, restaurants, and recreational amenities. With convenient highway access, commuting to Bedford, Halifax, and surrounding communities is a breeze. A beautiful balance of space, privacy, convenience, and an incredible backyard built for making memories. Welcome home! (id:27476)