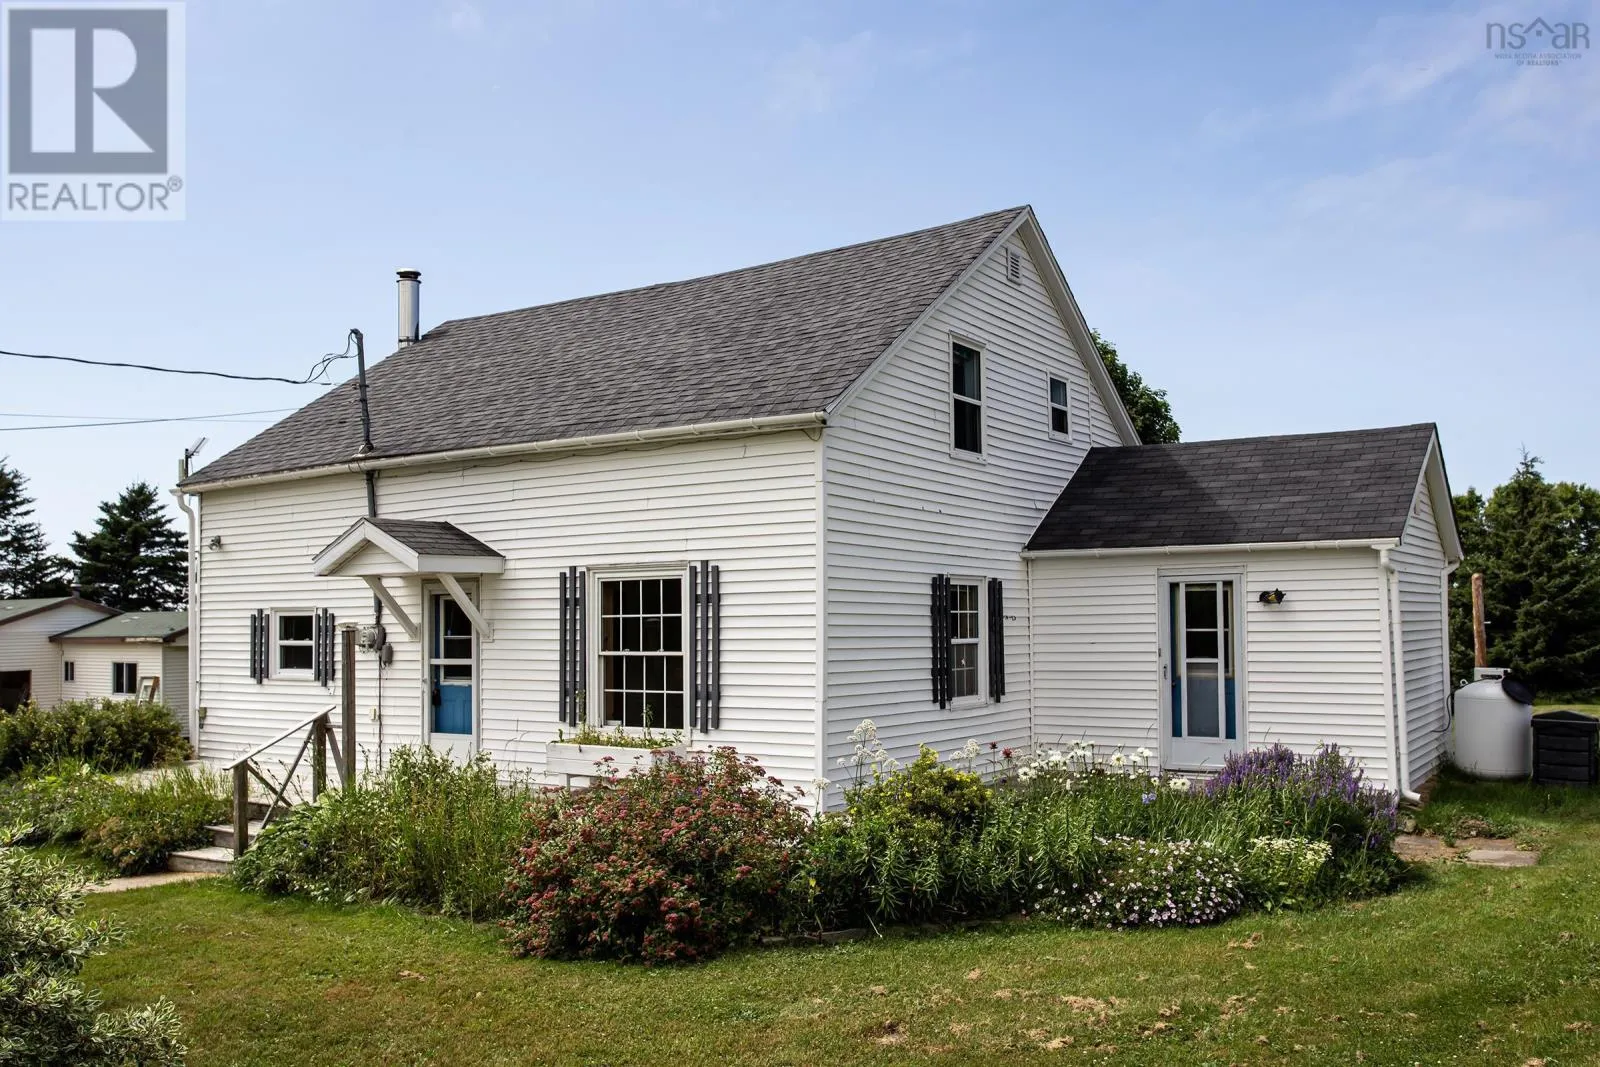
8239 Shore Road W, Hampton, Nova Scotia B0S 1L0

Listed for:
$249,900
3 beds
1 baths
Listed 5 days ago
House for rent: 8239 Shore Road W, Hampton, Nova Scotia B0S 1L0

View all 20 photos

About

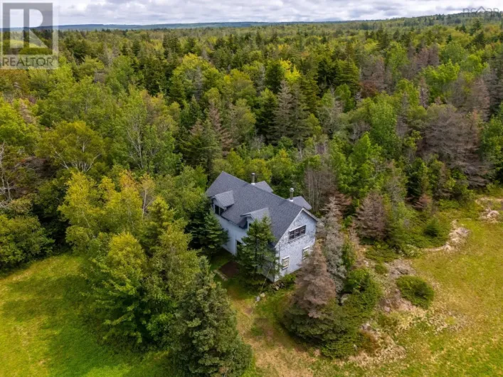
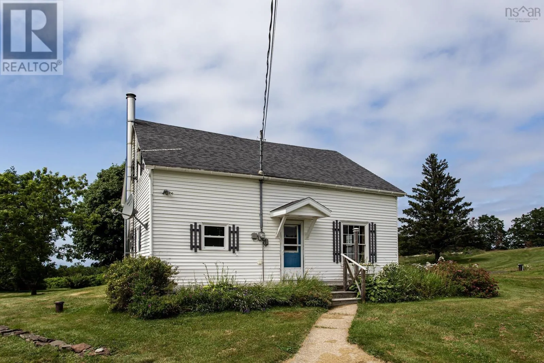
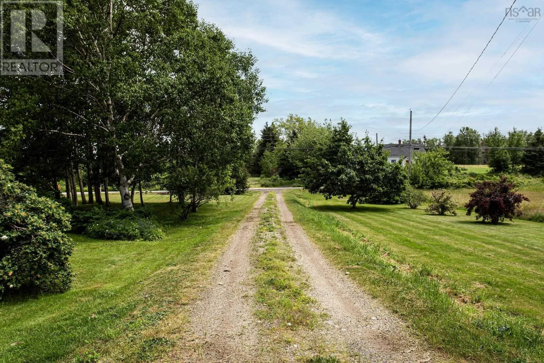
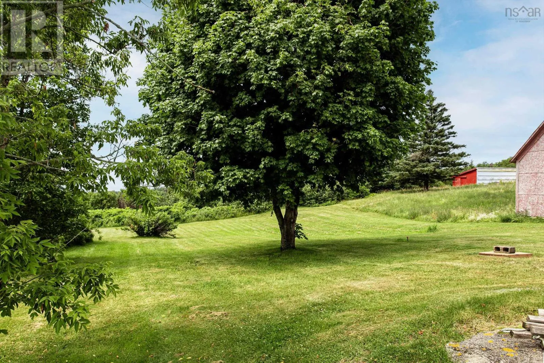
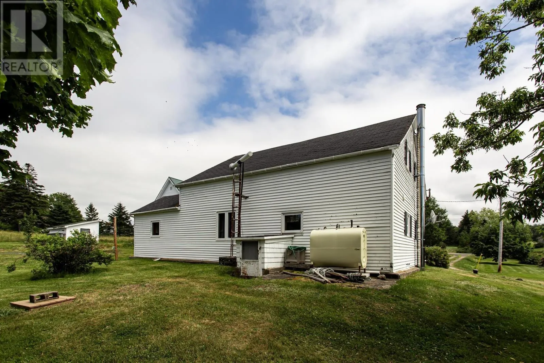
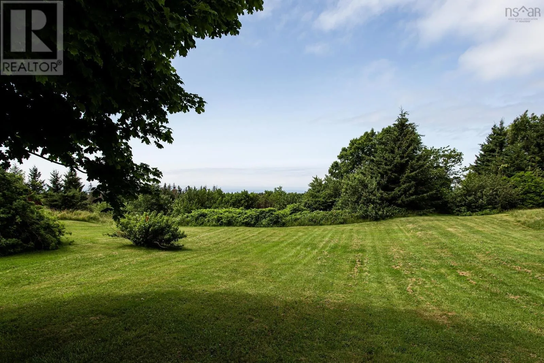
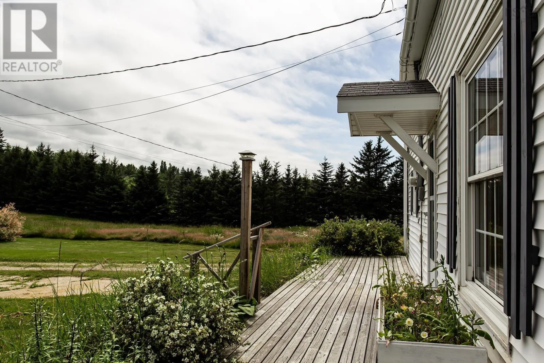
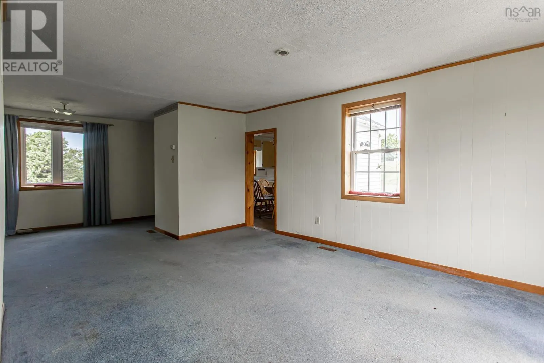
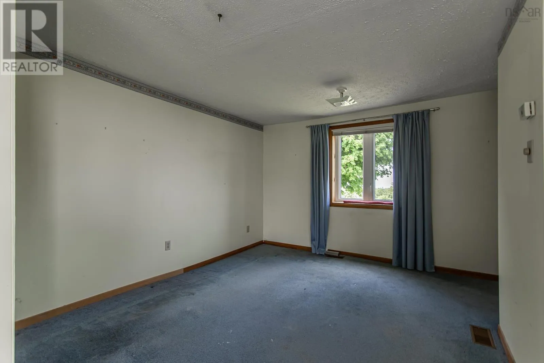
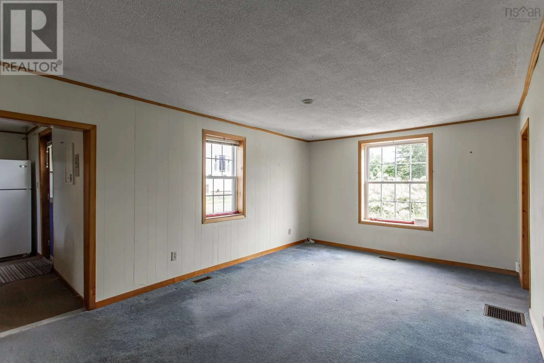
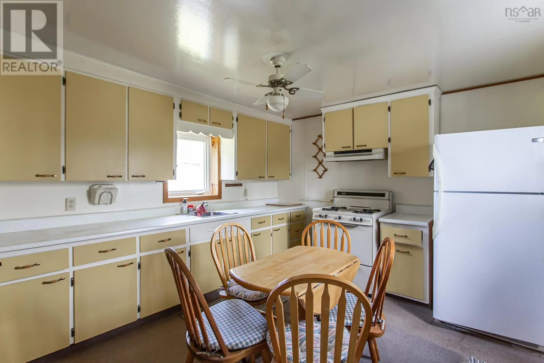
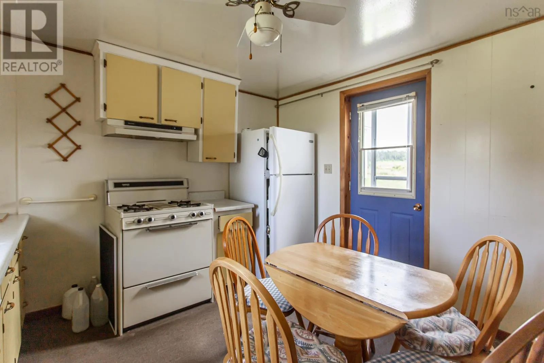
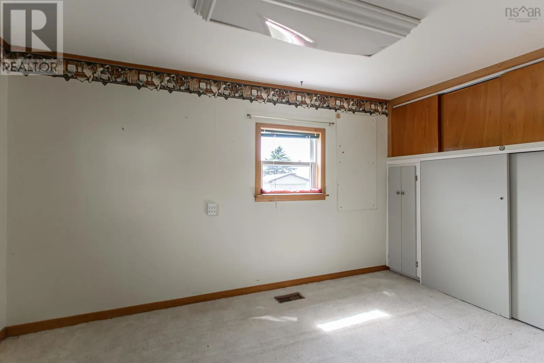
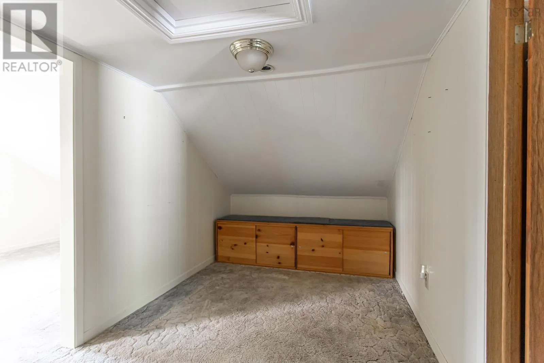
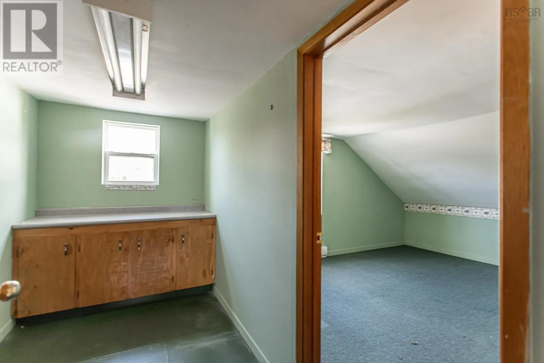
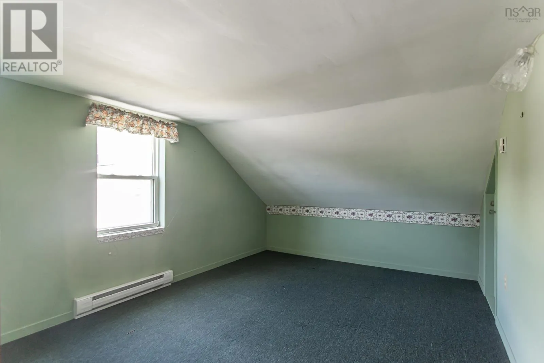
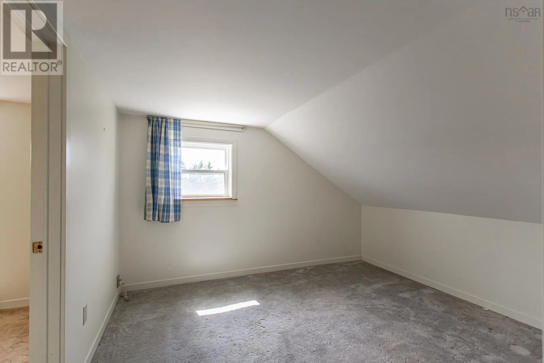
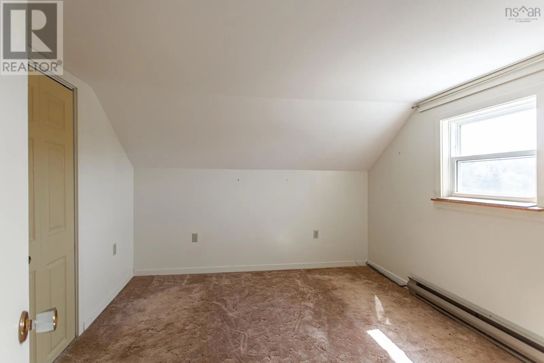
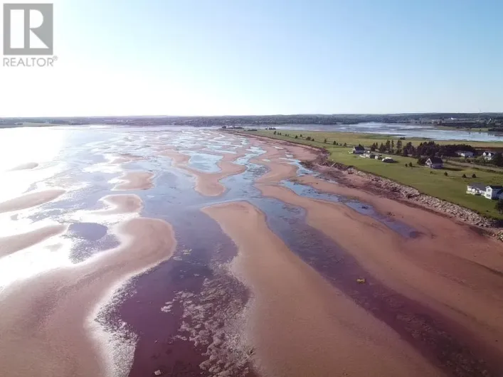
From Bridgetown: north on Church St, continue over Mountain to Hampton. West on Shore Rd to Civic/Sign. Picture-perfect 1.5 storey century home on 1.49 acres in beautiful Hampton, seconds from the world famous Bay of Fundy, where evening sunsets stretch out over the water in shades of orange and pink, the sea breeze rolls in as nature's own air conditioning on hot summer days, and that same steady breeze keeps the bugs from ever settling in for long. Don't let the old-school decor fool you, this property has been kept in solid working order with many important upgrades. The foundation has been spray foamed, and the attic + walls carry recent blown-in insulation, keeping heating costs in check alongside the recent oil forced air furnace & 2024 oil tank. The roof was recently reshingled on the south side, and vinyl windows are already in place. 100 amp breaker panel. Fibre internet available. Owned by the same family since 1992, this is a rare chance to secure over an acre of land at a price that reflects the cosmetic updates still to come. Bring your vision, your paint swatches, and maybe a sense of humour about shag carpet, and make this character property your own. (id:27476)

Property Highlights

MLS® Number
202617263
Type
Single Family
Community Name
Hampton
Ownership Type
Freehold
Land Size
1.4935 ac

Building

Building Type
House
Storeys
1.50
Square Footage
1269 sqft
Bathrooms Total
1
Bedrooms Above Ground
3
Bedrooms Total
3
Amenities
Golf Course, Park, Shopping, Place of Worship, Beach
Exterior Finish
Vinyl
Fireplace Present
No
Basement Type
Partial (Unfinished)
Basement Features
Building Heating Type
Forced air
Heating Fuel
Oil
Building Cooling Type

Utilities

Water
Drilled Well
Utility Sewer
Septic System

Room Layout

Bedroom
Second level
13.3 x 10.9 + 5.5 x 10.7
Bedroom
Second level
10.4 x 11.2 + 10.10 x 10.4
Kitchen
Main level
10.11 x 11.6
Living room
Main level
16.6 x 11.2 + 8.0 x 10.6 irreg
Foyer
Main level
5.4 x 5.3
Bedroom
Main level
8.1 x 12.8
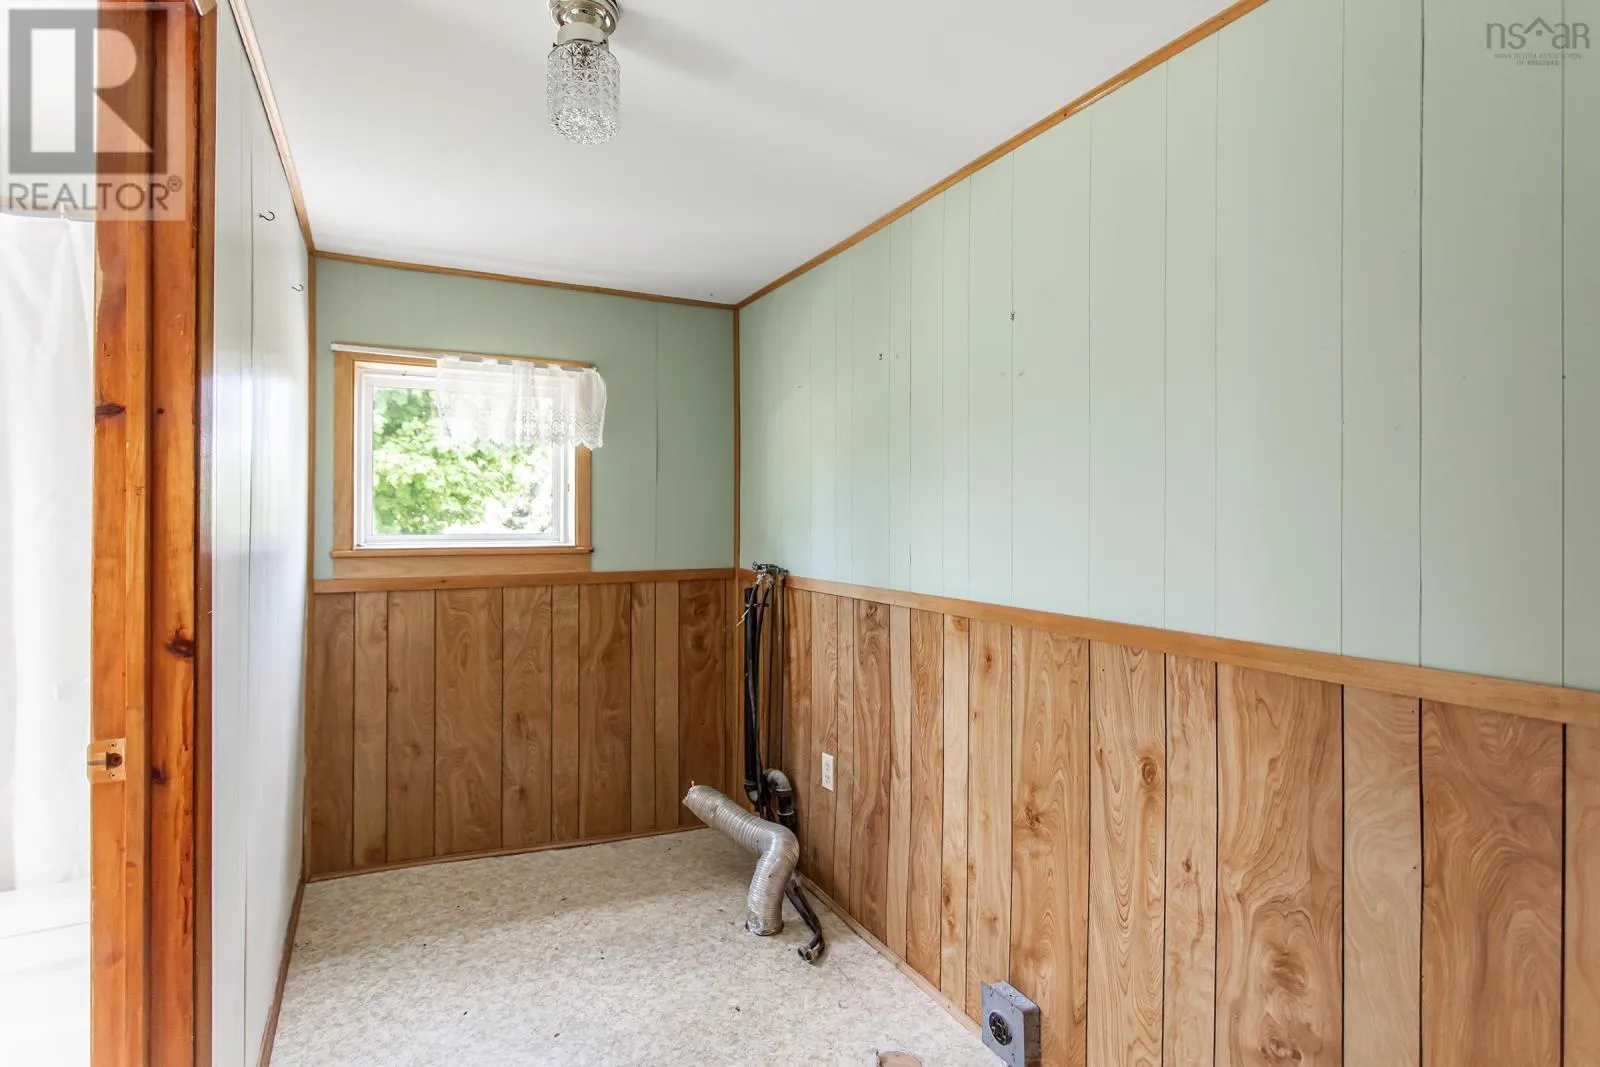
Laundry room
Main level
9.8 x 5.1
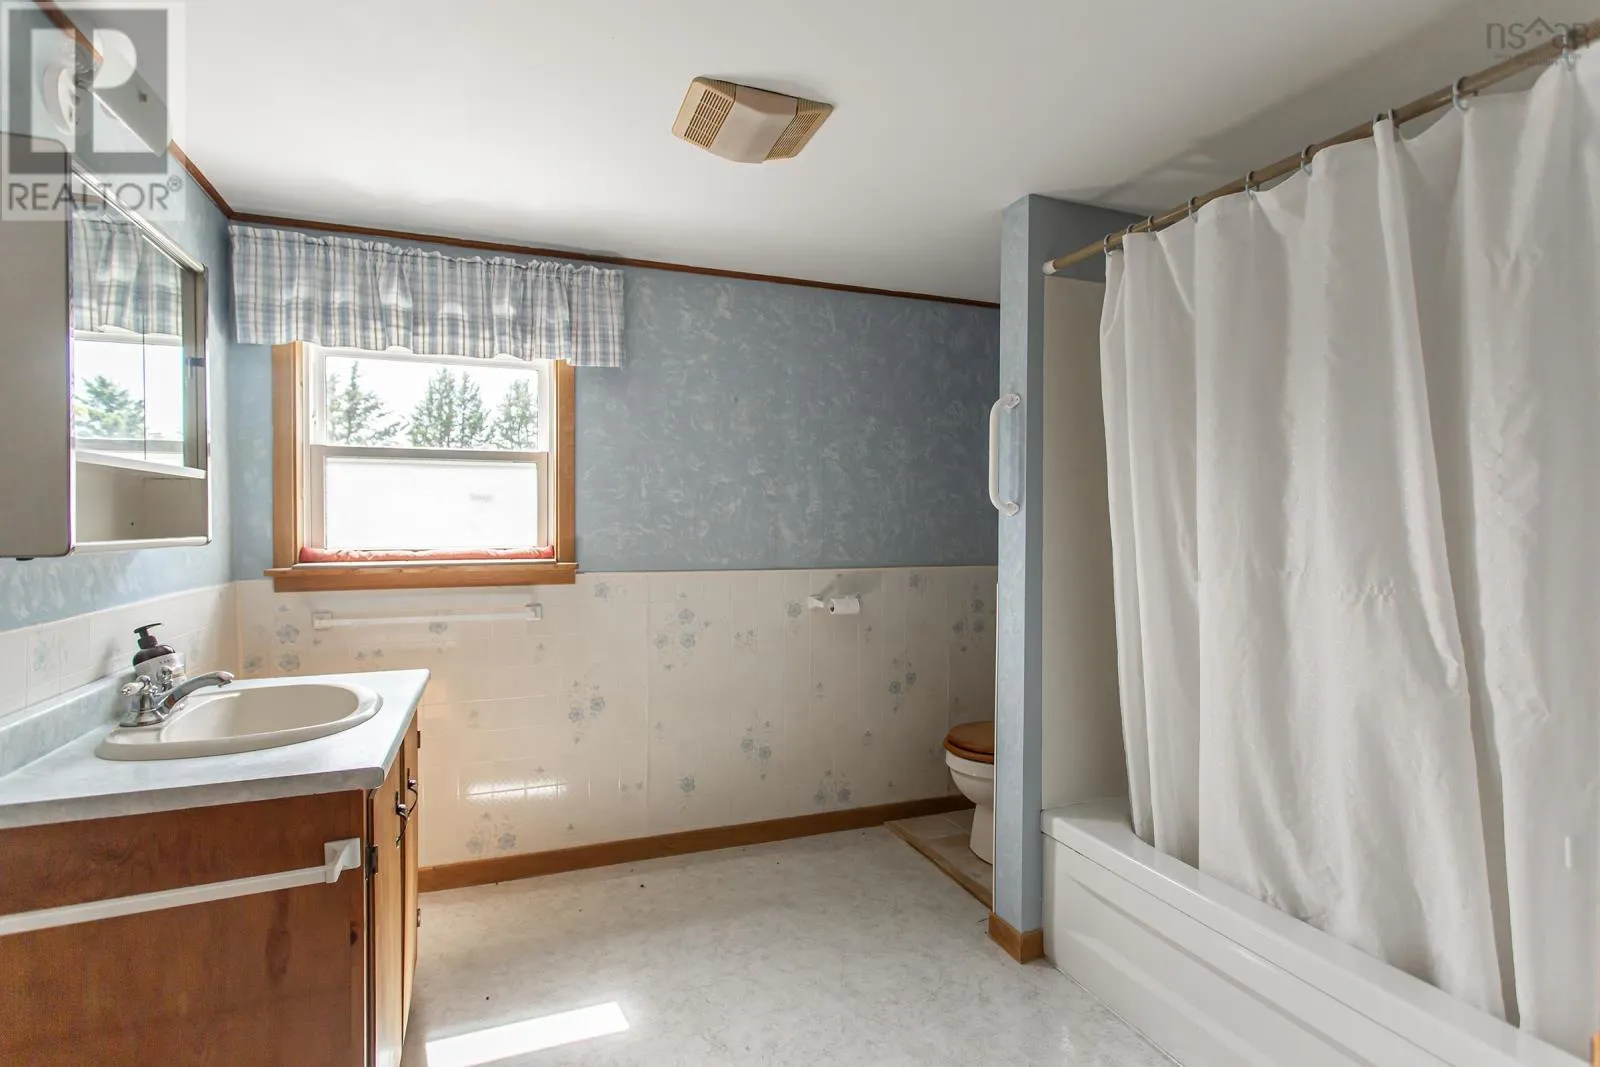
Bath (# pieces 1-6)
Main level
8.1 x 9.8

Location

Learn more about this property
Listing provided by:
RE/MAX Banner Real Estate(Greenwood)
MLS® number:
202617263
Agent:
Colin Crowell
*Indicates required field
Name is required
Email is required
Please enter a valid phone number (e.g., 416-111-1111).