18 Holmes Hill Road, Hantsport, Nova Scotia B0P 1P0

Listed for:
$425,000
4 beds
2 baths
Listed 9 days ago
House for rent: 18 Holmes Hill Road, Hantsport, Nova Scotia B0P 1P0

View all 31 photos

About

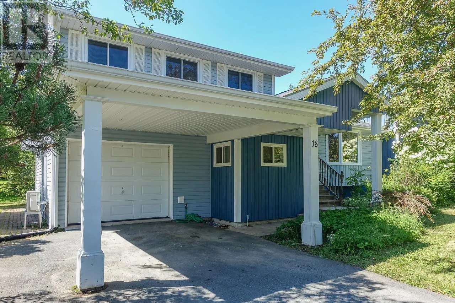
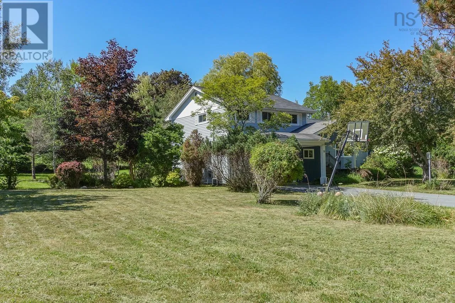
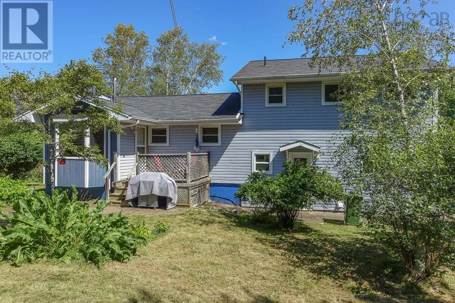
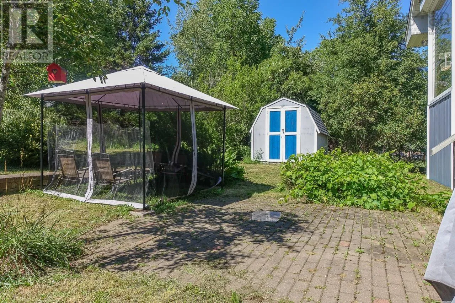
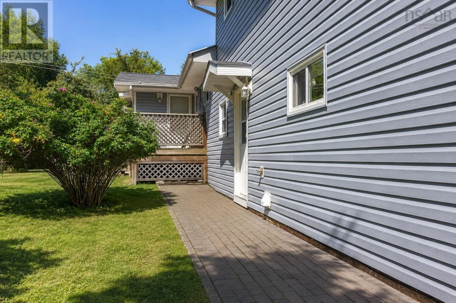
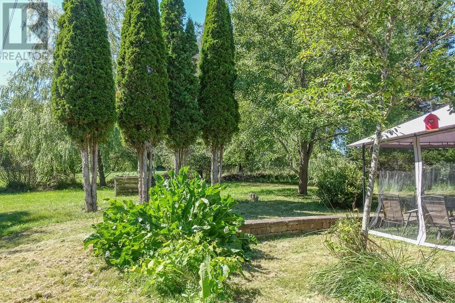
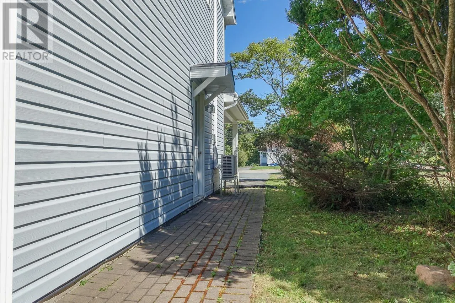
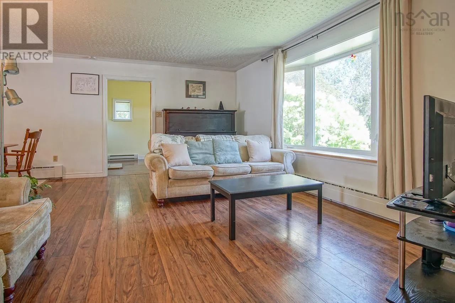
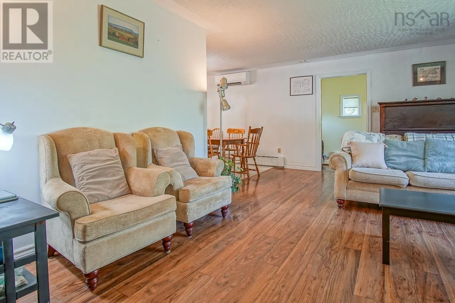
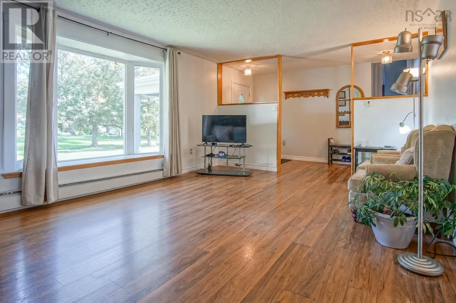
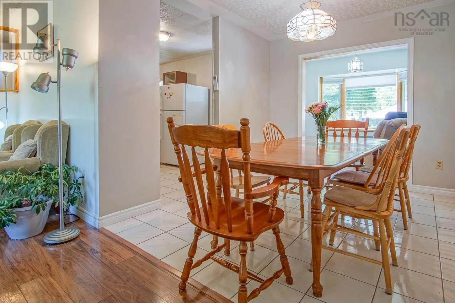
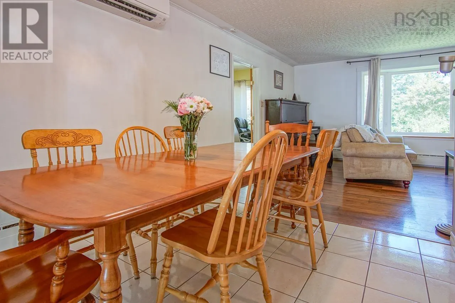
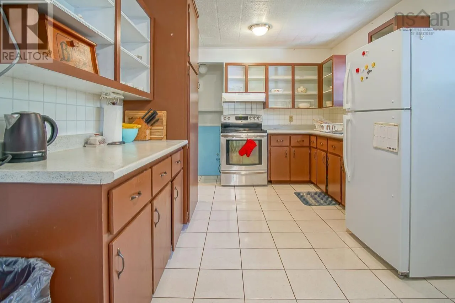
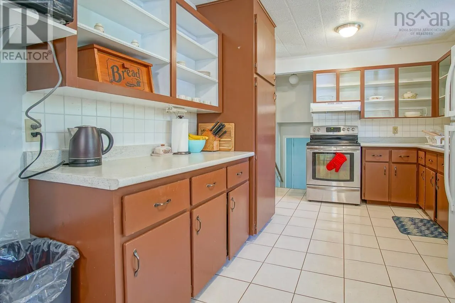
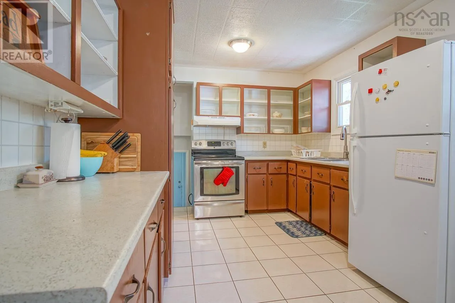
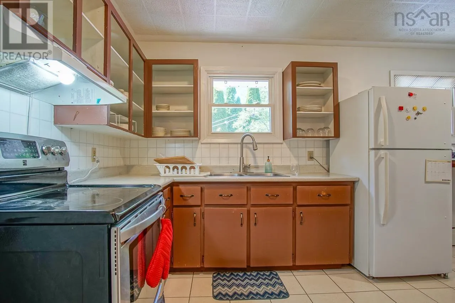
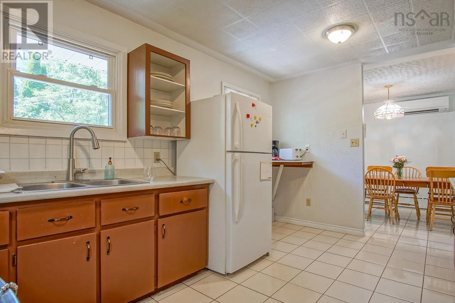
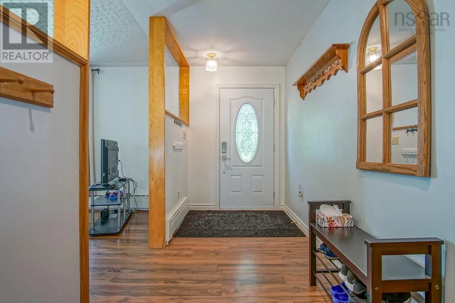
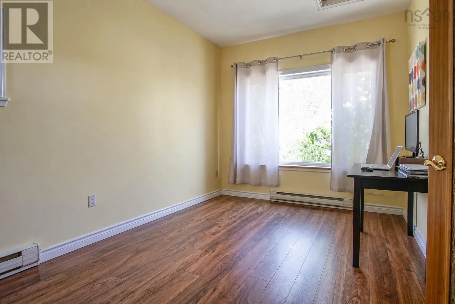
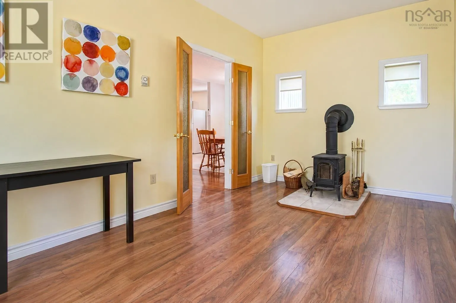
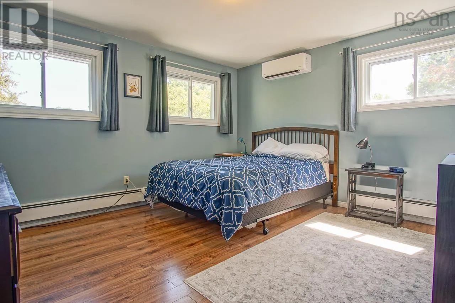
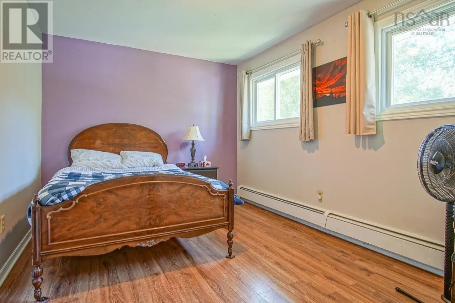
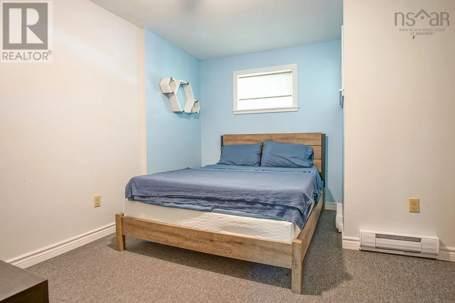
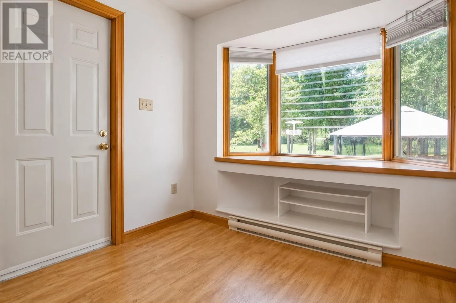
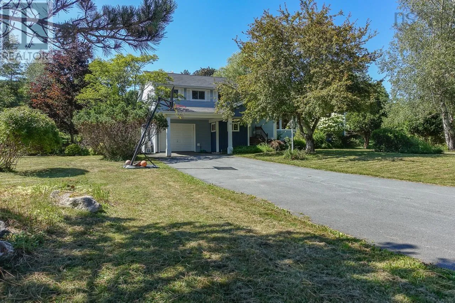
Hwy#101 EXIT#8, left at Hwy#1, then left onto Holmes Hill Rd. Hantsport - Town Convenience Meets Country Charm! This spacious 4-level home is perfectly situated on a rare double lot in the heart of Hantsport, offering the privacy and beauty of a country setting with the convenience of walking to local amenities. Surrounded by mature trees, fruit-bearing shrubs, established gardens, and picturesque backyard views, this property is a true outdoor retreat. Inside, you'll find a versatile floor plan featuring 3+1 bedrooms, 1.5 baths, two generous family living spaces, and plenty of room for today's lifestyle. Enjoy year-round comfort with two recently installed heat pumps (2023 & 2024) while retaining the option of oil heat. Step outside and discover your own backyard oasis, where mature landscaping and natural beauty create the perfect place to relax or entertain. All this is just a short stroll from the grocery store, and other community amenities. Properties offering this much space, privacy, and convenience are rare. Book your private viewing today and experience everything this Hantsport property has to offer. (id:27476)

Property Highlights

MLS® Number
202619732
Type
Single Family
Community Name
Hantsport
Ownership Type
Freehold
Land Size
0.7118 ac

Building

Building Type
House
Storeys
2.00
Square Footage
2246 sqft
Bathrooms Total
2
Bedrooms Above Ground
4
Bedrooms Total
4
Amenities
Park, Playground, Shopping, Place of Worship
Exterior Finish
Vinyl
Fireplace Present
No
Basement Type
Basement Features
Building Heating Type
Baseboard heaters, Heat Pump, Ductless, Hot Water
Heating Fuel
Electric, Oil, Wood
Building Cooling Type
Air Conditioned

Utilities

Water
Municipal water
Utility Sewer
Municipal sewage system

Room Layout

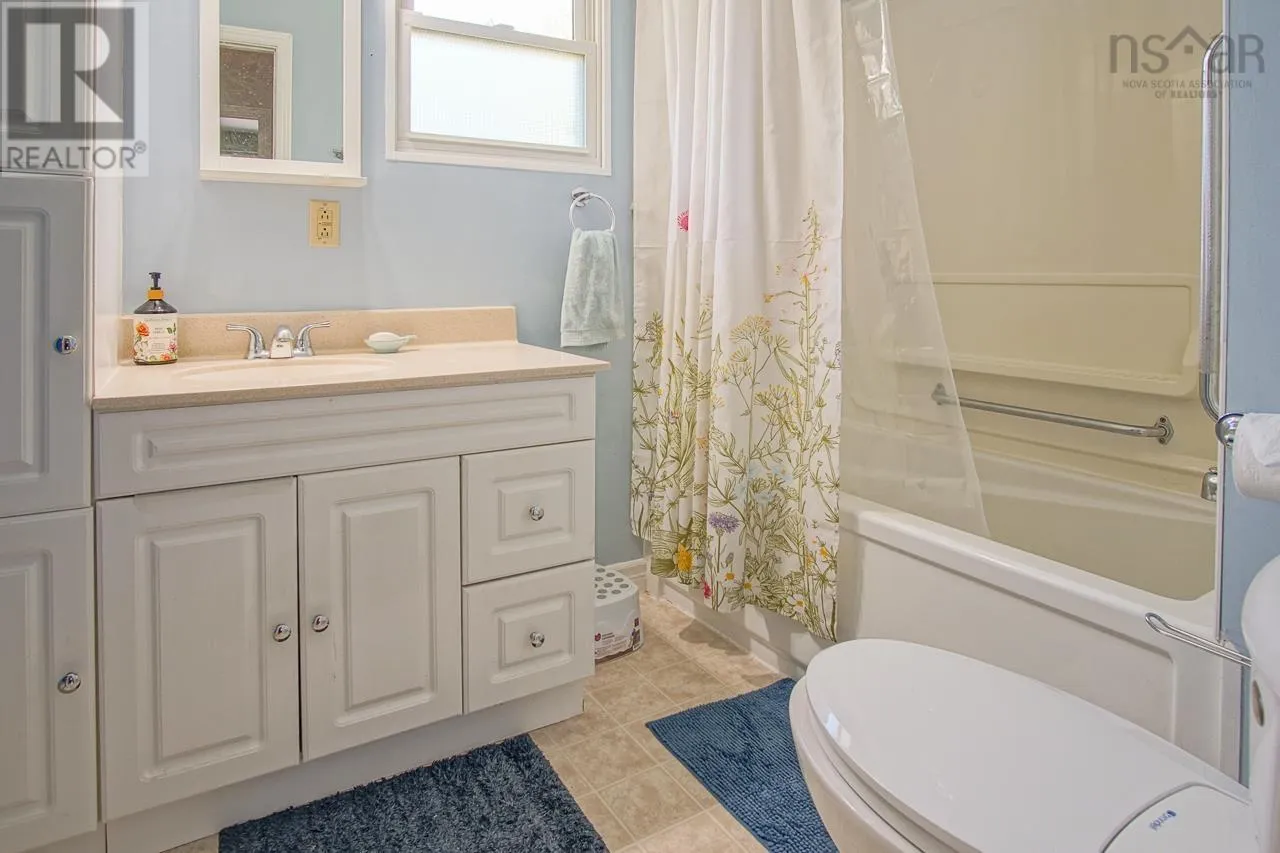
4pc Bathroom
Second level
6x6.5
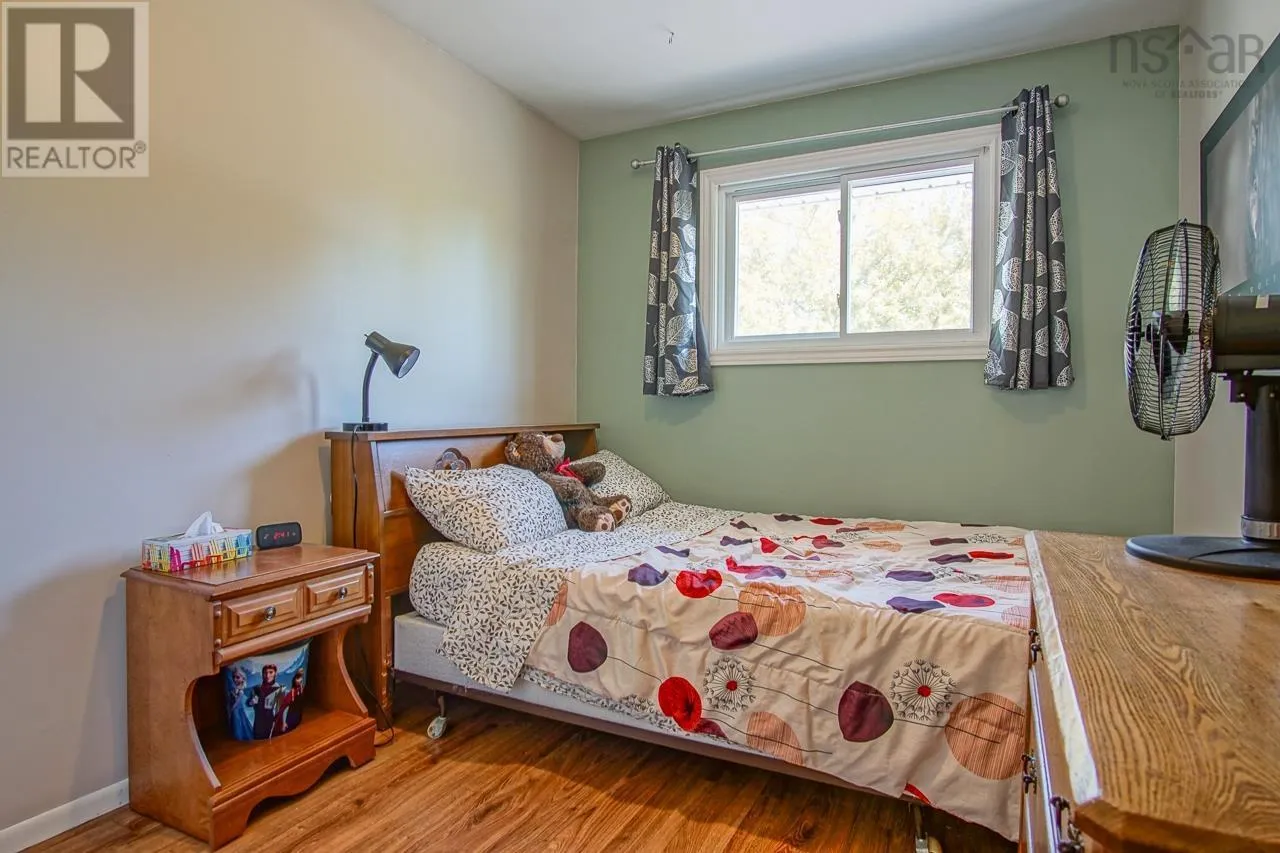
Primary Bedroom
Second level
12x13.5
Bedroom
Second level
10x13.5
Bedroom
Second level
8x11
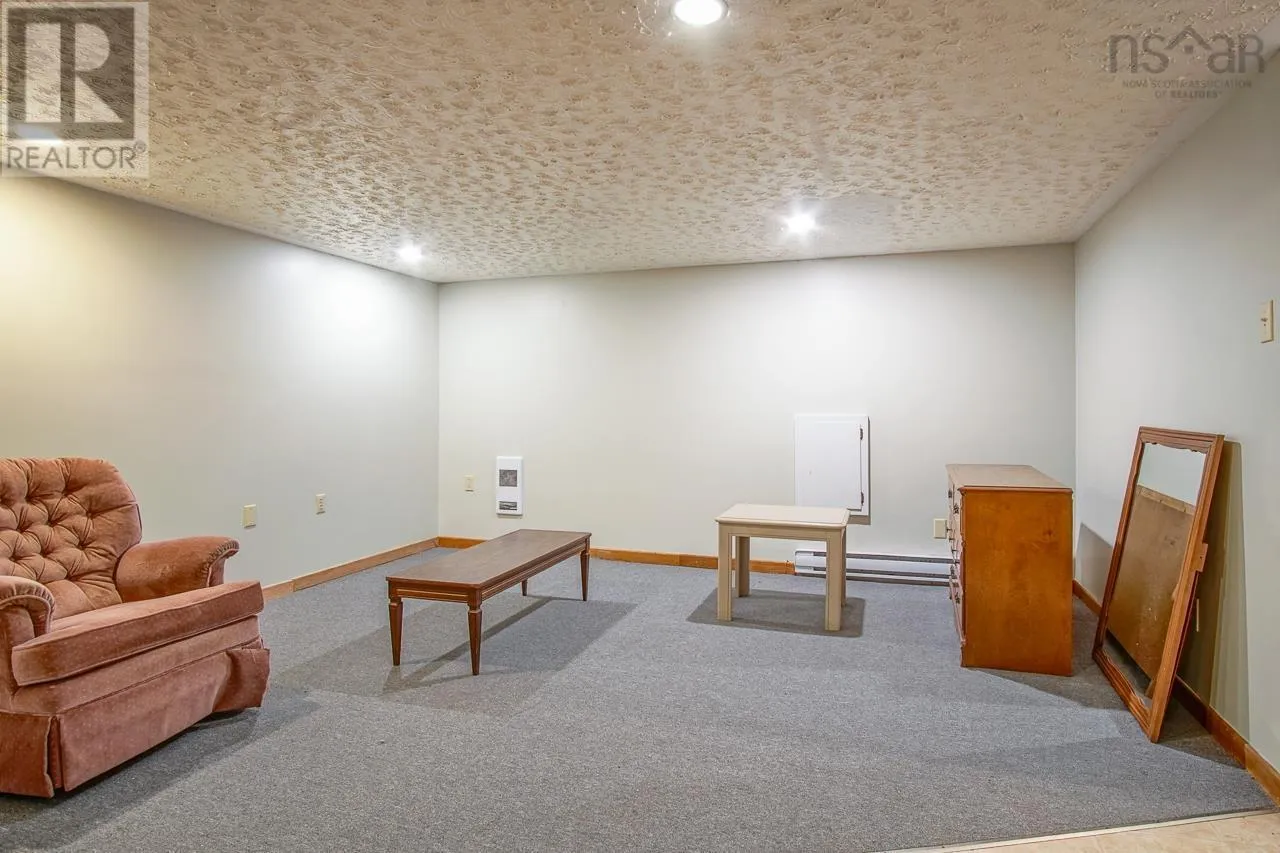
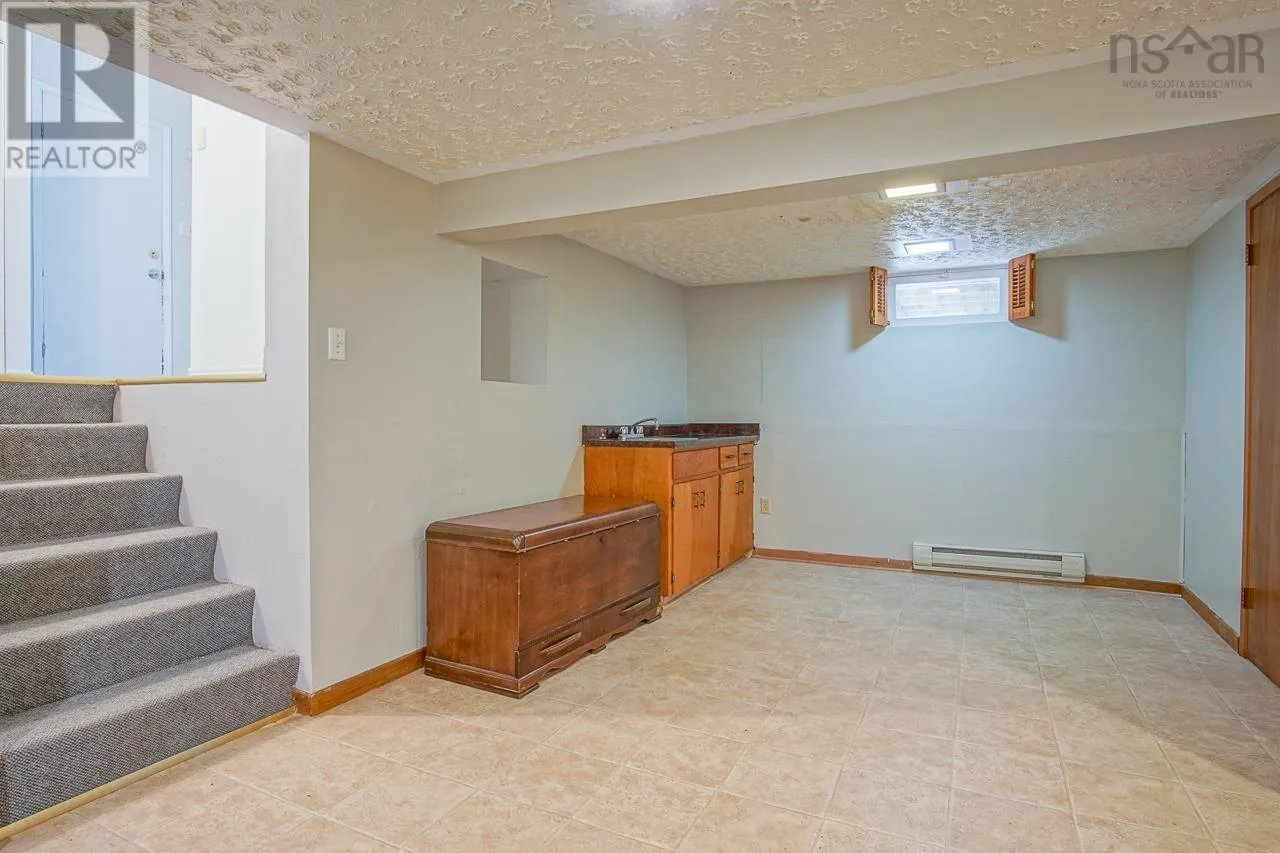
Recreational, Games room
Basement
14x21.5 less jog
Utility room
Basement
11x12
Storage
Basement
8x13
Other
Basement
8x15.5
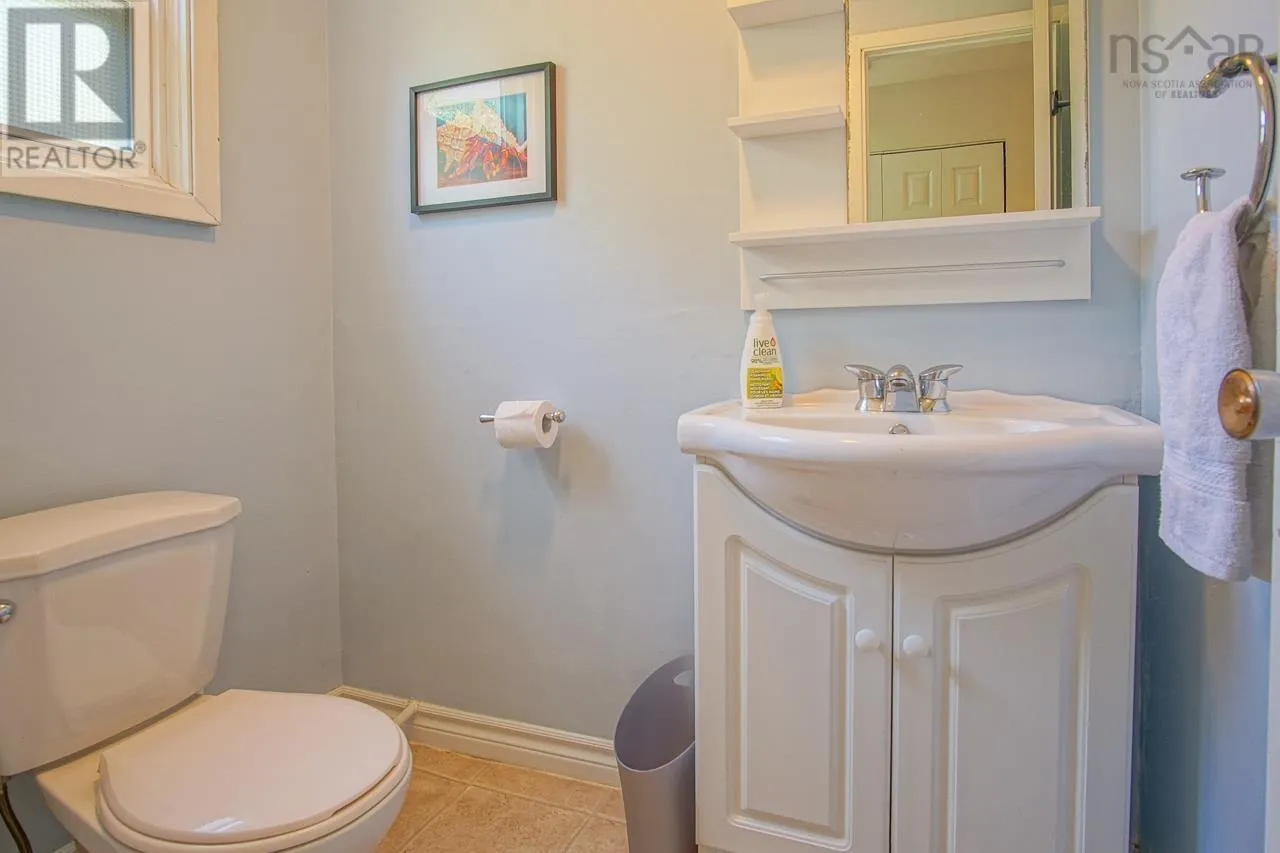
2pc Bathroom
Lower level
4x5.5
Bedroom
Lower level
11x13.5
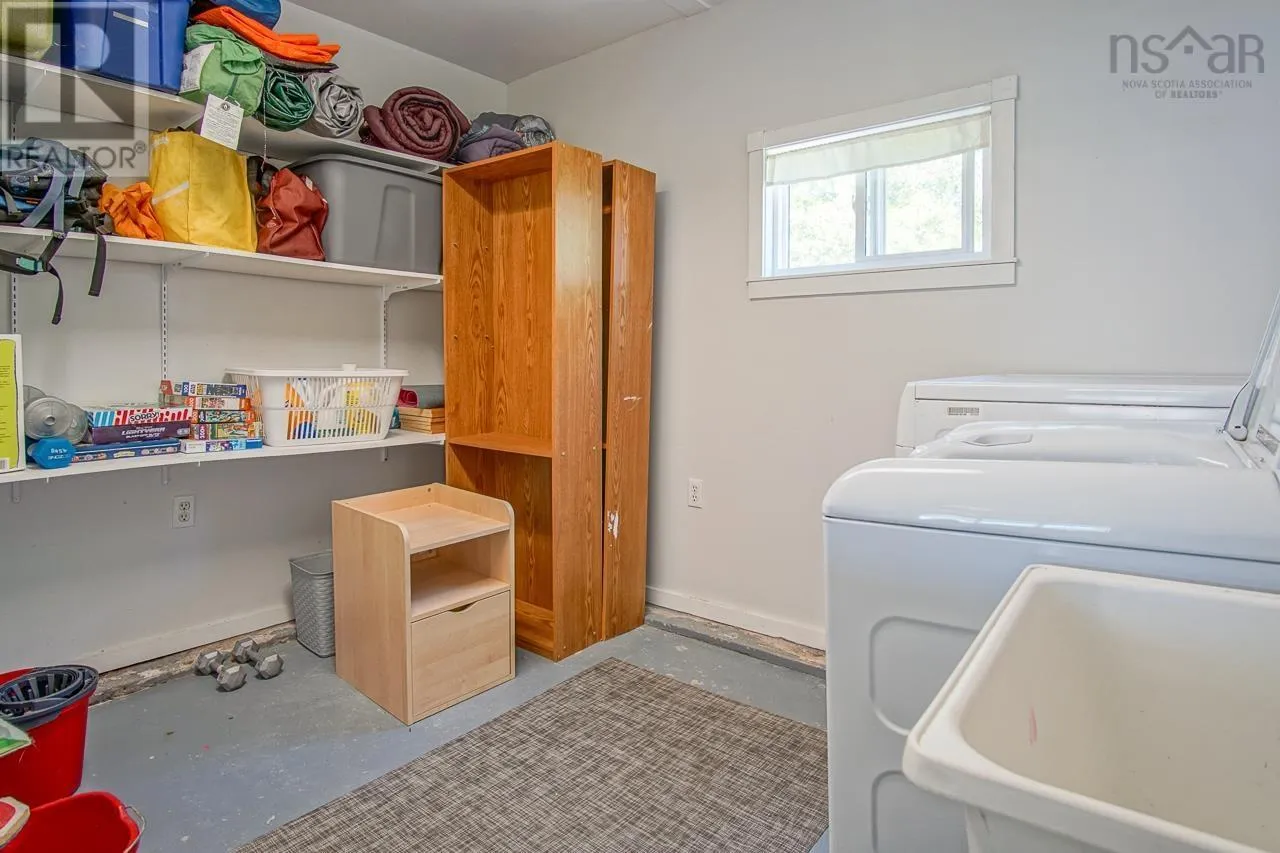
Laundry room
Lower level
7.5x10.8
Living room
Main level
13x18
Dining room
Main level
9x10
Kitchen
Main level
10x14
Den
Main level
9x16
Sunroom
Main level
9.5x6.5
Foyer
Main level
6x13

Location

Learn more about this property
Listing provided by:
Royal LePage Atlantic (New Minas)
MLS® number:
202619732
Agent:
Wayne Sanford
*Indicates required field
Name is required
Email is required
Please enter a valid phone number (e.g., 416-111-1111).