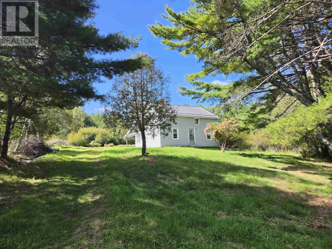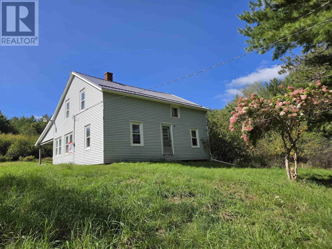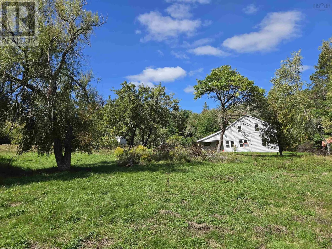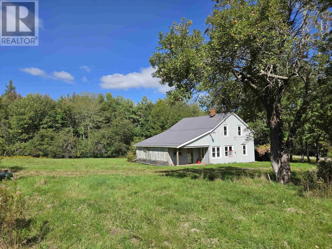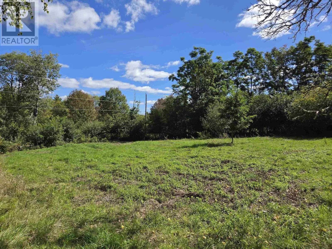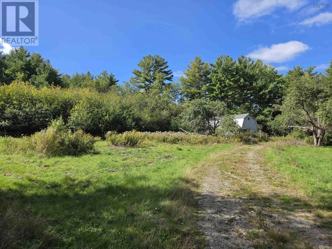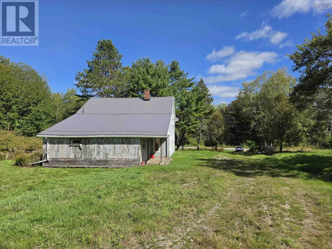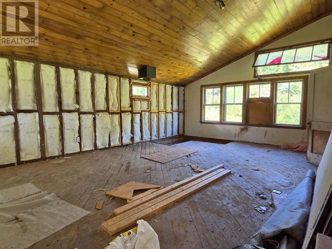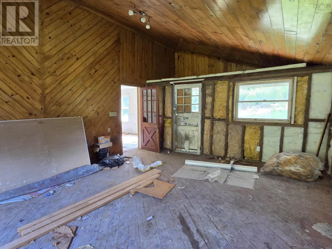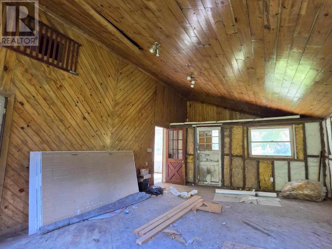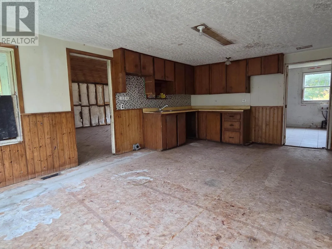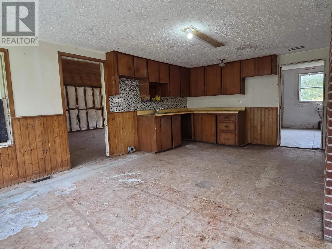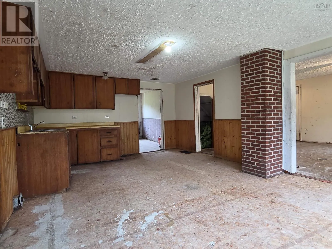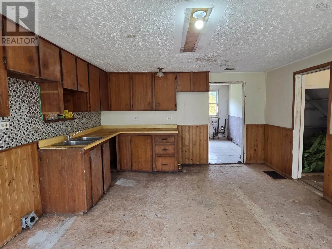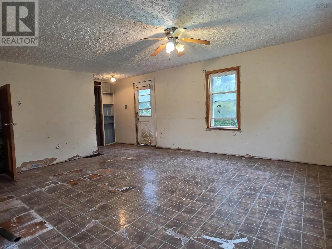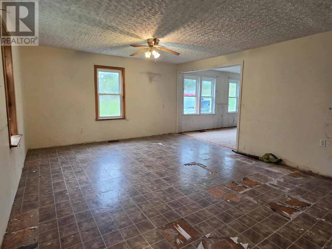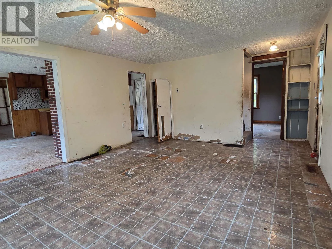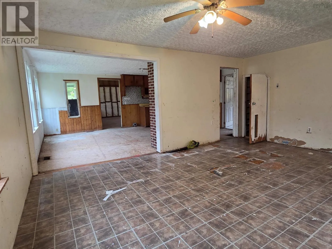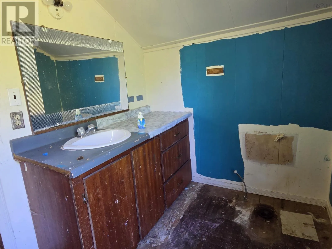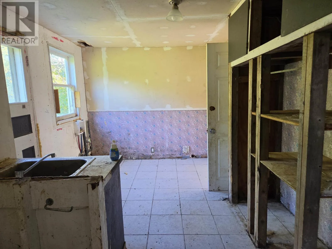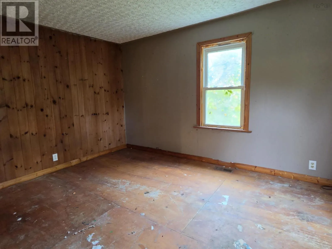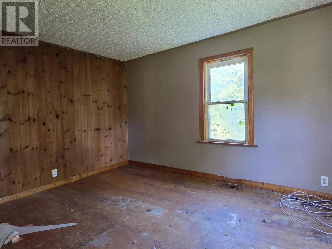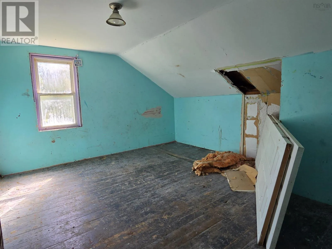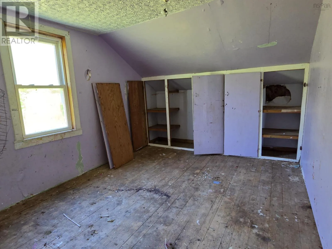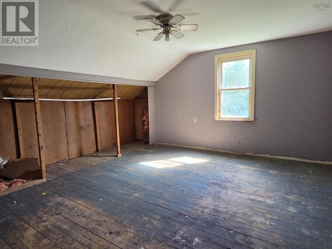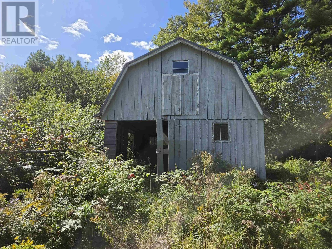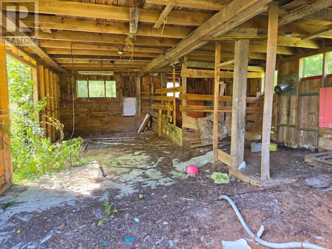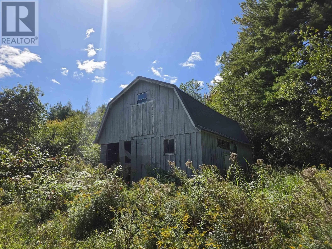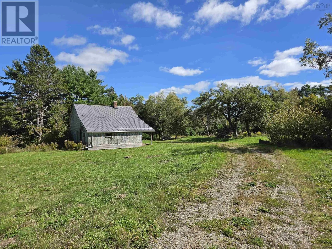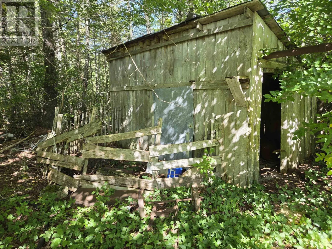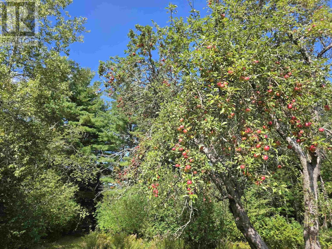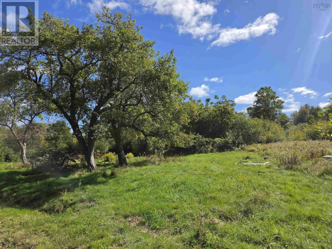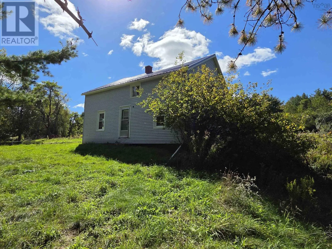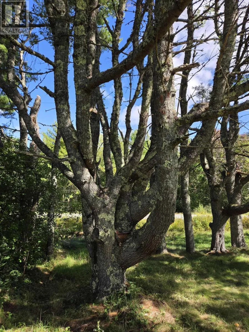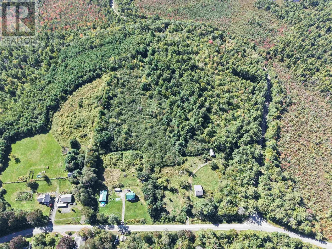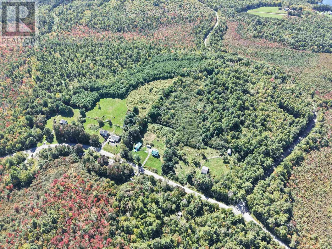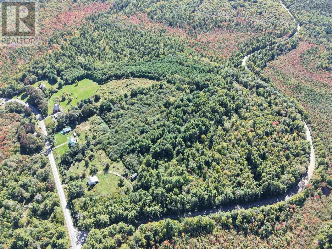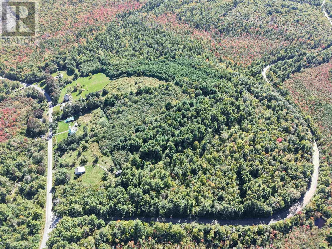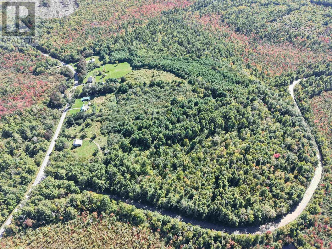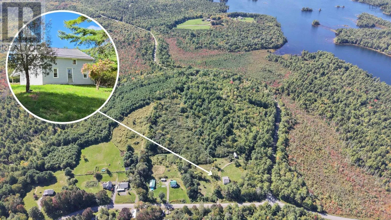
From Caledonia follow Highway 8 to Old Harmony Road. Property will but on the right and signed Welcome to a property filled with space, privacy, and opportunity! Set on just shy of 25 acres and surrounded by mature trees, this beautiful country setting offers plenty of room to slow down, enjoy the outdoors, and create the lifestyle youve been dreaming of. The property itself truly shines, with mature fruit trees, a barn, and a shed, making it an ideal setting for those looking to start a hobby farm, grow a garden, keep animals, or simply enjoy having plenty of room to roam. The four-bedroom, one-and-a-half-bath home offers spacious rooms and plenty of potential to bring your vision to life, while the new metal roof on both the house and barn is a great recent addition. While in need of some repair, this house has the potential to make a beautiful home. With a little imagination and some work, there is an opportunity to breathe new life into the home while taking full advantage of the incredible property that surrounds it. Located near Harmony Lake and just a short drive from Caledonia, this is a wonderful opportunity to own a sizeable piece of land in a peaceful rural setting, with the space, privacy, and possibilities to make it your own. (id:27476)