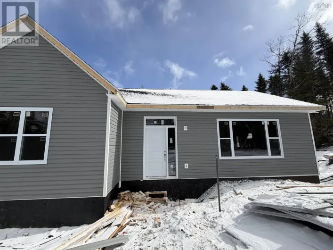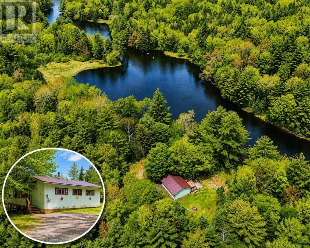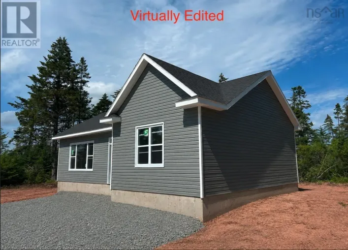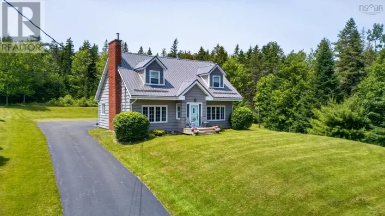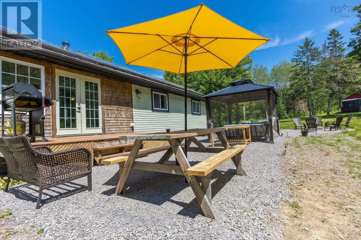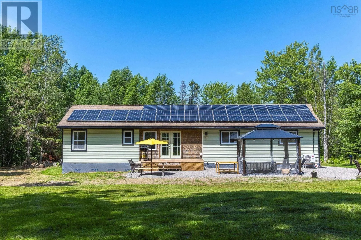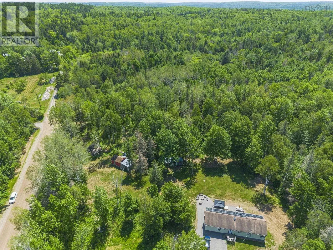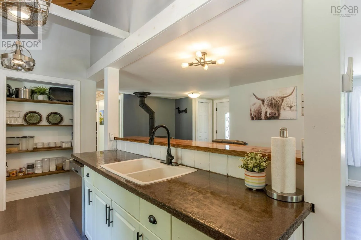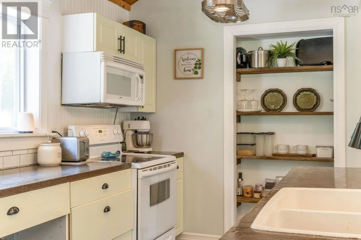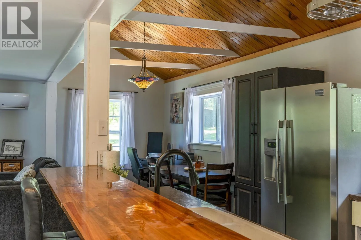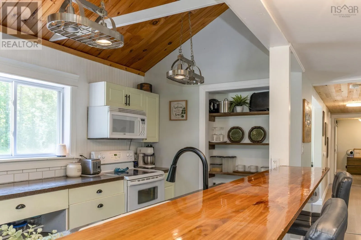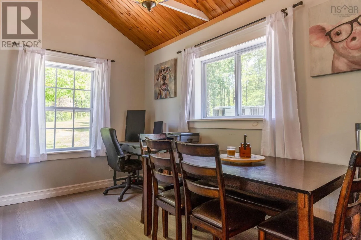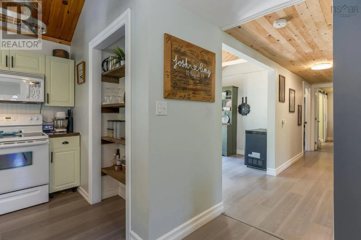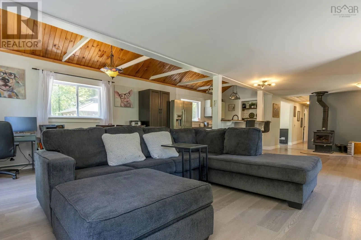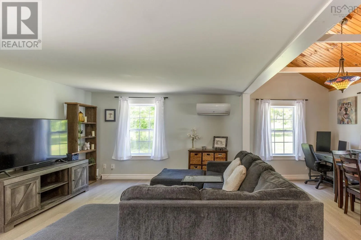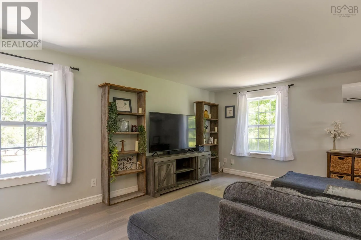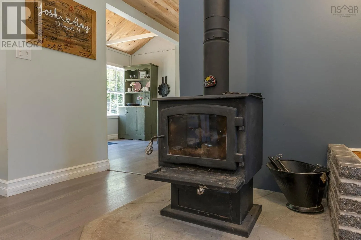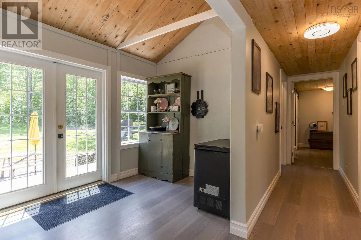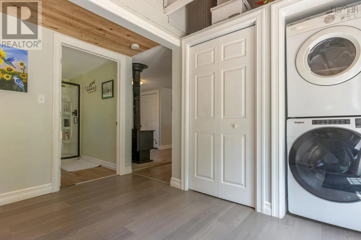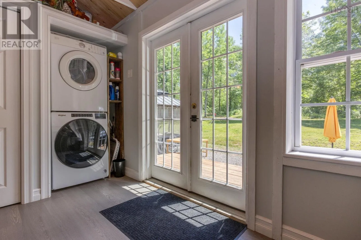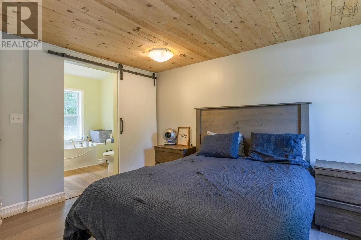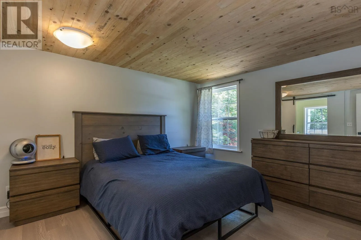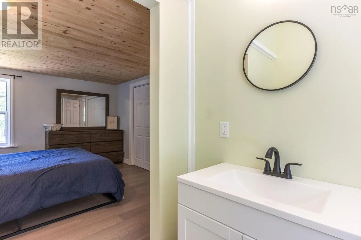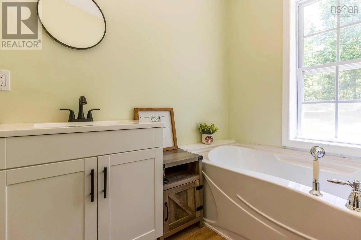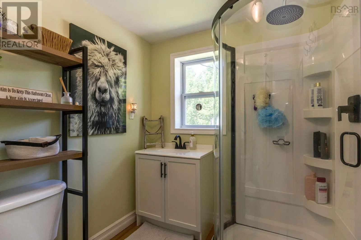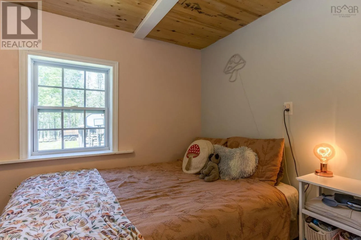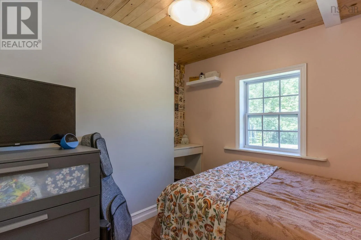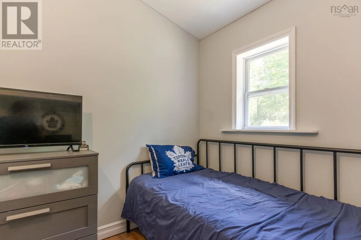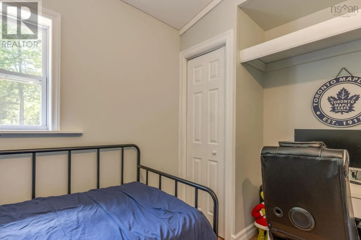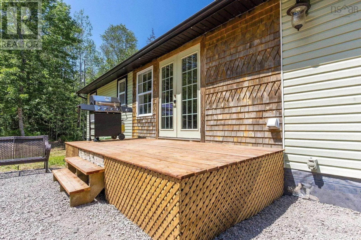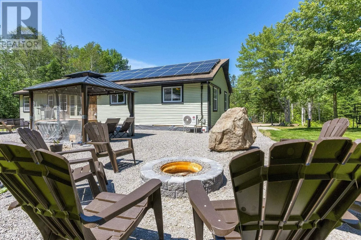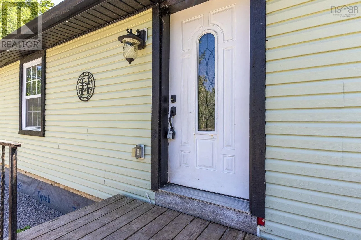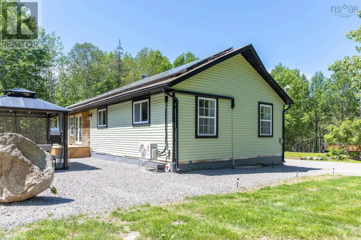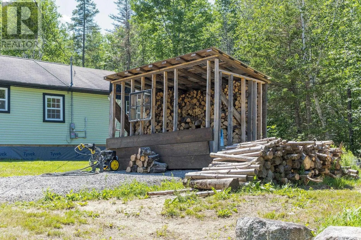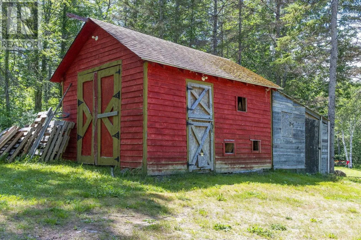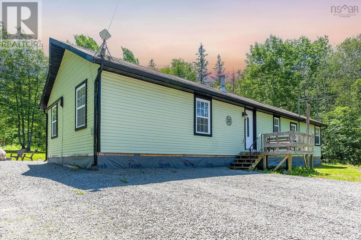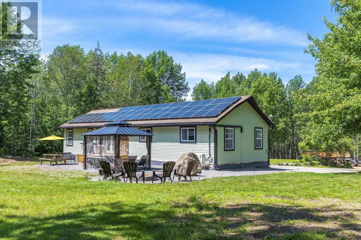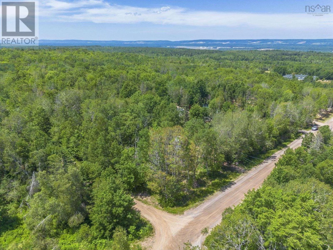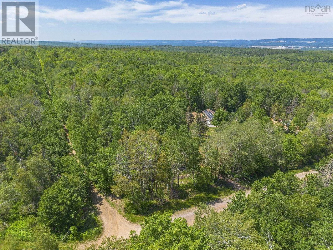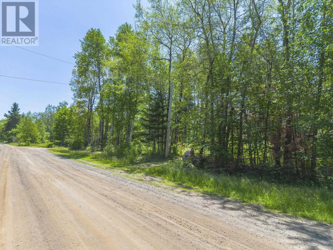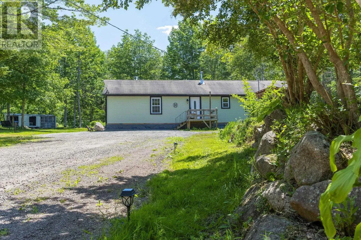
NS 201 to Greenwood Road. left on Meadowvale, left on Harmony, right on Crocker Enjoy the best of country living with the convenience of being just minutes from town! Welcome to 55 Crocker Road, a charming 3-bedroom, 2-bathroom bungalow offered together with the adjoining lot at 49 Crocker Road, providing over 5 acres across two separate parcels. Each lot is over 2 acres, giving you the flexibility to keep the additional land for extra privacy, build your dream outdoor space, or explore the potential to sell the second lot in the future. Inside, youll find a bright, open-concept layout thats perfect for everyday living and entertaining. The home is equipped with solar panels, and a wood stove helping to improve energy efficiency and reduce utility costs. Outdoor enthusiasts will appreciate the easy access to nearby ATV trails, while the location offers the perfect balance of peaceful rural living just minutes from CFB Greenwood, shopping, schools, and all amenities. Whether youre looking for a private retreat, extra space, or a property with future potential, this unique offering is one you wont want to miss. Bonus for Buyers! The Sellers are offering a $5000 credit on closing to assist with the cost of a new front deck and front exterior improvements. (id:27476)