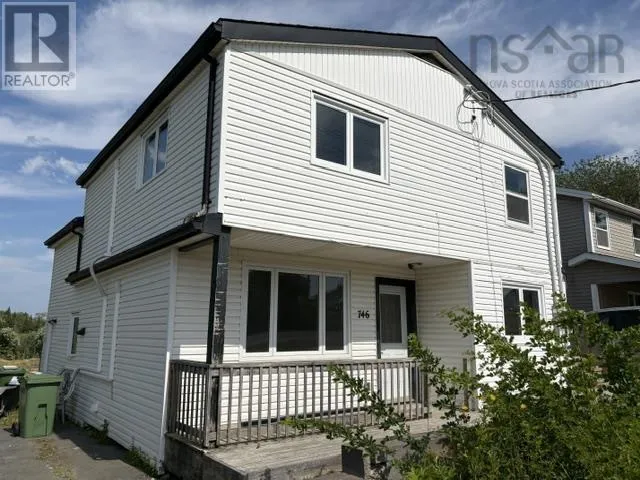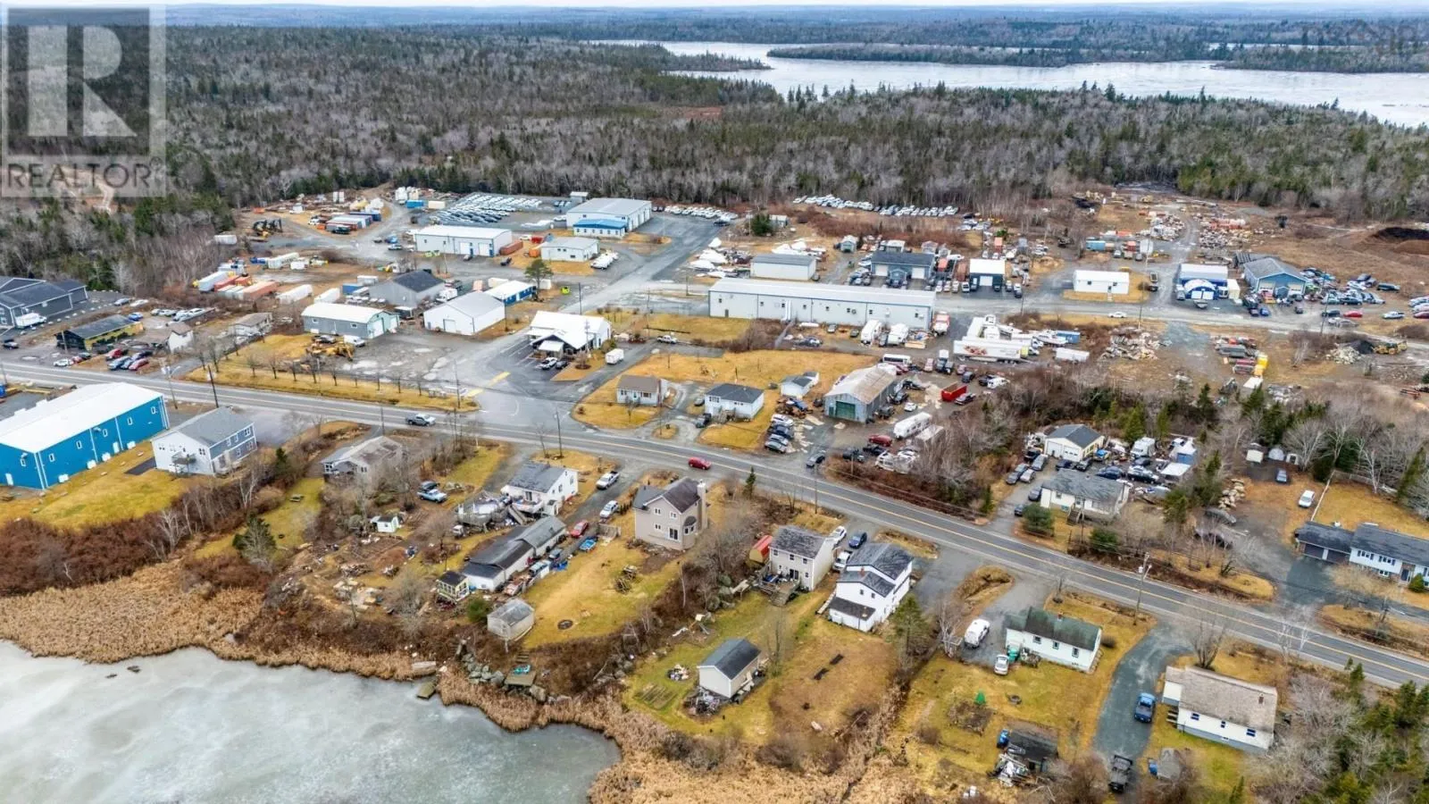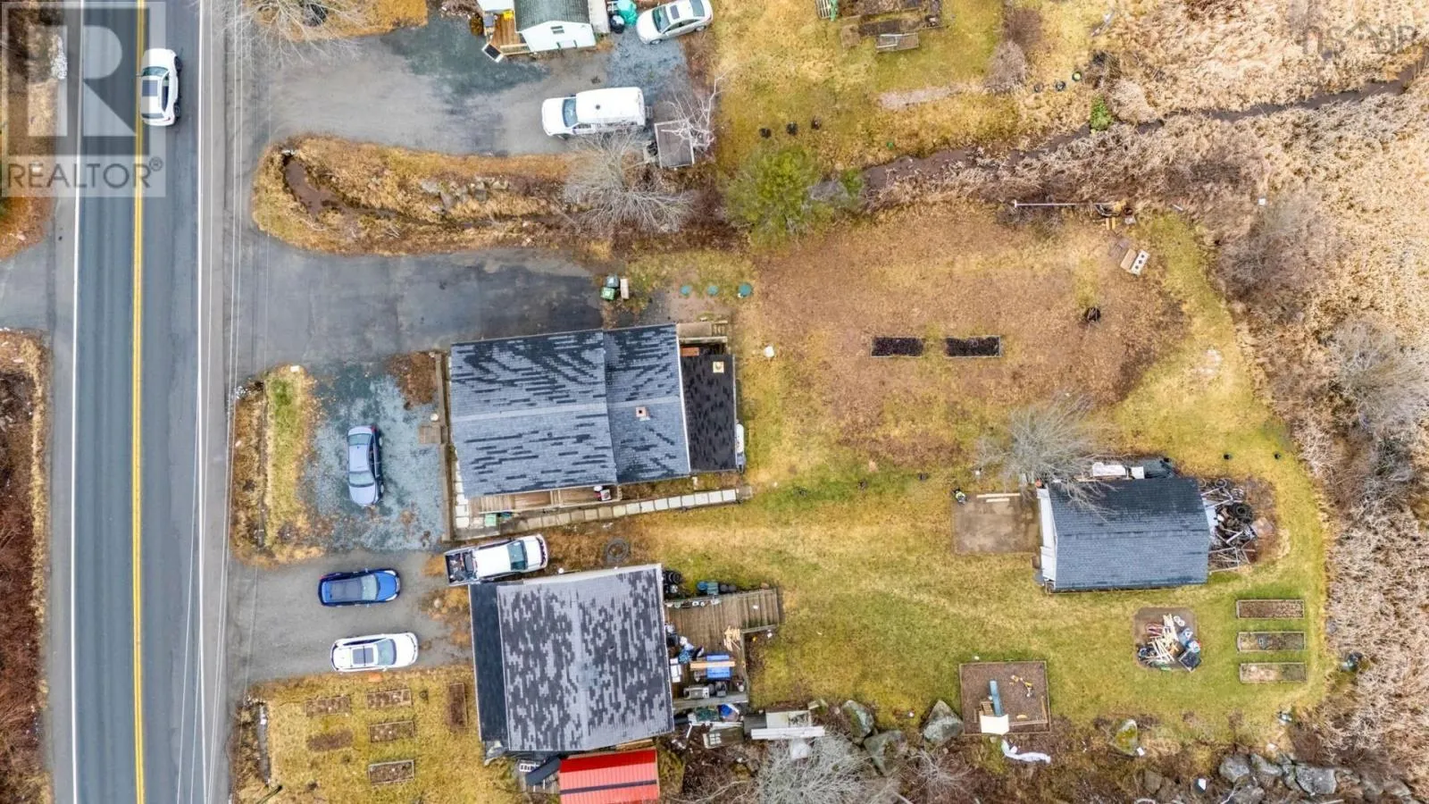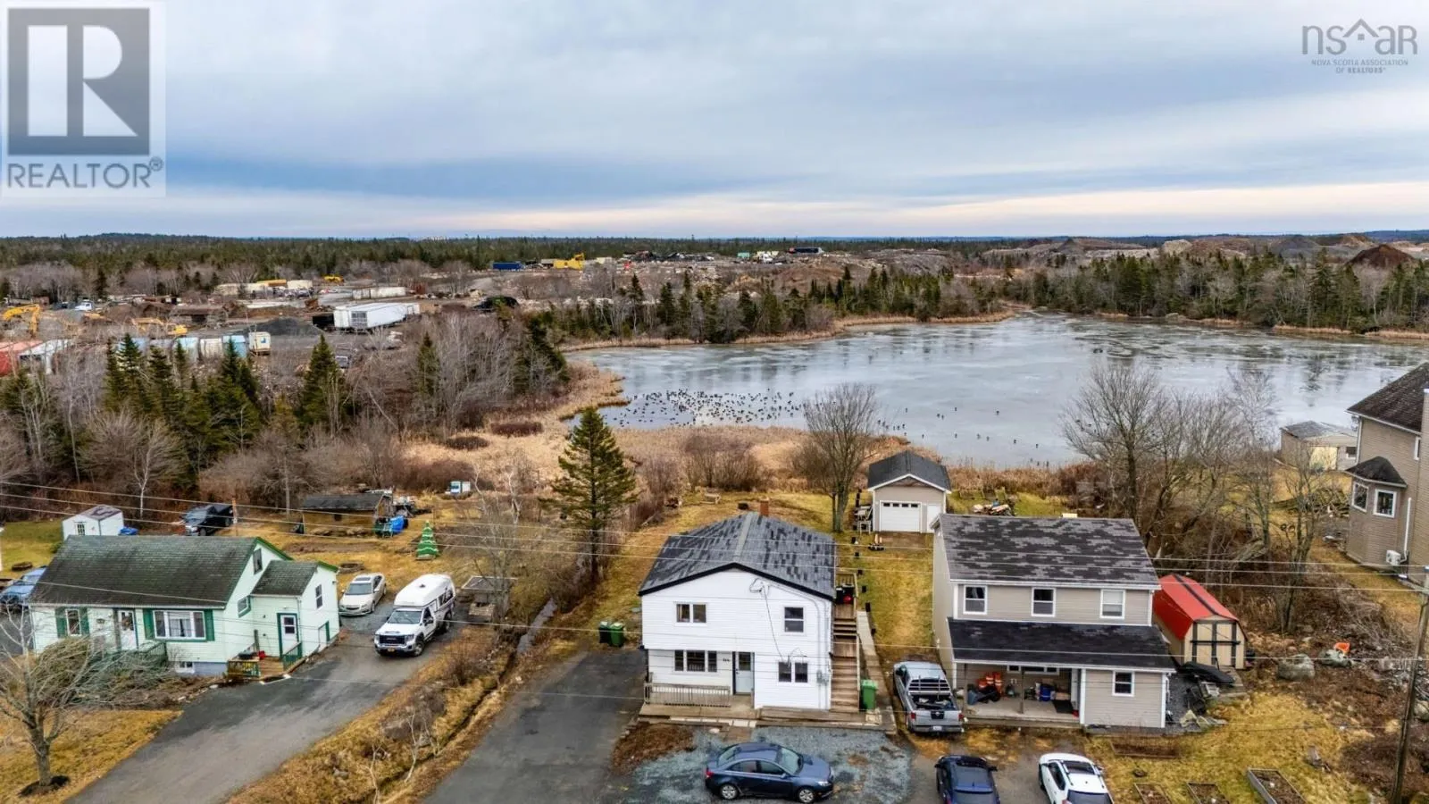
746-748 Old Sambro Road, Harrietsfield, Nova Scotia B3V 1B2

Listed for:
$529,900
6 beds
3 baths
Listed 28 days ago
Duplex for rent: 746-748 Old Sambro Road, Harrietsfield, Nova Scotia B3V 1B2

View all 49 photos

About

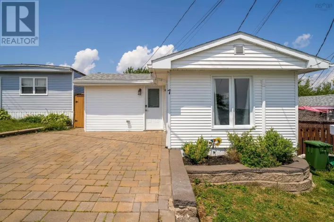
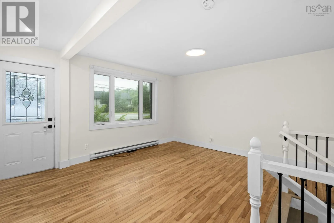
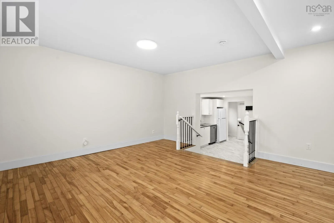
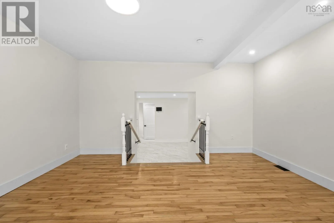
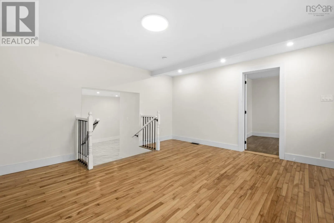
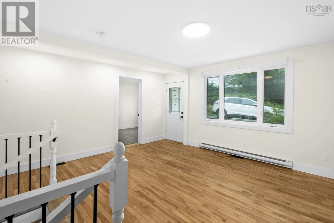
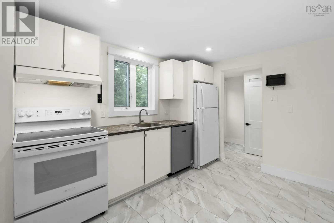
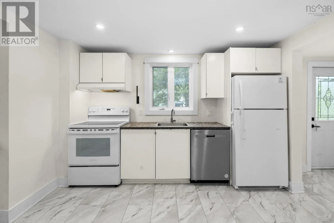
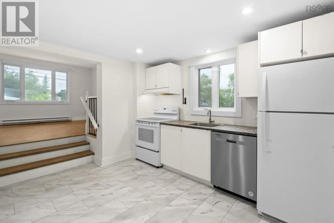
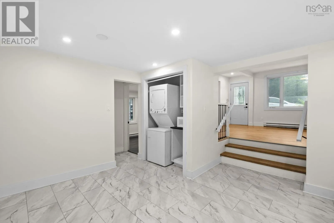
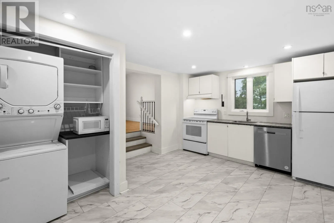
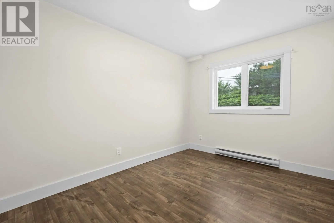
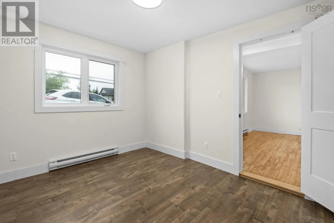
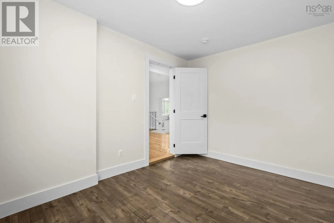
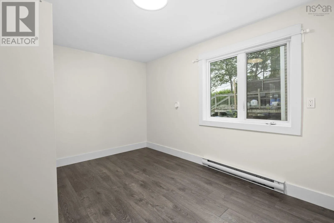
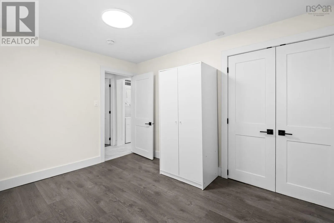
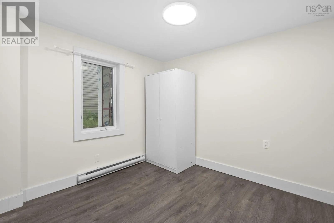
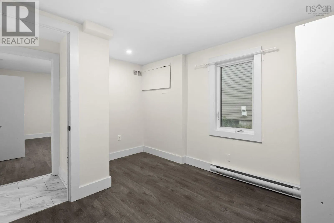
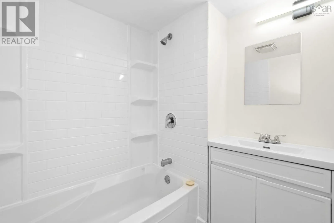
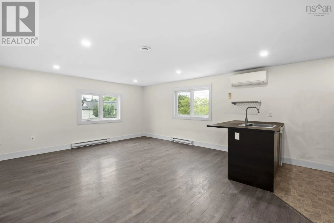
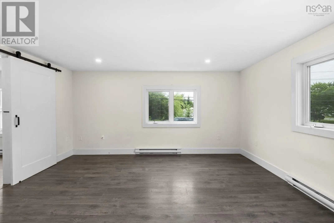
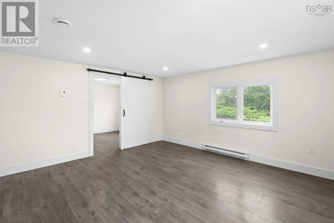
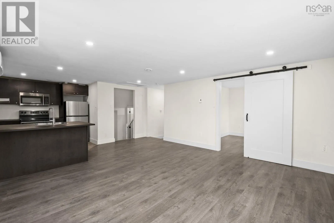
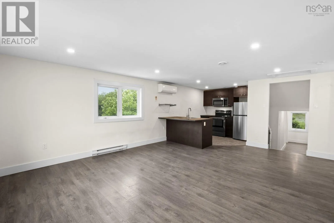
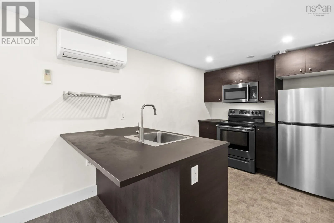
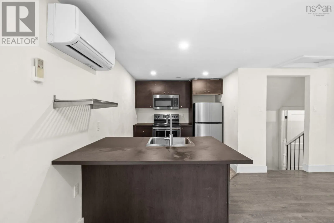
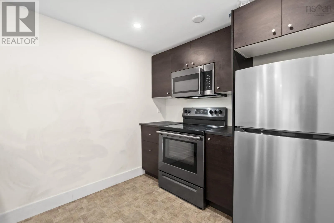
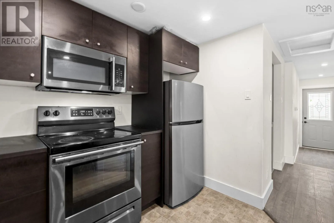
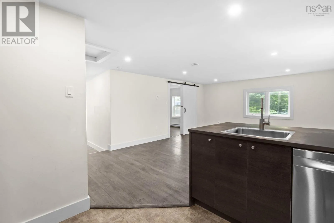
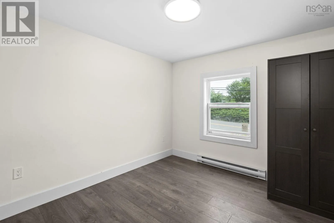
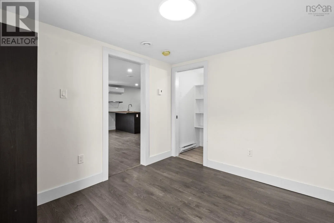
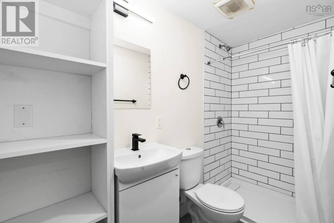
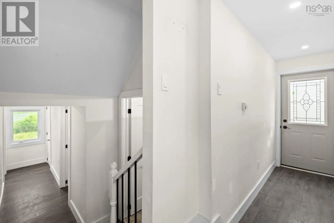
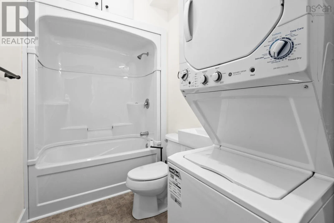
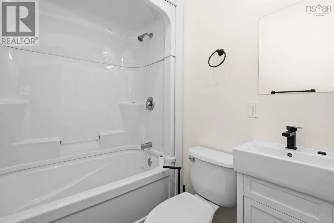
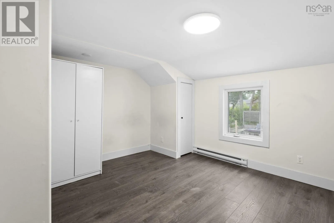
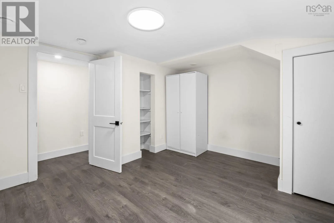
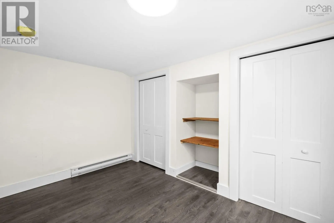
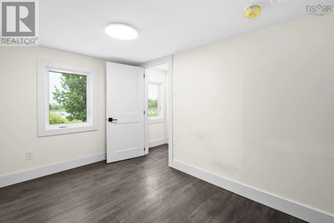
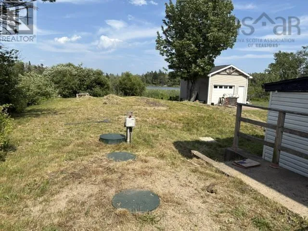
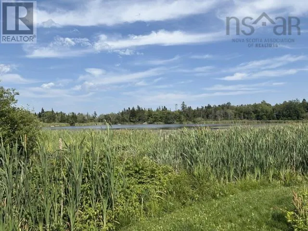
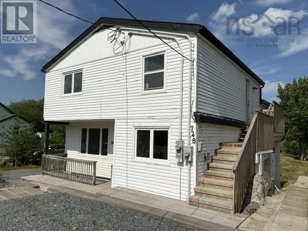
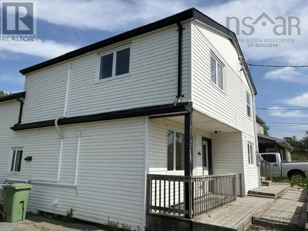
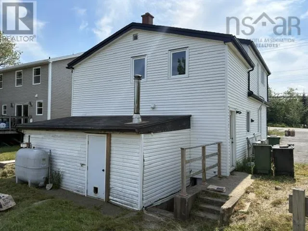
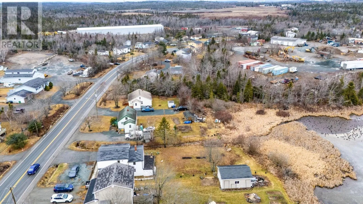
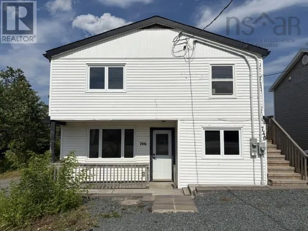
Old Sambro Road to Harrietsfield, home is on the left. If you're looking for an excellent income property opportunity just ten minutes outside the city, then look no more! 746/748 Old Sambro Rd is a terrific over/under duplex, with two completely separate 3 bedroom units. Both units are vacant and ready to rent. The main level has recently been completely updated - some new flooring, kitchen, appliances, and bathroom - completely ready for somebody to make their home.. Upstairs we have another well laid out 3 bedroom unit. An excellent open kitchen/living room layout maximizes the space, and the primary bedroom in the upper level boasts its own 3-pc ensuite. The upper level has a ductless heat pump to keep things cool in the summer and toasty in the winter. The heat is now entirely electric with two separate power meters. The location is conveniently located in Harrietsfield, just 10 mins to Halifax, or 5 mins to Spryfield. This is a lakefront lot right on Weavers North Lake, and the property has a brand new septic system and field installed in 2023. With all the major work and updates already completed, 746/748 Old Sambro Rd is a fantastic opportunity for anybody looking for an income property - whether to rent out both units or to move into one and make it yours. Book your viewing today! (id:27476)

Property Highlights

MLS® Number
202618022
Type
Single Family
Community Name
Harrietsfield
Ownership Type
Freehold
Land Size
0.2133 ac

Building

Building Type
Duplex
Storeys
2.00
Square Footage
1593 sqft
Bathrooms Total
3
Bedrooms Above Ground
3
Bedrooms Total
6
Amenities
Public Transit, Shopping
Exterior Finish
Vinyl
Fireplace Present
No
Basement Type
Crawl space
Basement Features
Building Heating Type
Baseboard heaters, Heat Pump, Ductless
Heating Fuel
Electric
Building Cooling Type
Air Conditioned

Utilities

Water
Drilled Well
Utility Sewer
Septic System

Room Layout

Living room
Basement
15.2 x 18.11
Kitchen
Basement
7.11 x 9.11
Bedroom
Basement
9.3 x 10.4
Bedroom
Basement
11. x 11.11
Bedroom
Basement
7.7 x 11.6
4pc Bathroom
Basement
9.1 x 5.3
3pc Ensuite bath
Basement
9.3 x 4
Living room
Main level
14.7 x 13.10
Kitchen
Main level
14.7 x 13.1
Primary Bedroom
Main level
9.4 x 11.9
Bedroom
Main level
9.2 x 11.11
Bedroom
Main level
9.1 x 11.9
4pc Bathroom
Main level
6.7 x 6

Location

Learn more about this property
Listing provided by:
Royal LePage Atlantic
MLS® number:
202618022
Agent:
Peter Brouwer
*Indicates required field
Name is required
Email is required
Please enter a valid phone number (e.g., 416-111-1111).