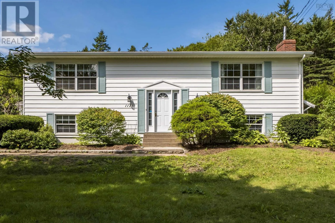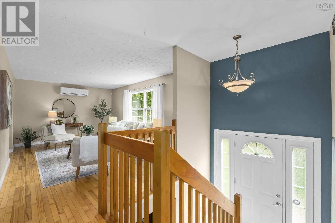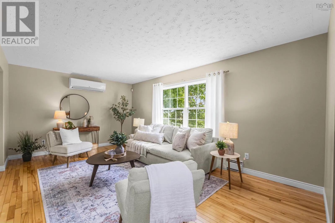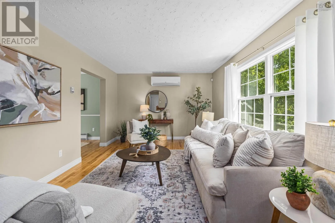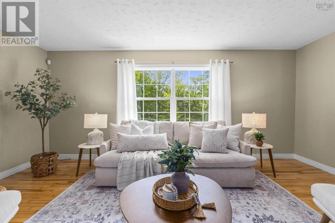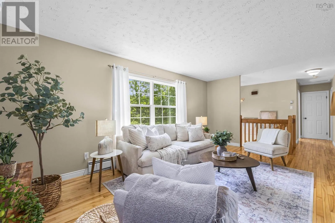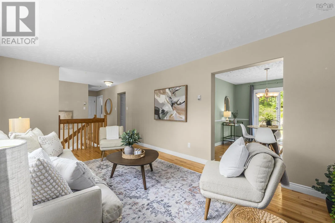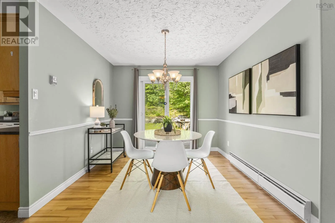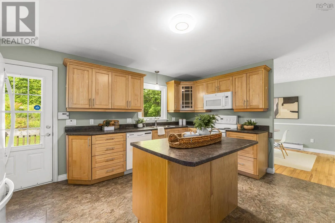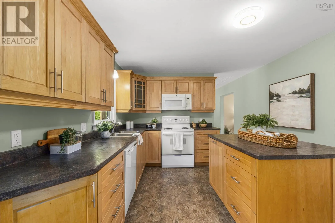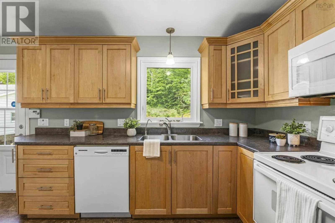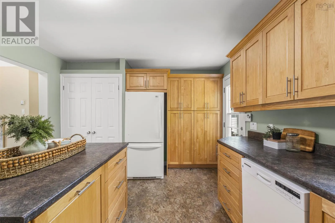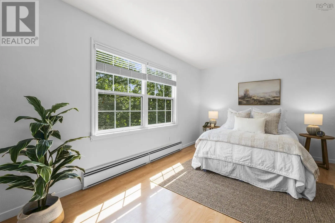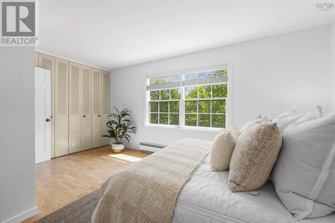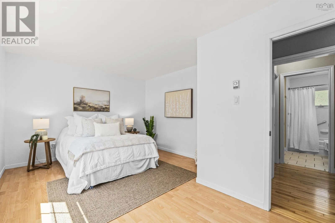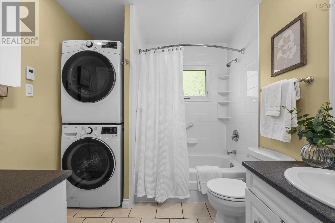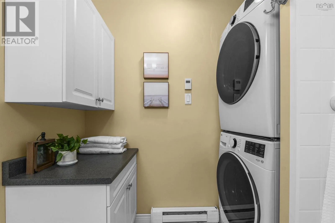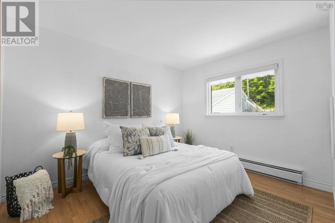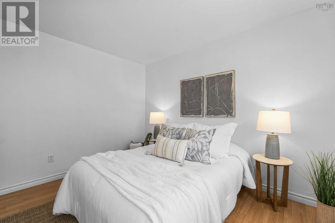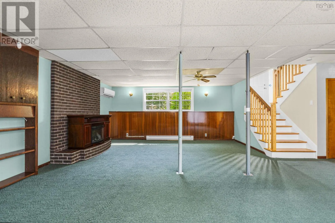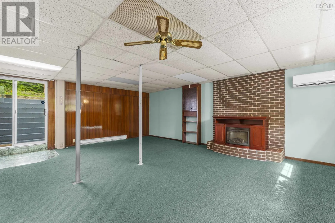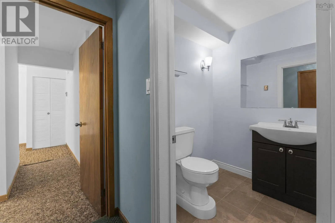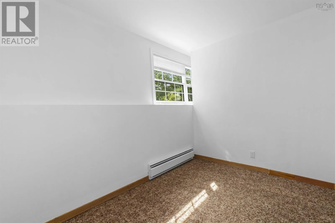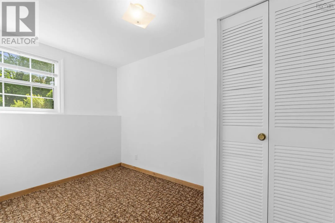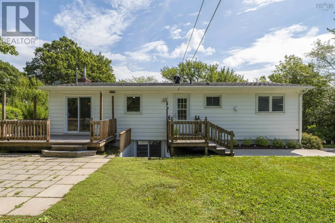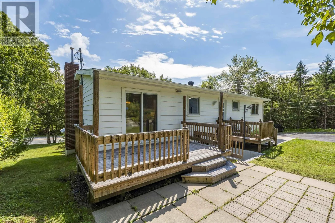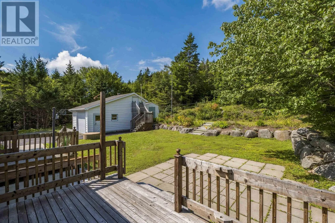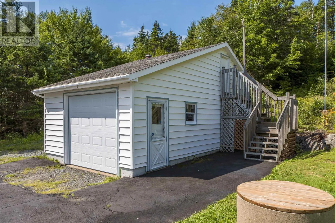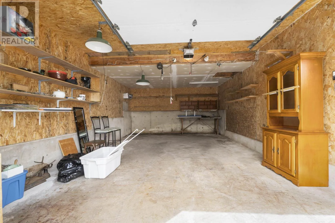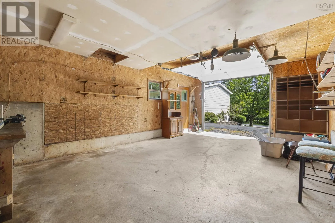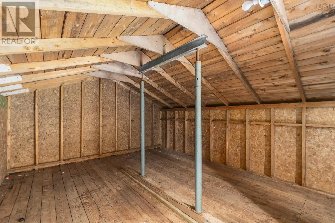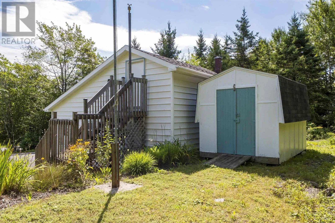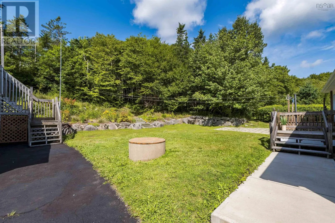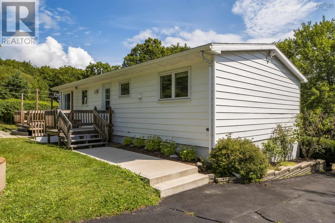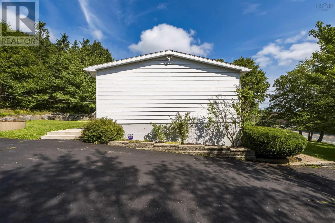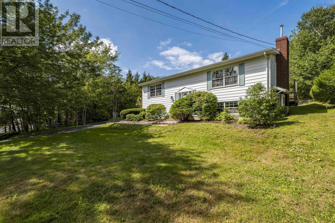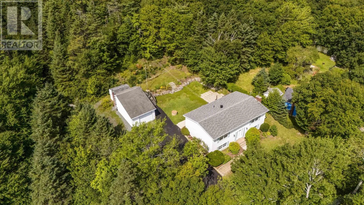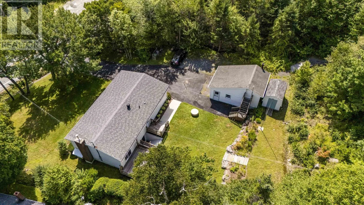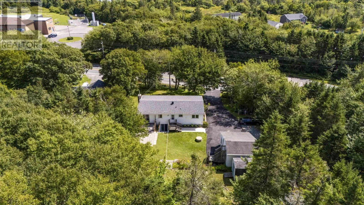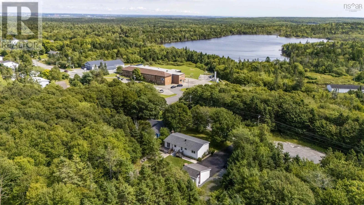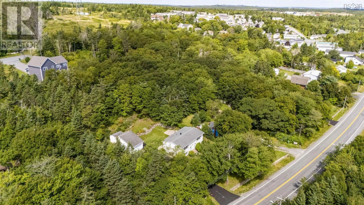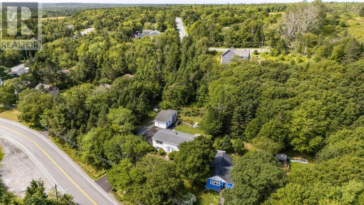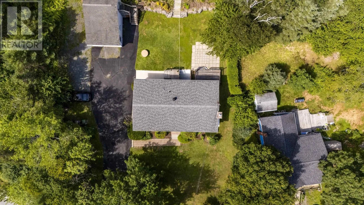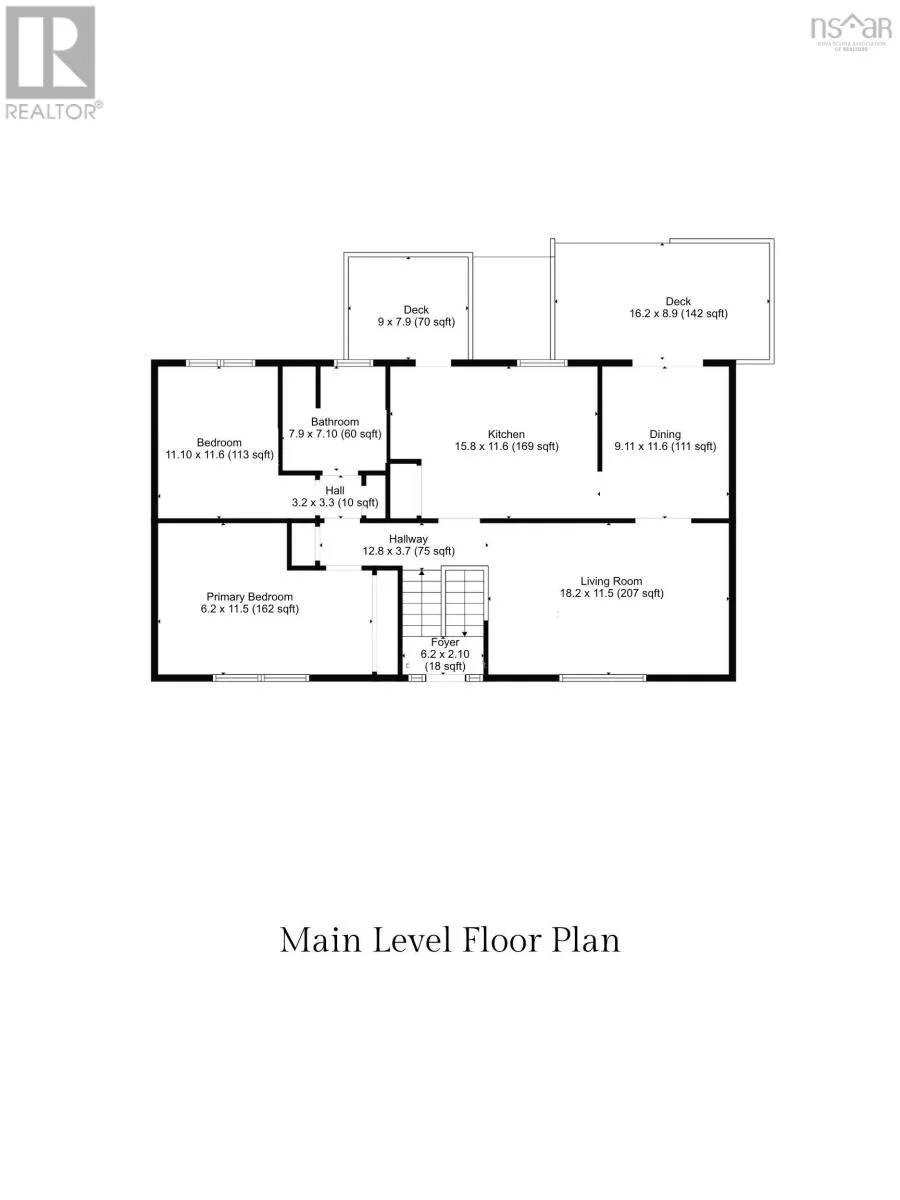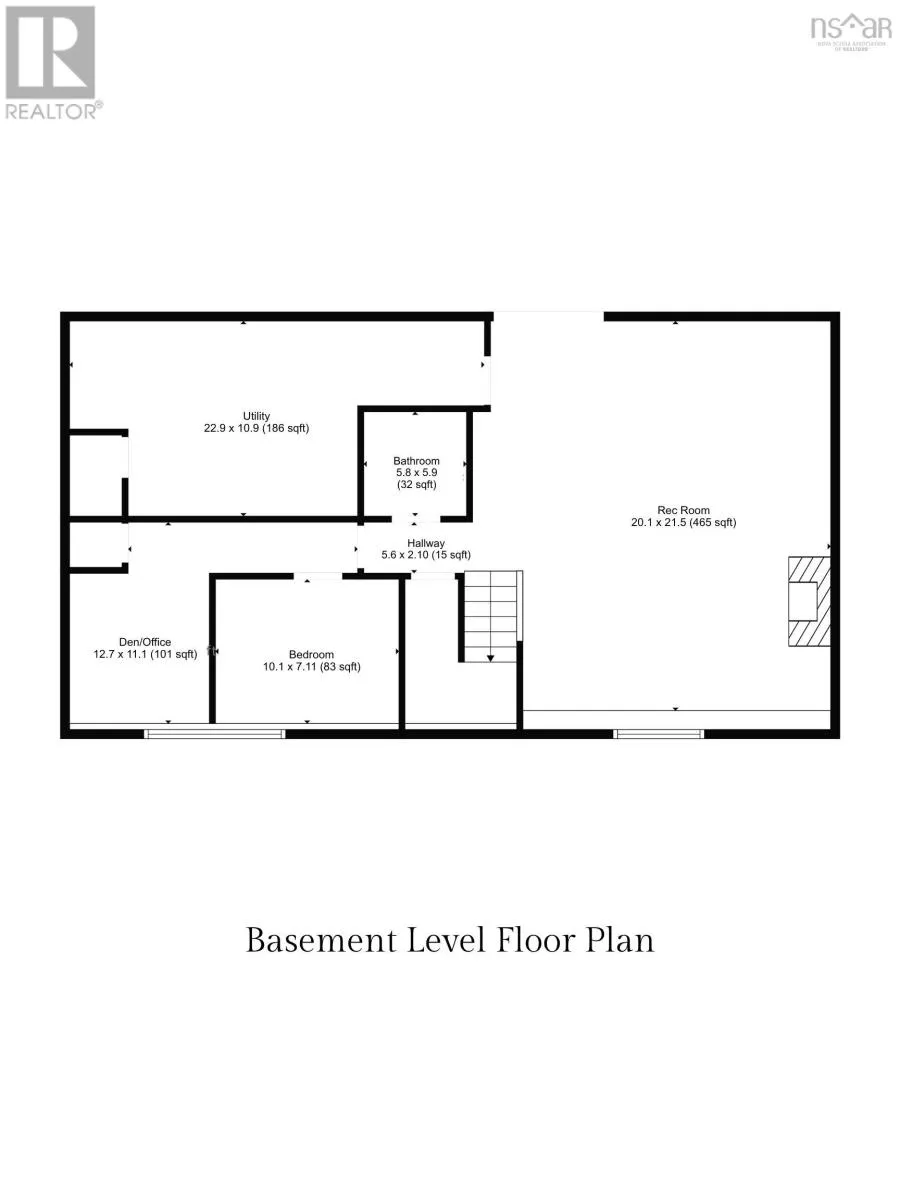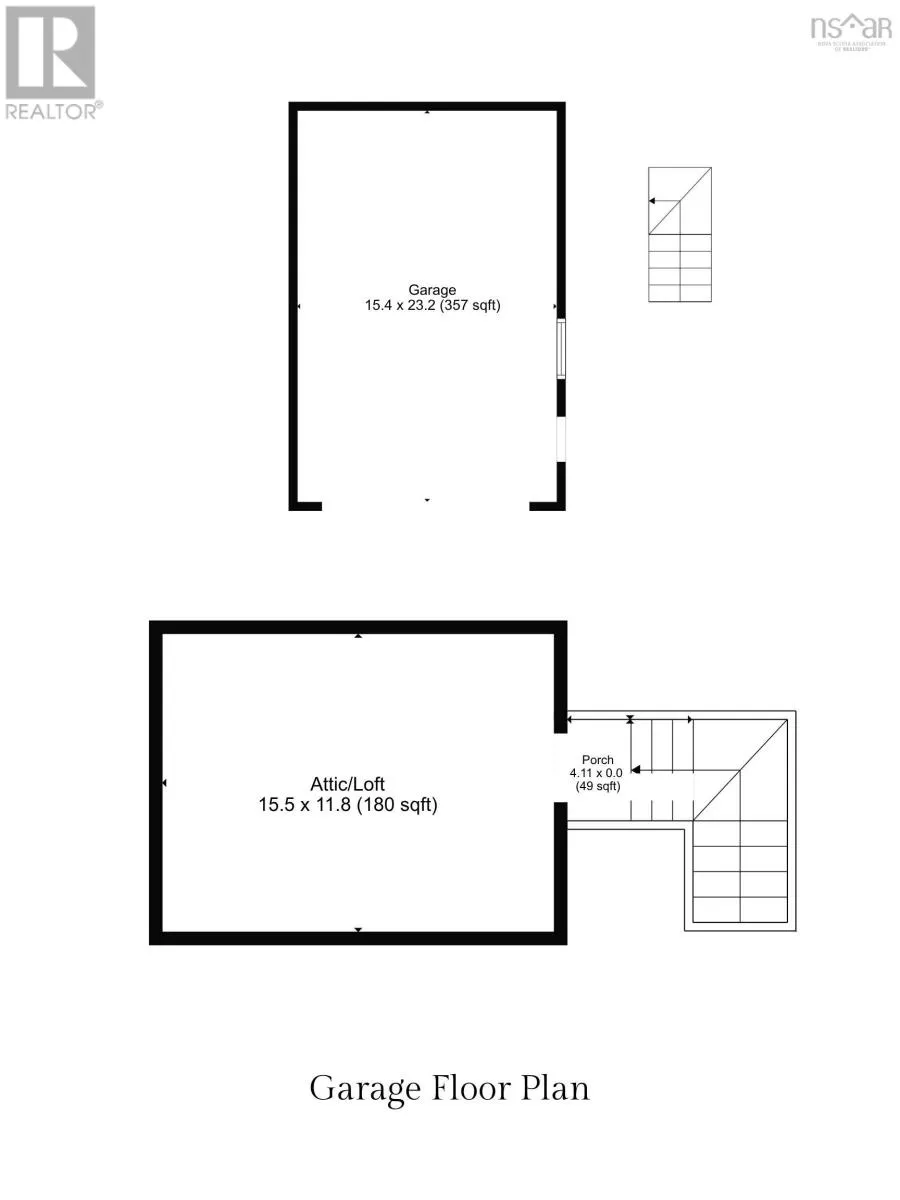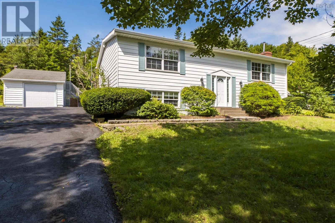
Old Sambro Rd towards Harrietsfield There is something special about a home that has been thoughtfully cared for and cherished by the same family from day one. Built in 1978 and lovingly maintained by its original owner, this inviting property offers a sense of comfort, warmth and timeless appeal. Over the years, thoughtful updates have enhanced the home while preserving its character, including updates to the kitchen, stairs, most hardwood flooring and refreshed siding. Inside, the well considered layout offers three bedrooms and two bathrooms, with a finished walkout basement providing additional living space and flexibility. Everyday conveniences have not been overlooked, with laundry located on the main level and a heated bathroom floor adding a touch of comfort to the daily routine. The property continues to impress outdoors, where a detached garage with loft space offers excellent versatility for storage, hobbies or future possibilities. A generator hookup provides added peace of mind, while the surrounding setting offers a quiet place to come home to. Ideally located across the street from Harrietsfield Elementary School and offering a quick commute to the city, this is a wonderful opportunity to enjoy the ease of being close to everything while still coming home to a peaceful setting. A well loved home, thoughtfully updated and ready to welcome its next chapter. (id:27476)