1593 Old Sambro Road, Harrietsfield, Nova Scotia B3V 1N2

Listed for:
$3,188,000
3 beds
4 baths
Listed 31 days ago
House for rent: 1593 Old Sambro Road, Harrietsfield, Nova Scotia B3V 1N2

View all 50 photos

About

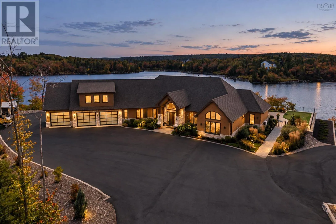
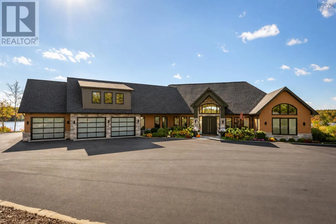
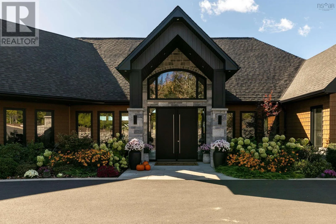
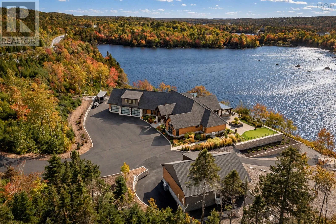
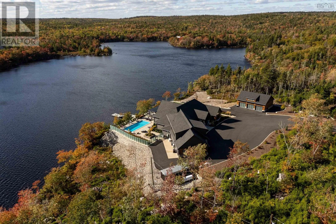
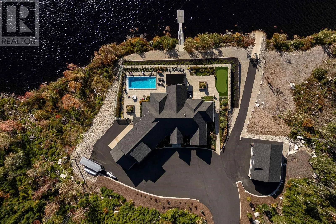
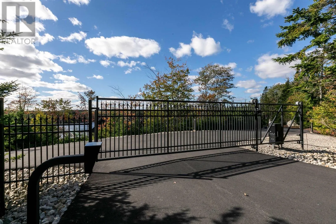
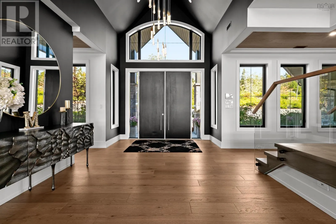
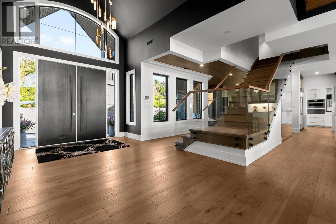
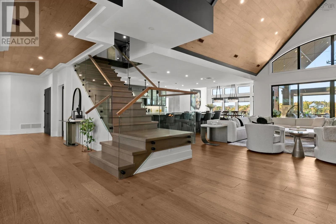
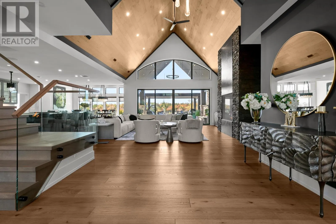
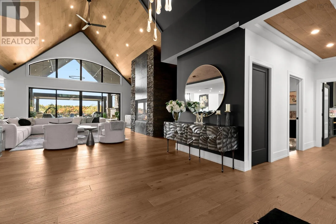
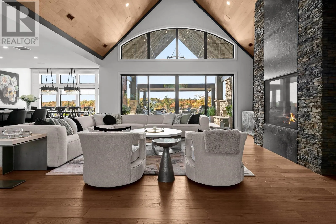
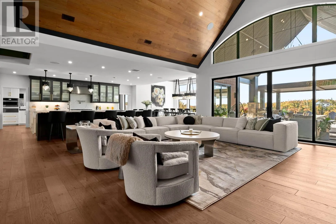
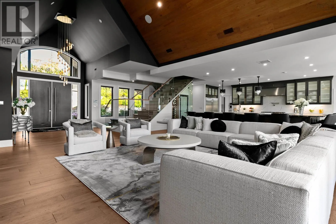
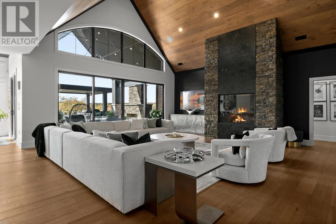
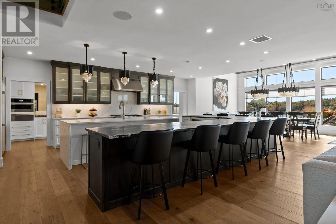
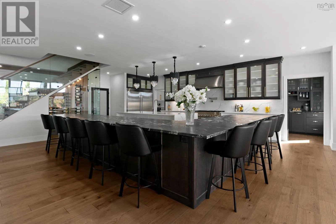
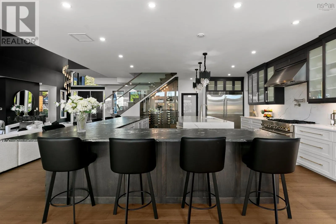
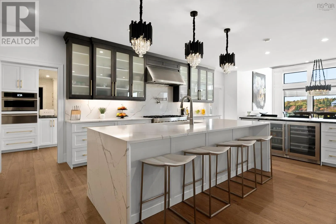
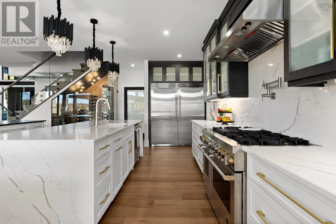
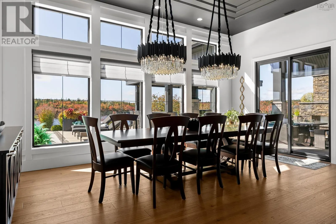
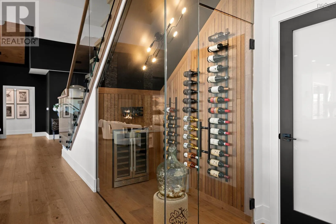
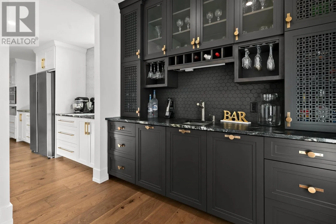
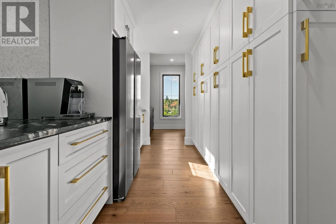
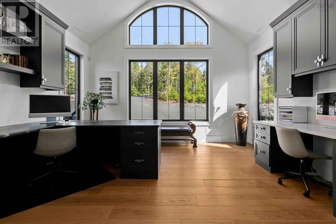
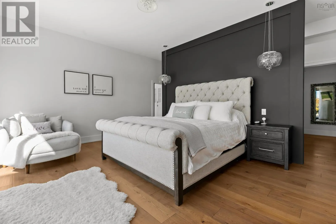
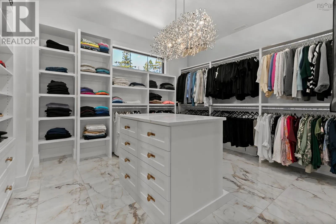
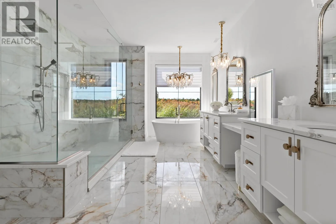
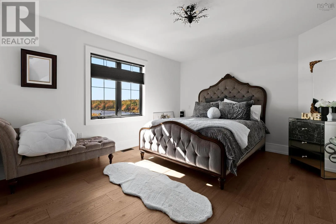
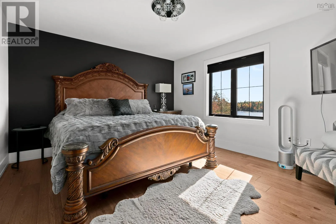
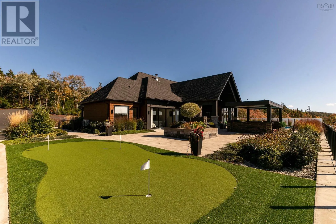
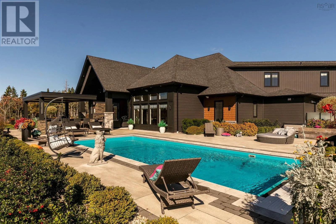
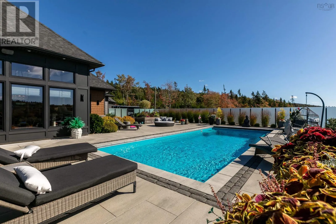
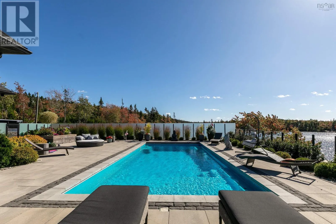
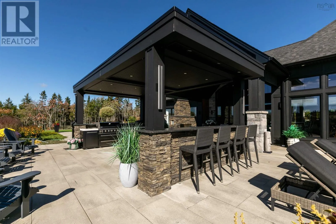
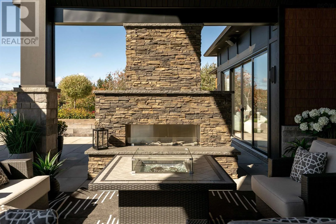
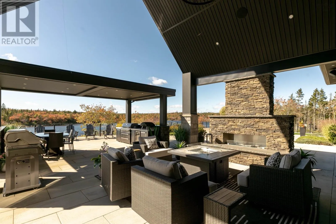
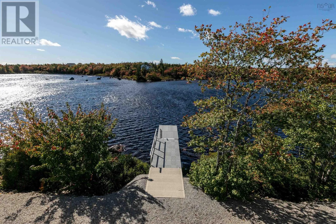
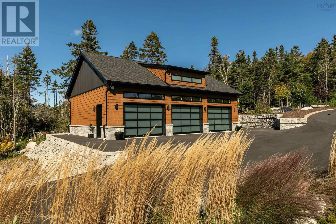
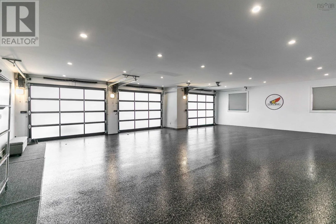
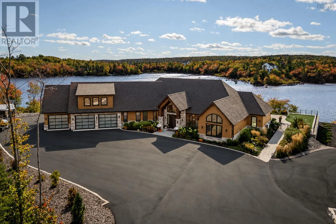
Old Sambro Rd. driveway on the right - gated Private. Prestigious. Unforgettable. A Spectacular Hidden Lakefront Estate with Panoramic Views. Discover a truly extraordinary gated estate, tucked away on an expansive, private & beautifully landscaped 2 acre lakefront lot just 20 minutes from downtown Halifax. Offering an exceptional blend of architectural elegance, luxurious amenities, , with private boat launch and dock. Every detail has been thoughtfully considered, from the stunning architectural design and soaring ceilings to the exquisite light fixtures and oversized windows that flood the home with natural light. At the heart of the home is an expansive gourmet kitchen, complemented by an impressive pantry and wine bar designed for both everyday living and effortless entertaining. Step outside to an incredible outdoor oasis where luxury meets lifestyle. The expansive patio features a fully equipped outdoor kitchen & fireplace, creating the perfect setting for summer soirees. The in-ground pool and putting green complete the exceptional outdoor retreat. Whether you're hosting family celebrations, entertaining friends, or simply enjoying the peace and privacy of your own spectacular surroundings, this estate offers a lifestyle few properties can match. A rare opportunity to experience extraordinary living, and you believe! 2 x 3 Bay Garages for the car collector. (id:27476)

Property Highlights

MLS® Number
202625834
Type
Single Family
Community Name
Harrietsfield
Ownership Type
Freehold
Land Size
2.0707 ac

Building

Building Type
House
Storeys
2.00
Square Footage
5112 sqft
Bathrooms Total
4
Bedrooms Above Ground
3
Bedrooms Total
3
Amenities
Golf Course, Playground, Place of Worship, Beach
Fireplace Present
Yes
Basement Type
None
Basement Features
Building Heating Type
Heat Pump
Heating Fuel
Electric, Propane
Building Cooling Type
Central air conditioning, Heat Pump

Utilities

Water
Drilled Well, Well
Utility Sewer
Septic System

Room Layout

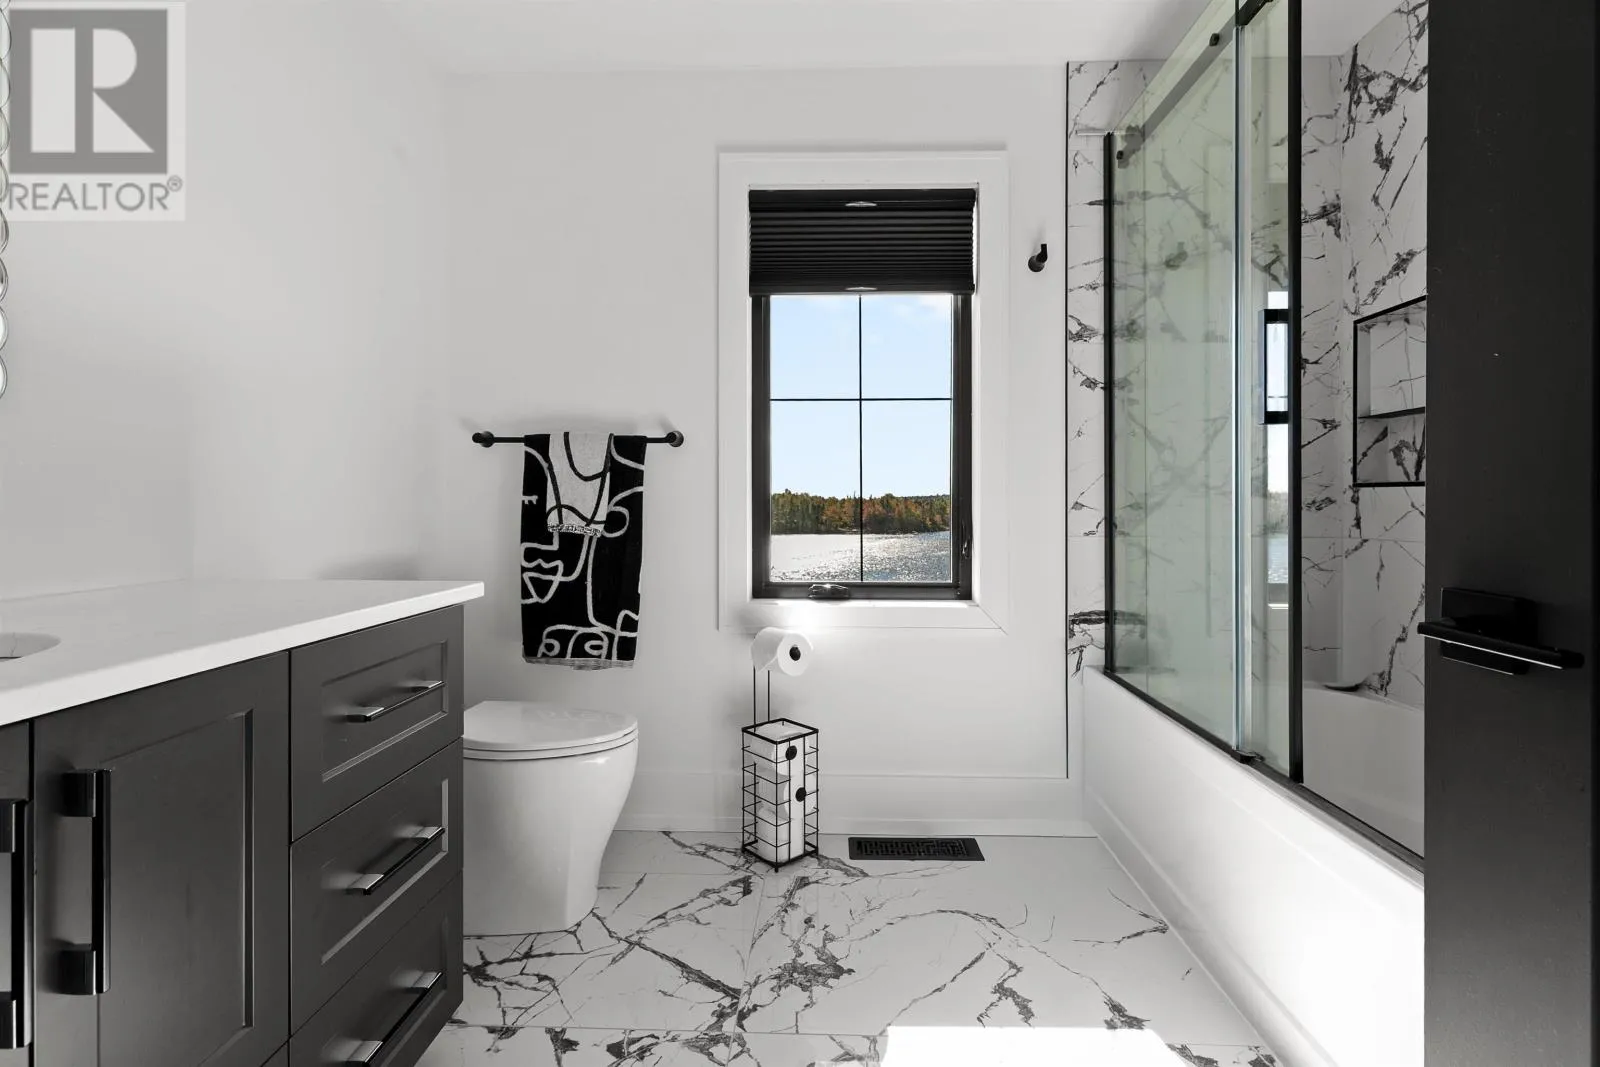
4pc Bathroom
Second level
8.2 x 9.4
Bedroom
Second level
12.3 x 13.6
Bedroom
Second level
12.3 x 13.7
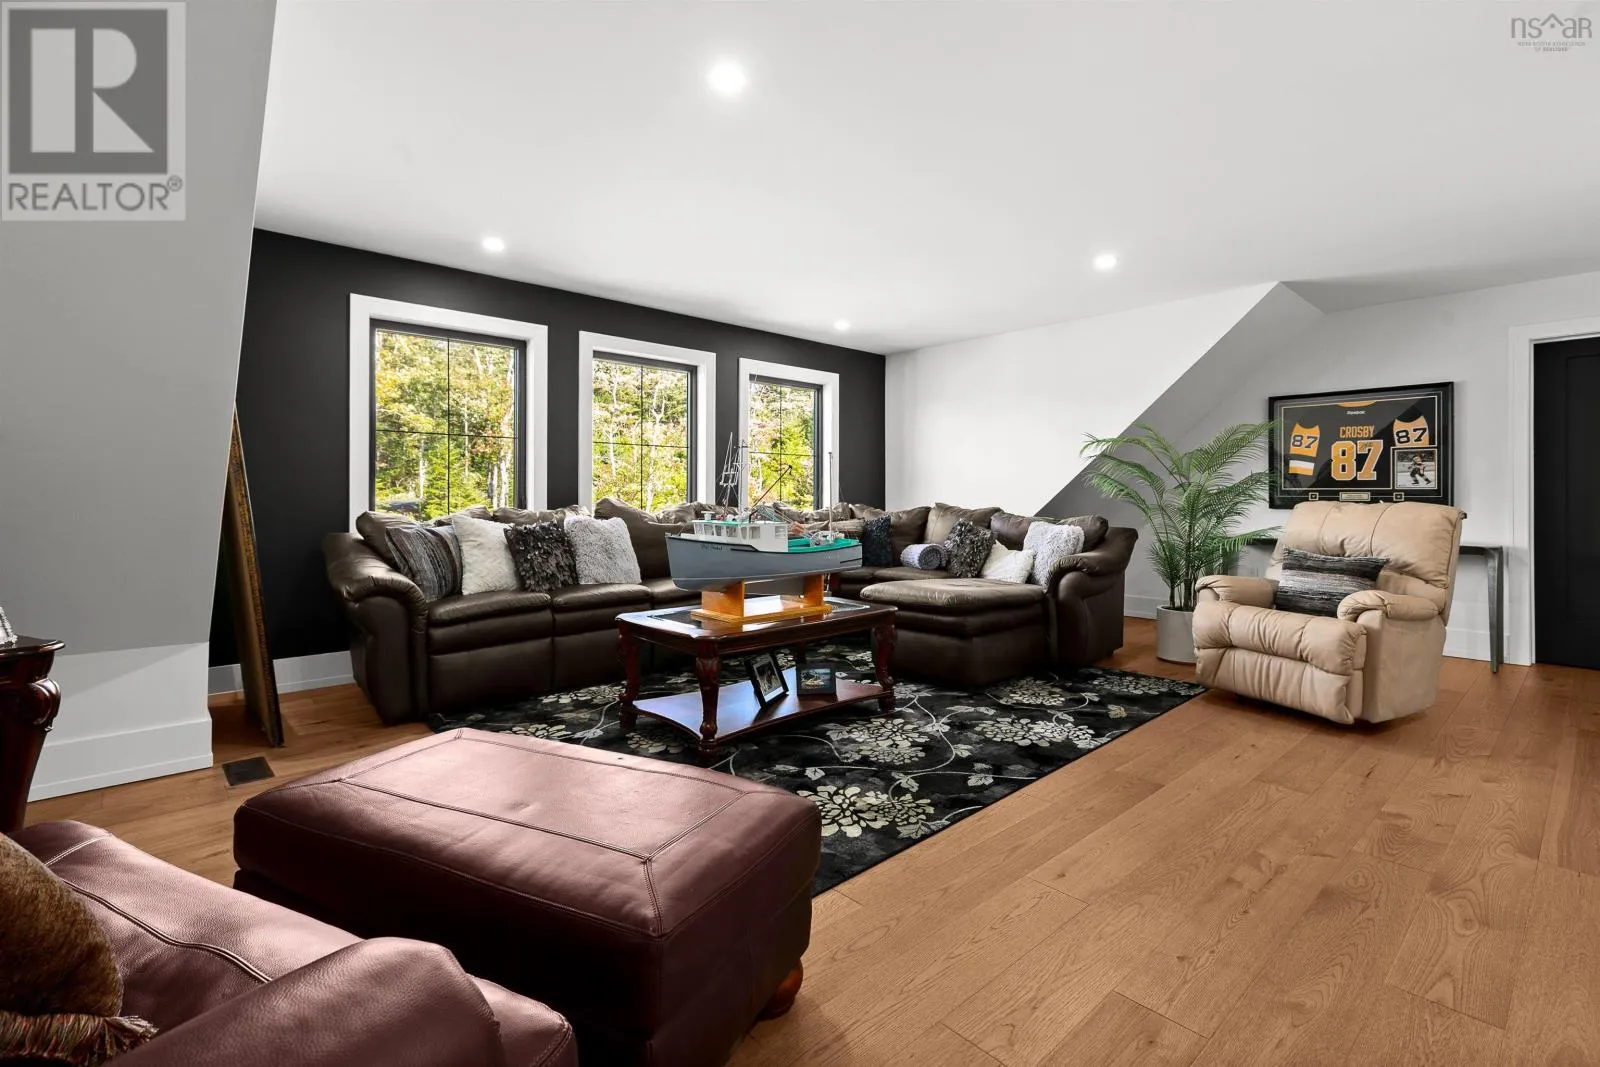
Family room
Second level
18.1 x 24.5
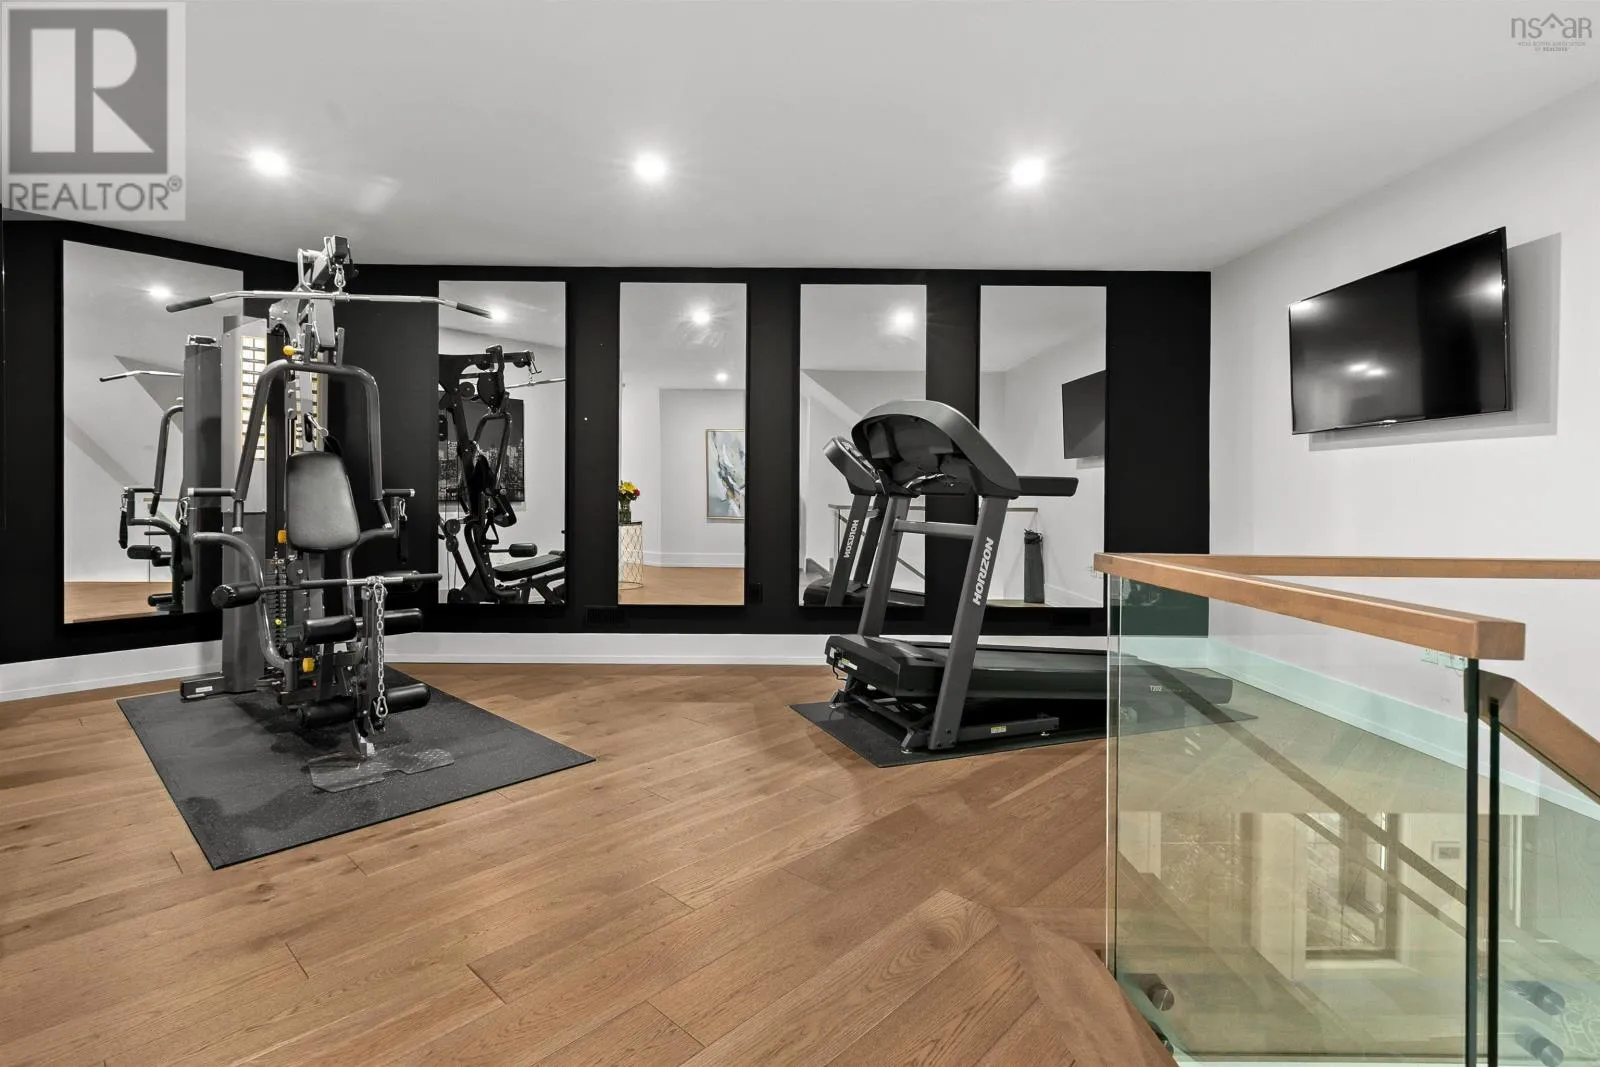
Recreational, Games room
Second level
18.8 x 21.4
Living room
Main level
29.6 x 21.1
Dining room
Main level
12.2 x 18.8
Kitchen
Main level
28.1 x 20.6
Other
Main level
18.3 x 18.4
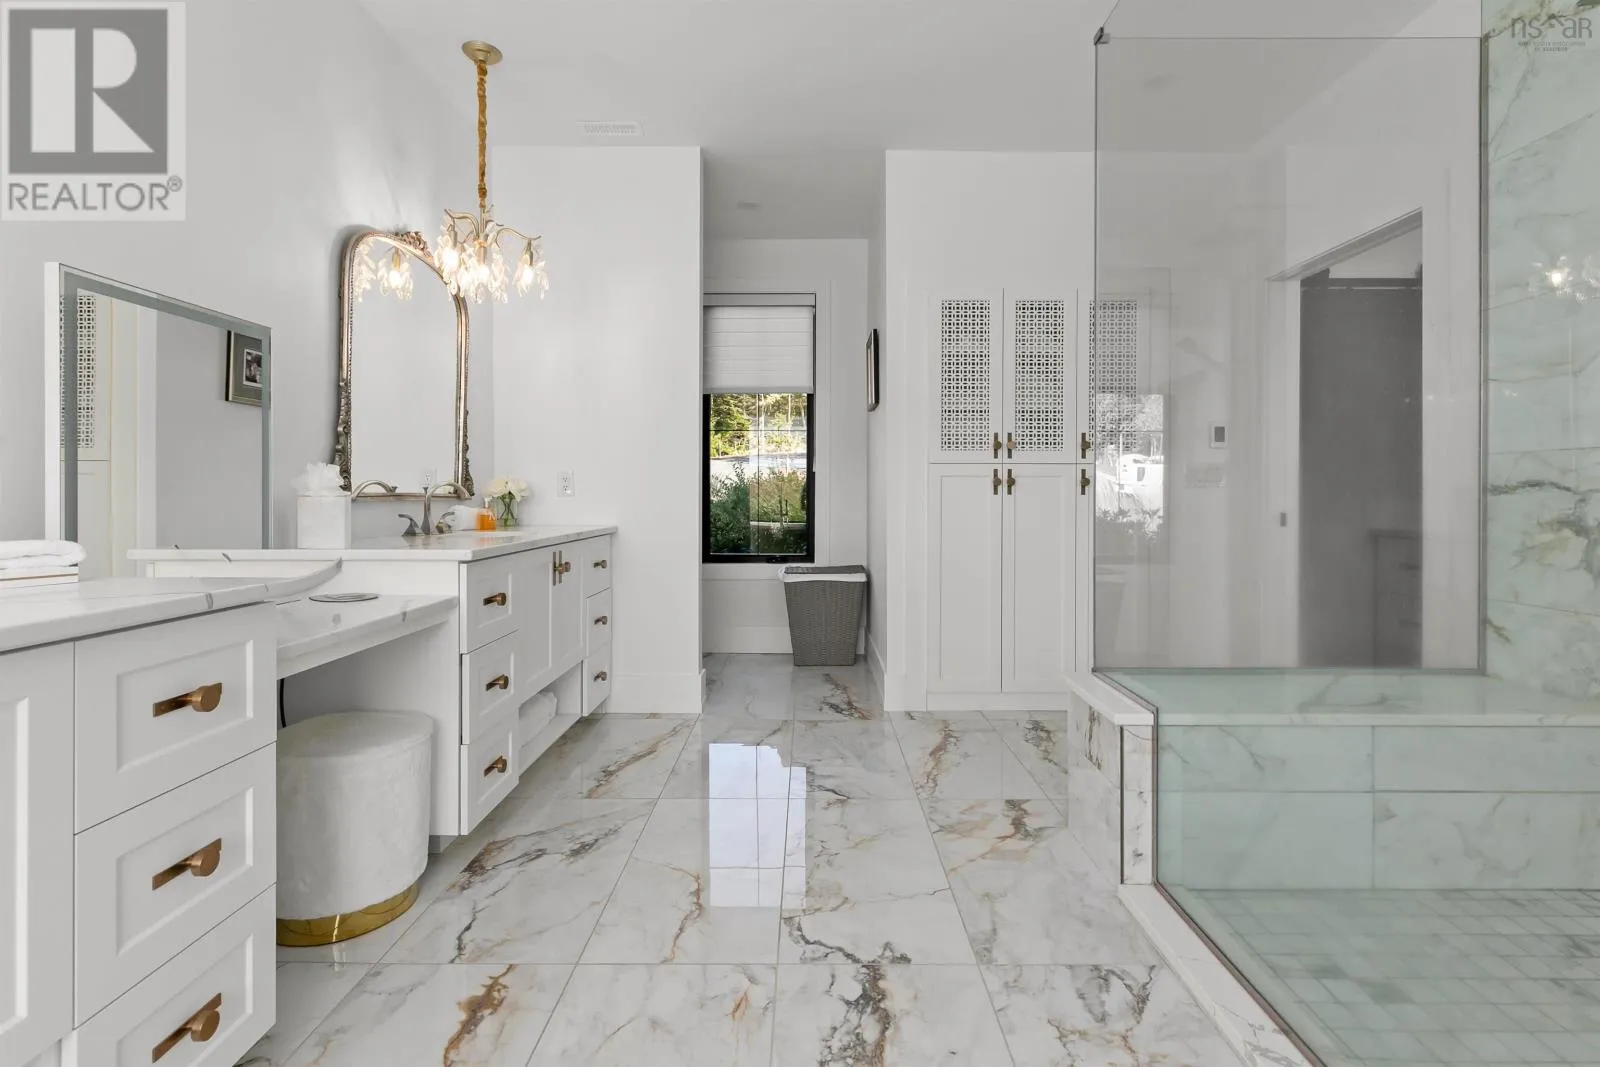
6pc Ensuite bath
Main level
20.4 x 12
Other
Main level
8.3 x 7.5
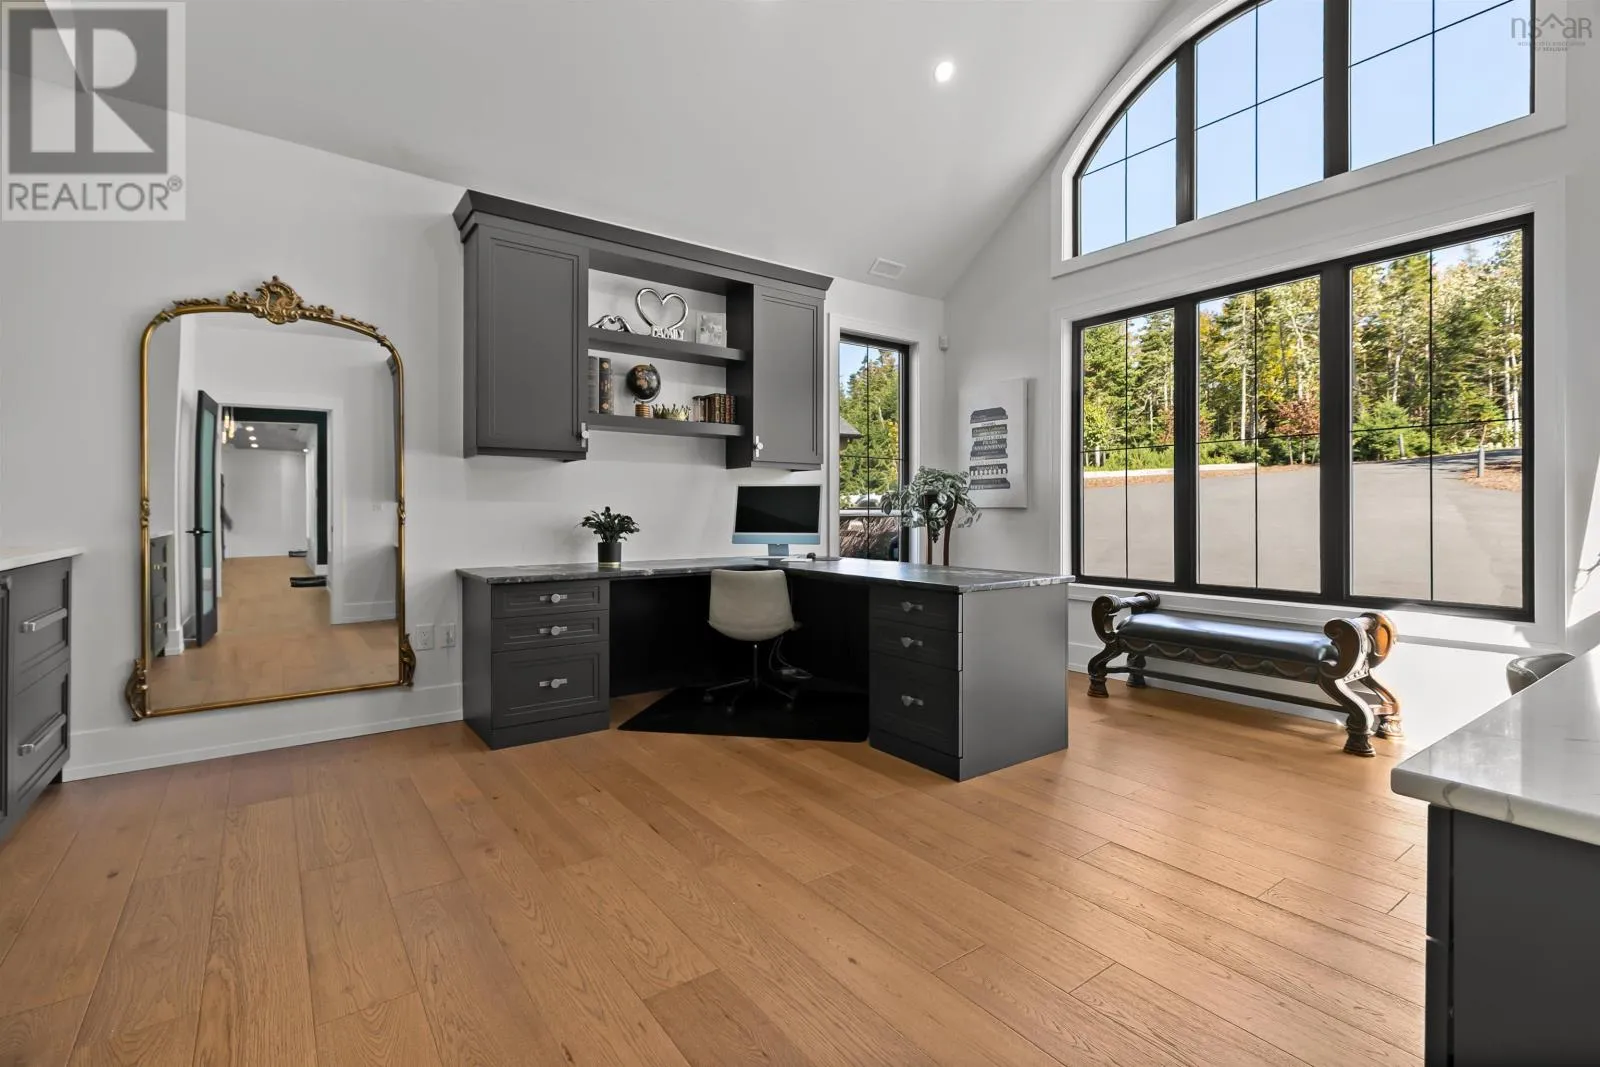
Den
Main level
18.1 x 14.8
Other
Main level
15.5 x 7.7
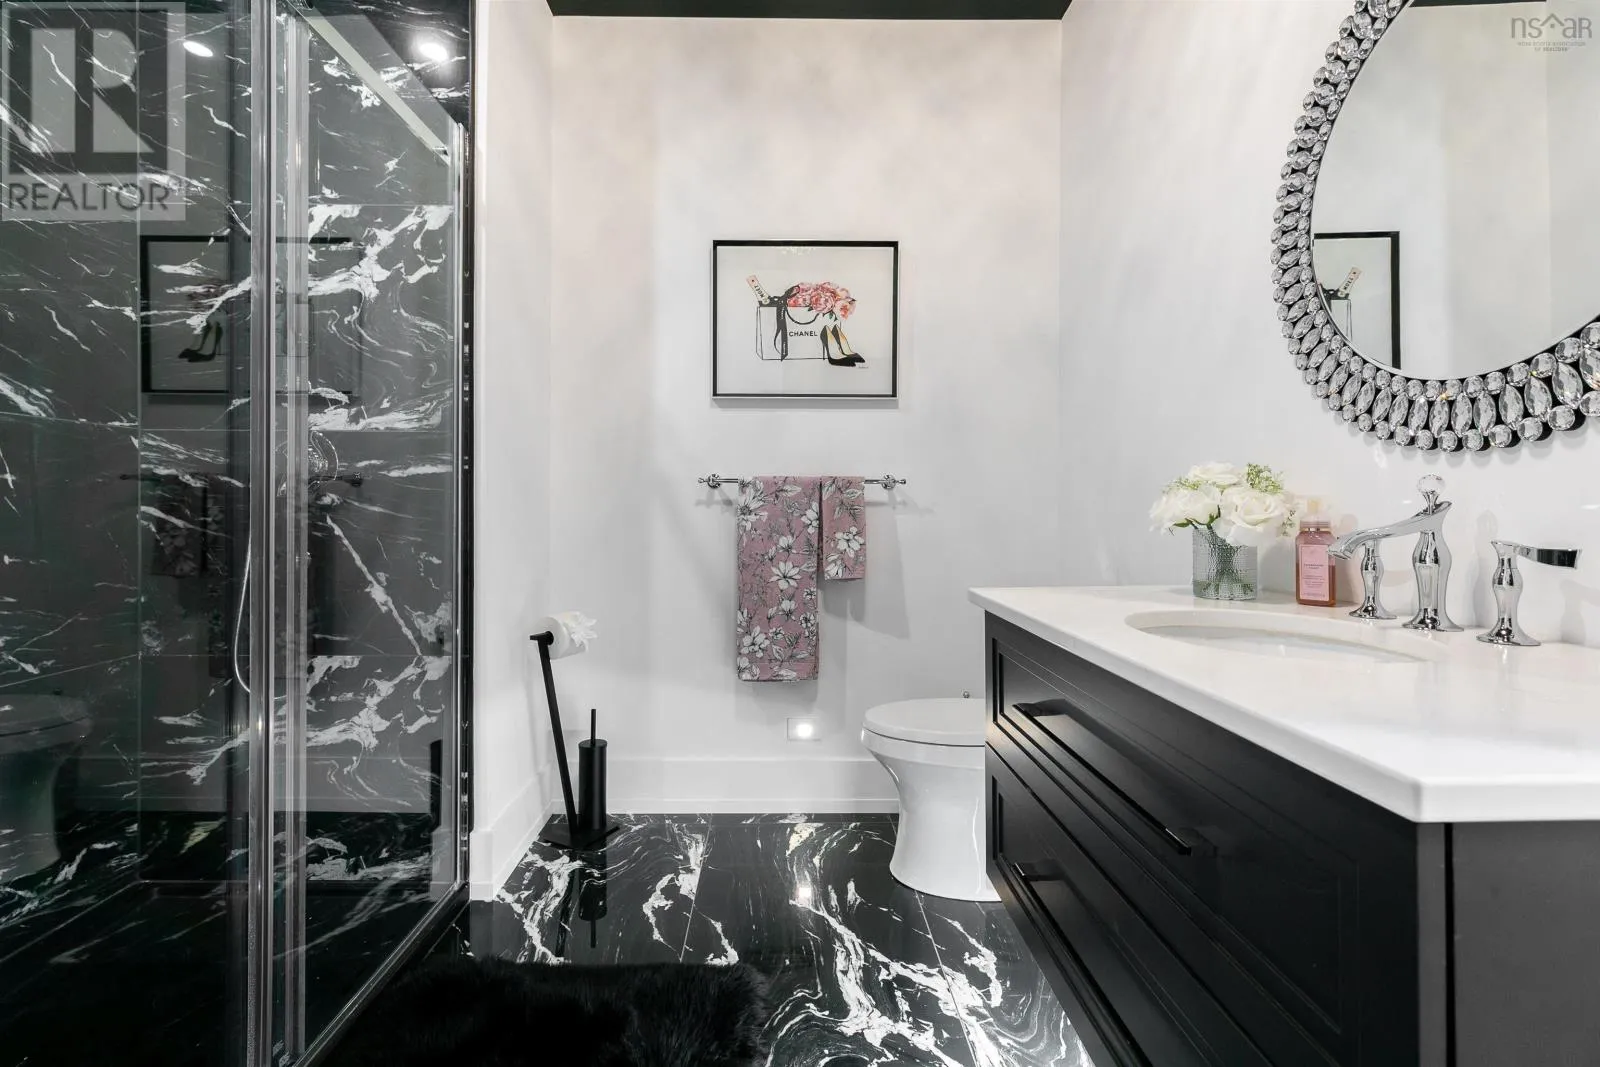
3pc Bathroom
Main level
8.9 x 10.6
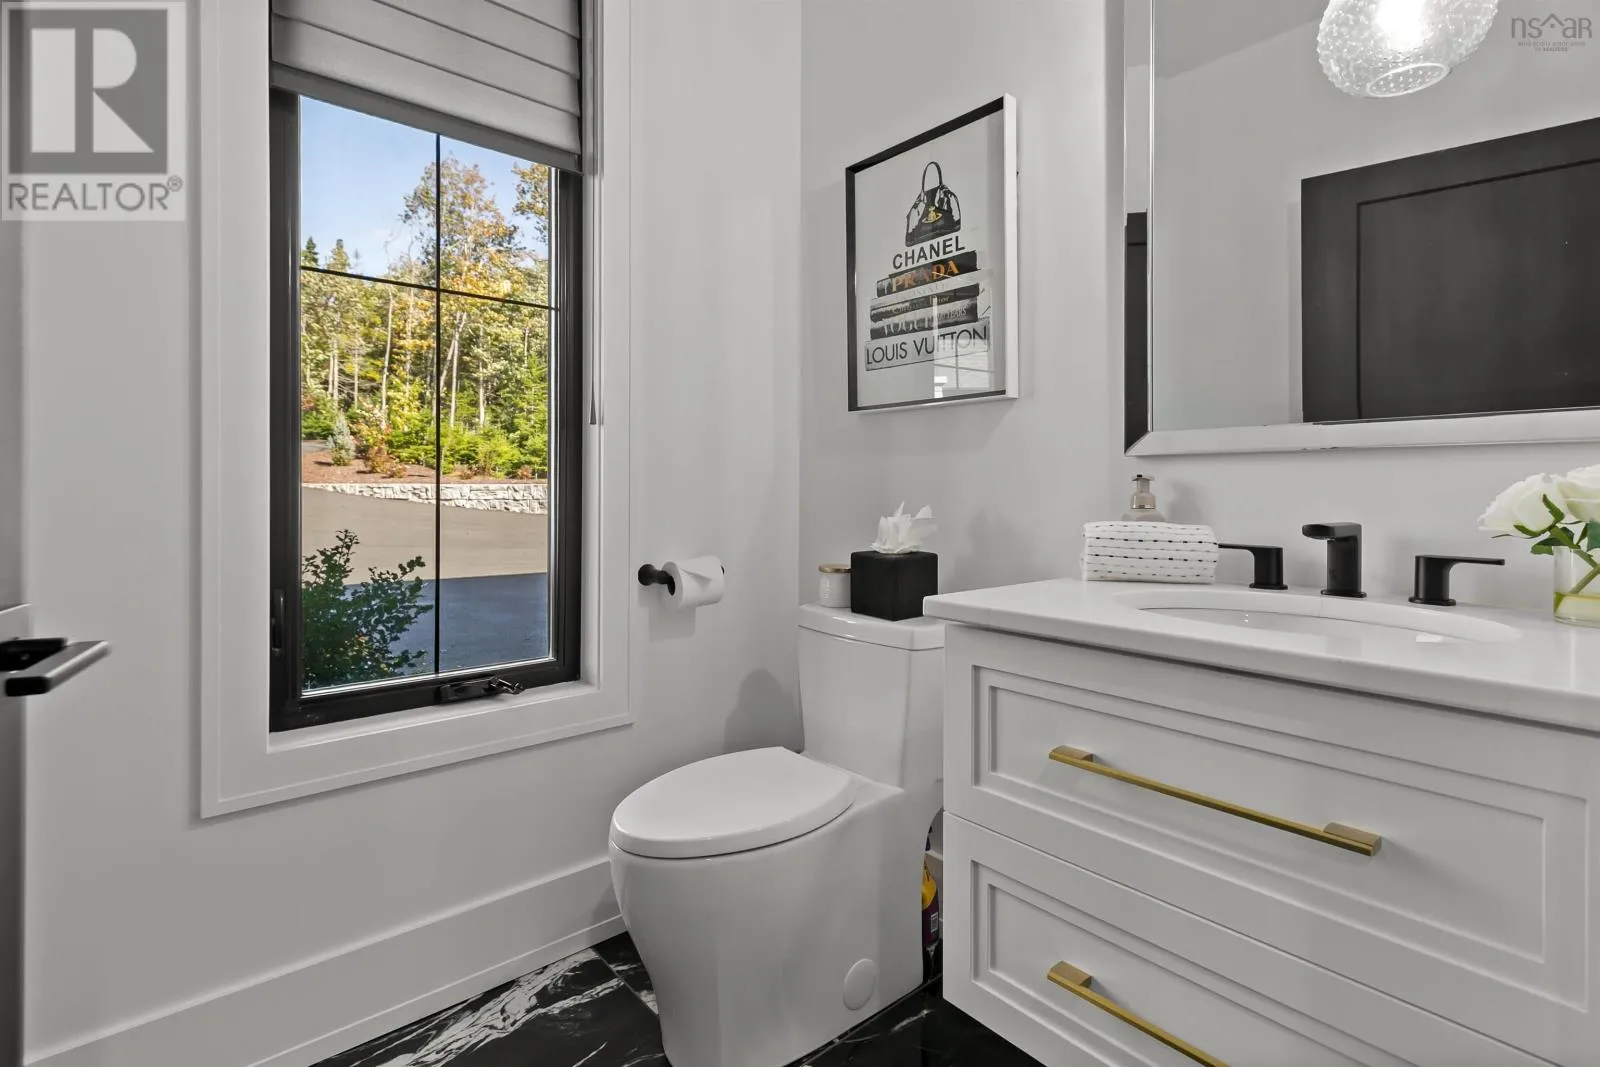
2pc Bathroom
Main level
5.6 x 5.9
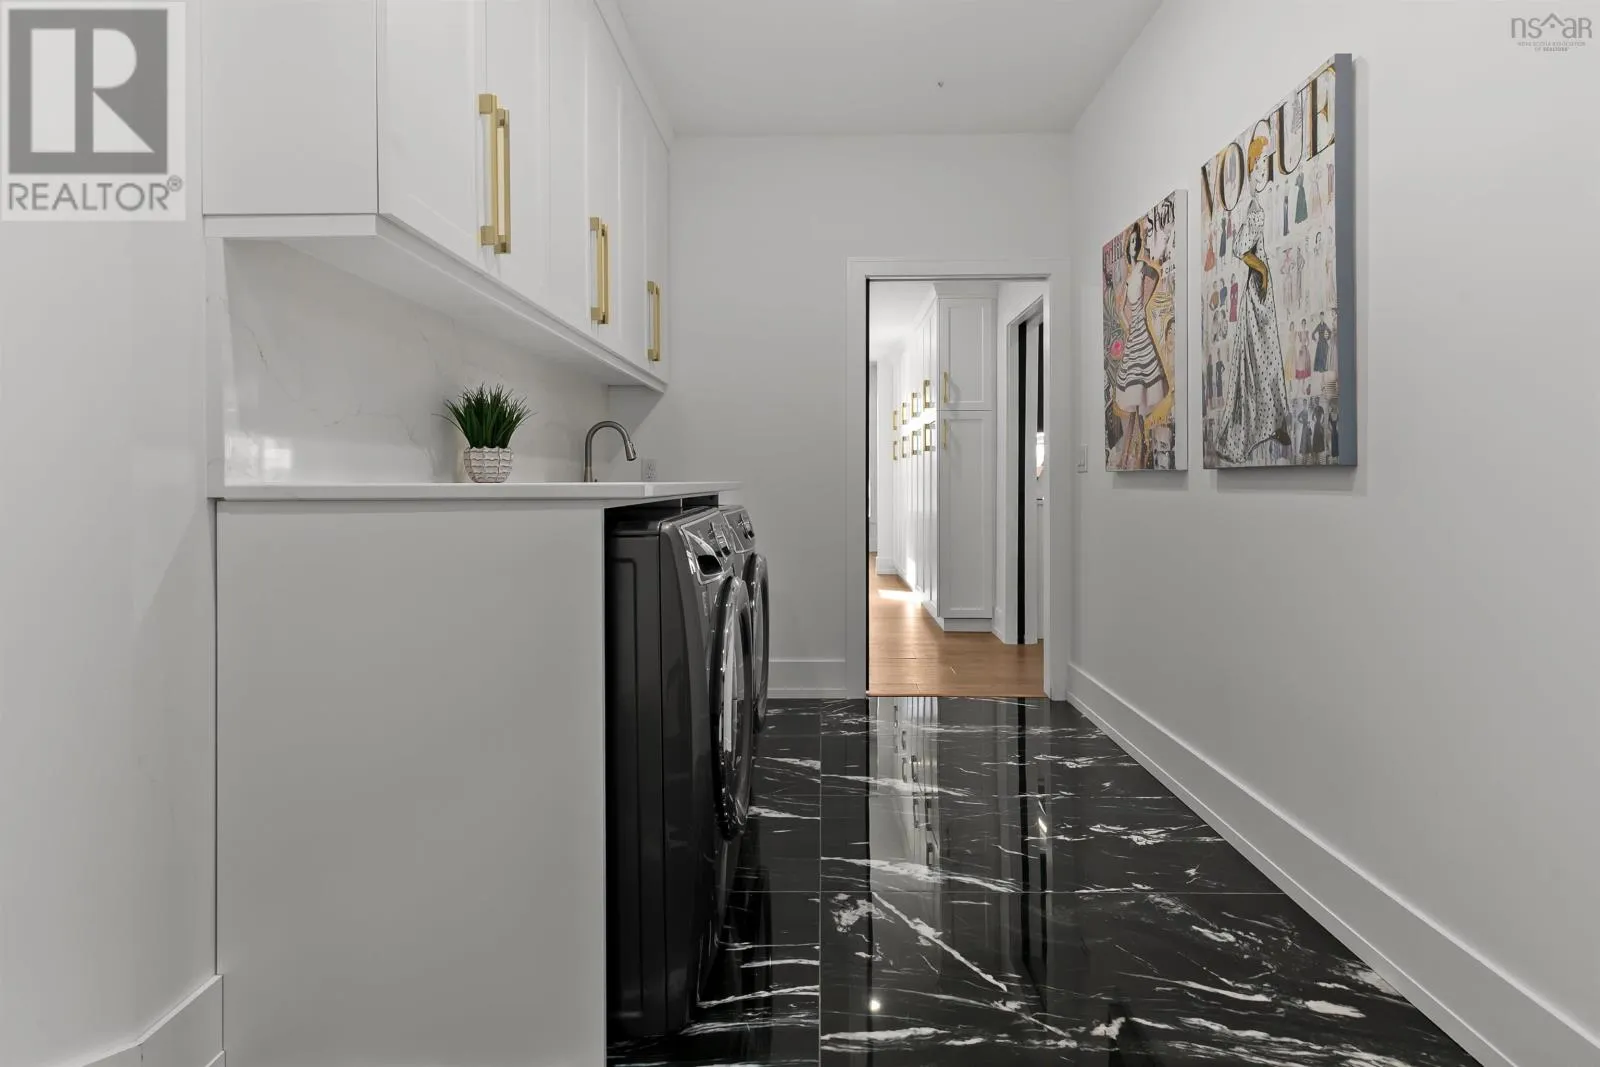
Laundry room
Main level
15.6 x 11.1
Mud room
Main level
13.3 x 21.1
Foyer
Main level
8.8 x 11.6
Utility room
Main level
19.7 x 10.7

Location

Learn more about this property
Listing provided by:
Bryant Realty Atlantic
MLS® number:
202625834
Agent:
Sandra Bryant
*Indicates required field
Name is required
Email is required
Please enter a valid phone number (e.g., 416-111-1111).