28 St Genevieve, Head Of Chezzetcook, Nova Scotia B0J 2L0

Listed for:
$457,700
4 beds
2 baths
Listed 5 days ago
House for rent: 28 St Genevieve, Head Of Chezzetcook, Nova Scotia B0J 2L0

View all 36 photos

About

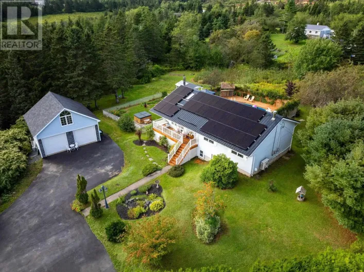
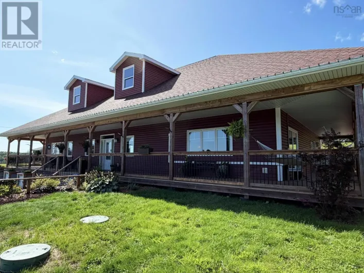
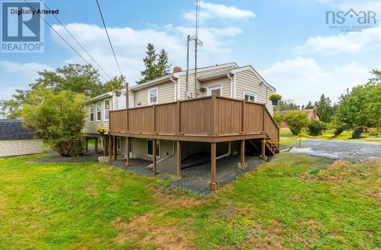
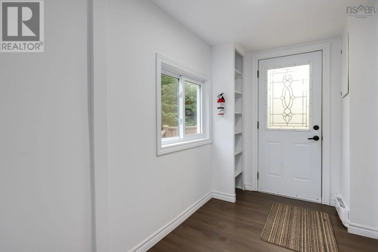
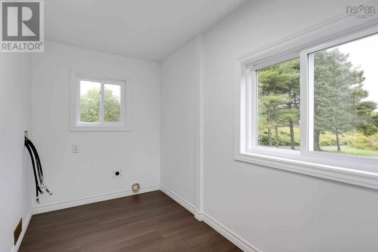
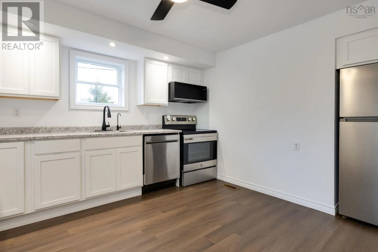
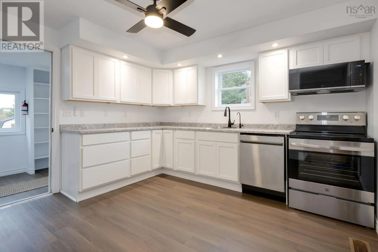
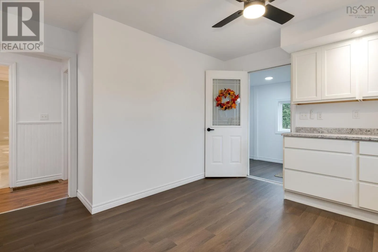
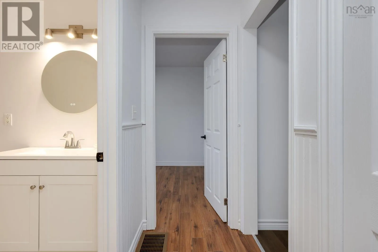
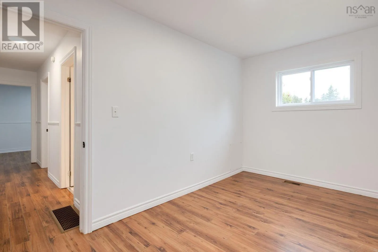
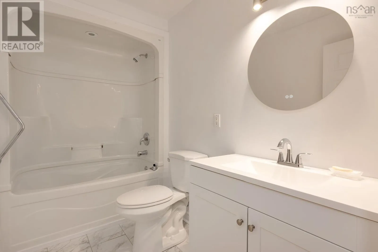
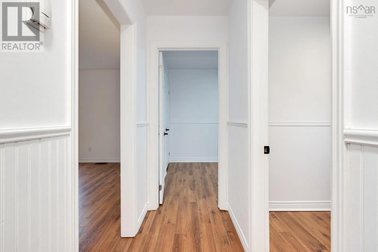
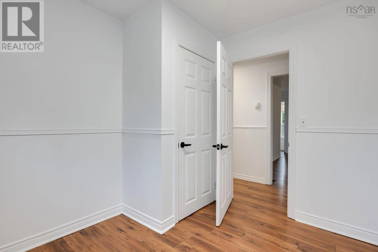
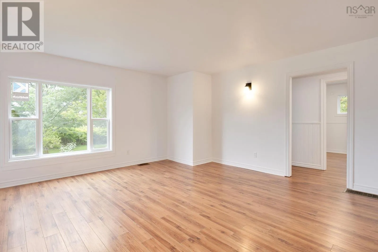
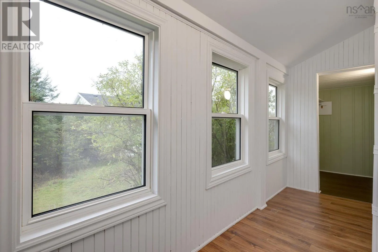
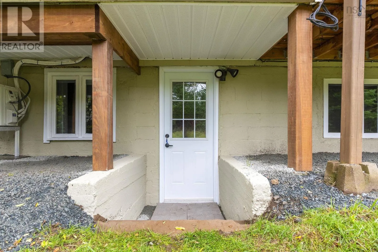
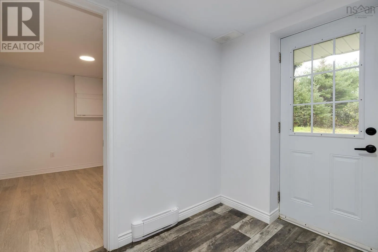
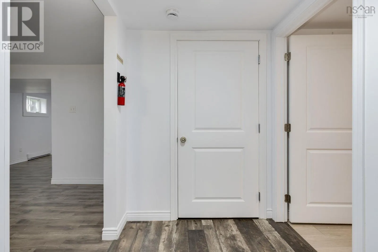
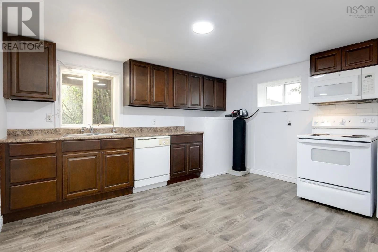
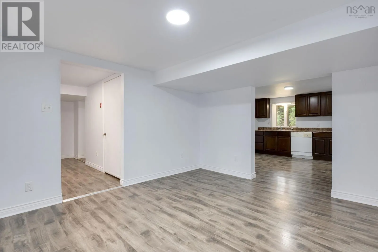
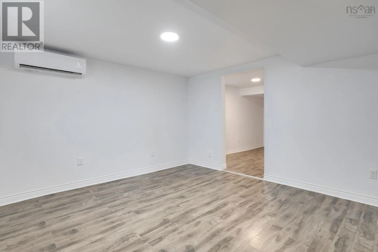
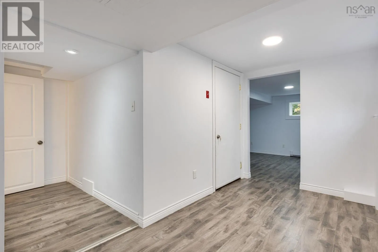
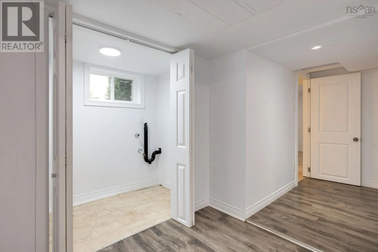
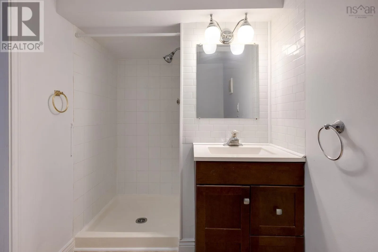
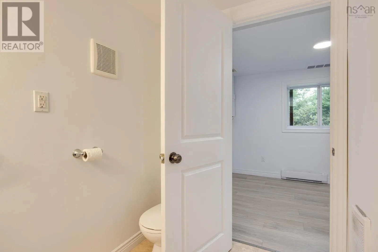
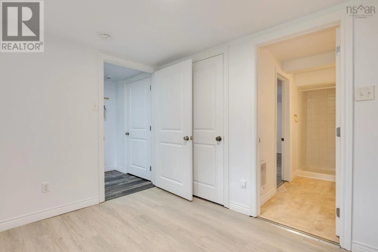
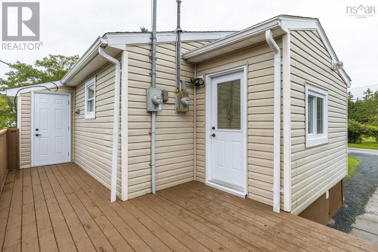
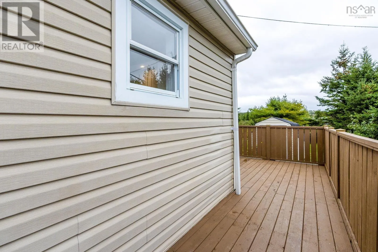
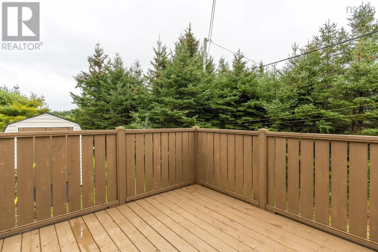
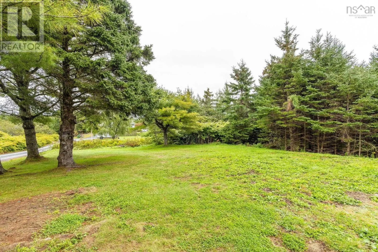
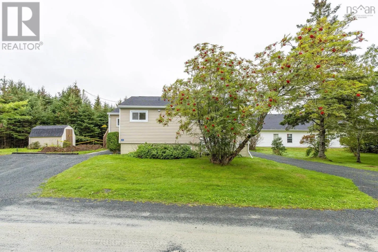
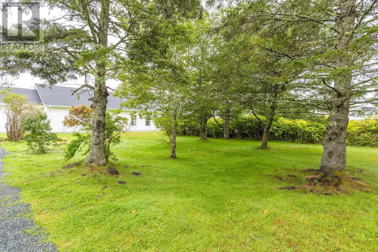
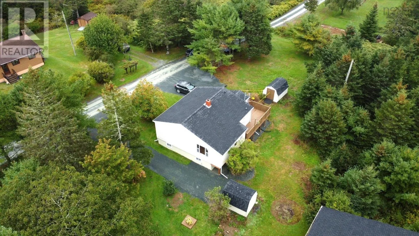
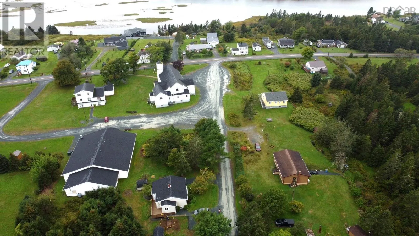
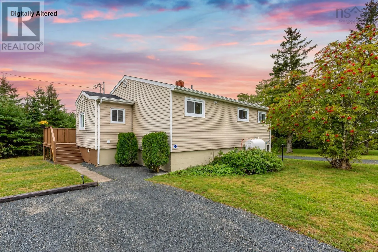
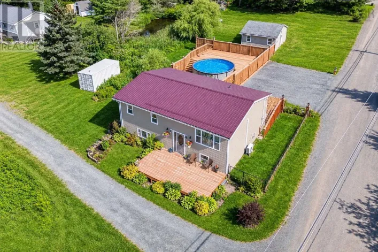
Hwy 107 East to Exit 20 (Head of Chezzetcook/Porters Lake), follow Route 7 toward Head of Chezzetcook, turn onto St. Genevieve Drive and continue to 28/30 St. Genevieve Drive. Turnkey renovated duplex opportunity with both units vacant. Welcome to 28/30 St. Genevieve Road in East Chezzetcook. This well-maintained property offers a 3-bedroom, 1-bath main unit and a 1-bedroom, 1-bath secondary unit, each with its own kitchen, living space, and laundry. The property features two separate driveways, two entrances, two sheds and separate electrical meters, ideal for allowing options for tenants or owners. Numerous updates include flooring, kitchens, appliances, windows, entry doors, roof, deck improvements, and heat pumps in both units. Set on a spacious lot in a quiet ocean-side community, this property offers excellent flexibility for an investor, owner-occupier, or multi-generational living. Both units are vacant and ready. (id:27476)

Property Highlights

MLS® Number
202624421
Type
Single Family
Community Name
Head Of Chezzetcook
Ownership Type
Freehold
Land Size
0.3879 ac

Building

Building Type
House
Storeys
1.00
Square Footage
1905 sqft
Bathrooms Total
2
Bedrooms Above Ground
3
Bedrooms Total
4
Amenities
Park, Playground, Public Transit, Shopping, Place of Worship, Beach
Exterior Finish
Vinyl
Fireplace Present
No
Basement Type
Basement Features
Building Heating Type
Baseboard heaters, Forced air, Furnace, Heat Pump, Ductless
Heating Fuel
Electric, Oil
Building Cooling Type
Air Conditioned, Wall unit

Utilities

Water
Drilled Well
Utility Sewer
Septic System

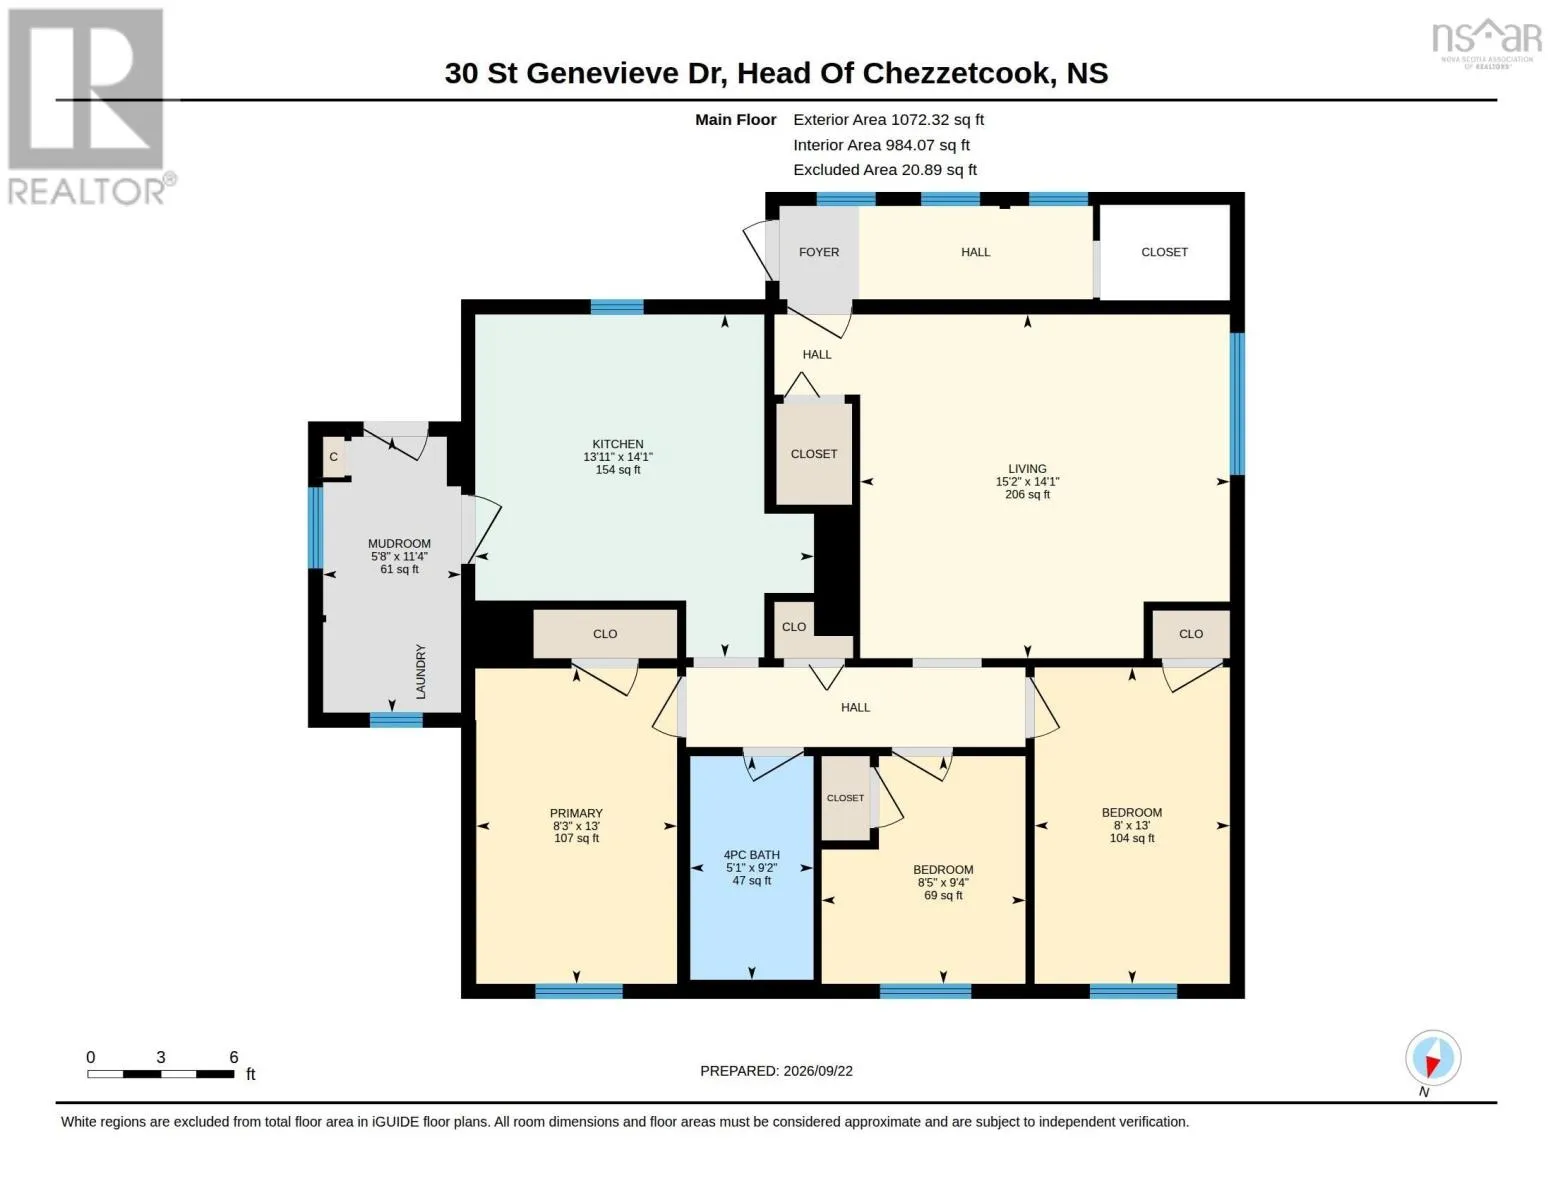
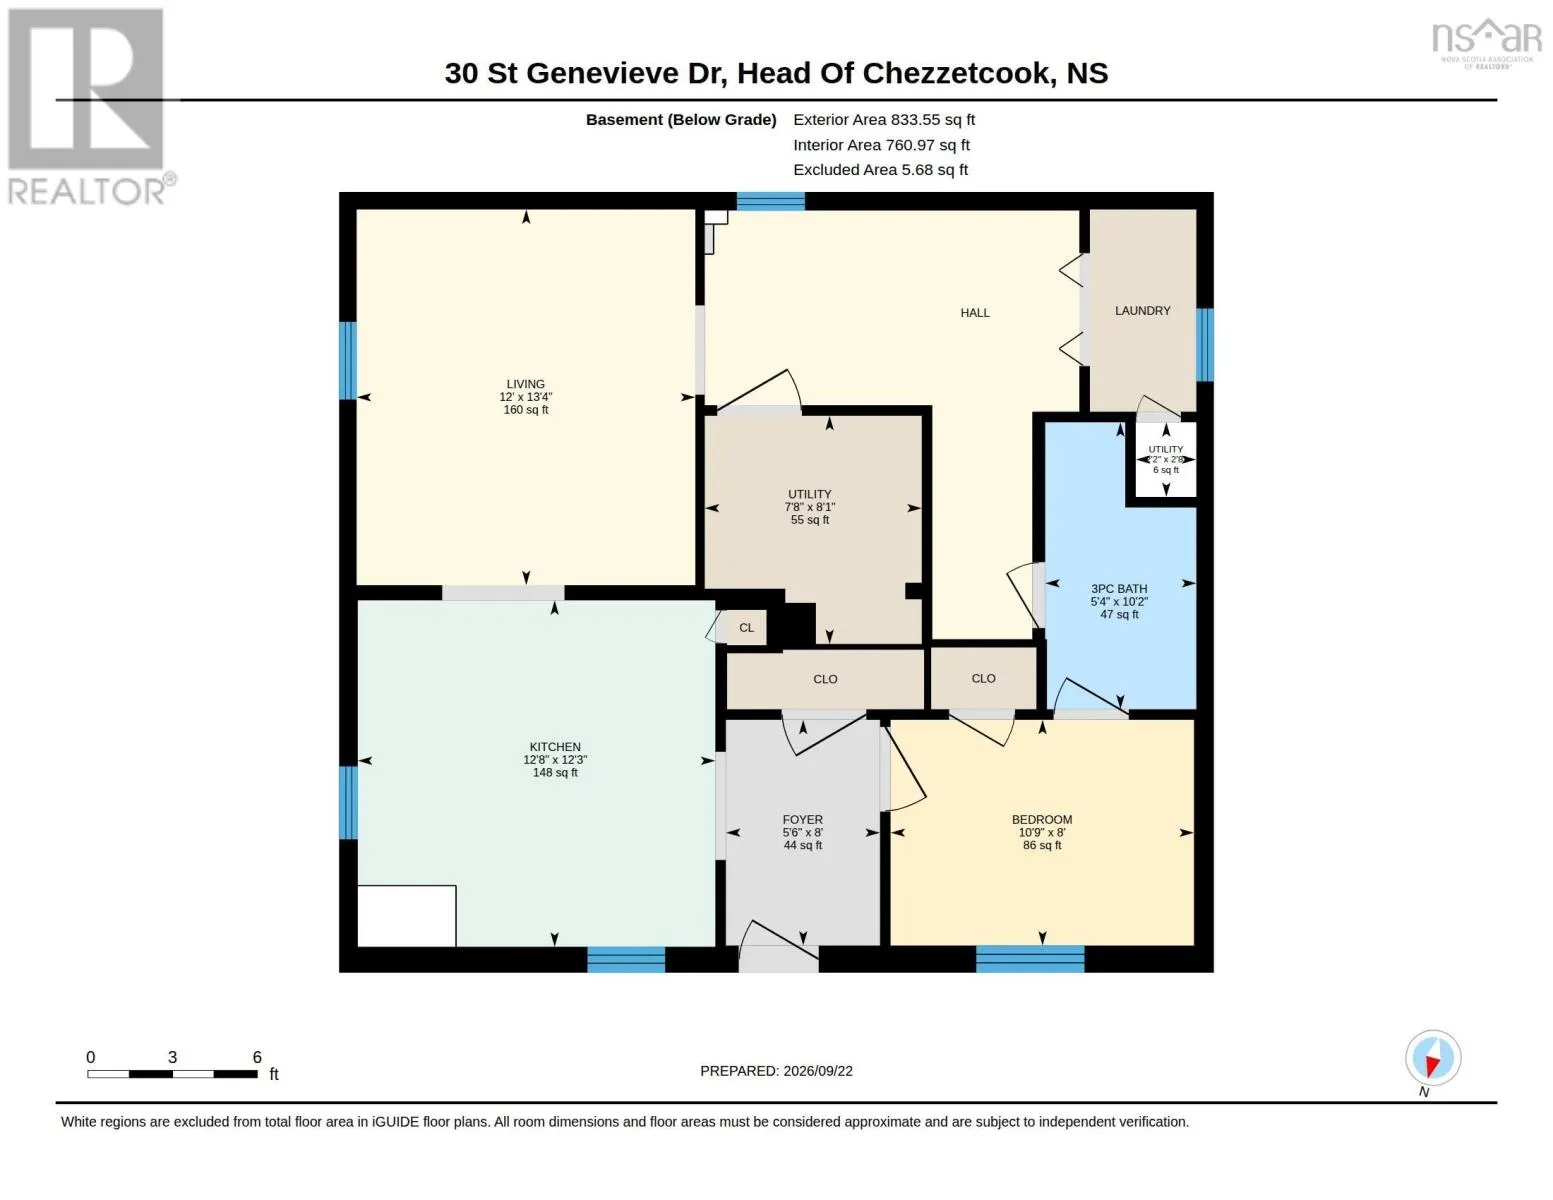
Room Layout

3pc Bathroom
Lower level
10.2x5.4
Bedroom
Lower level
8x10.9
Foyer
Lower level
8x5.6
Kitchen
Lower level
12.3x12.8
Living room
Lower level
13.4x12
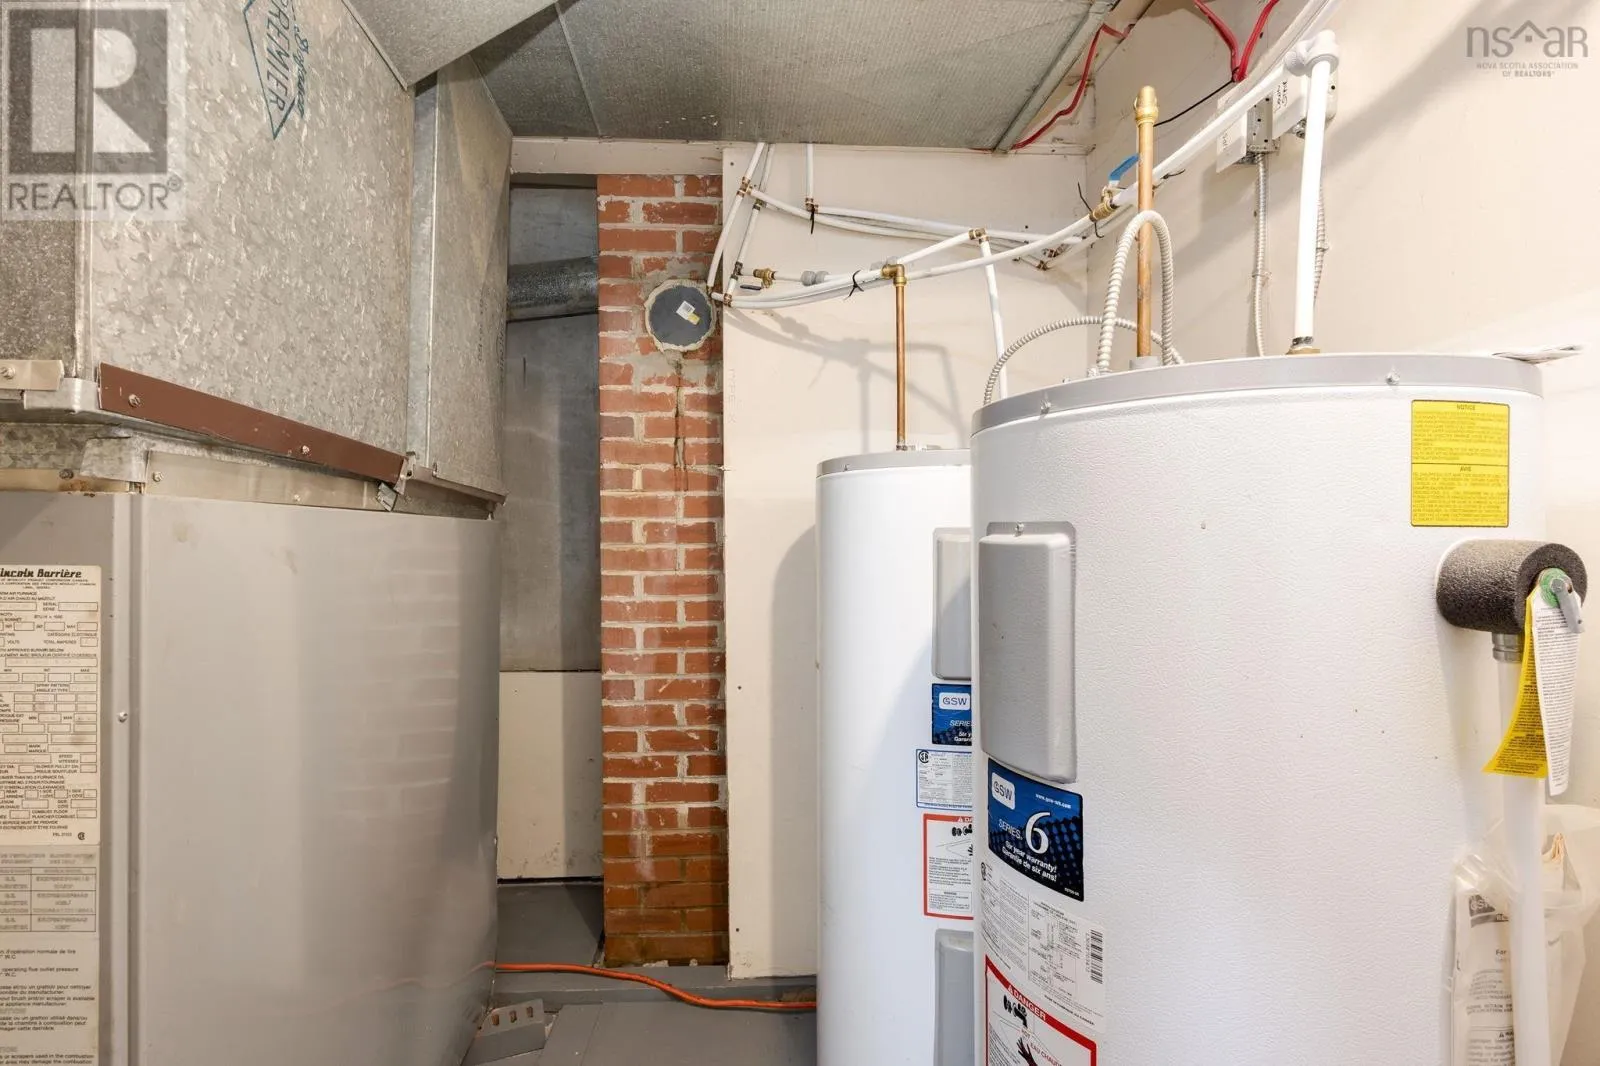
Utility room
Lower level
8.1x7.8
Utility room
Lower level
2.8x2.2
4pc Bathroom
Main level
9.2x5.1
Bedroom
Main level
13x8
Bedroom
Main level
9.4x8.5
Kitchen
Main level
14.1x13.11
Living room
Main level
14.1x15.2
Mud room
Main level
11.4x5.8
Primary Bedroom
Main level
13x8.3

Location

Learn more about this property
Listing provided by:
Royal LePage Atlantic
MLS® number:
202624421
Agent:
Greg Ross
*Indicates required field
Name is required
Email is required
Please enter a valid phone number (e.g., 416-111-1111).