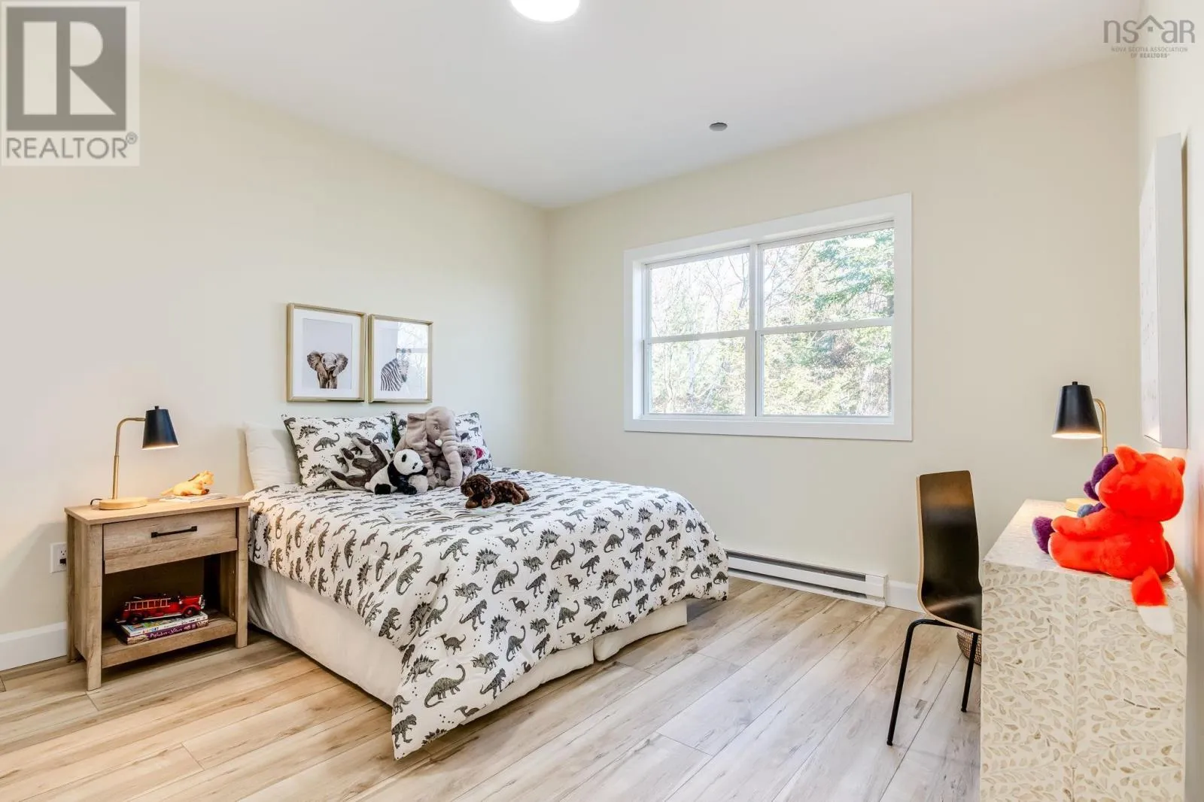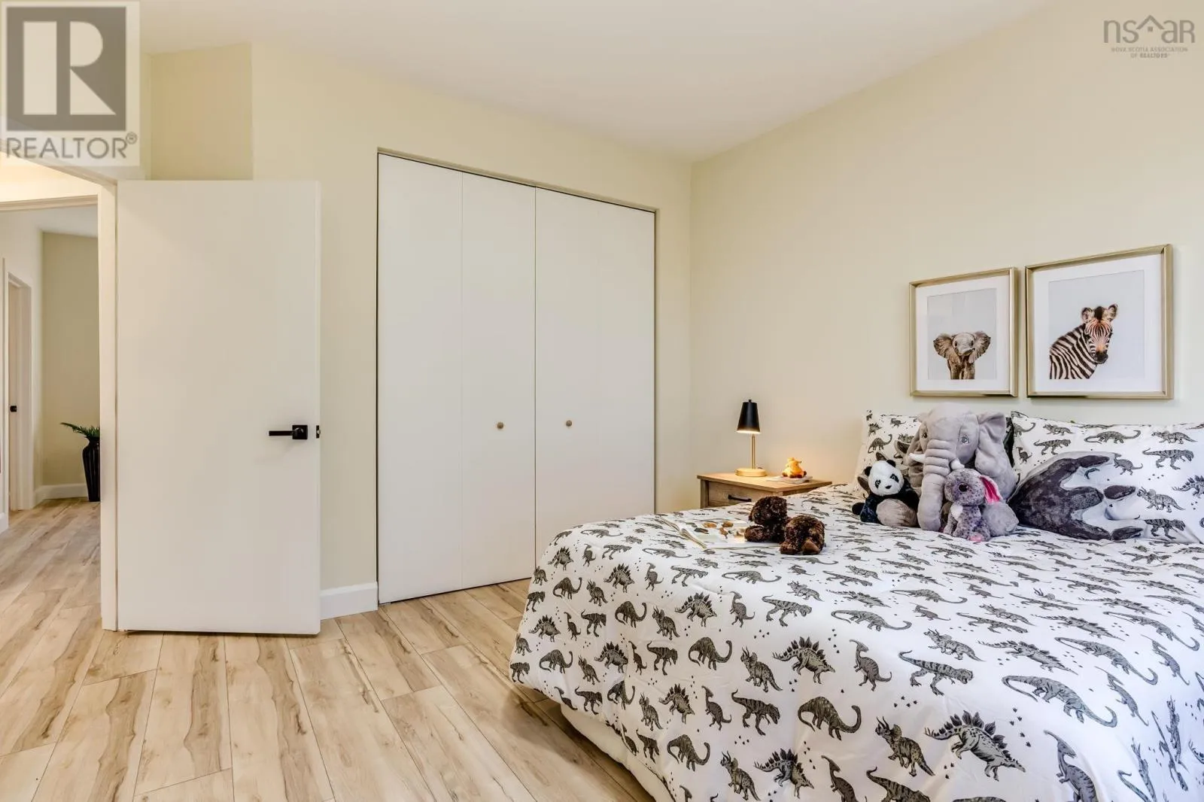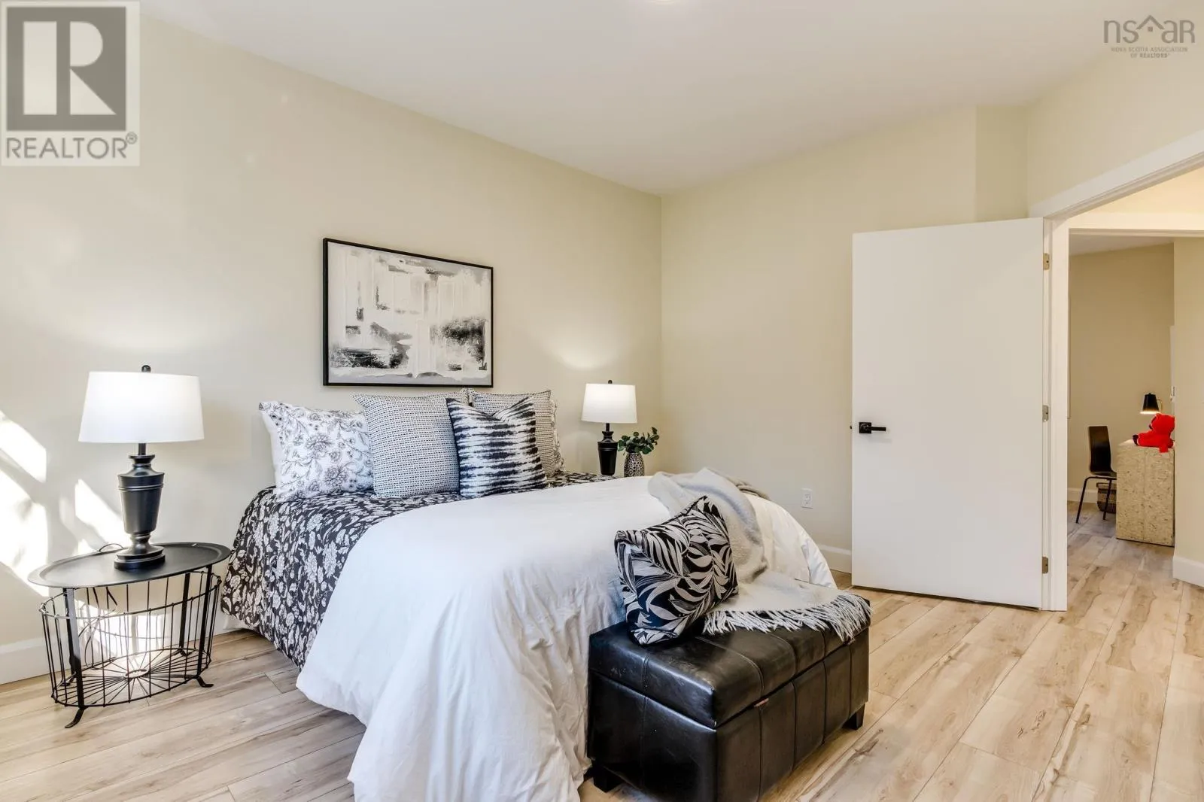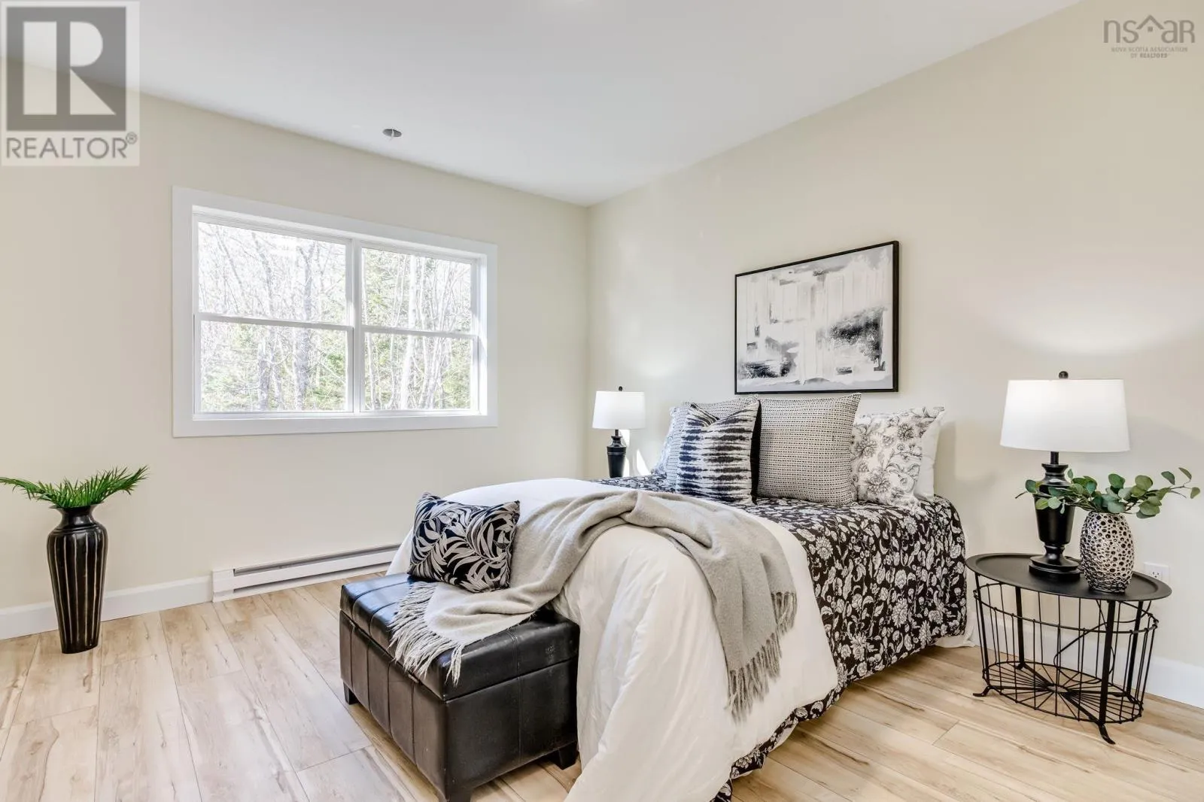
5597 St Margarets Bay Road, Head Of St. Margarets Bay, Nova Scotia B3Z 2H8

Listed for:
$1,099,000
3 beds
4 baths
Listed 2 days ago
House for rent: 5597 St Margarets Bay Road, Head Of St. Margarets Bay, Nova Scotia B3Z 2H8

View all 47 photos

About

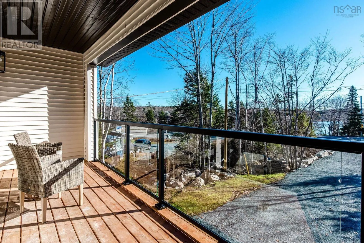
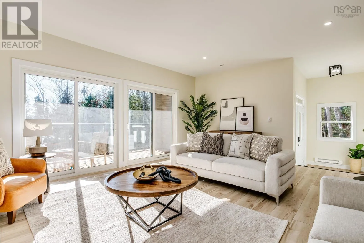
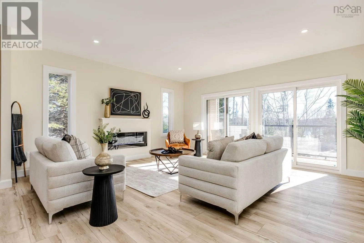
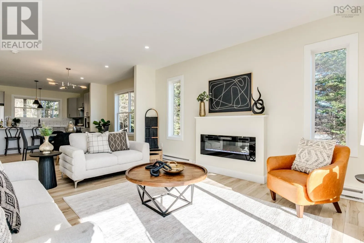
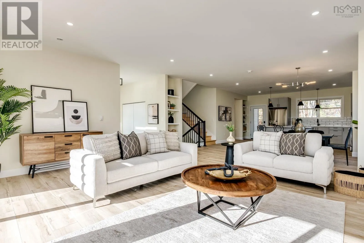
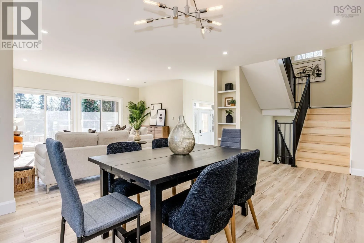
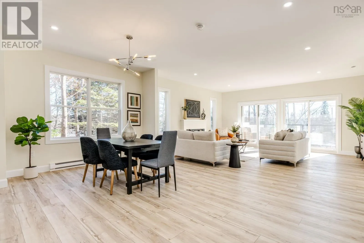
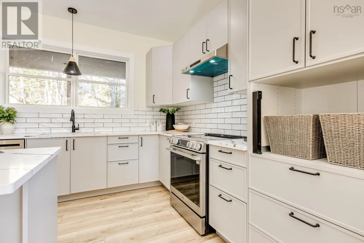
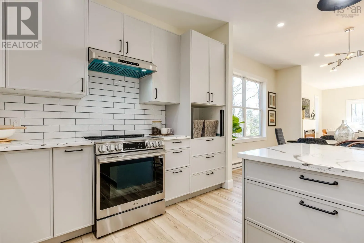
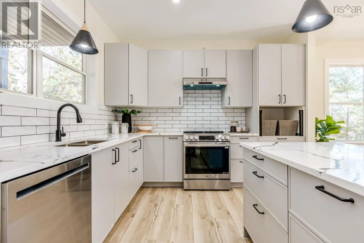
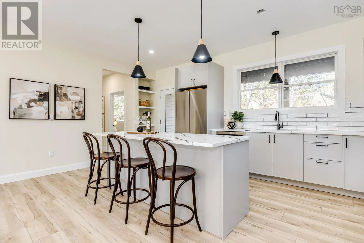
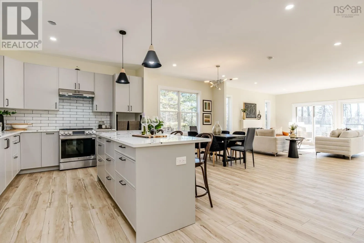
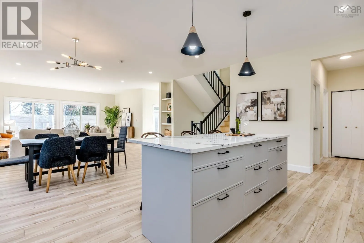
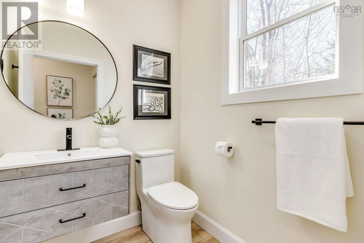
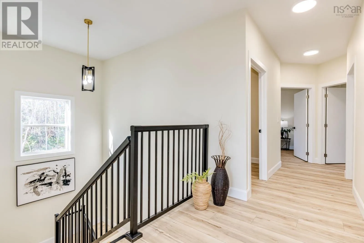
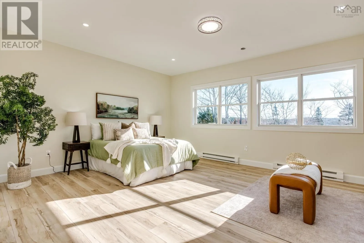
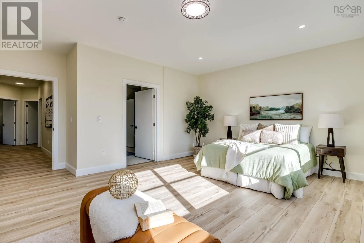
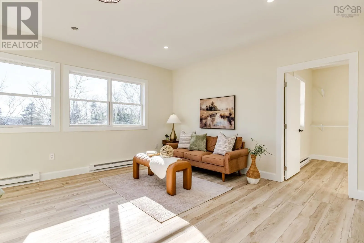
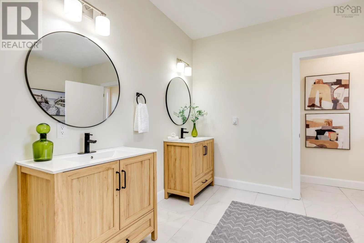
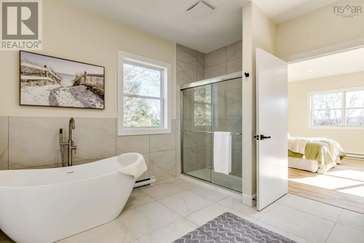
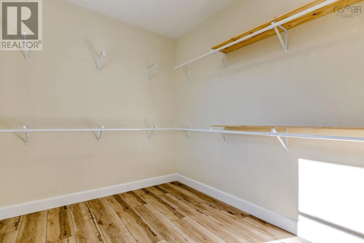
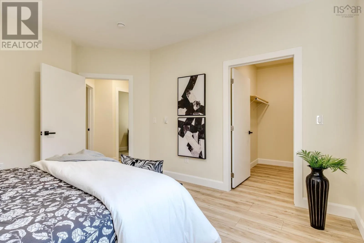
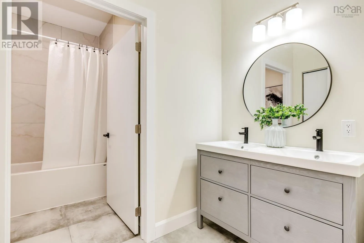
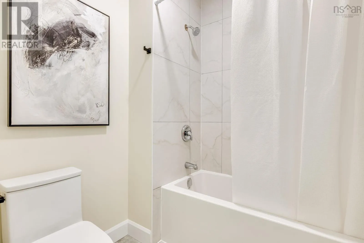
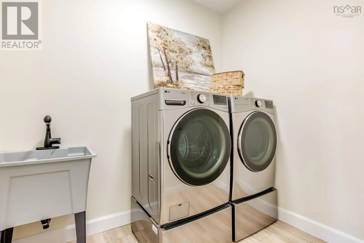
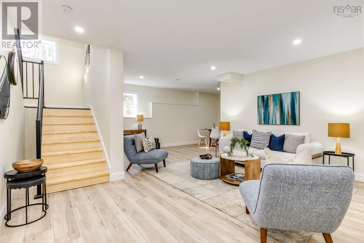
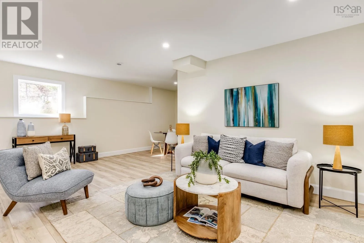
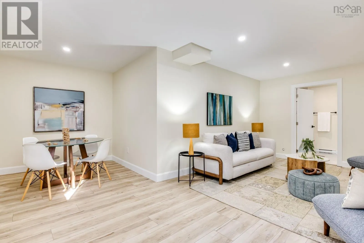
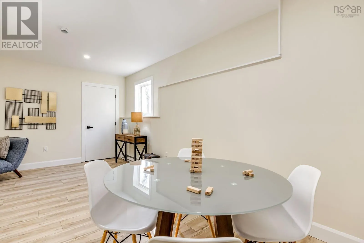
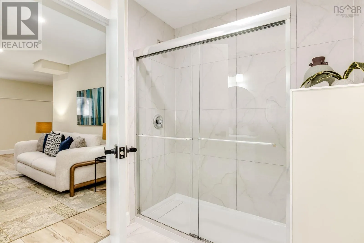
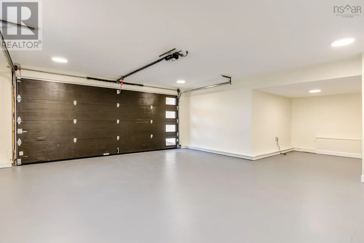
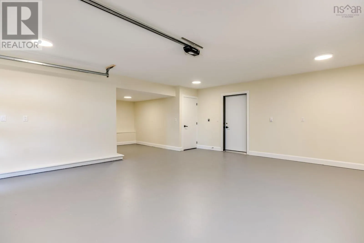
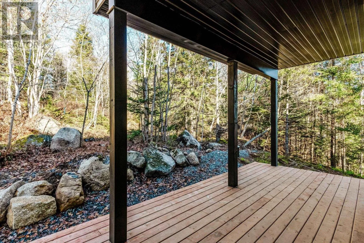
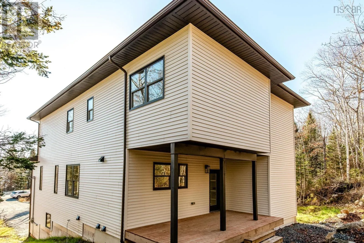
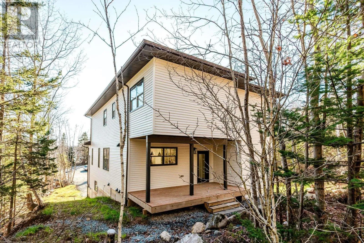
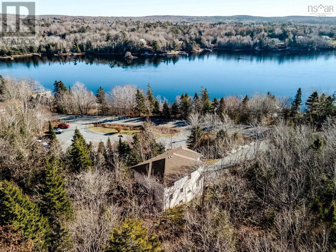
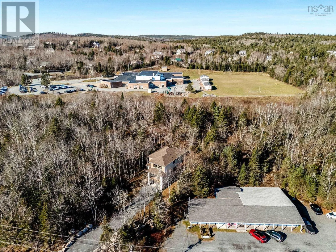
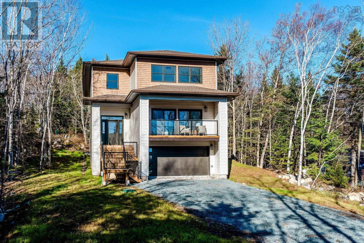
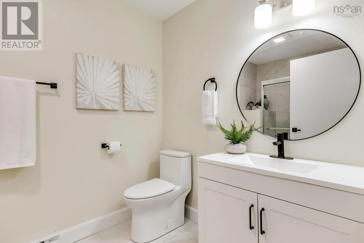
St Margarets Bay Road Welcome to this beautifully designed 3 bedroom, 4 bathroom home offering modern style, comfortable living and everyday convenience in the desirable St. Margaret's Bay area. The bright and inviting main level features a spacious living room, dining area and well appointed kitchen with pantry, along with a convenient powder room. Upstairs, the generous primary suite offers a walk in closet and private ensuite, while two additional bedrooms, a full bathroom and dedicated laundry room complete the upper level. The finished lower level provides even more flexibility with a spacious recreation room and additional full bathroom, ideal for family gatherings, a home office or guests. An attached garage adds practicality and convenience. Ideally located near excellent schools, local amenities and the St. Margaret's Centre with its arena and swimming pool, this home also offers quick access to Highways 103 and 102 and an easy commute to Halifax. A wonderful combination of space, style and location! (id:27476)

Property Highlights

MLS® Number
202628266
Type
Single Family
Community Name
Head Of St. Margarets Bay
Ownership Type
Freehold
Land Size
0.3403 ac

Building

Building Type
House
Storeys
2.00
Square Footage
2552 sqft
Bathrooms Total
4
Bedrooms Above Ground
3
Bedrooms Total
3
Amenities
Park, Playground, Shopping, Place of Worship
Exterior Finish
Vinyl
Fireplace Present
Yes
Basement Type
Basement Features
Building Heating Type
Baseboard heaters
Heating Fuel
Electric
Building Cooling Type

Utilities

Water
Drilled Well
Utility Sewer
Septic System

Room Layout

Primary Bedroom
Second level
~19. x 15. +WIC
5pc Ensuite bath
Second level
~11. x 11
Bedroom
Second level
~13. x 12. -jog
Bedroom
Second level
~12. x12. -jog
4pc Bathroom
Second level
~11. x 8. -jogs
Laundry room
Second level
~8. x 6
Family room
Basement
~21x16.-jog +~8x7
3pc Bathroom
Basement
~9x 6
Utility room
Basement
~6. x 6
Other
Basement
~21. x 18.(Garage)
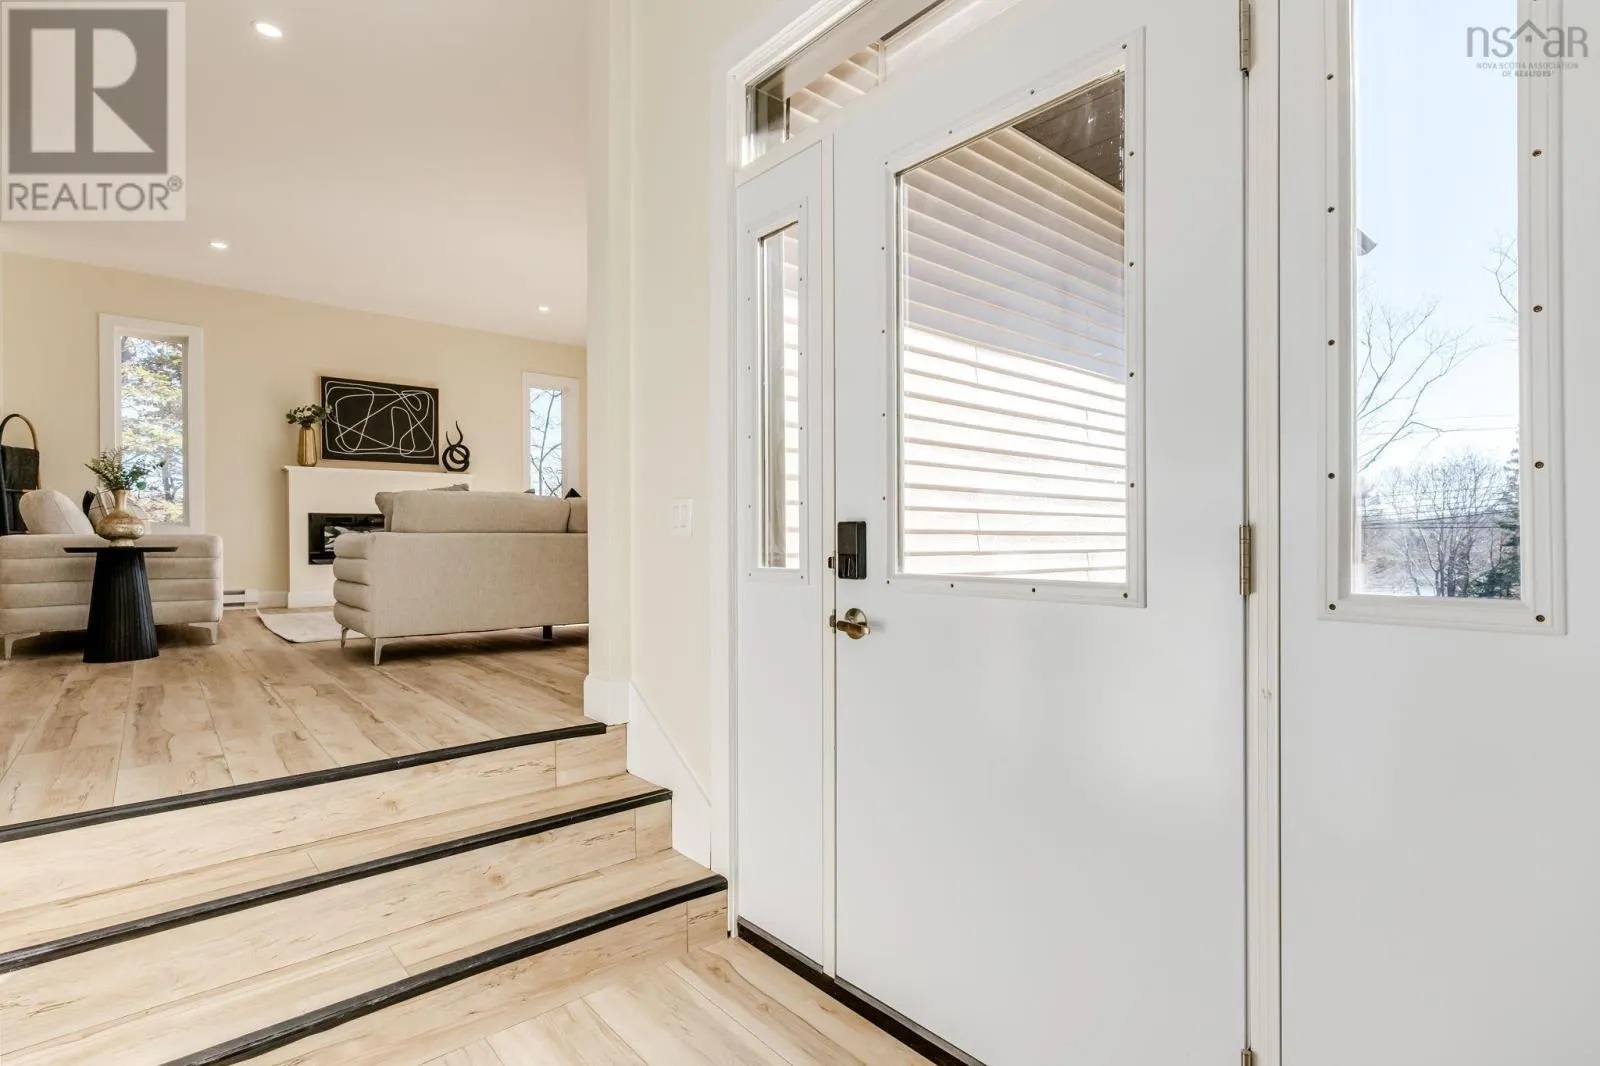
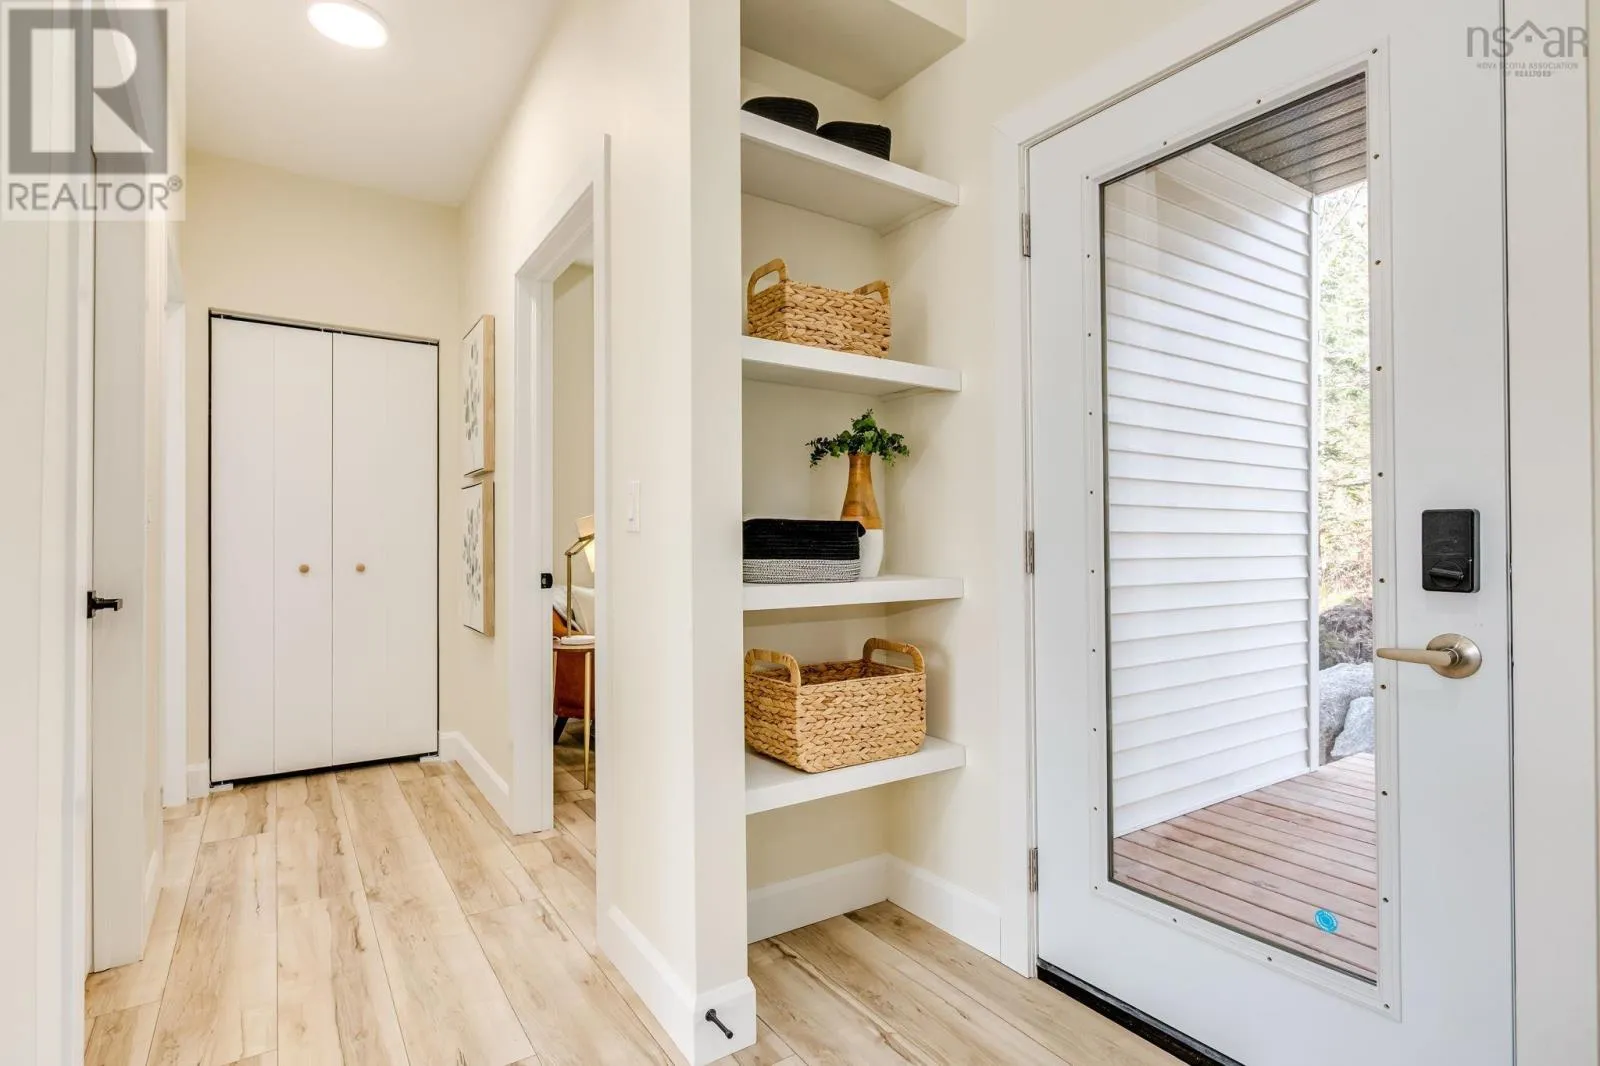
Foyer
Main level
Foyer
Living room
Main level
~19. x 18
Dining room
Main level
~18. x 10
Kitchen
Main level
~18. x 10. +pantry
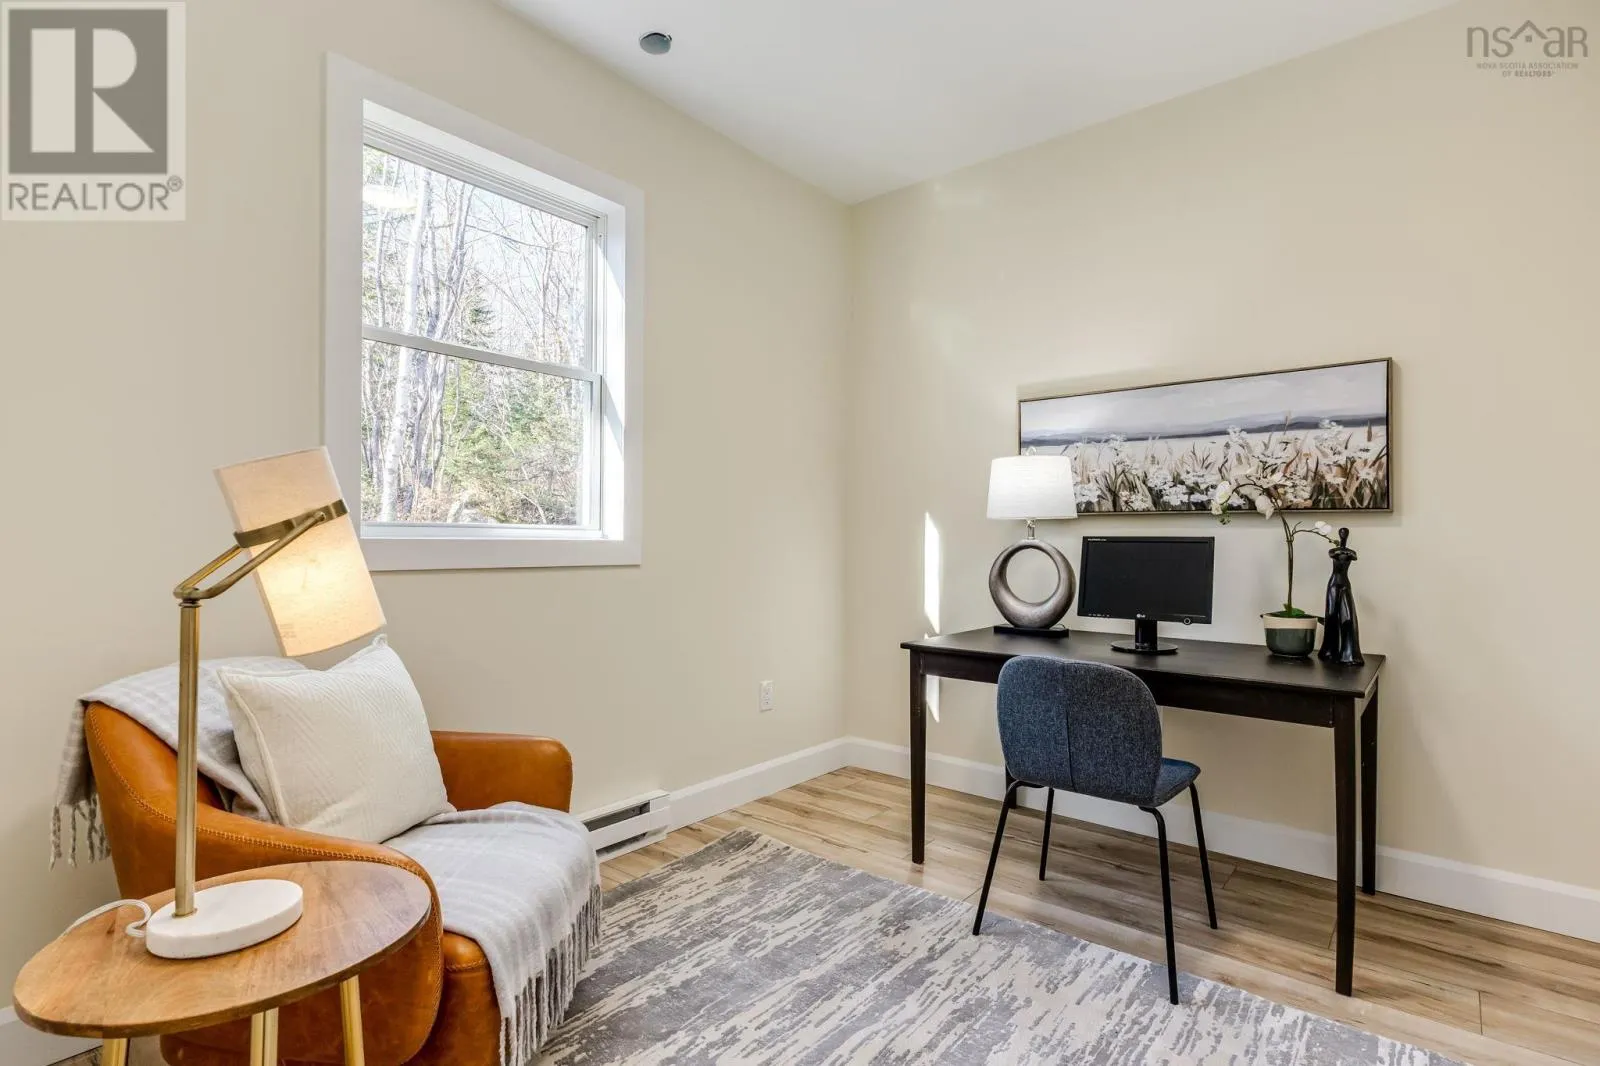
Den
Main level
~10. x 9
2pc Bathroom
Main level
~5. x 5

Location

Learn more about this property
Listing provided by:
Royal LePage Atlantic
MLS® number:
202628266
Agent:
Sona Sheikh Pour
*Indicates required field
Name is required
Email is required
Please enter a valid phone number (e.g., 416-111-1111).