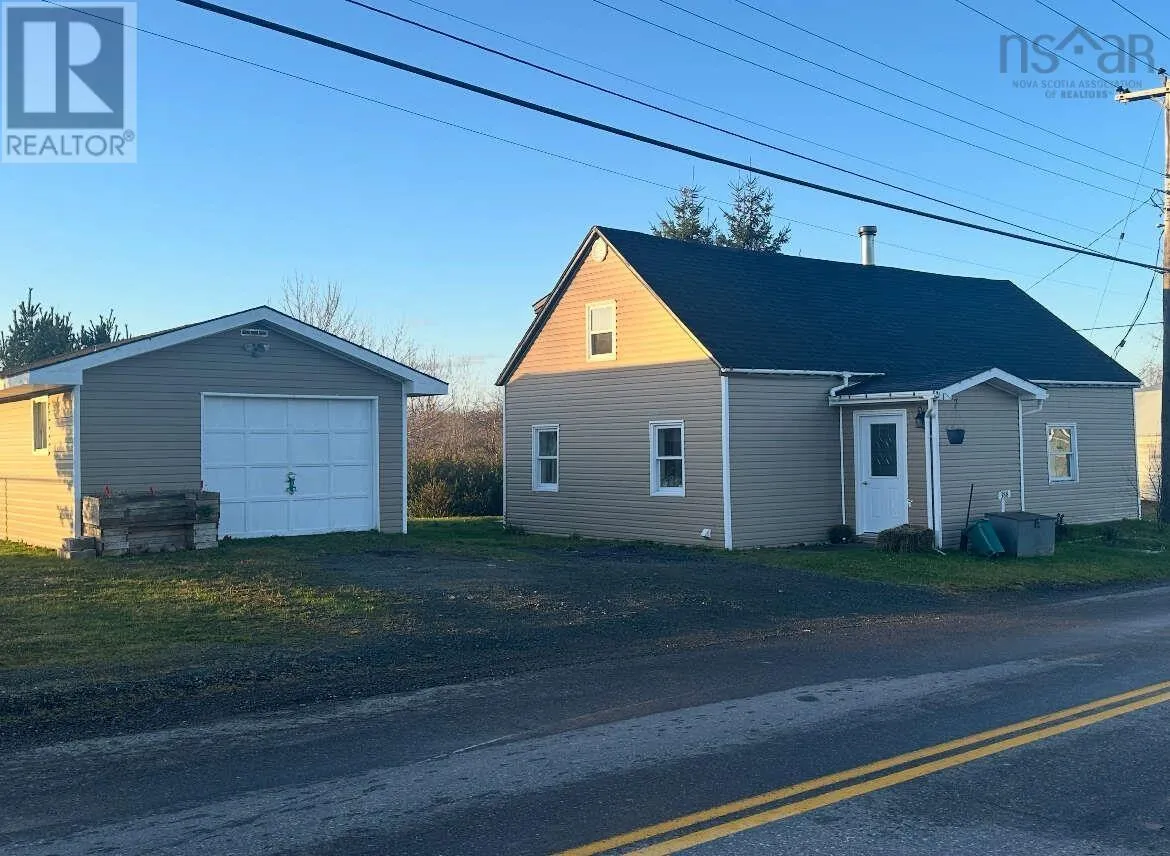
388 Heatherton Village Road, Heatherton, Nova Scotia B0H 1R0

Listed for:
$233,000
4 beds
1 baths
Listed 249 days ago
House for rent: 388 Heatherton Village Road, Heatherton, Nova Scotia B0H 1R0

View all 25 photos

About

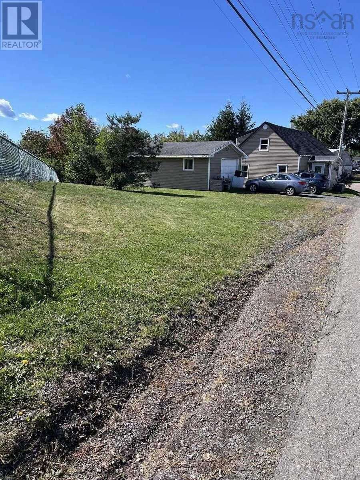
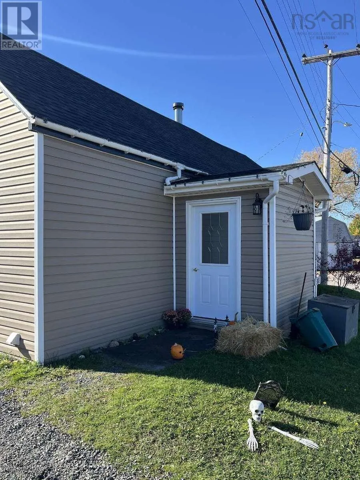
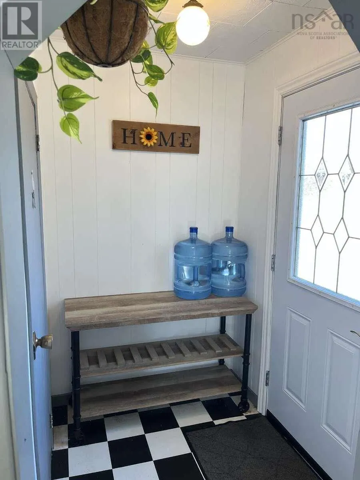

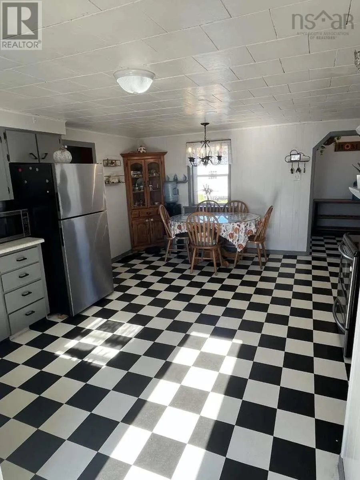
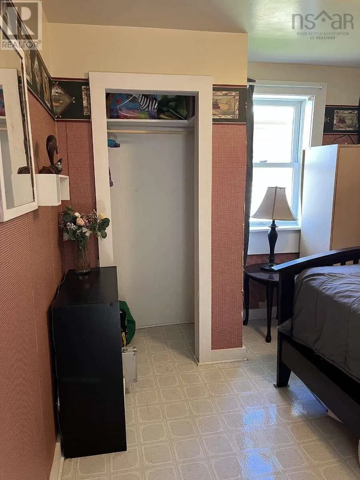
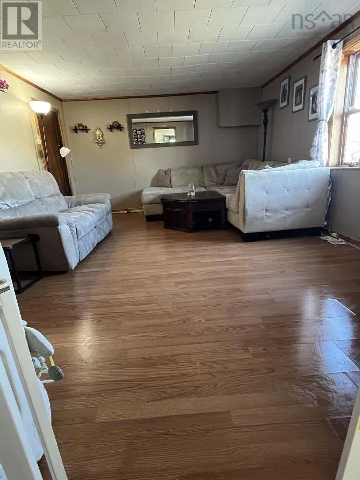
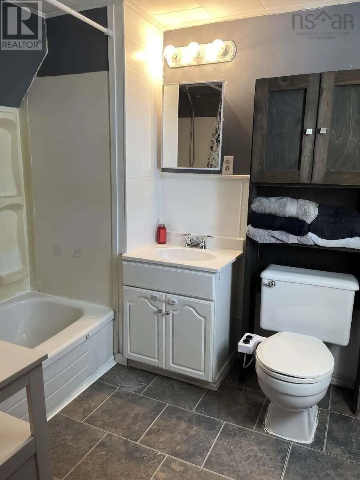

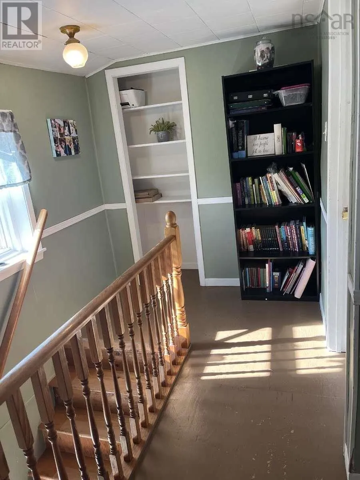
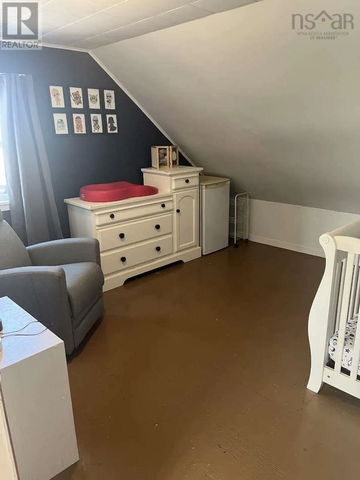
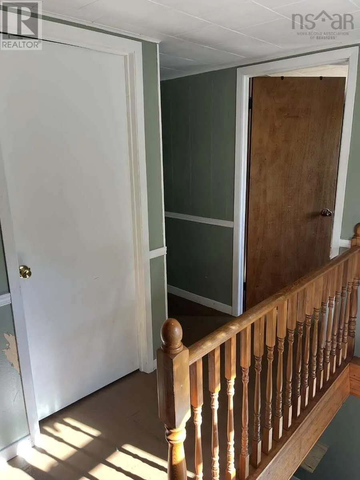
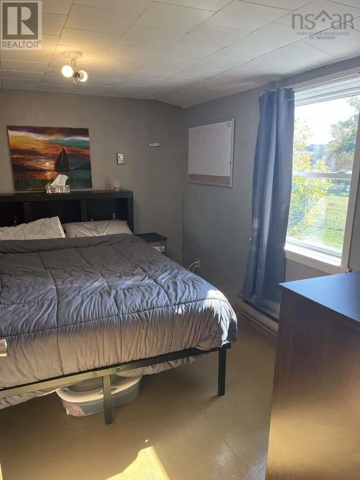
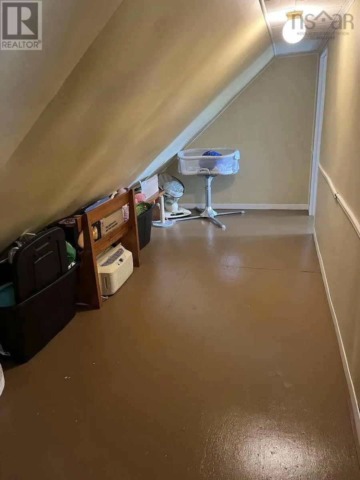
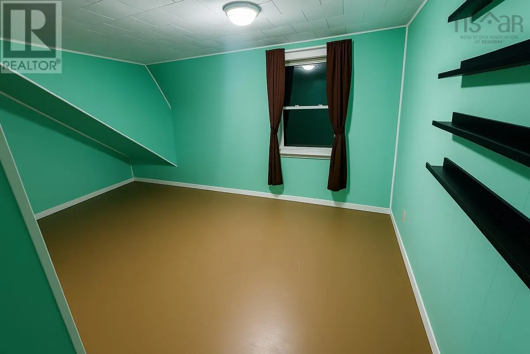
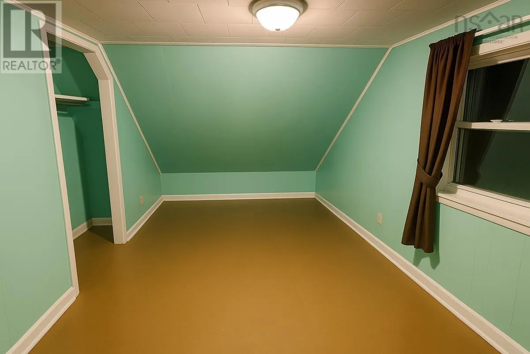

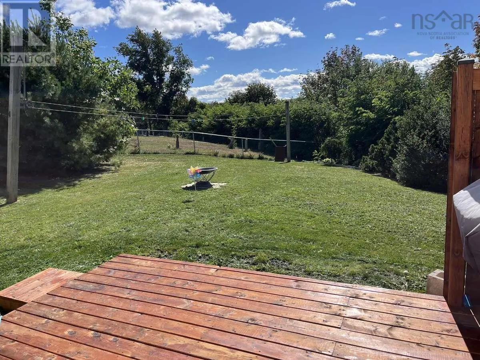
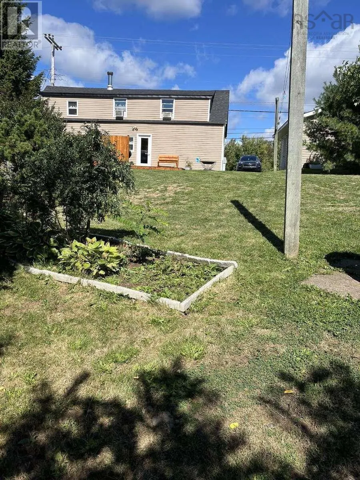
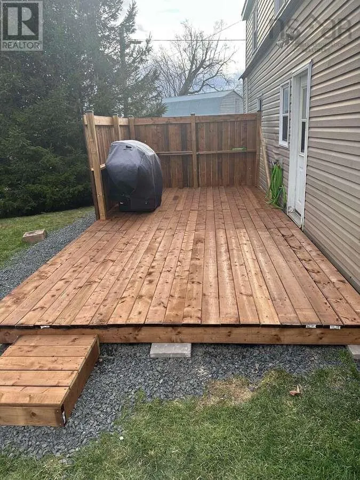
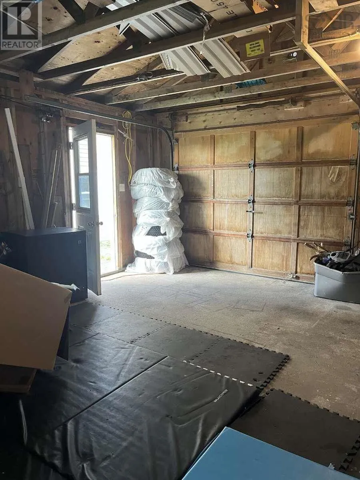
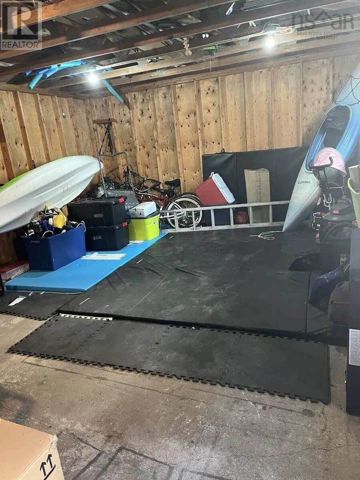
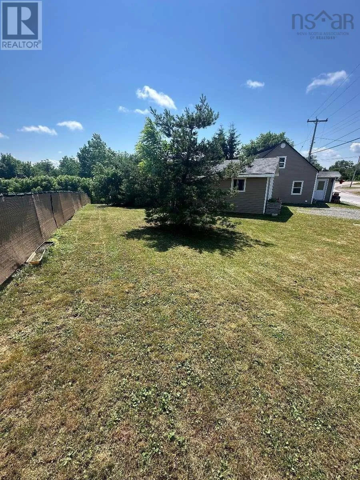
From Heatherton Guysborough to Heatherton Village Road For more information, please click the "More Information" button. Motivated sellers open to reasonable offers. Welcome to your future home! Own your own 4 bedroom house + garage on an easily maintainable 1/4 acre lot for less than the cost of renting! This home is 12 minutes from the town of Antigonish and is move in ready. It offers a great combination of comfort, functionality, and recent upgrades, making it an excellent option for families, first-time buyers, or those looking to enjoy peaceful rural living. The home features numerous recent updates, including a new furnace, roof, new deck, updated doors, hot water tank, dishwasher, and dryer, just to name a few. Heating is provided by a combination of oil and electric, offering flexibility and efficiency. A standout feature of the property is the powered garage, perfect for additional storage, a workshop, or parking. The spacious corner lot provides ample outdoor space and added privacy as well as ample gardening space. This lovely home is a must-see! All measurements are approximate. (id:27476)


Property Highlights

MLS® Number
202600652
Type
Single Family
Community Name
Heatherton
Ownership Type
Freehold
Land Size
0.25 ac

Building

Building Type
House
Storeys
2.00
Square Footage
2000 sqft
Bathrooms Total
1
Bedrooms Above Ground
4
Bedrooms Total
4
Amenities
Playground, Place of Worship, Beach
Exterior Finish
Vinyl
Fireplace Present
No
Basement Type
Unknown
Basement Features
Building Heating Type
Baseboard heaters, Furnace
Heating Fuel
Electric, Oil
Building Cooling Type

Utilities

Water
Drilled Well
Utility Sewer
Unknown

Room Layout

Bedroom
Second level
11.9x10.75
Bedroom
Second level
11.08x11.91
Primary Bedroom
Second level
14.5x18.58
4pc Bathroom
Main level
6.3x8.6
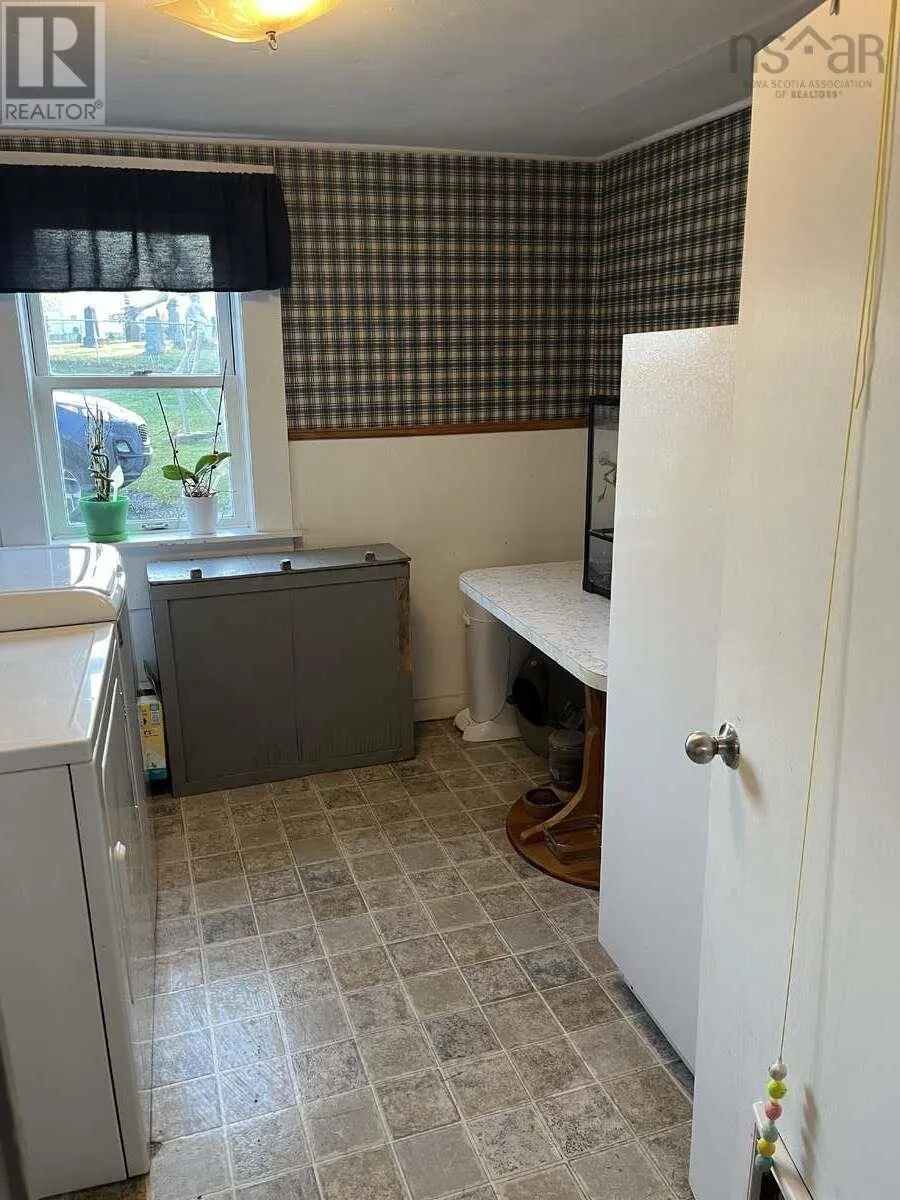
Laundry room
Main level
10x9.5
Eat in kitchen
Main level
19x13.6
Bedroom
Main level
9.3x10.16
Living room
Main level
16x12.5

Location

Learn more about this property
Listing provided by:
Easy List Realty Ltd.
MLS® number:
202600652
Agent:
Sophie Giterman
*Indicates required field
Name is required
Email is required
Please enter a valid phone number (e.g., 416-111-1111).