18 Cemetery Road, Hebron, Nova Scotia B5A 4K4

Listed for:
$329,900
3 beds
2 baths
Listed 28 days ago
House for rent: 18 Cemetery Road, Hebron, Nova Scotia B5A 4K4

View all 33 photos

About

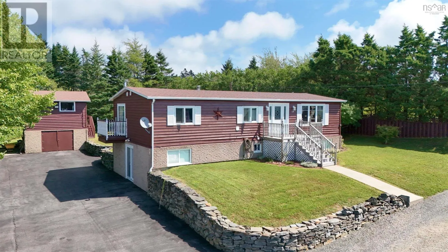
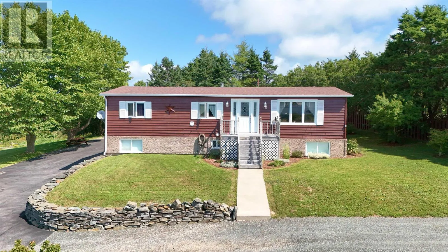
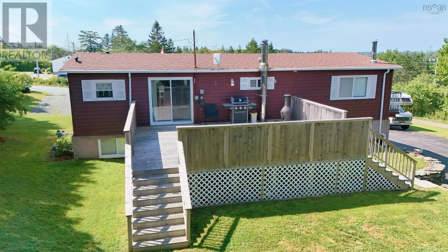
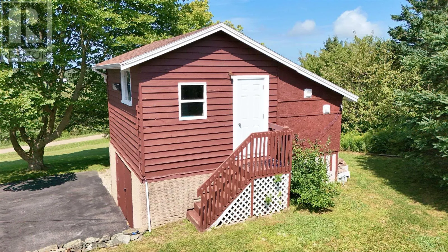
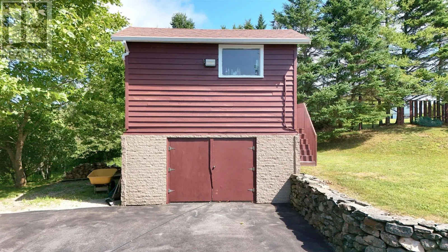
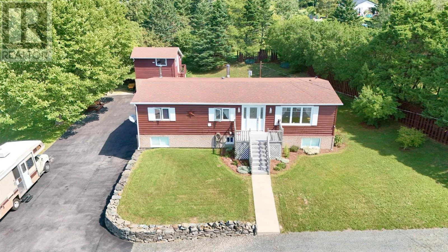
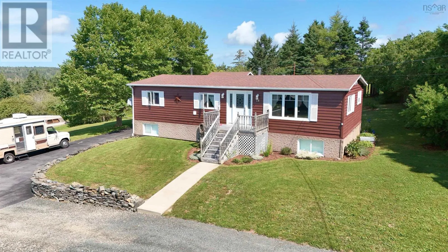
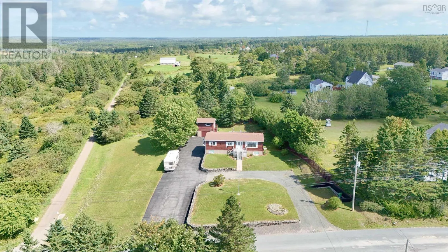
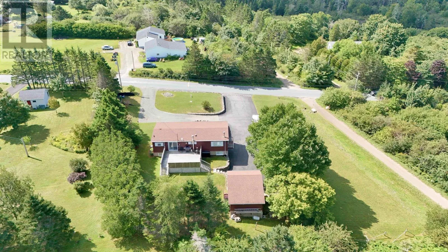
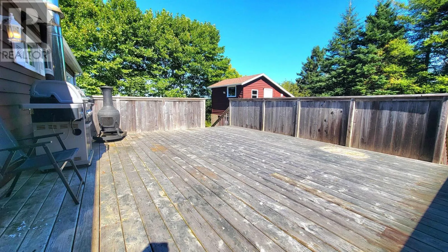
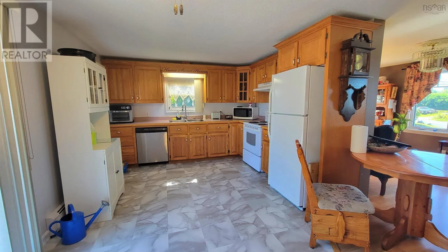
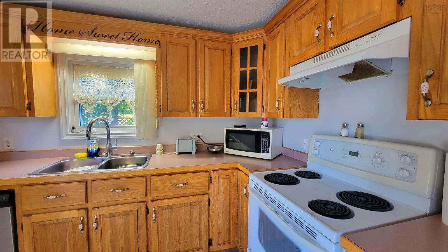
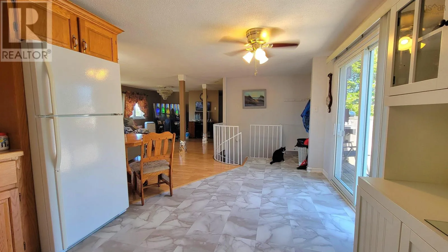
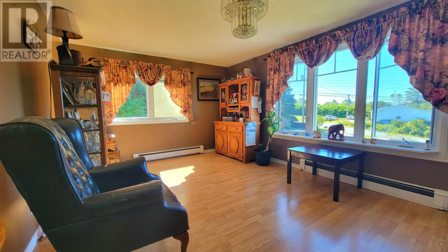
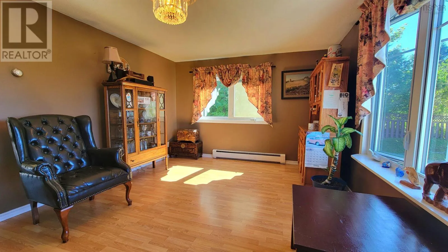
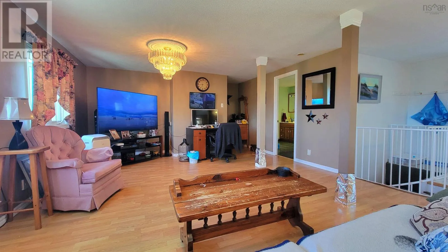
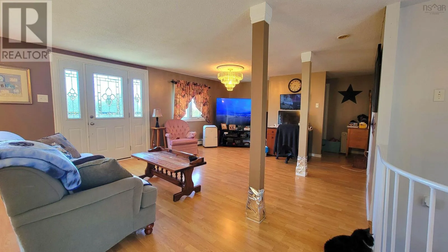
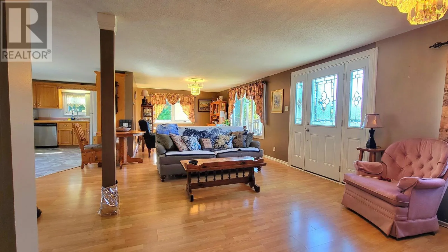
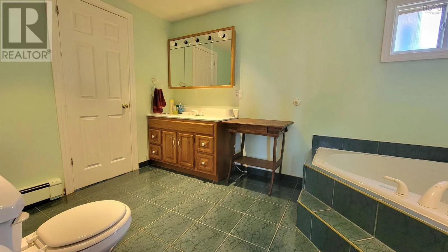
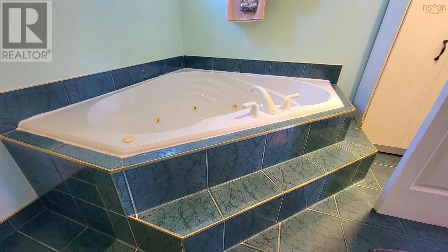
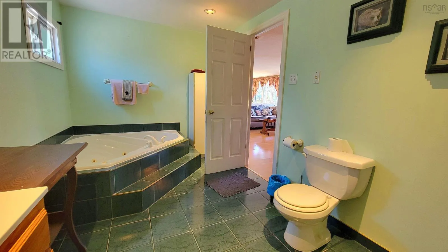
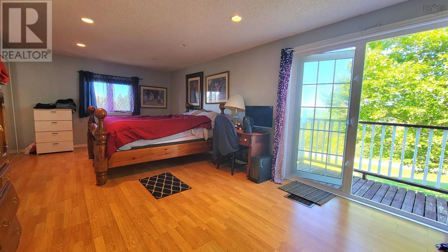
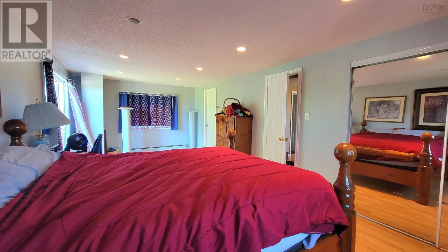
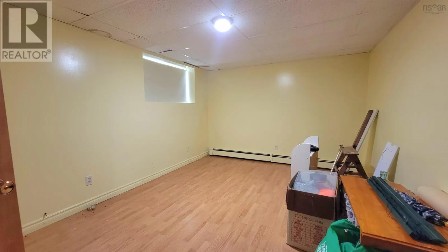
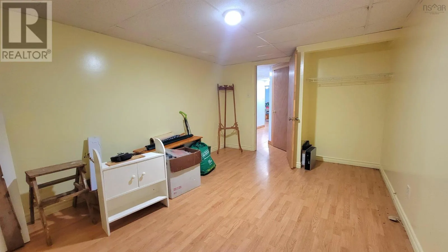
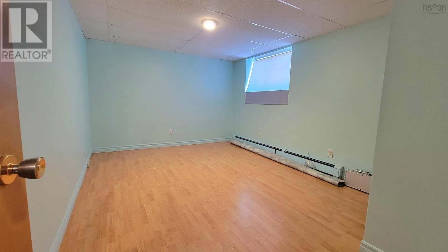
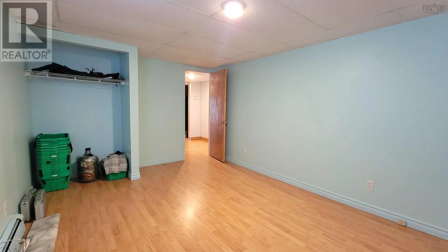
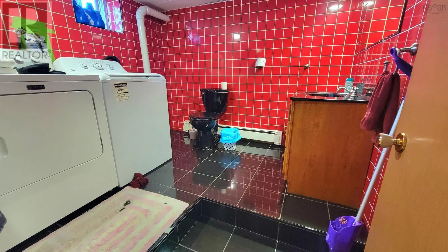
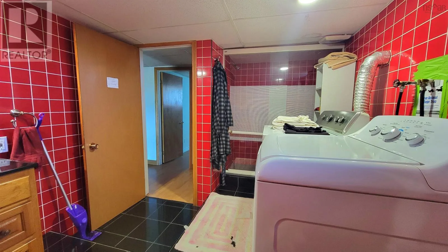
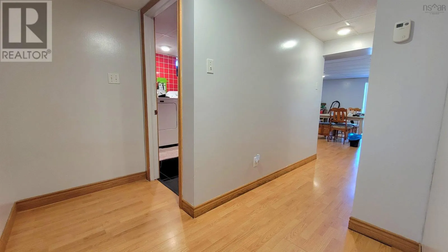
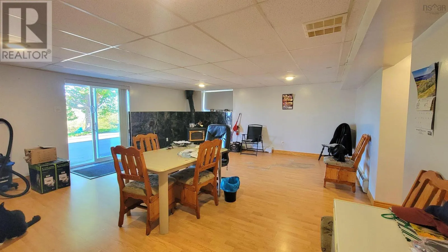
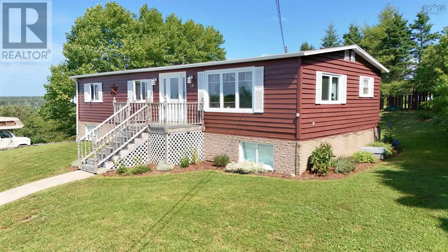
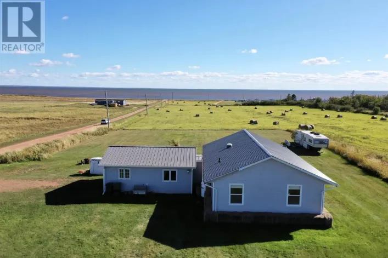
From Yarmouth, head North on Highway 1, turning right onto highway 340. Turn left onto cemetery rd, property is signed on your right before the tracks. Civic#:18 If privacy and convenience are what you are looking for, 18 Cemetery Road may be worth a closer look. Located on a quiet side road off Highway 340, this property is approximately seven minutes from downtown Yarmouth, shopping and schools. The main level features an open-concept kitchen and living area with patio doors leading to a large private deck. The primary bedroom includes a cheater ensuite with a Jacuzzi tub and garden doors opening onto a small balconya great spot to relax and enjoy the evening sunset. The finished lower level offers two additional bedrooms, a full bathroom with laundry, and a spacious rec room with a wood stove and walkout patio doors. Outside, attractive rock walls, a paved driveway and a large two-storey garage add to the appeal. With numerous upgrades completed over the years, this is a comfortable home in a peaceful setting. Come and see if 18 Cemetery Road is the right fit for you. (id:27476)

Property Highlights

MLS® Number
202622185
Type
Single Family
Community Name
Hebron
Ownership Type
Freehold
Land Size
0.5938 ac

Building

Building Type
House
Storeys
1.00
Square Footage
2017 sqft
Bathrooms Total
2
Bedrooms Above Ground
1
Bedrooms Total
3
Amenities
Golf Course, Park, Playground, Public Transit, Shopping, Place of Worship, Beach
Exterior Finish
Stone, Wood siding
Fireplace Present
No
Basement Type
Full (Finished)
Basement Features
Walk out
Building Heating Type
Baseboard heaters, Hot Water, Stove
Heating Fuel
Oil, Wood
Building Cooling Type

Utilities

Water
Drilled Well
Utility Sewer
Septic System

Room Layout

Recreational, Games room
Basement
17.10x21.5
Other
Basement
hall
Laundry / Bath
Basement
8.2x8.9+4.3x5
Bedroom
Basement
10.6x14.7
Bedroom
Basement
10.7x14.7
Kitchen
Main level
9.3x16.8 Irregular
Living room
Main level
11.2x31.6
3pc Ensuite bath
Main level
8x12.4
Other
Main level
hall 3x15.8+2.11x3.8

Location

Learn more about this property
Listing provided by:
The Real Estate Store
MLS® number:
202622185
Agent:
Robert Nelson
*Indicates required field
Name is required
Email is required
Please enter a valid phone number (e.g., 416-111-1111).

Community Spotlight: Homes For sale in Your Neighborhood