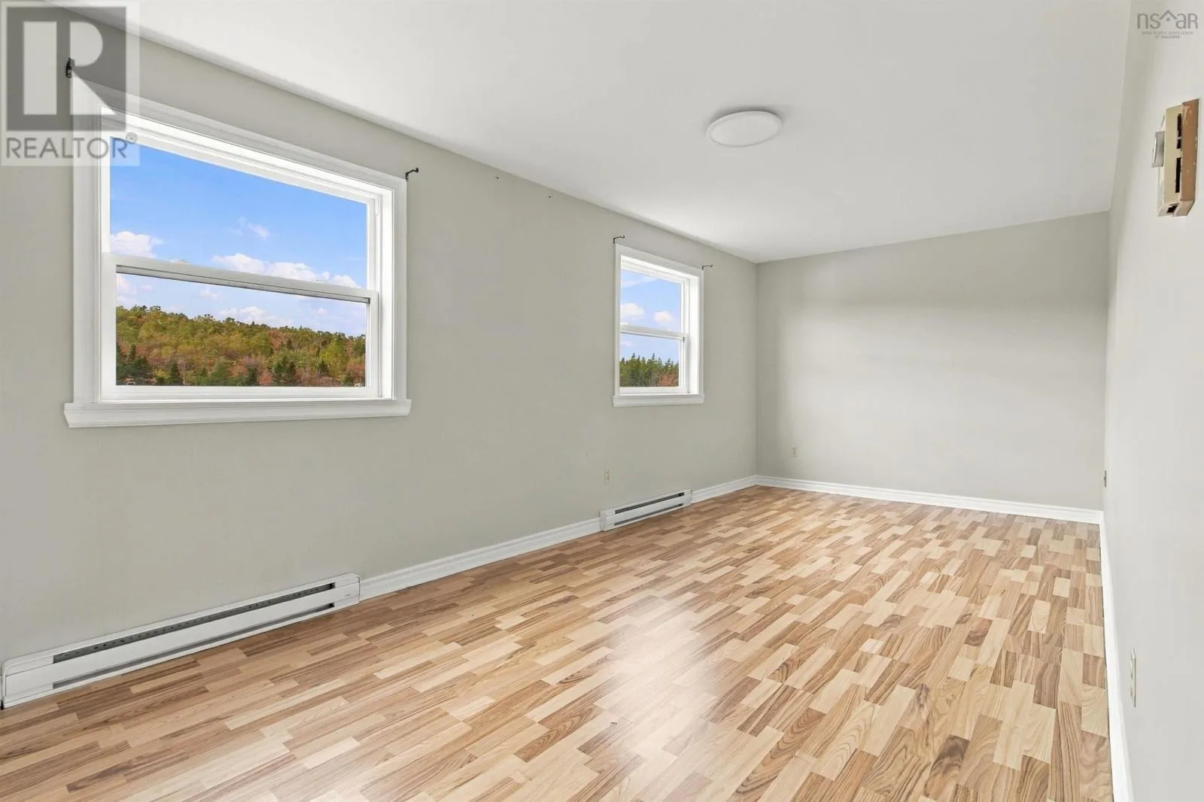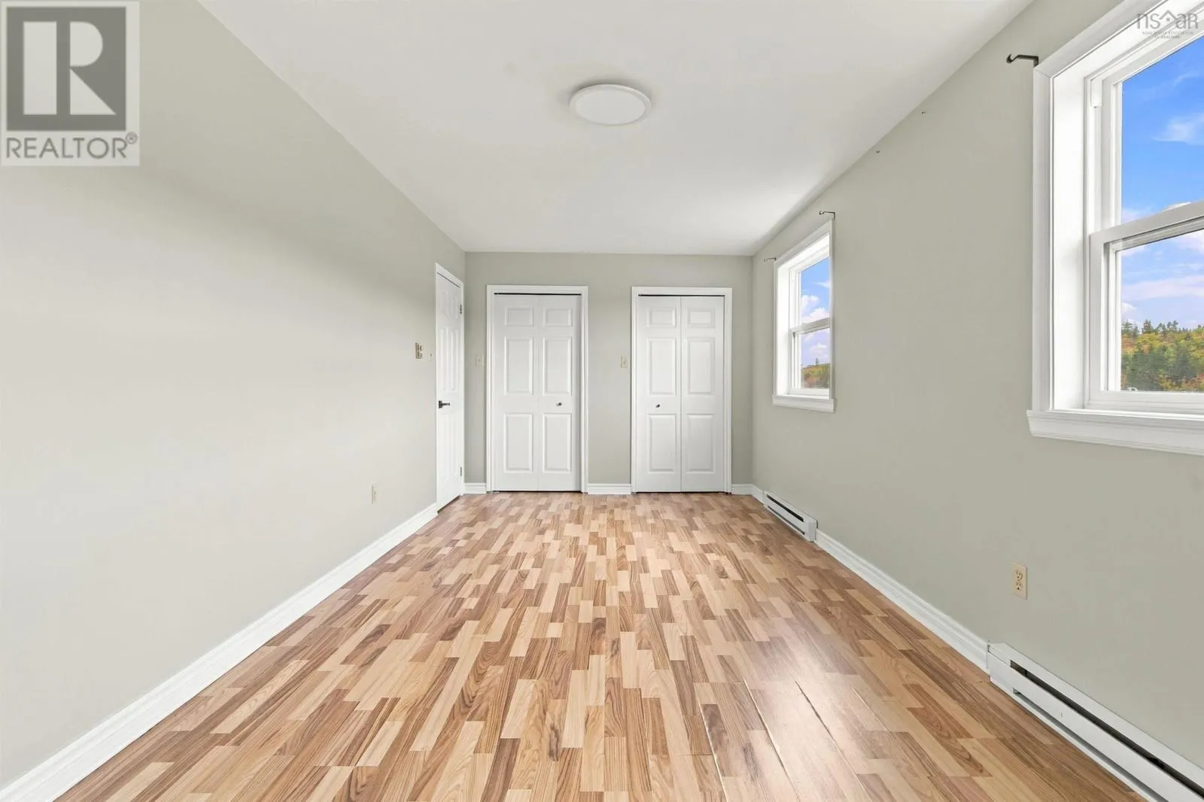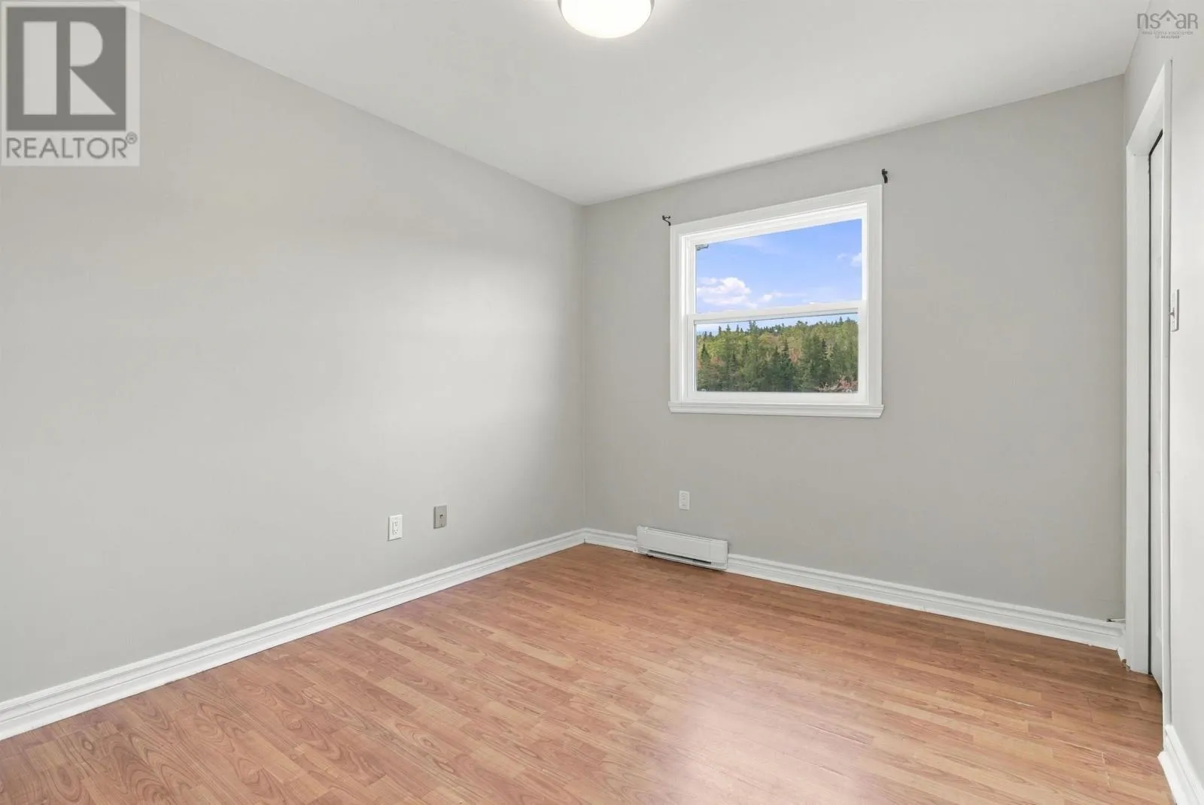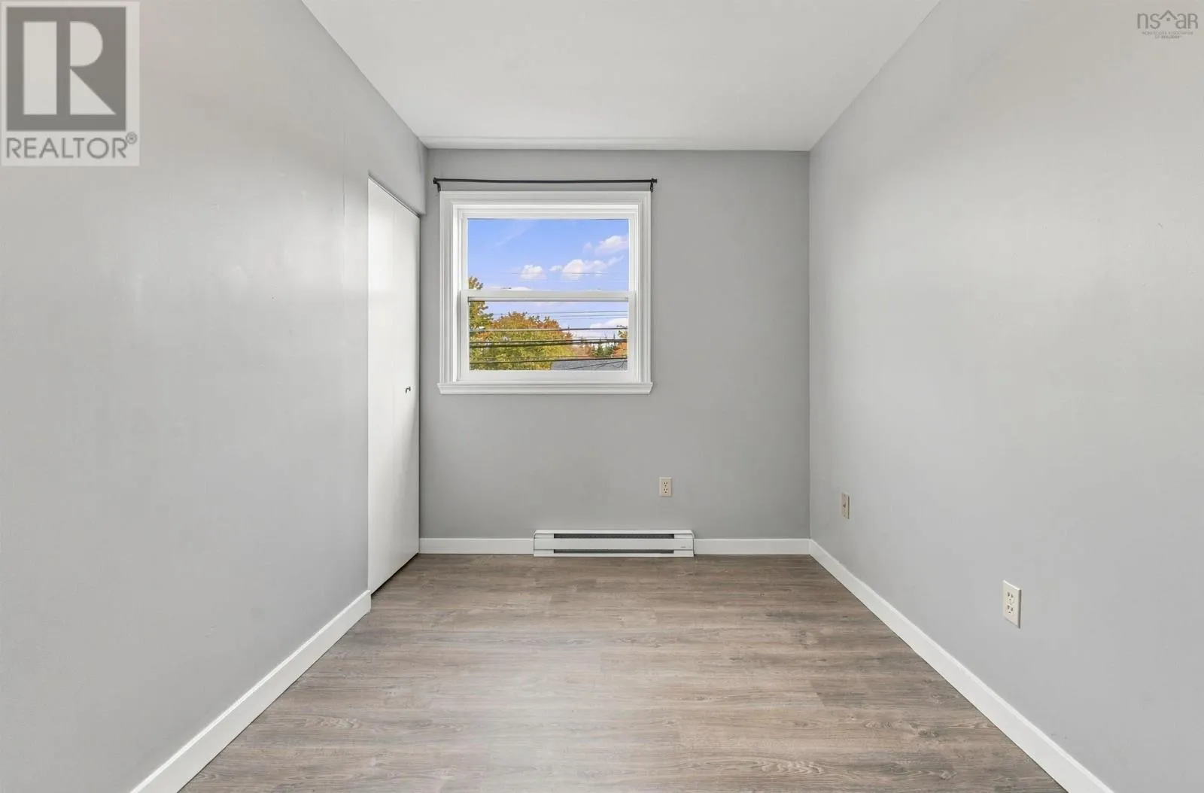
853 Herring Cove Road, Herring Cove, Nova Scotia B3R 1Z5

Listed for:
$739,900
8 beds
3 baths
Listed 8 days ago
House for rent: 853 Herring Cove Road, Herring Cove, Nova Scotia B3R 1Z5

View all 48 photos

About

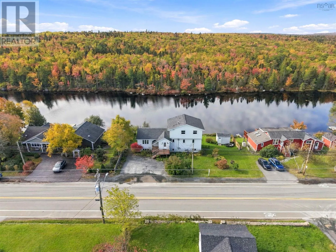
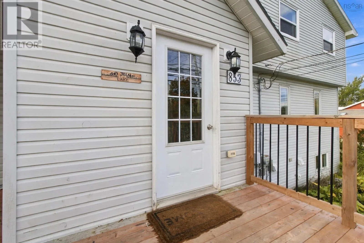
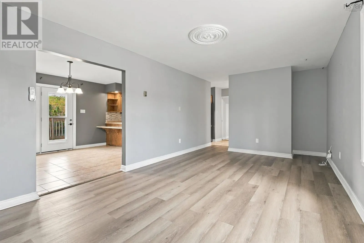
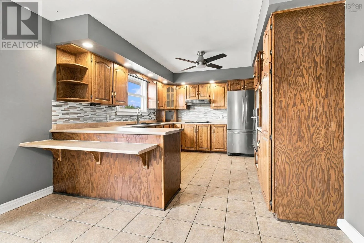
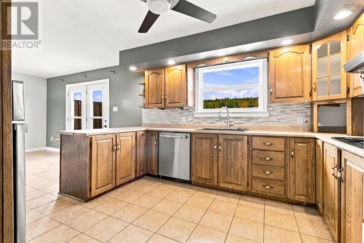
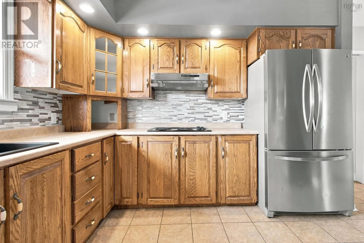
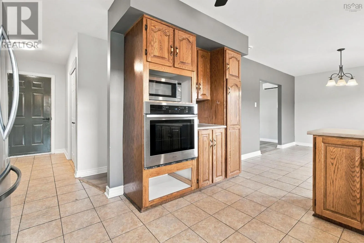
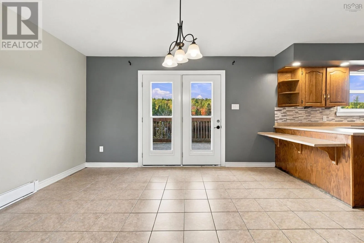
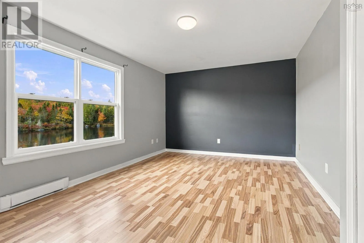
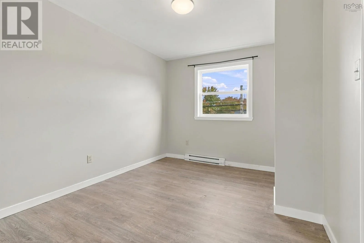
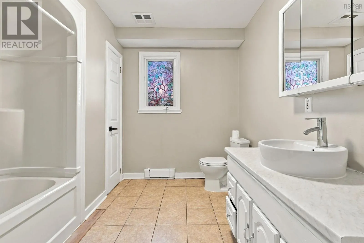
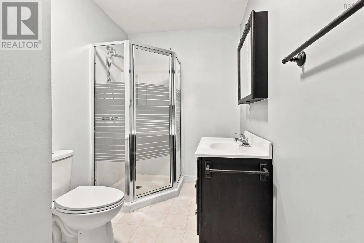
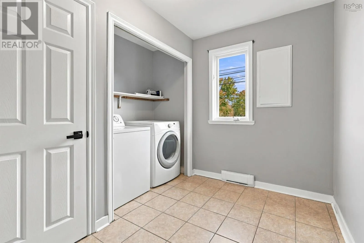
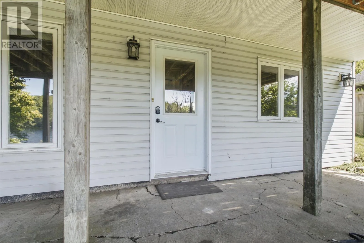
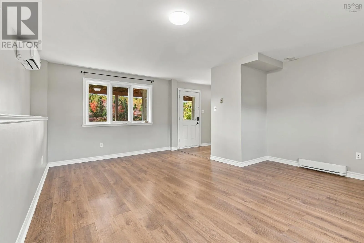
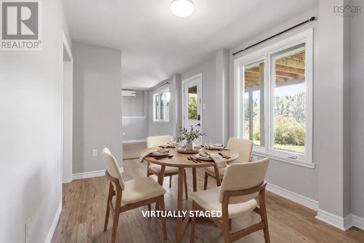
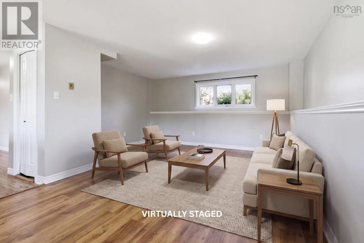
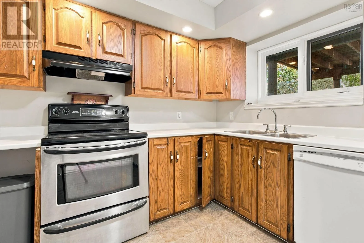
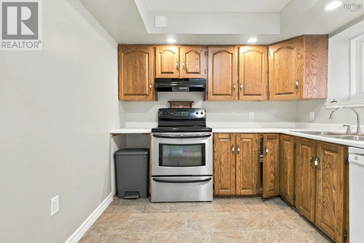
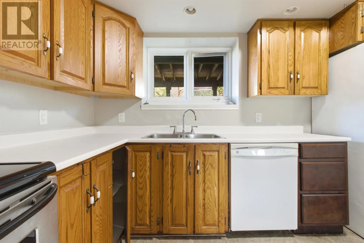
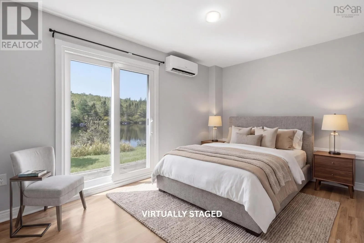
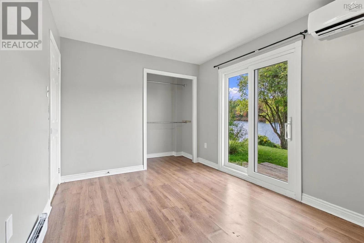
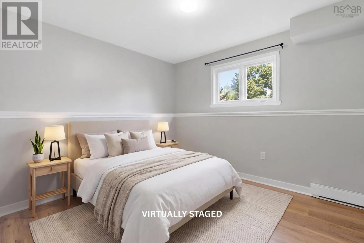
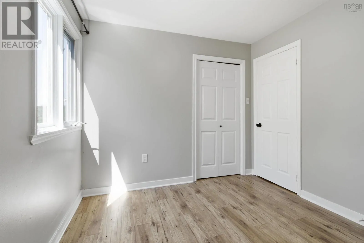
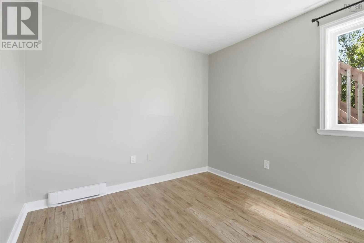
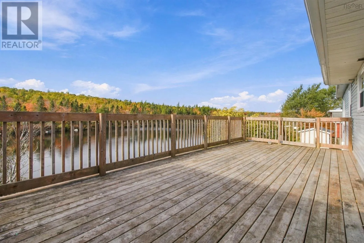
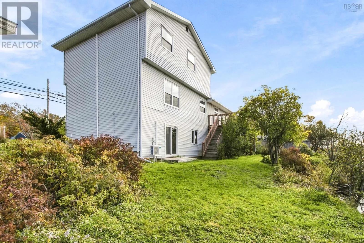
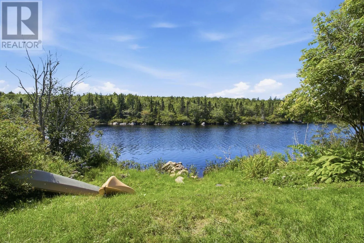
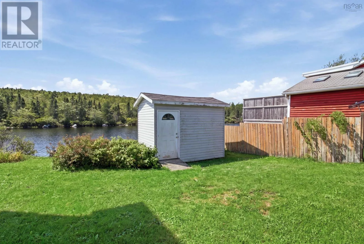
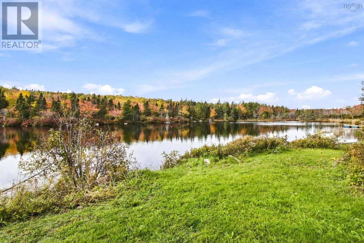
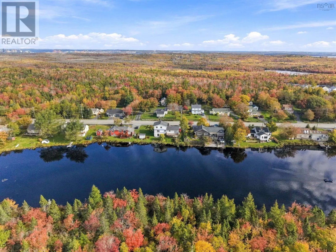
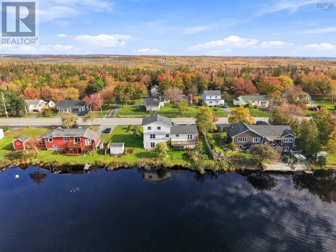
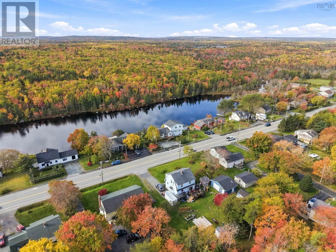
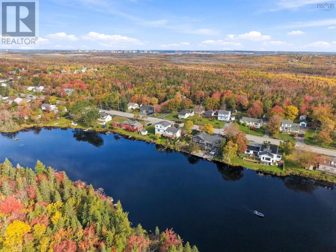
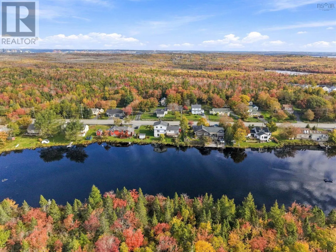
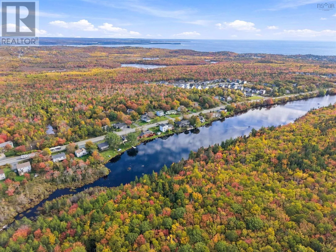
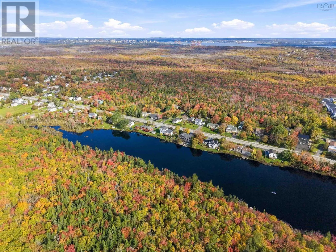
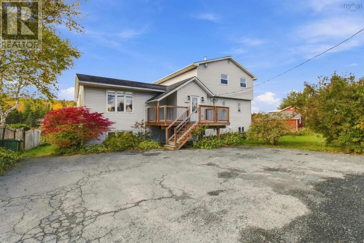
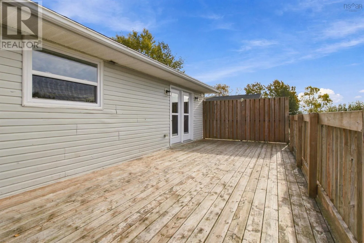
Herring Cove Rd/NS-349 S in Herring Cove Back to market NOW FULLY VACANT!!! Attention Nova Scotia real estate investors! 8 bedrooms. Two units. Now fully vacant. One incredible opportunity! Located in the heart of Herring Cove on Herring Cove Road, this unique over-under duplex features a massive five-bedroom upper unit and a three-bedroom lower unit, offering an impressive 8 bedrooms in total! Now fully vacant, both units offer immediate flexibility for investors, owner-occupants, or buyers looking for a spacious multi-generational home! With no existing tenants in place, you have the opportunity to set your own rental rates, select your own tenants, or move right in! Add in beautiful water views, direct waterfront access to Long Pond, two separate power meters, and the flexibility to rent both units, live in one while generating income from the other, or utilize the entire property as an 8-bedroom single-family home, and you have a truly versatile opportunity! Whether you're looking to expand your investment portfolio, house-hack, accommodate extended family, or purchase a property with incredible flexibility, this fully vacant Herring Cove property is one you won't want to overlook! Don't miss your opportunity at 853 Herring Cove Road, Herring Cove, Nova Scotia! (id:27476)

Property Highlights

MLS® Number
202625873
Type
Single Family
Community Name
Herring Cove
Ownership Type
Freehold
Land Size
0.1351 ac

Building

Building Type
House
Storeys
2.00
Square Footage
3306 sqft
Bathrooms Total
3
Bedrooms Above Ground
5
Bedrooms Total
8
Amenities
Golf Course, Park, Playground, Public Transit, Shopping, Place of Worship, Beach
Exterior Finish
Vinyl
Fireplace Present
No
Basement Type
Cellar
Basement Features
Building Heating Type
Baseboard heaters, Heat Pump, Ductless
Heating Fuel
Electric
Building Cooling Type
Air Conditioned

Utilities

Water
Municipal water
Utility Sewer
Municipal sewage system

Room Layout

Primary Bedroom
Second level
9.8 x 20.9
Bedroom
Second level
11.4 x 7.8
Bedroom
Second level
11.9 x 9.6
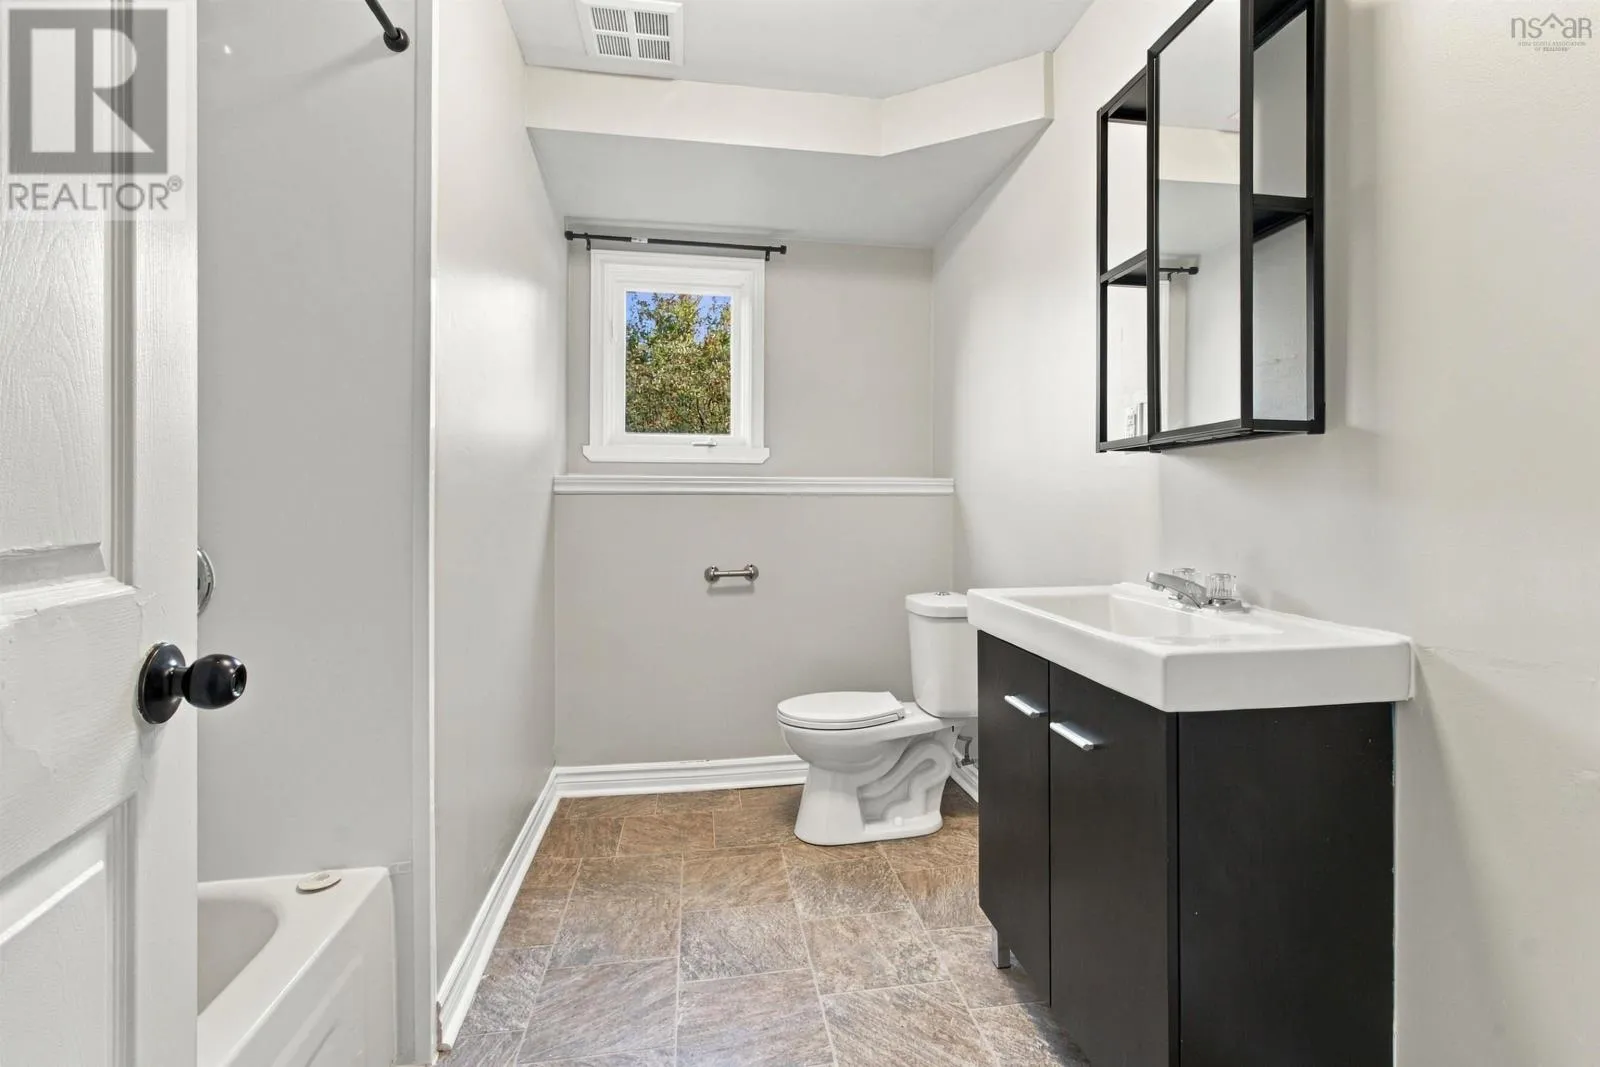
3pc Bathroom
Second level
11.10 x 6
Storage
Second level
9.8 x 3.8
Foyer
Basement
5.11 x 3.9
Living room
Basement
18.7 x 14.8
Dining room
Basement
8.8 x 11.7
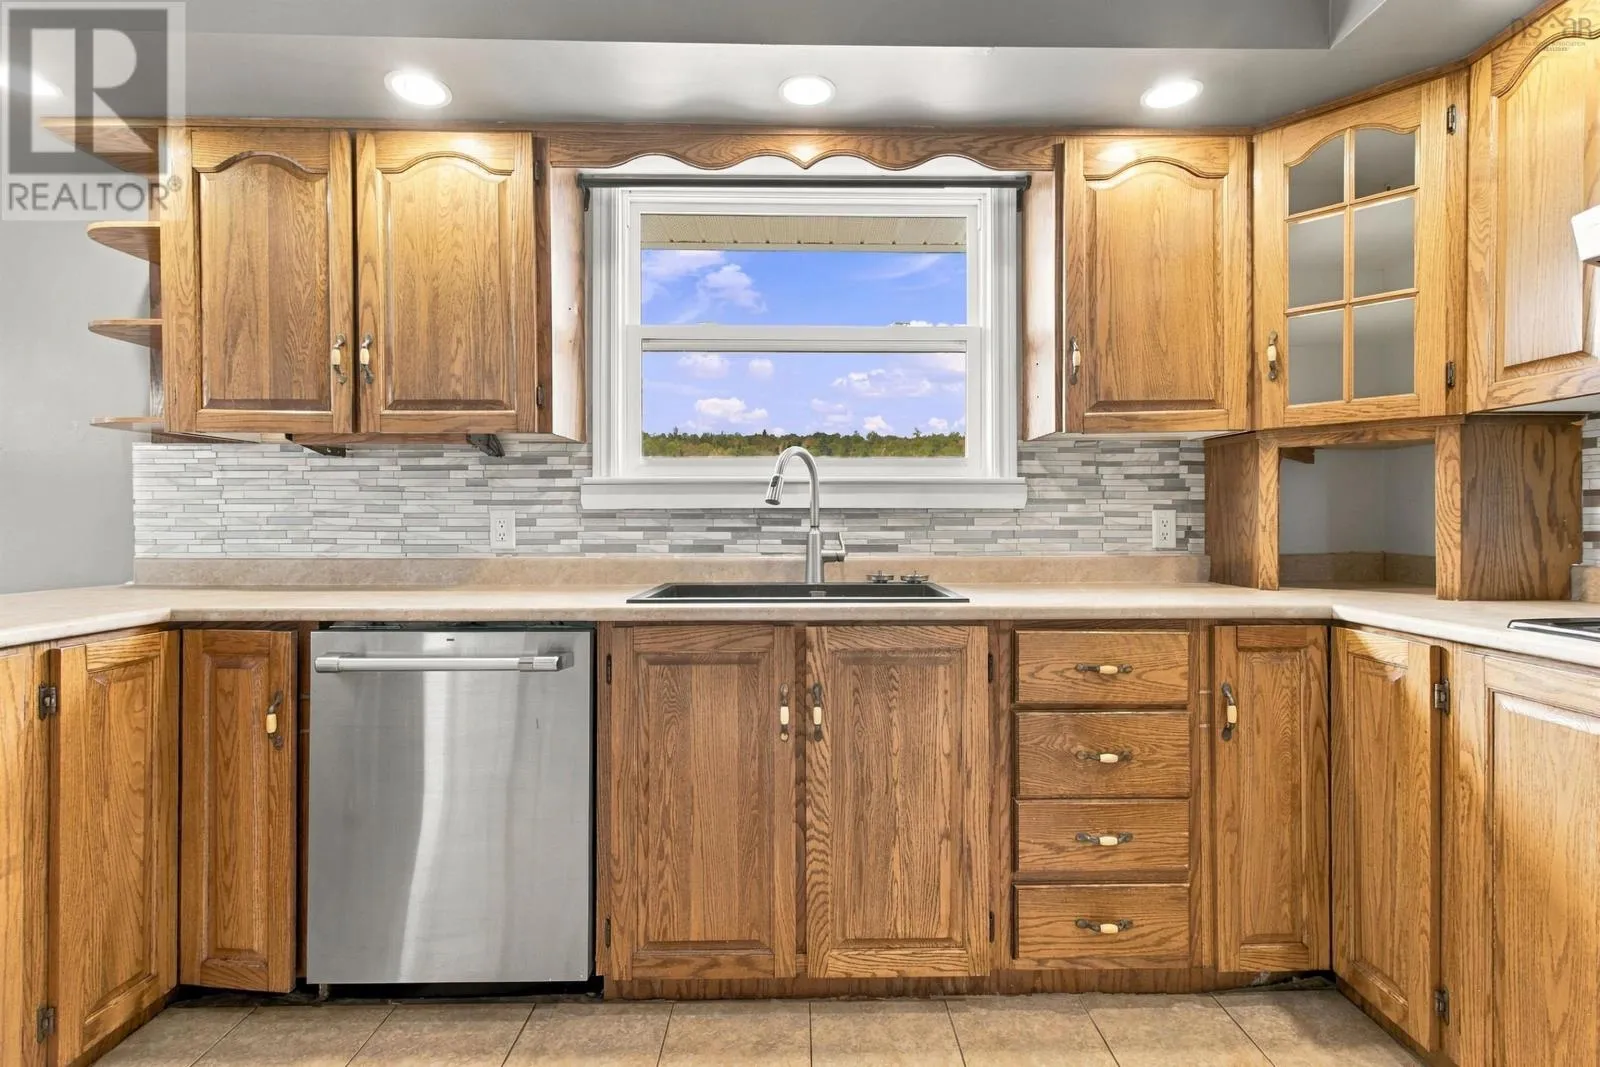
Kitchen
Basement
9.5 x 11.7
4pc Bathroom
Basement
9.5 x 7.9
Utility room
Basement
9.5 x 10.11
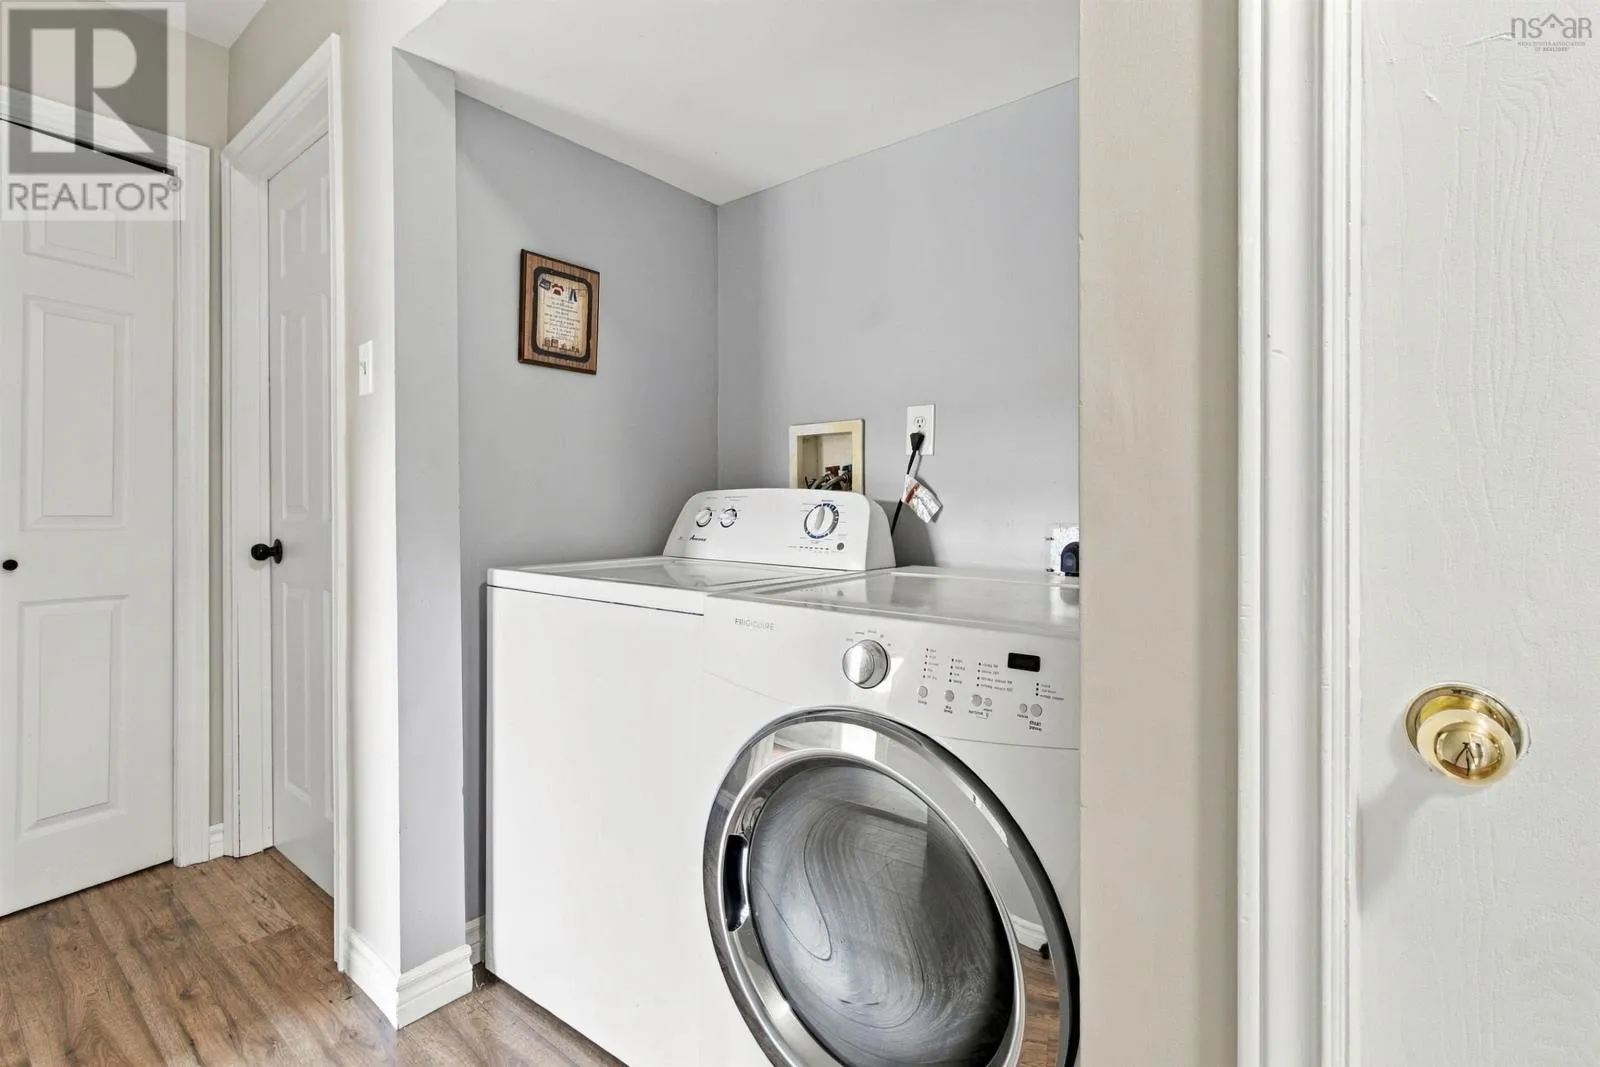
Laundry room
Basement
3.3 x 4.9
Bedroom
Basement
9.4 x 10.8
Bedroom
Basement
9.3 x 13.3
Bedroom
Basement
9.3 x 10.8
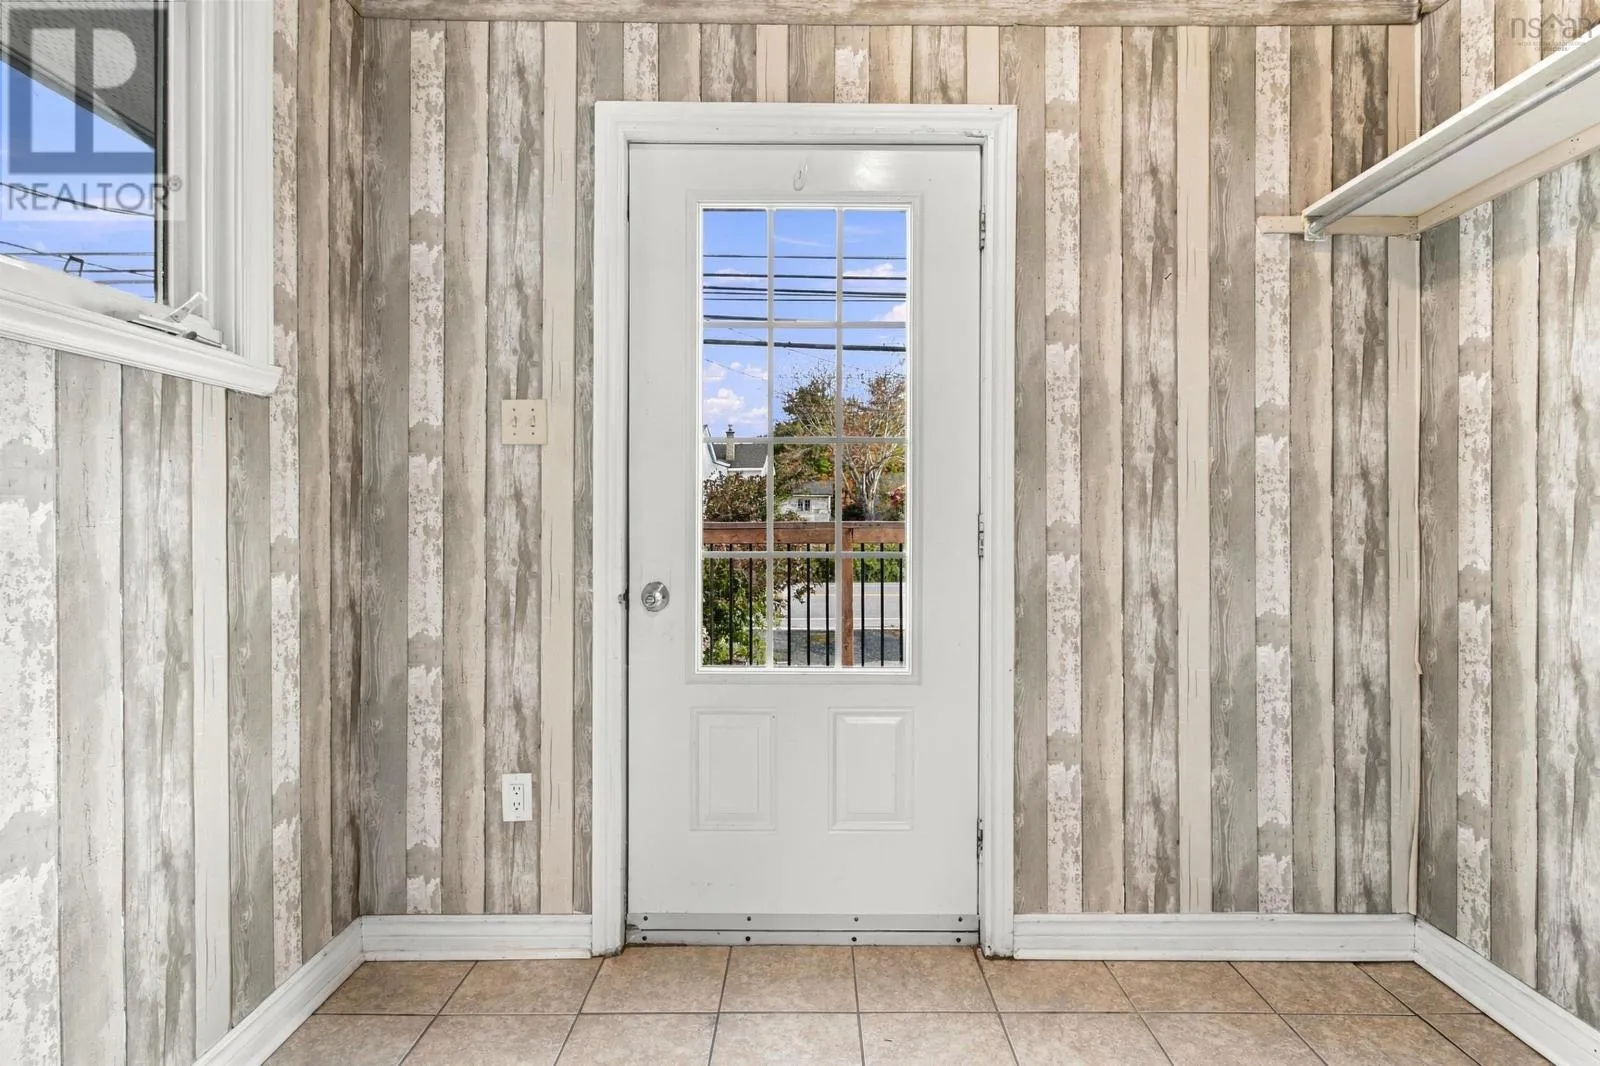
Mud room
Main level
4.10 x 8.8
Foyer
Main level
12.4 x 4.11
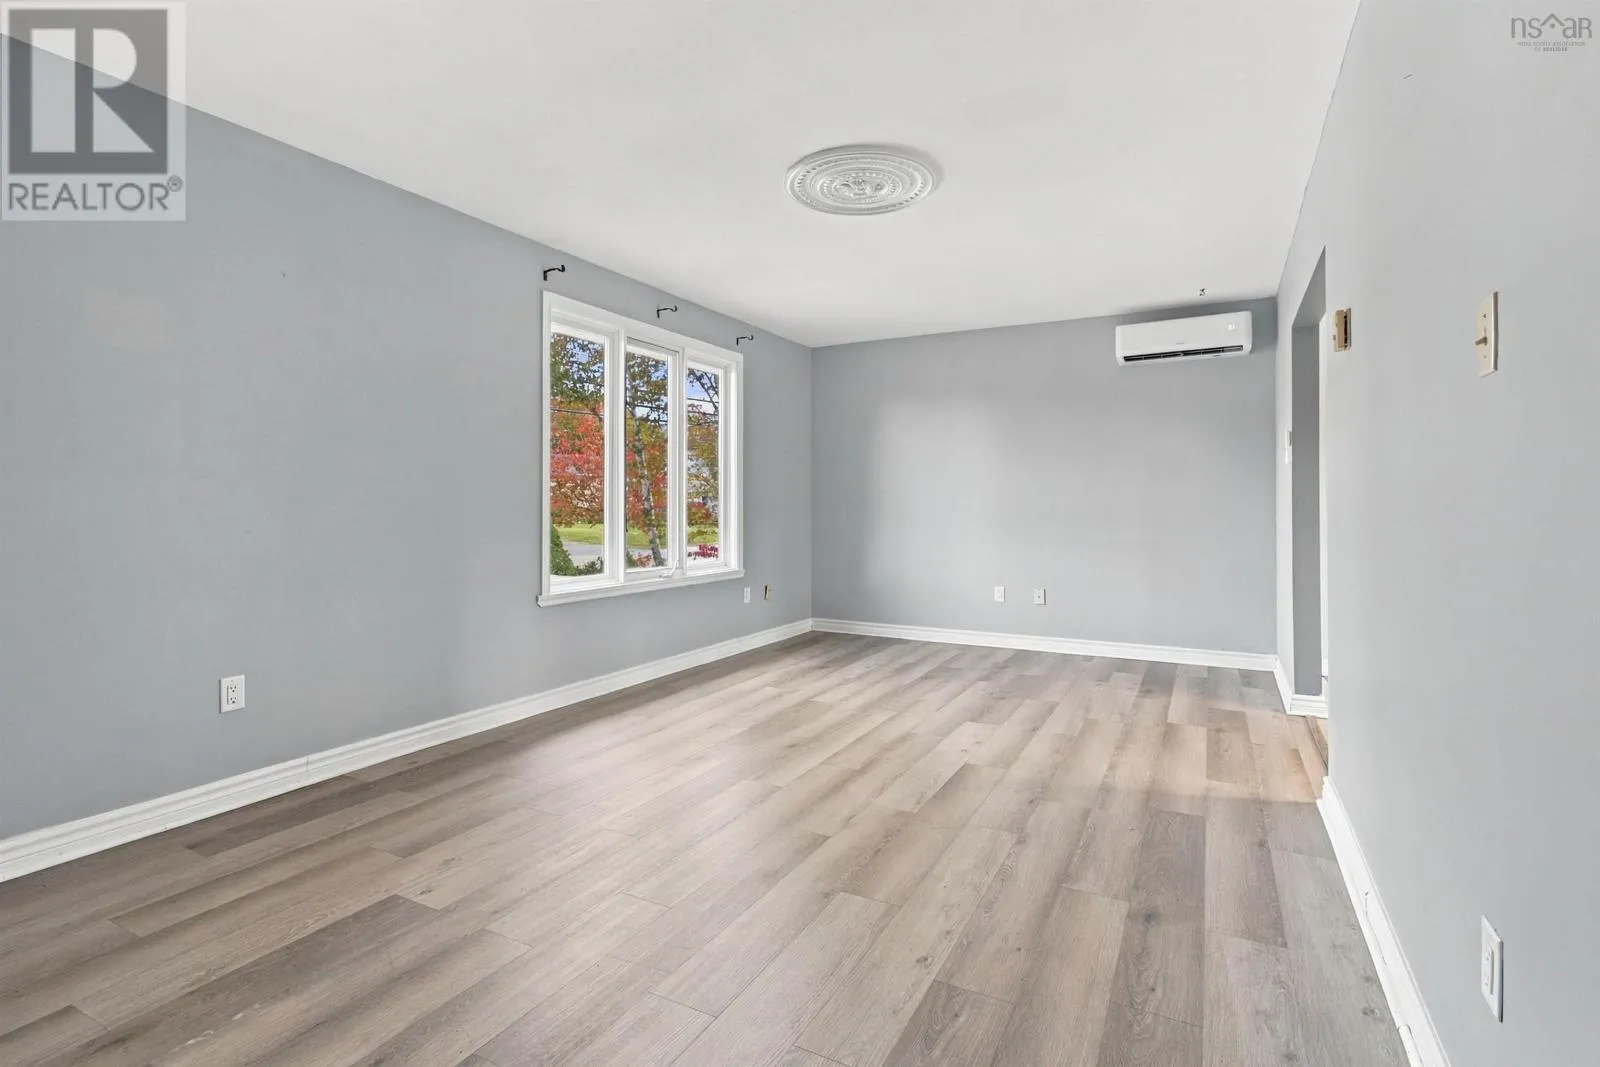
Living room
Main level
11.6 x 21.7
Dining room
Main level
11.7 x 14.3
Kitchen
Main level
12. x 12.4
Bedroom
Main level
10.8 x 9.8
Bedroom
Main level
11.7 x 17
Laundry room
Main level
8.11 x 6.5
4pc Bathroom
Main level
9. x 9.8

Location

Learn more about this property
Listing provided by:
RE/MAX Nova (Halifax)
MLS® number:
202625873
Agent:
Jonathan Lander
*Indicates required field
Name is required
Email is required
Please enter a valid phone number (e.g., 416-111-1111).