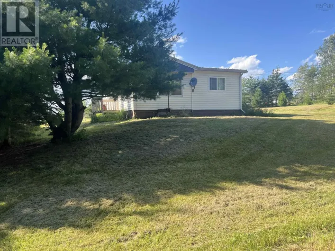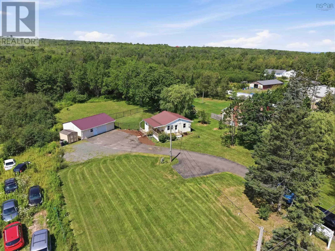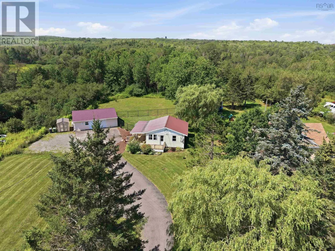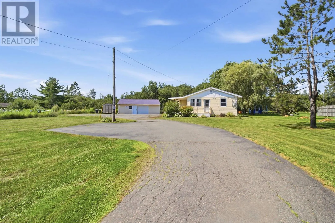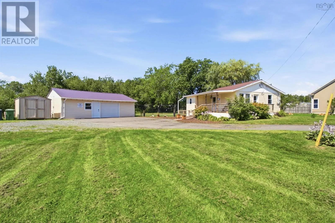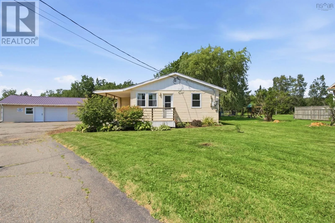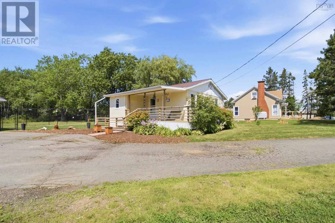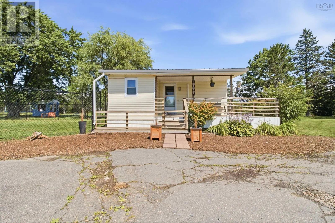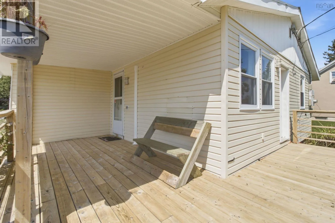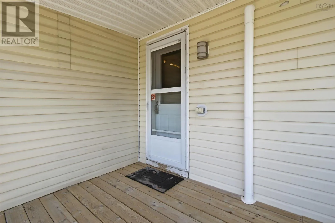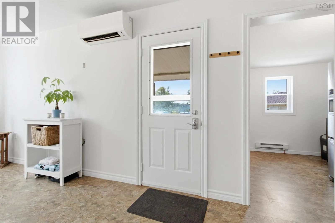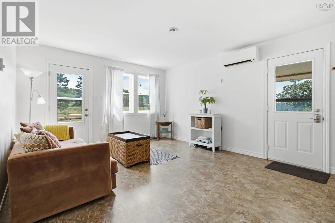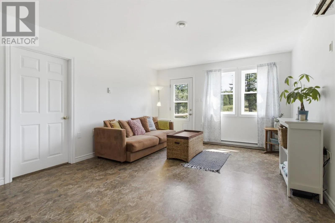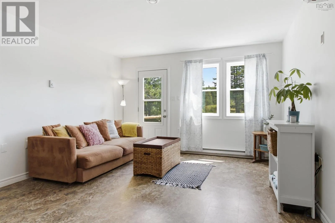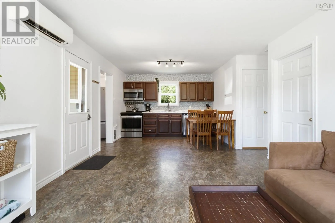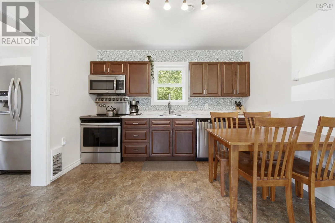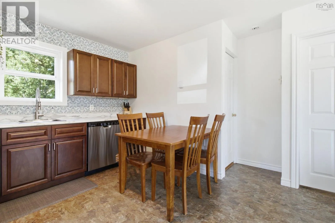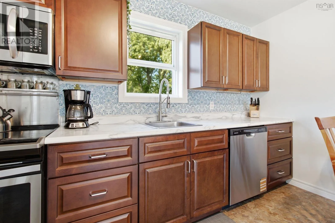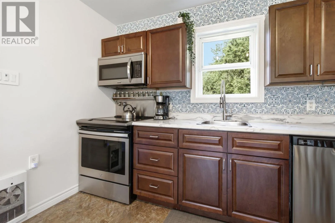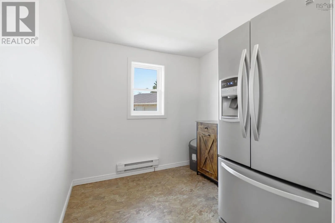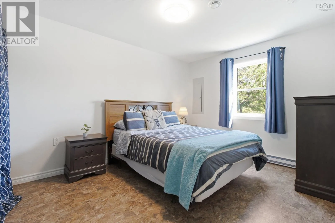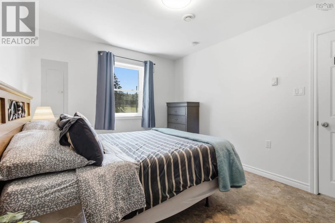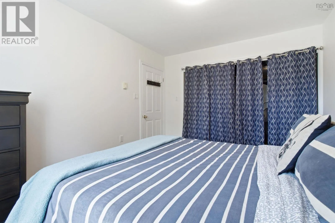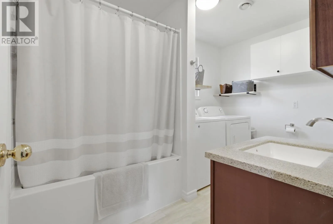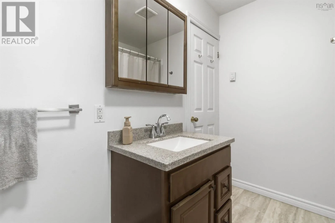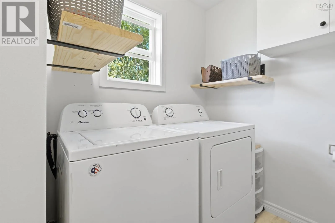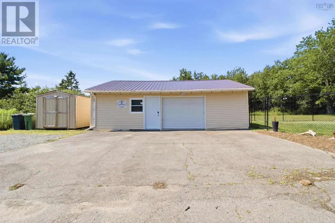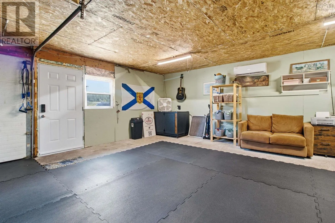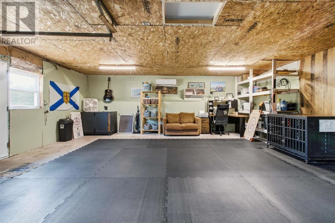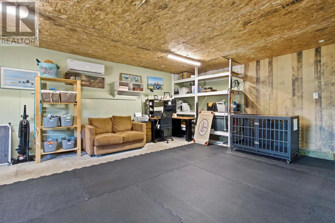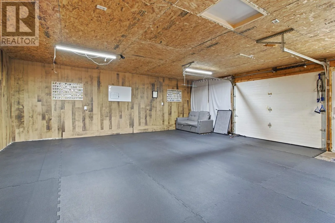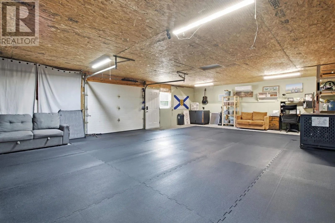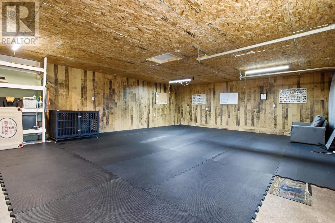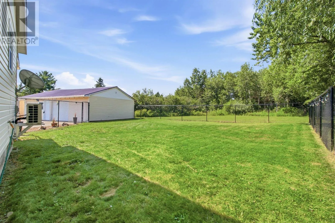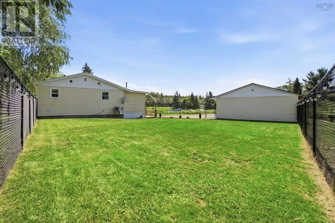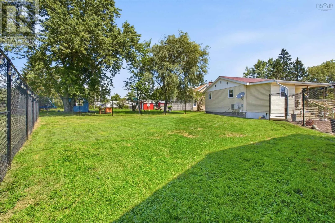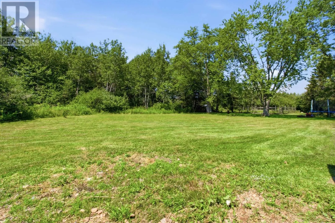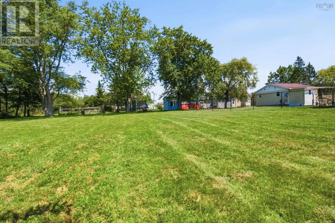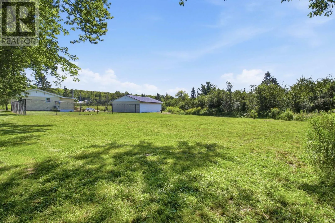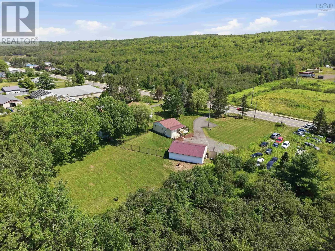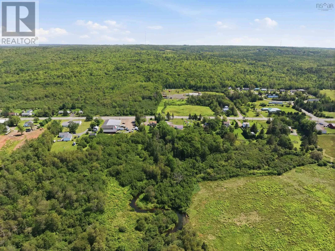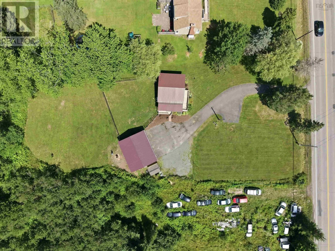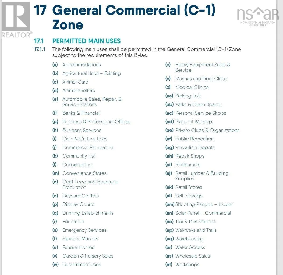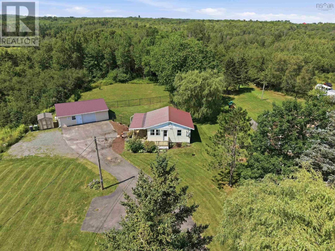
On main Hwy 2 towards Hilden to civic # 1096 This charming 1-bedroom, 1-bathroom bungalow sits on an acre of land with versatile C-1 zoning, opening the door to a wide variety of possibilities. Located just one minute from highway access and less than 10 minutes to Truro, the location offers prime convenience. The moment you arrive, youll appreciate the fantastic curb appeal, featuring a long driveway, a flat landscaped yard, and a fully fenced section perfect for pets or outdoor enjoyment. Step onto the welcoming wrap-around porch and head inside to discover a bright, open-concept main living, dining, and kitchen area. The layout also includes a well-sized bedroom, a full bathroom with laundry, and a versatile bonus room off the kitchencurrently used as a pantry/fridge room, but easily suited for a private home office. Outside, the massive 24x32 detached garage is fully wired, newly insulated, and equipped with a new heat pumpmaking it the ideal setup for a home business, workshop, or personal hobby space. The property has seen some fantastic upgrades over the past few years, including new windows, updated fencing, fresh paint throughout, a new hot water tank, an updated tub/shower, efficient heat pump, garage insulation and more. Why rent when you can own this affordable, move-in-ready gem? Book your private viewing today! (id:27476)