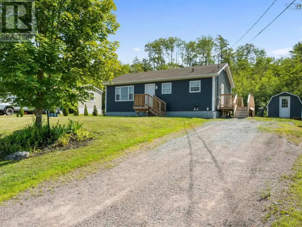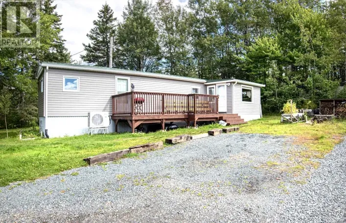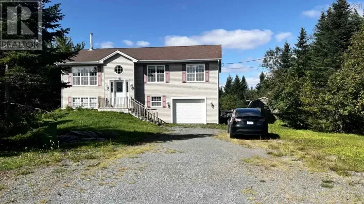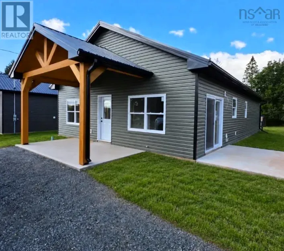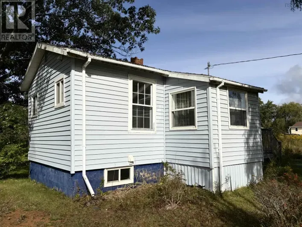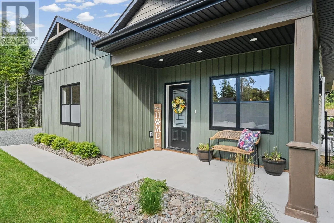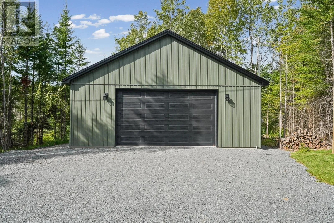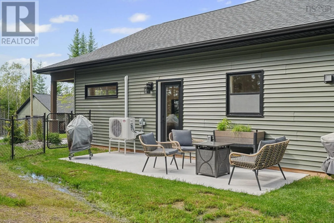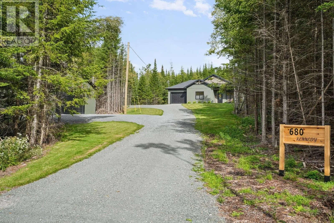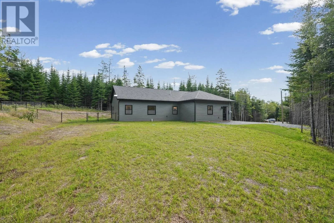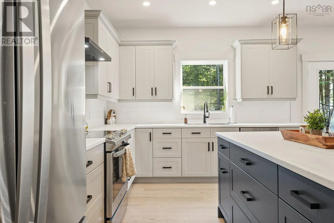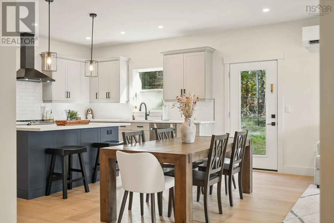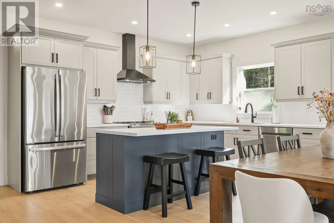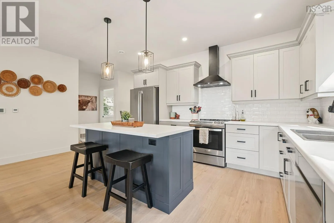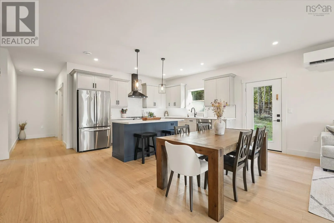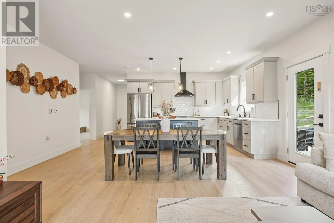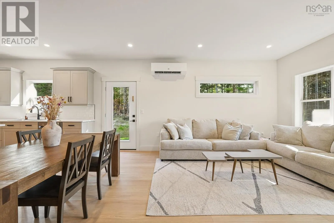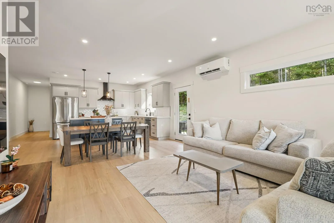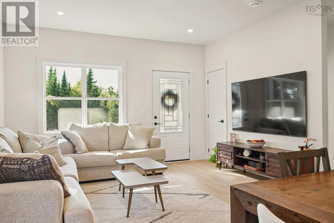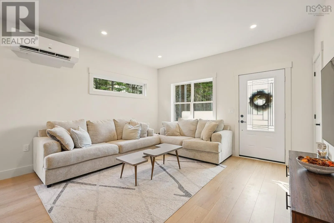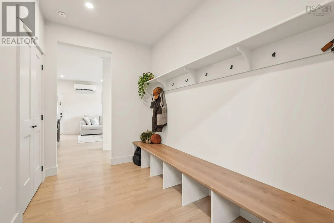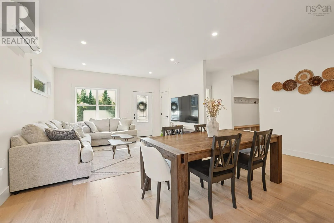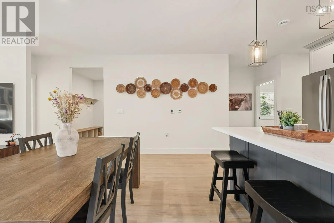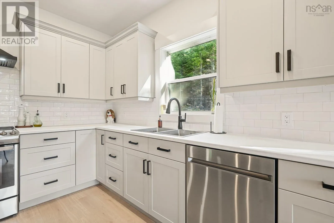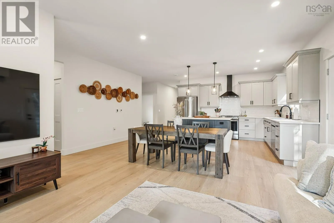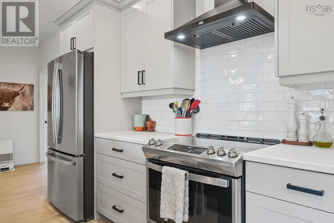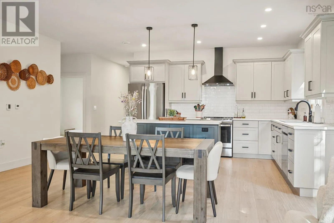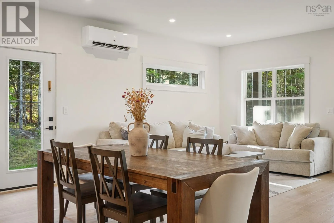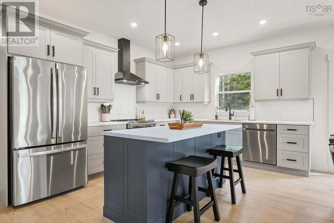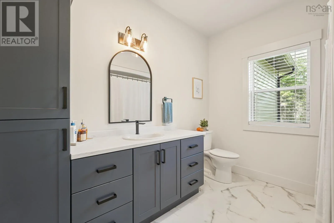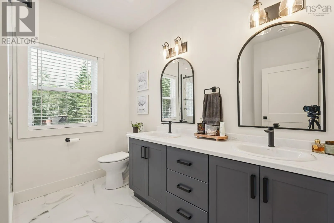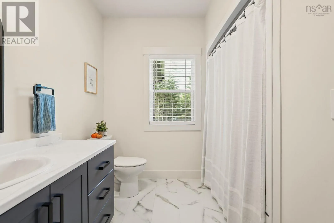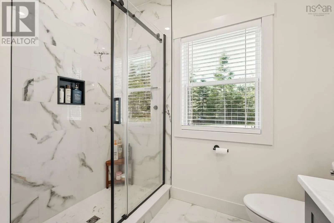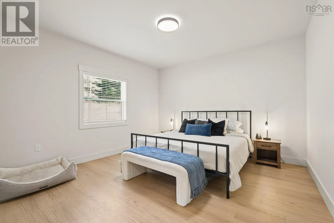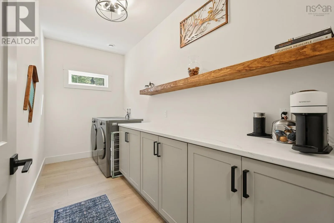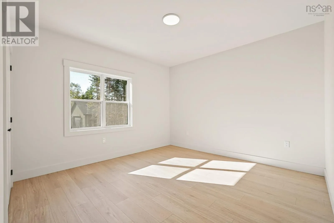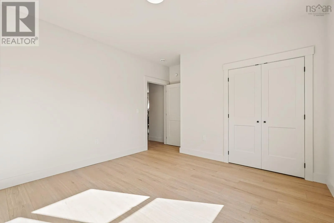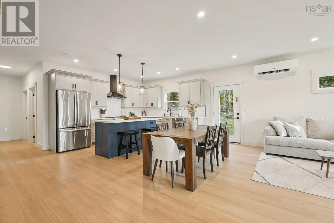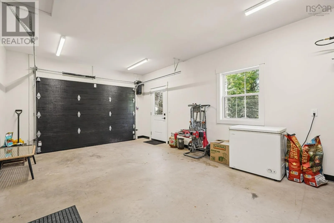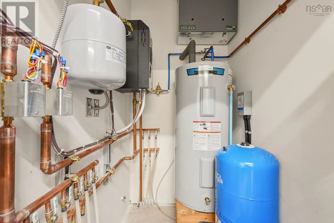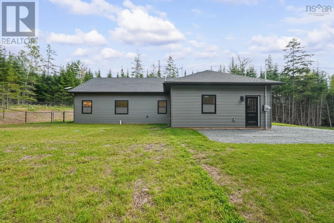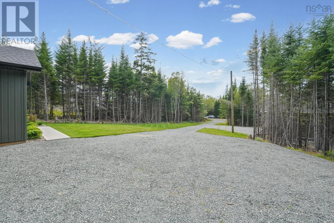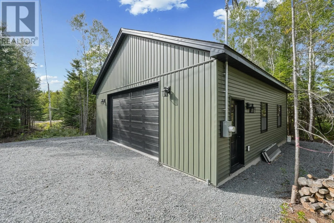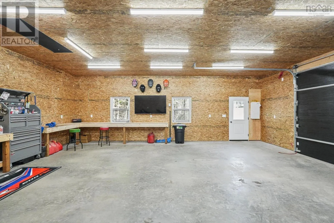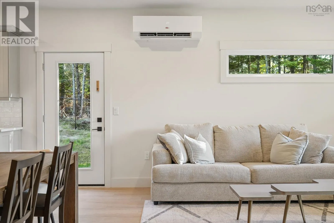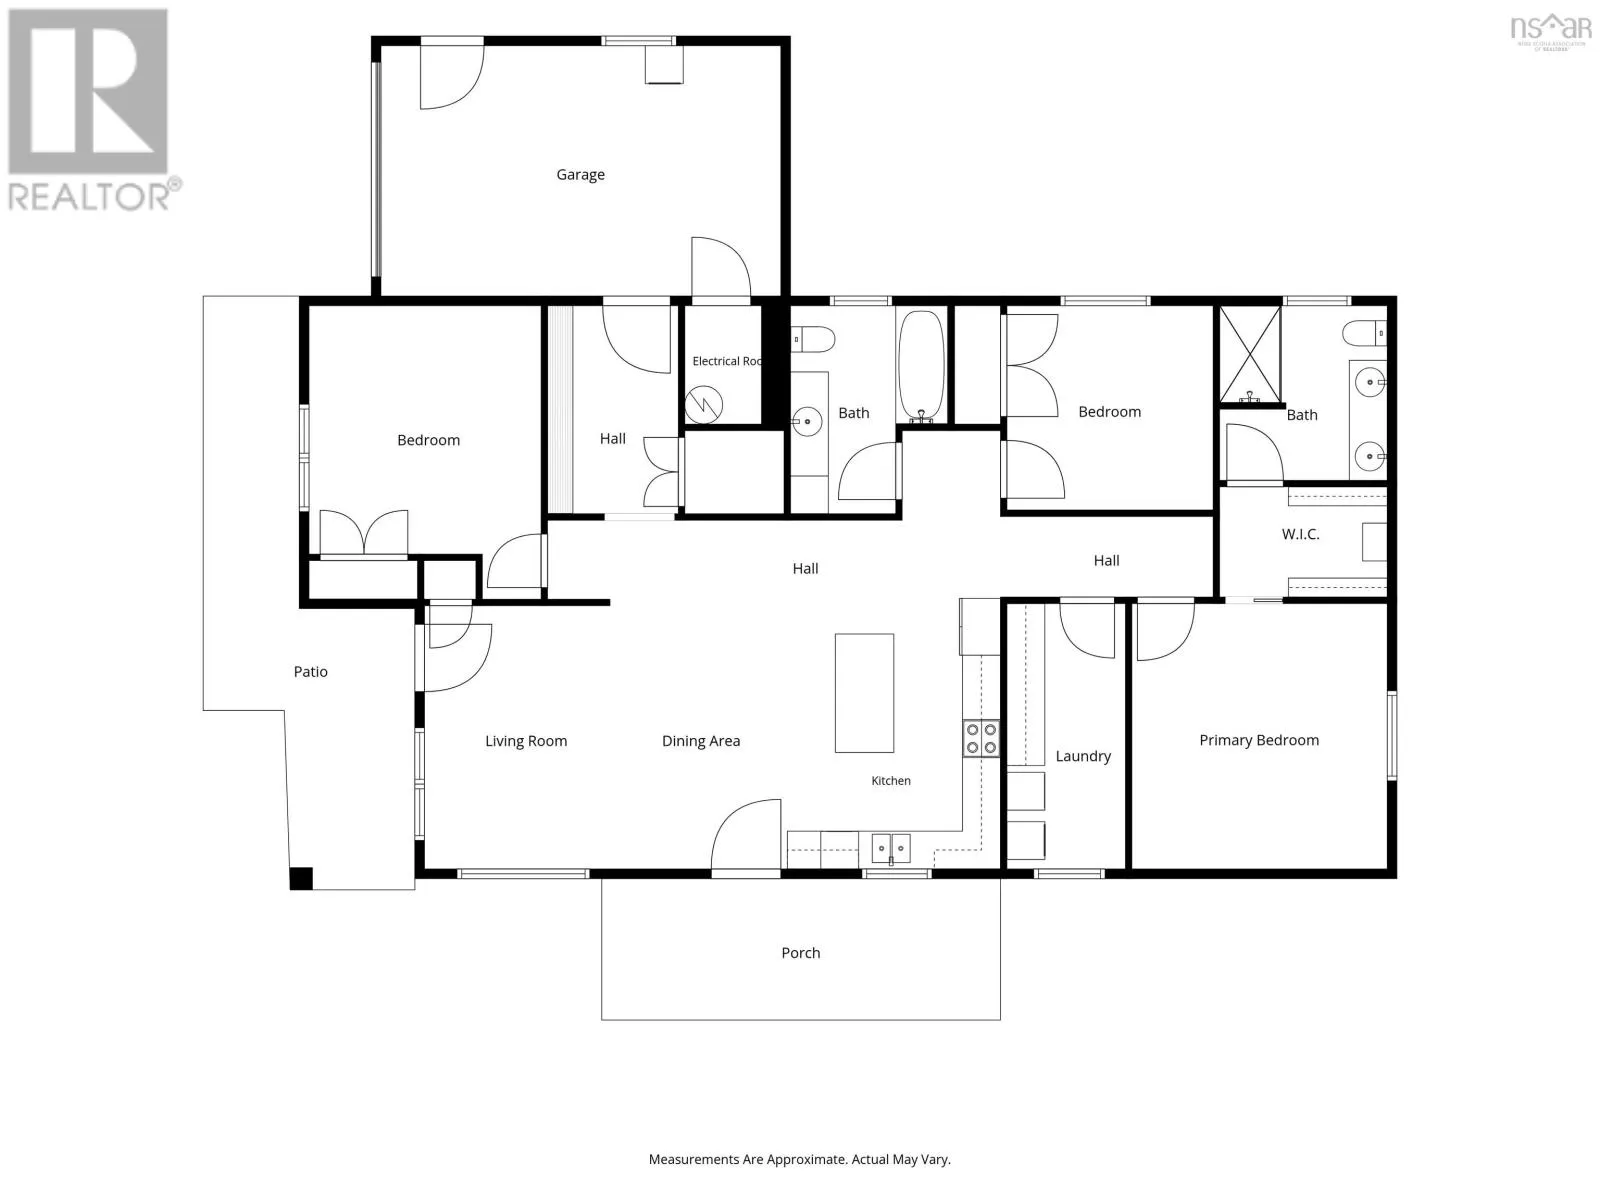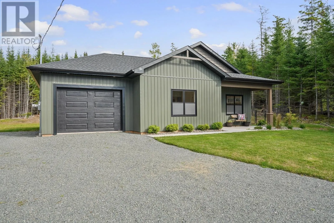
Google maps Welcome to this beautifully designed, custom-built bungalow. Only 1 year old this home has been thoughtfully finished with quality, comfort, and functionality in mind. Built on a heated slab, this home offers convenient one-level living along with both an attached and detached garage. The spacious primary bedroom comfortably accommodates a king-size bed and features a walk-in closet and an impressive ensuite with double sinks and a custom walk-in shower. There are all two more good sized bedrooms . The well-appointed kitchen is a standout, offering custom-built all-wood cabinetry, stainless steel appliances, built-in garbage and recycling bins, over sized island and an abundance of pot drawers and storage. Durable laminate countertops complete this practical and stylish space. A convenient walk-in mudroom provides direct access to the attached single-car garage, making everyday entry and storage effortless. The main floor also includes a four-piece bathroom and a dedicated laundry and pantry area with ample storage. The dining area fits a large table so plenty of room for entertaining. A door off the kitchen features a concrete patio and fenced yard . For added peace of mind, the home is equipped with a 40-amp generator connection, ready for use when needed.The double 30x30 detached garage with 10ft ceilings provides additional space for vehicles, hobbies, storage, or a workshop and has its own 200 amp panel . Only one year old and custom built with thoughtful details throughout, this home is an excellent opportunity for those seeking modern, low-maintenance living without sacrificing garage or storage space. Within 8 minutes to Truro and close to the highway this home its worth booking a showing ! . (id:27476)