27 Greenridge Drive, Howie Centre, Nova Scotia B1L 1H1

Listed for:
$485,000
3 beds
2 baths
Listed 9 days ago
House for rent: 27 Greenridge Drive, Howie Centre, Nova Scotia B1L 1H1

View all 39 photos

About

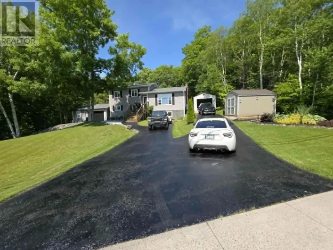
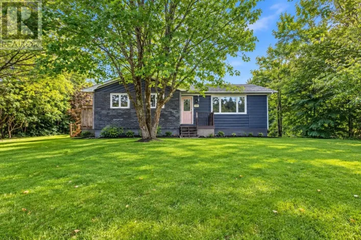
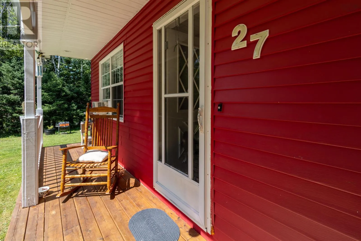
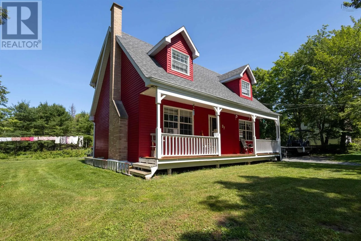
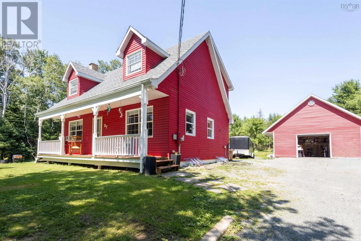
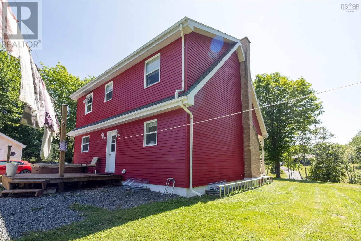
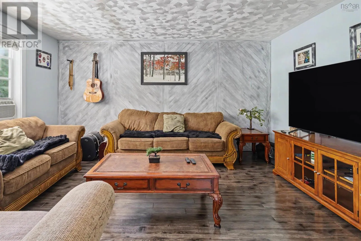
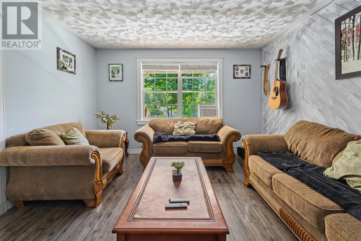
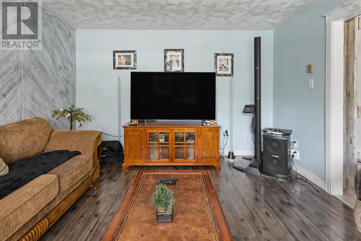
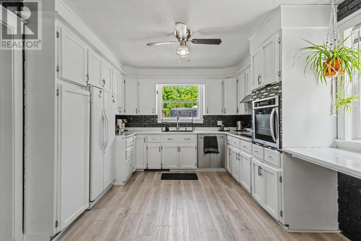
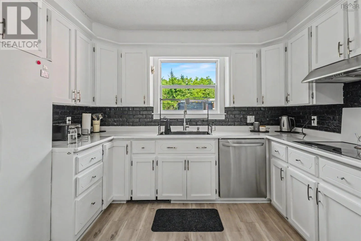
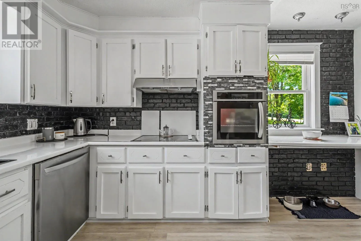
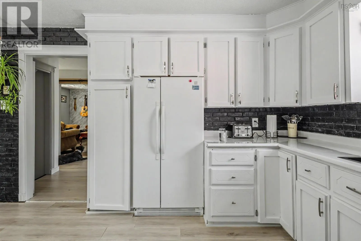
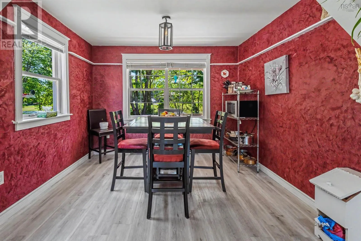
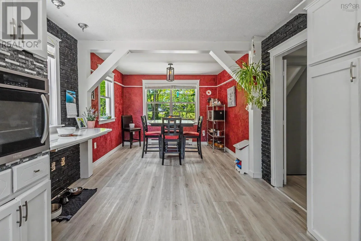
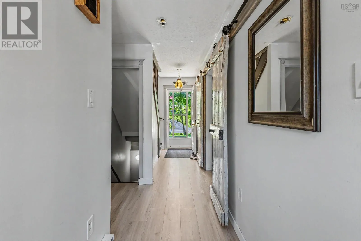
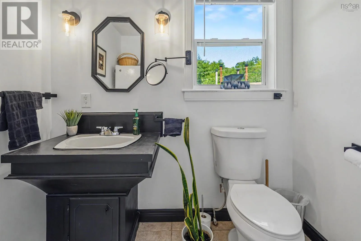
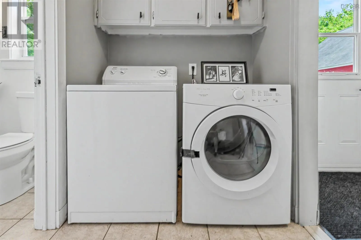
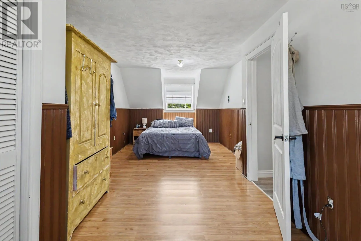
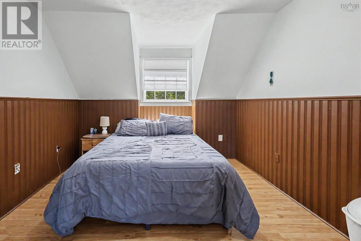
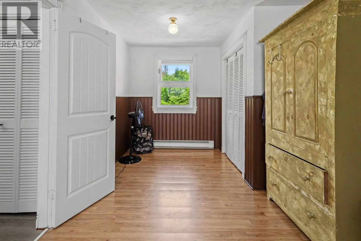
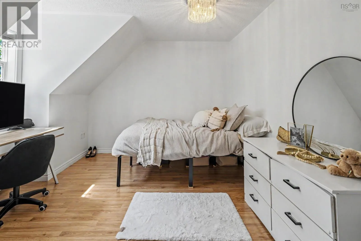
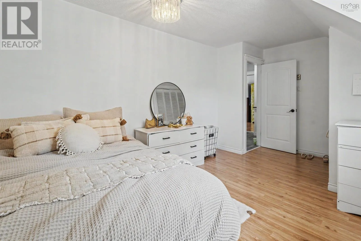
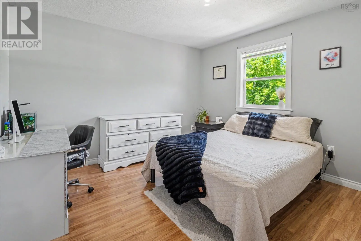
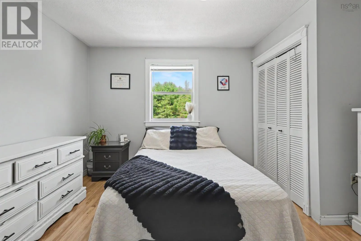
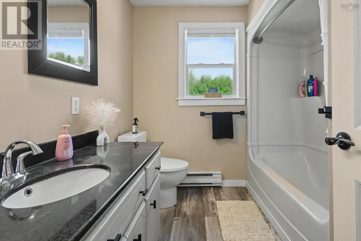
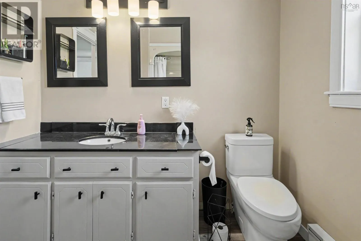
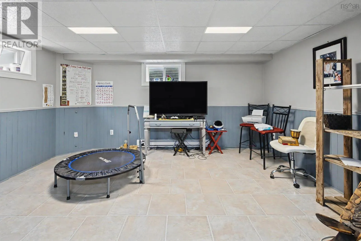
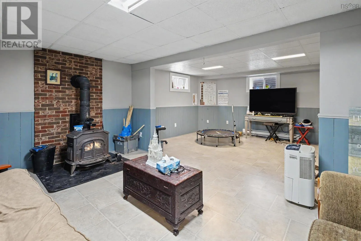
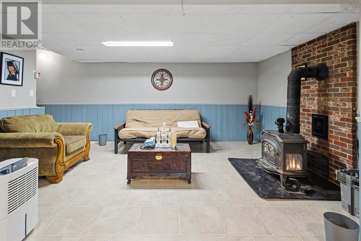
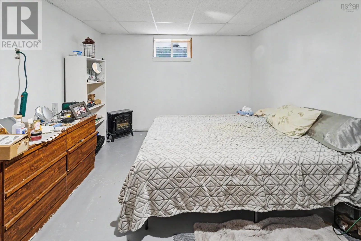
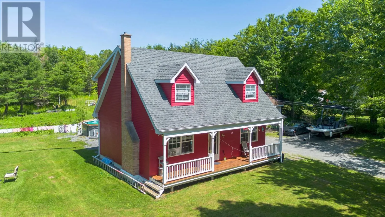
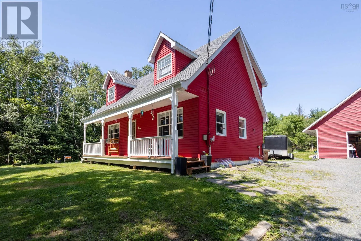
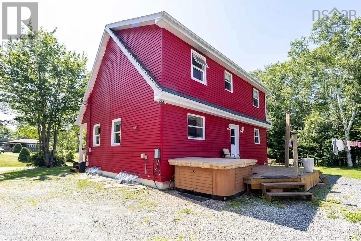
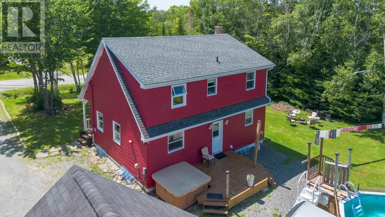
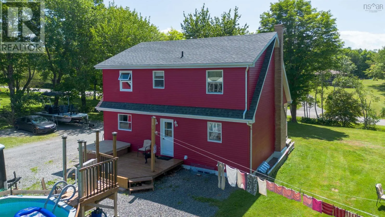
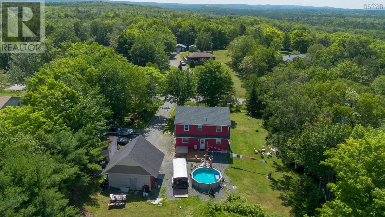
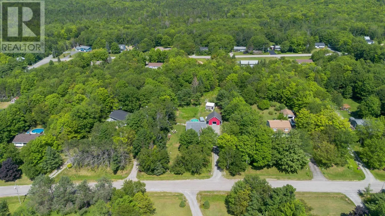
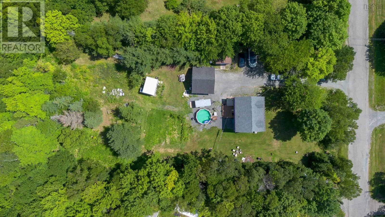
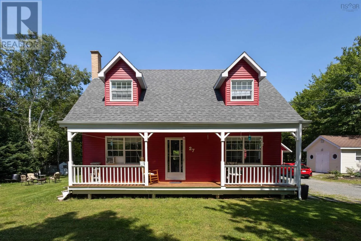
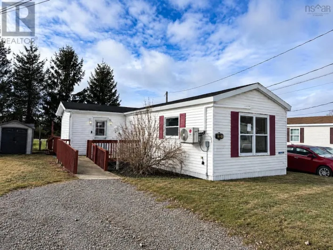
From Tometary drive, turn RIGHT onto Brookvale Dr, turn LEFT onto Greenridge Dr. Welcome to 27 Greenridge Drive in Howie Centre! Sitting on over an acre of beautiful, landscaped land, this 3 bedroom, 1.5 bath Cape Cod perfectly mixes modern style with cozy, rustic vibes. Inside, the updated main floor feels welcoming, bright, and easy to live in. There is even a handy main floor laundry room to make chore day a breeze. Downstairs, the finished basement increases your living space. It features a quiet home office, tons of extra storage, and a large family room with a woodstove, the absolute perfect setup for cozy movie nights. The backyard is where the real fun happens. If you love gardening, you will love the greenhouse, mature fruit trees and handy storage shed. There is also a large 20'x20' detached garage with plenty of room for tools and toys. But the best part? The ultimate backyard setup, complete with an above ground pool for the summer and a 7 person hot tub to unwind in after a long day. If you are looking for a place that is comfortable, functional, and has everything you need to unwind, this is the one. Come see 27 Greenridge Drive for yourself! (id:27476)

Property Highlights

MLS® Number
202619765
Type
Single Family
Community Name
Howie Centre
Ownership Type
Freehold
Land Size
1.0227 ac

Building

Building Type
House
Storeys
2.00
Square Footage
1596 sqft
Bathrooms Total
2
Bedrooms Above Ground
3
Bedrooms Total
3
Amenities
Golf Course, Playground, Public Transit, Shopping, Place of Worship, Beach
Exterior Finish
Vinyl
Fireplace Present
No
Basement Type
Basement Features
Building Heating Type
Baseboard heaters, Stove
Heating Fuel
Electric, Wood
Building Cooling Type

Utilities

Water
Drilled Well
Utility Sewer
Septic System

Room Layout

Primary Bedroom
Second level
9.6x16.+7.2x6.5
Bedroom
Second level
10.8x11.9+7x2.5
Bedroom
Second level
11.5x10.+5x5
4pc Bathroom
Second level
8x5
Recreational, Games room
Basement
15.7x22
Den
Basement
14.8x10.7
Living room
Main level
12.6x15.4
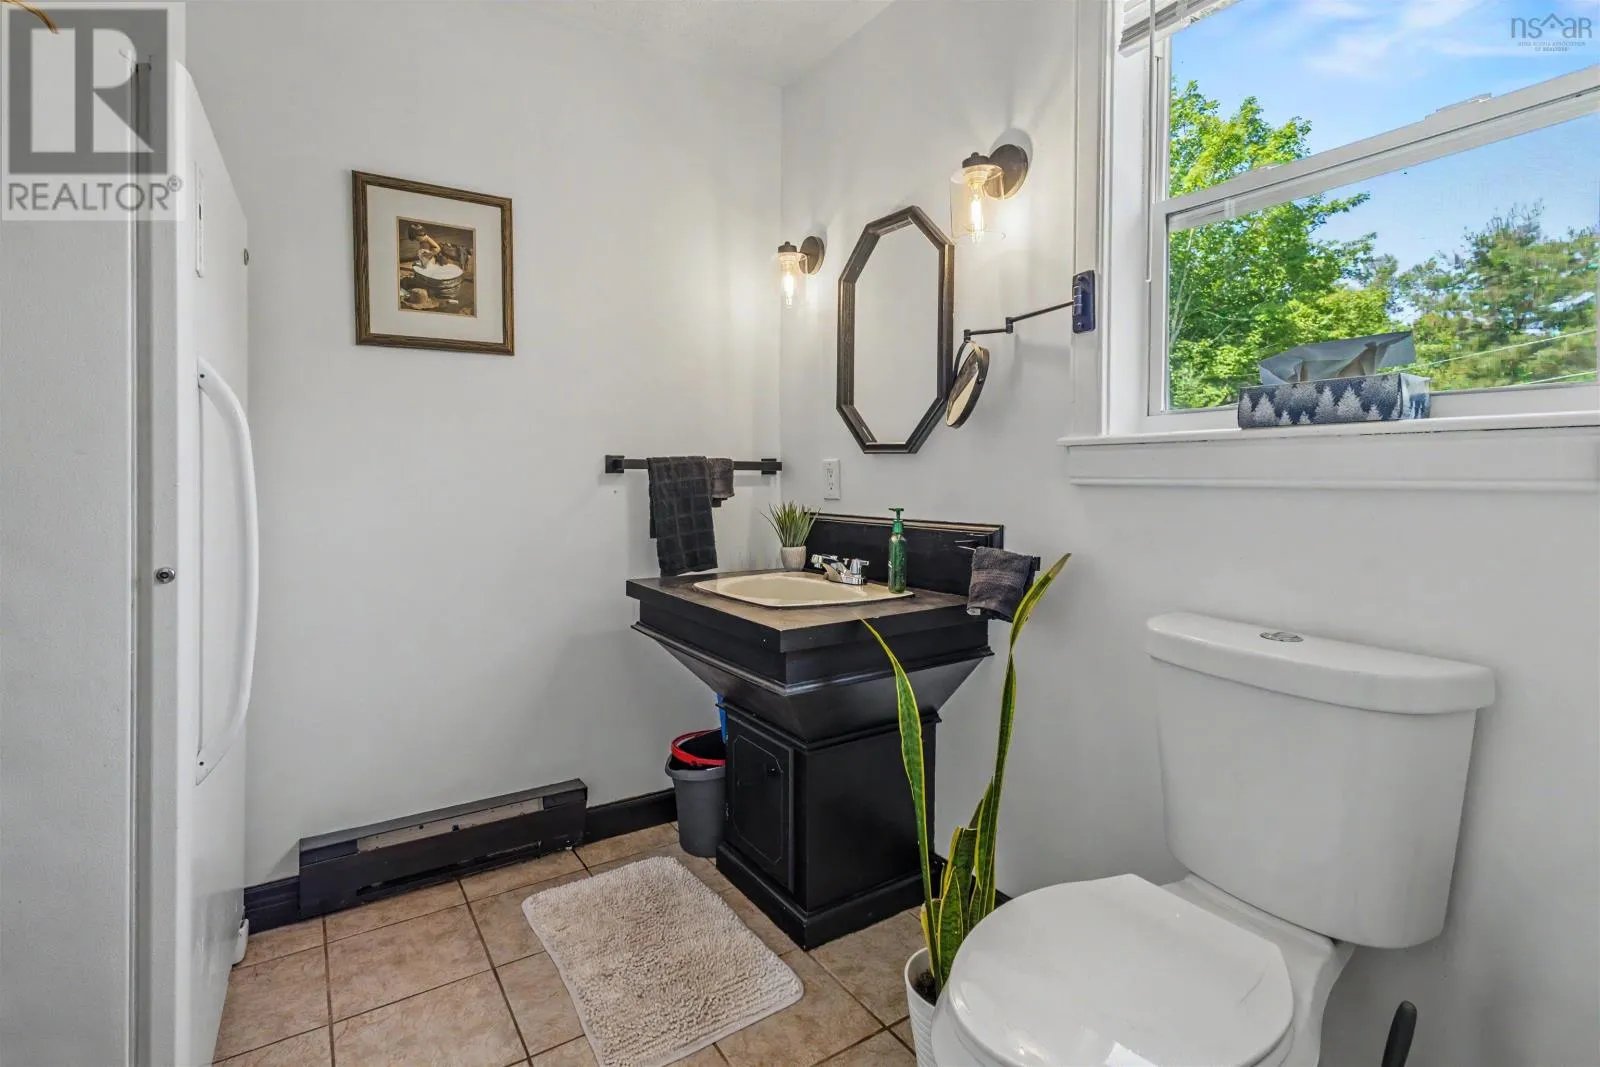
2pc Bathroom
Main level
7.2x7.3
Laundry room
Main level
5x7.3
Kitchen
Main level
13.8x10.6
Dining room
Main level
9.4x10.6

Location

Learn more about this property
Listing provided by:
3% Realty Nova Scotia
MLS® number:
202619765
Agent:
Jennifer Foley
*Indicates required field
Name is required
Email is required
Please enter a valid phone number (e.g., 416-111-1111).

Community Spotlight: Homes For sale in Your Neighborhood