430 Mill Lake Road, Hubbards, Nova Scotia B0J 1T0

Listed for:
$724,900
3 beds
3 baths
Listed 13 days ago
House for rent: 430 Mill Lake Road, Hubbards, Nova Scotia B0J 1T0

View all 32 photos

About

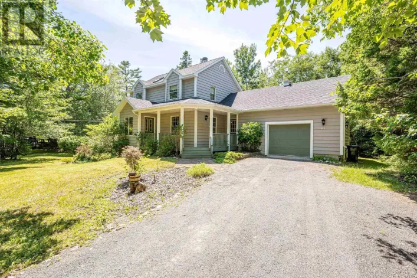
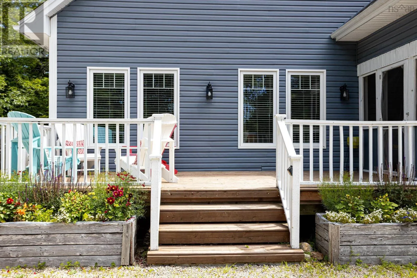
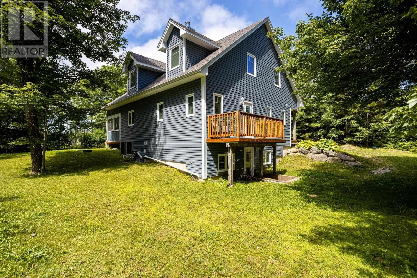
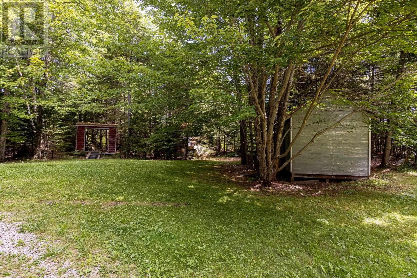
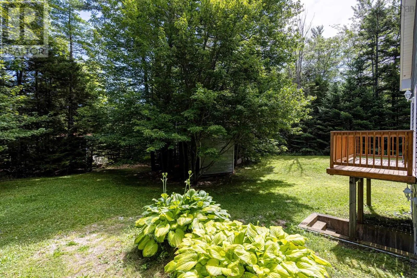
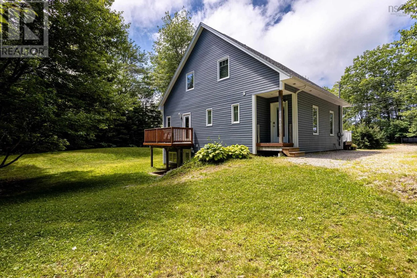
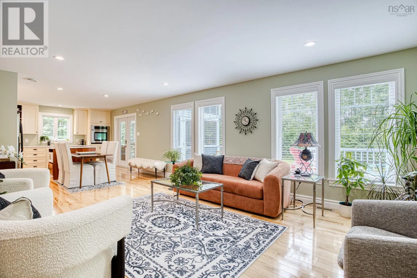
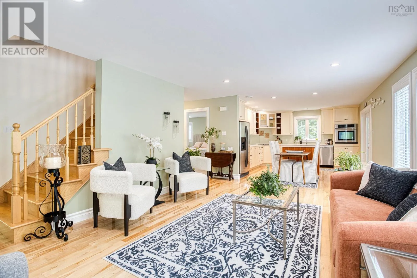
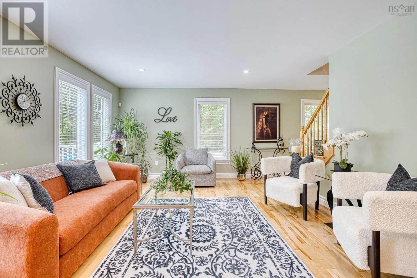
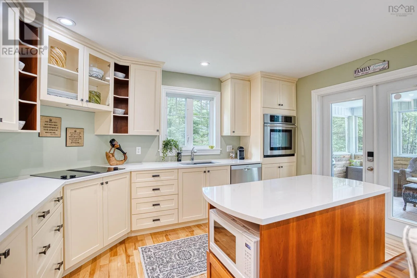
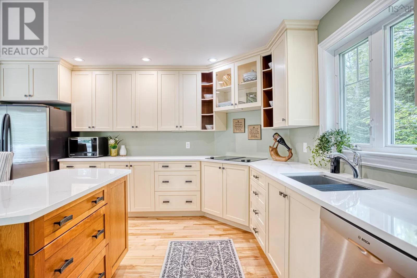
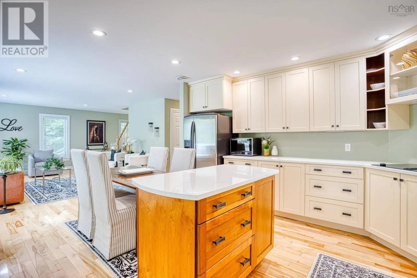
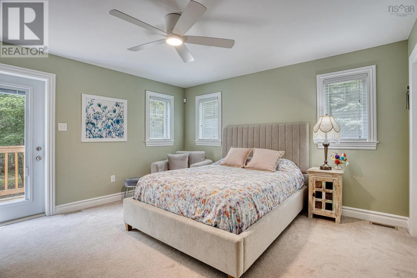
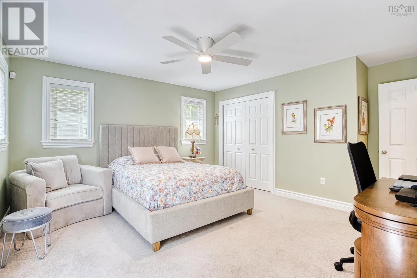
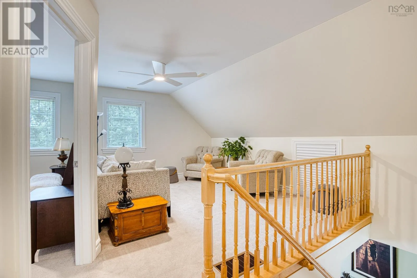
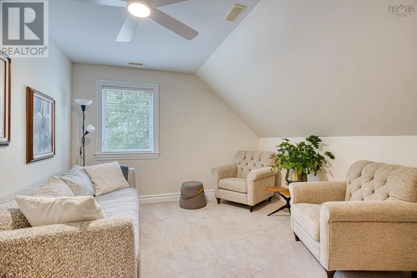
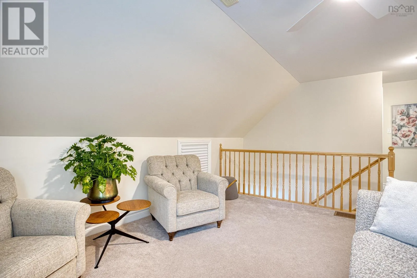
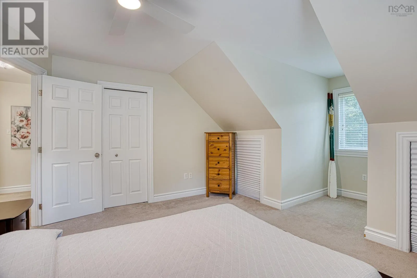
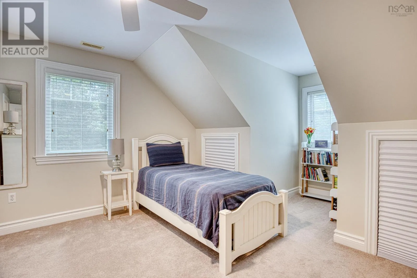
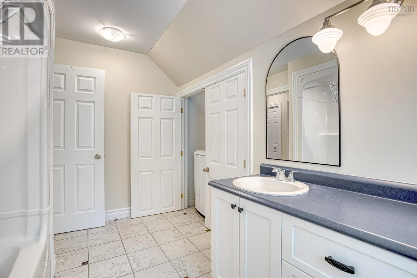
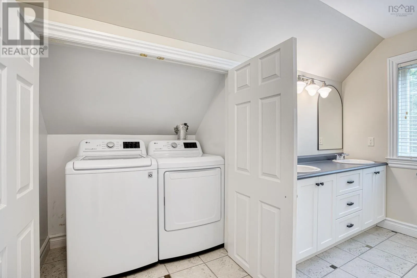
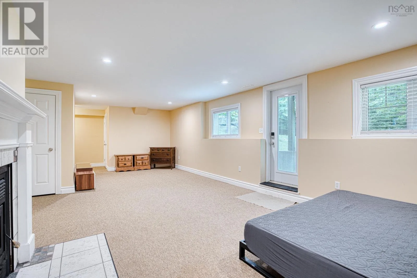
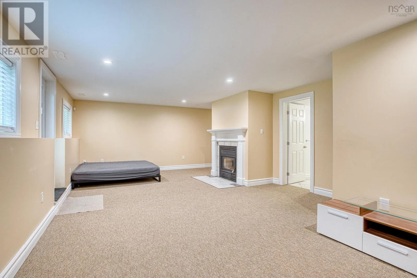
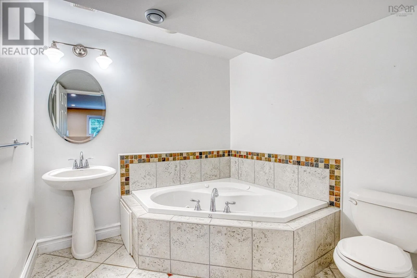
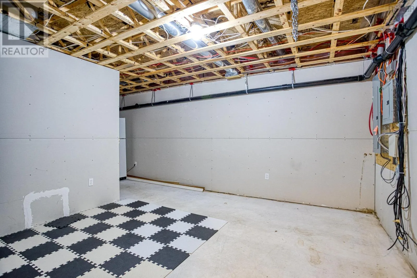
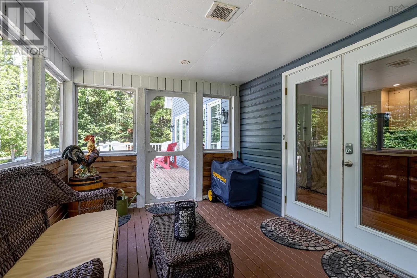
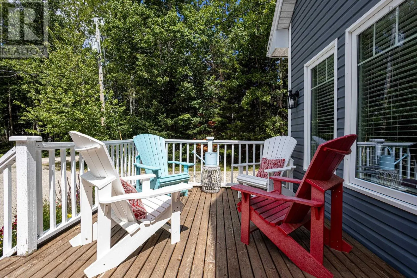
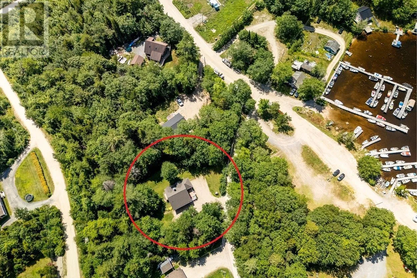
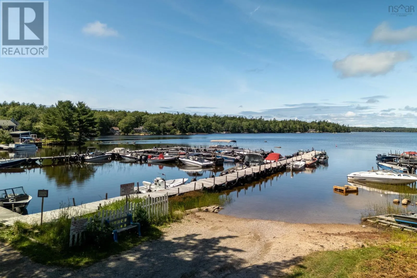
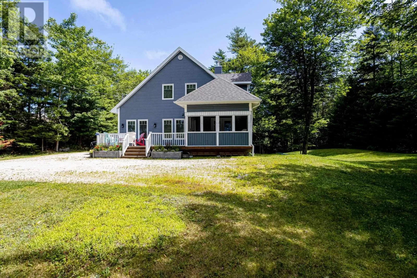
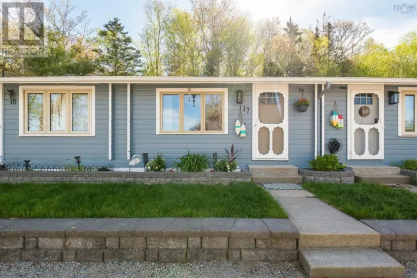
Exit 6 turn right first left onto Mill Lake Road Welcome to beautiful Mill Lake, where every day feels like a getaway. This custom-built two-storey home offers the perfect blend of comfort, style, and lakeside living, with a boat launch just steps away. Thoughtfully designed for family living and entertaining, the home features a bright open-concept layout, a charming screened-in porch, a main-floor bedroom and full bath, two additional bedrooms upstairs plus a flexible bonus room, and a fully finished walk-out lower level complete with a private guest suite, cozy fireplace, and full bathroom. Extensively updated and move-in ready, recent improvements include a new roof, freshly painted kitchen cupboards, beautiful quartz countertops, fresh paint throughout, new pot lights and lighting, a new hot water tank, new septic risers, , and an efficient forced-air heat pump for year-round comfort. Perfectly located just 30 minutes from Halifax and 15 minutes from Chester, youll also enjoy being only minutes from the Shore Club, Queensland Beach, Hubbards Beach, and Fox Point Beach. Whether youre searching for a year-round home or the perfect weekend escape, 430 Mill Lake Road offers more than just a beautiful homeit offers a lifestyle where swimming, kayaking, boating, sunsets , snowmobiling, ATVing are just part of your everyday life. It doesn't get any better than this ! (id:27476)

Property Highlights

MLS® Number
202619619
Type
Single Family
Community Name
Hubbards
Ownership Type
Freehold
Land Size
0.742 ac

Building

Building Type
House
Storeys
2.00
Square Footage
2900 sqft
Bathrooms Total
3
Bedrooms Above Ground
3
Bedrooms Total
3
Amenities
Golf Course, Park, Playground, Shopping, Place of Worship, Beach
Exterior Finish
Vinyl
Fireplace Present
Yes
Basement Type
Full (Finished)
Basement Features
Walk out
Building Heating Type
Forced air, Heat Pump
Heating Fuel
Electric
Building Cooling Type
Central air conditioning, Heat Pump

Utilities

Water
Drilled Well
Utility Sewer
Septic System

Room Layout

Bedroom
Second level
17.2 x 13.9
Bedroom
Second level
15.9 x 12.10
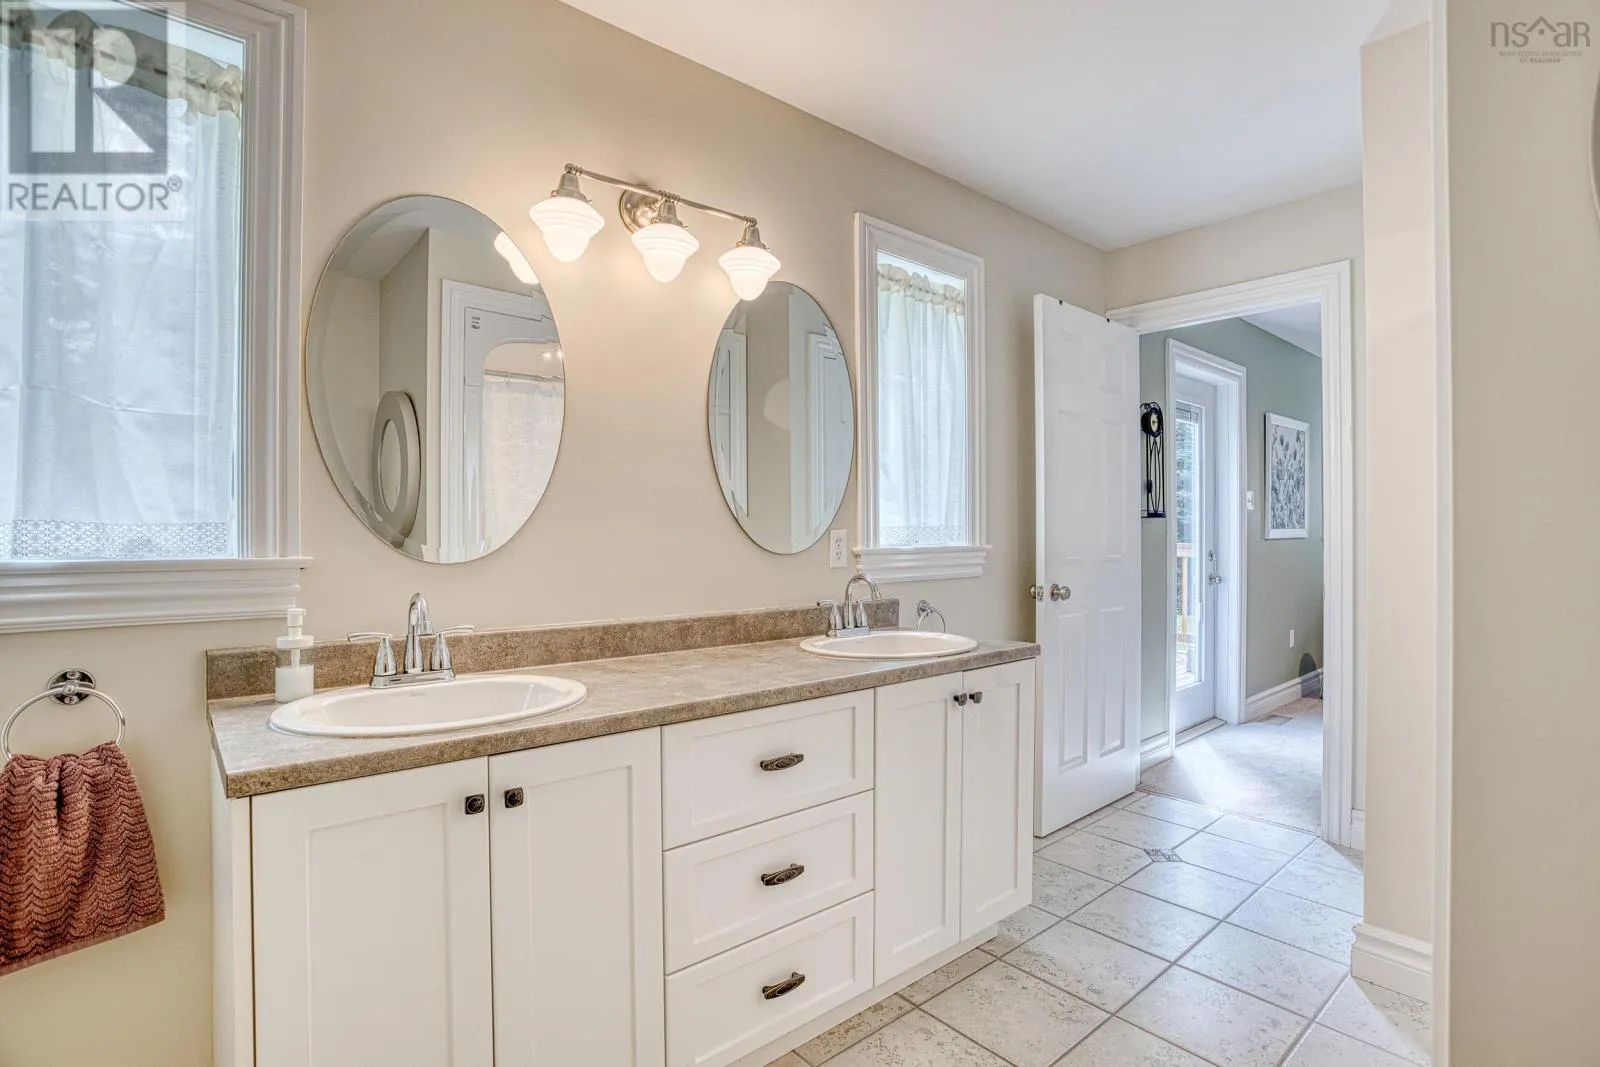
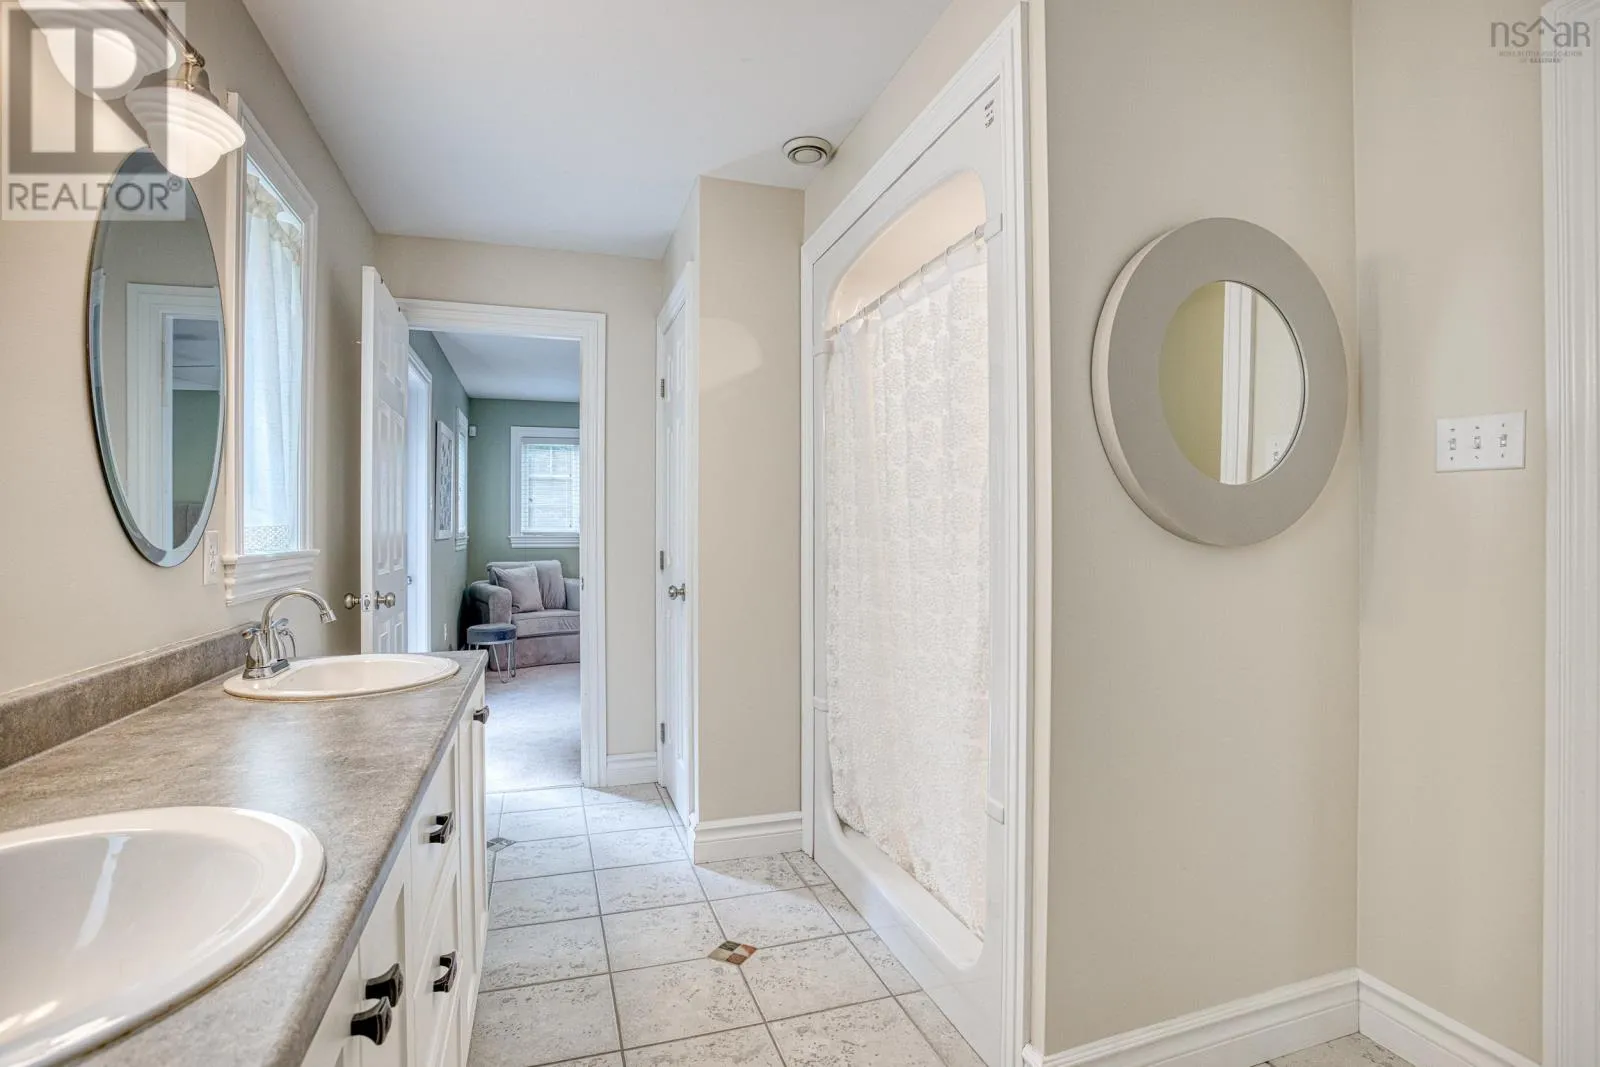
5pc Bathroom
Second level
5 Piece
Family room
Lower level
32.10 x 15.8
3pc Bathroom
Lower level
3 Piece
Other
Lower level
11 x 13.3
Storage
Lower level
4.6 x 3.3
Utility room
Lower level
21.5 x 13
Living room
Main level
19.10 x 14.1
Kitchen
Main level
14.2 x 13.7
Primary Bedroom
Main level
13.11 x 15.9
5pc Bathroom
Main level
5 Piece
Sunroom
Main level
12.11 x 9.6

Location

Learn more about this property
Listing provided by:
Red Door Realty
MLS® number:
202619619
Agent:
Jane Reno
*Indicates required field
Name is required
Email is required
Please enter a valid phone number (e.g., 416-111-1111).

Community Spotlight: Homes For sale in Your Neighborhood