40 Hawkins Drive, Hubley, Nova Scotia B3Z 1B6

Listed for:
$729,500
3 beds
2 baths
Listed 22 days ago
House for rent: 40 Hawkins Drive, Hubley, Nova Scotia B3Z 1B6

View all 50 photos

About

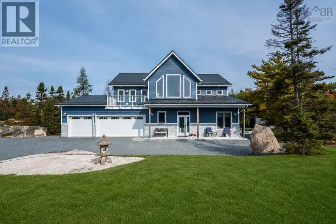
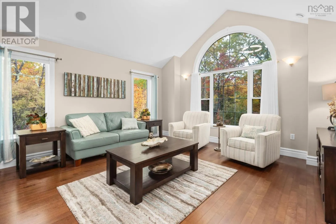
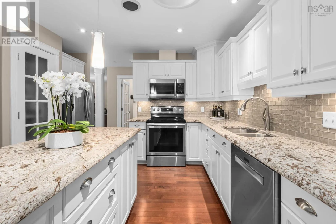
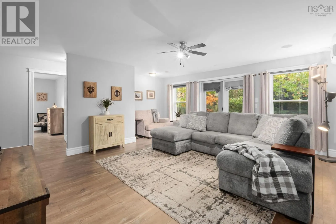
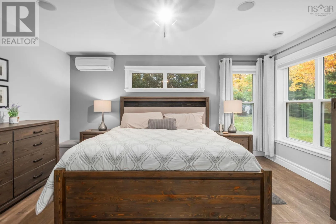
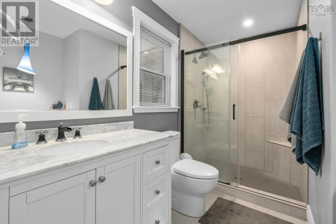
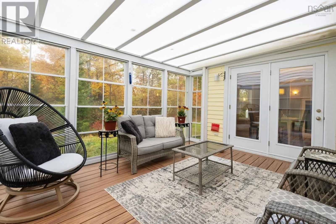
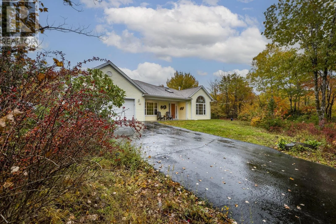
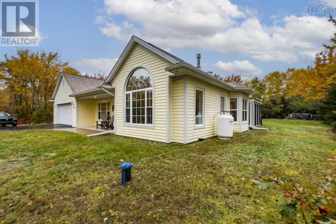
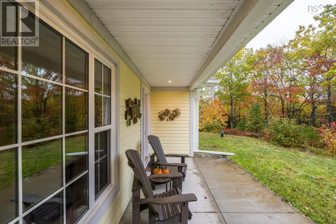
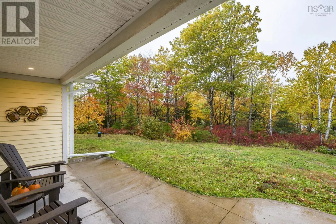
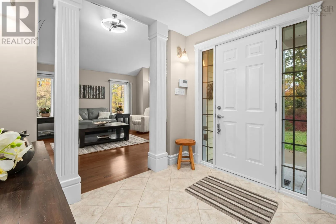
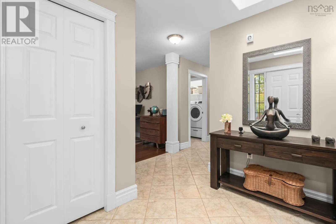
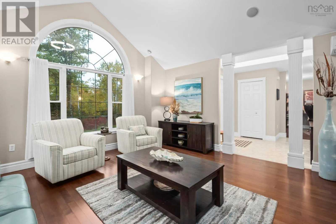
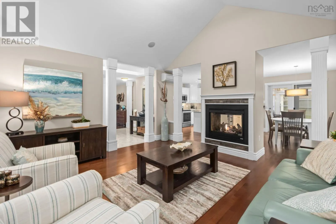
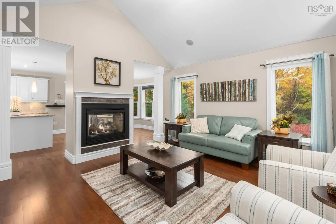
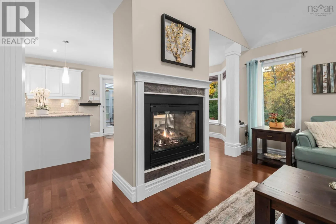
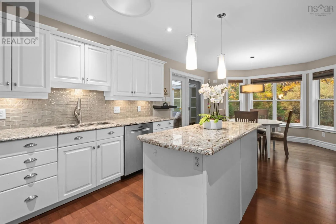
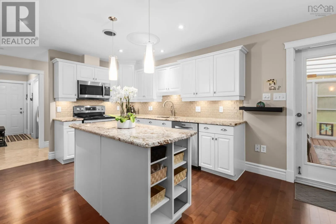
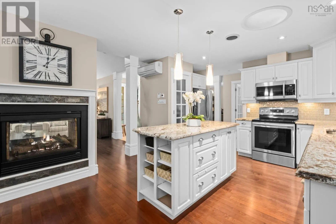
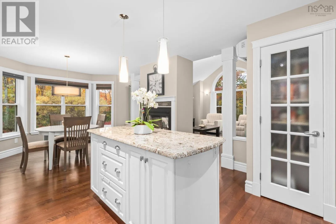
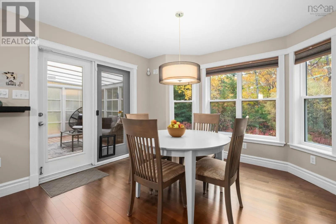
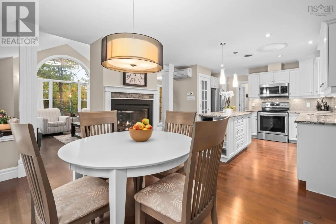
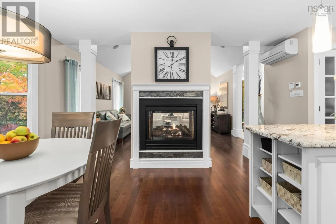
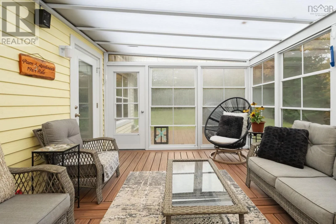
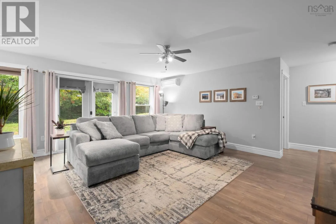
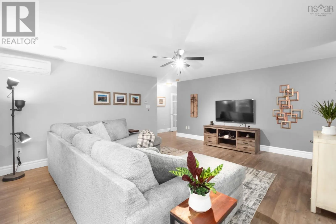
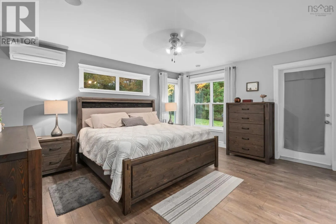
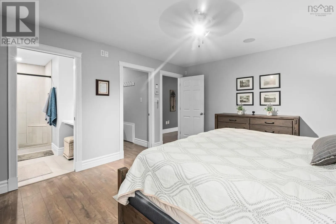
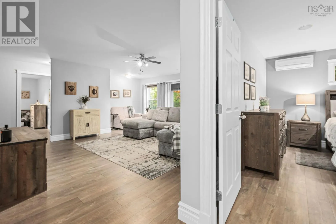
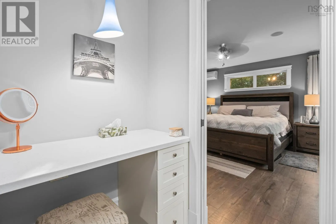
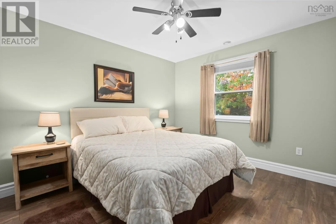
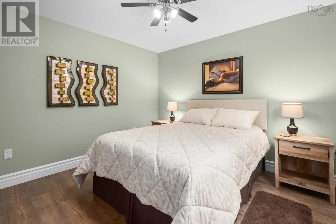
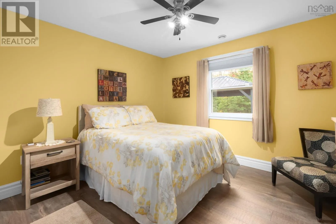
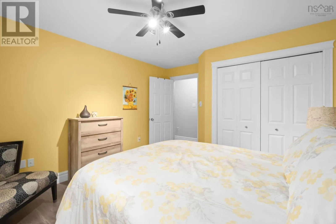
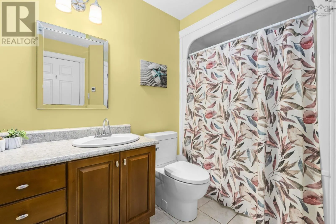
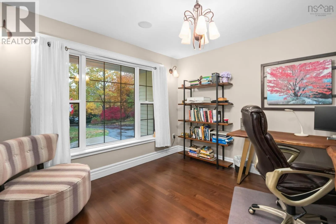
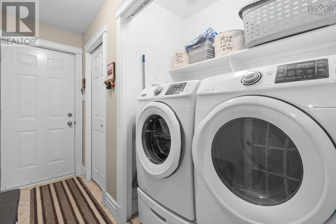
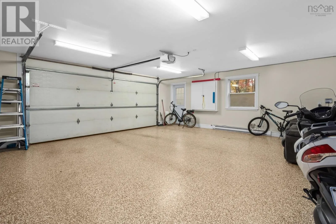
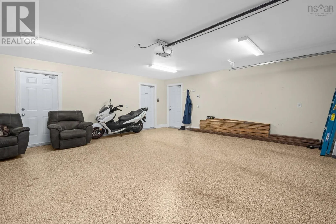
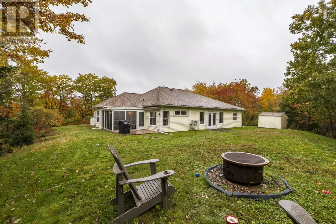
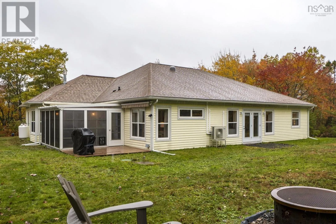
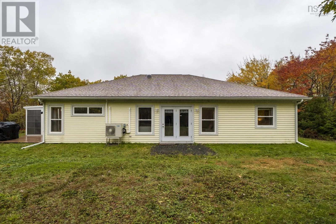
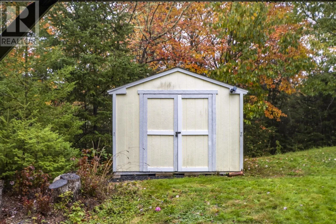
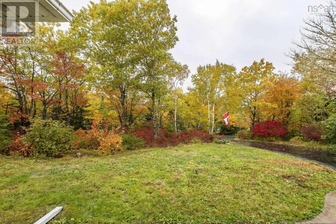
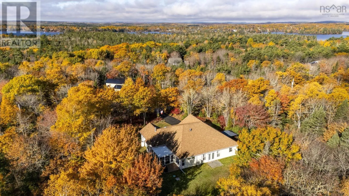
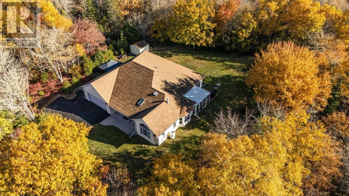
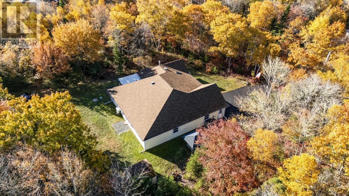
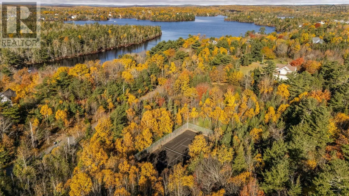
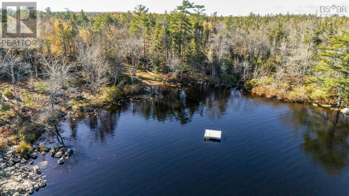
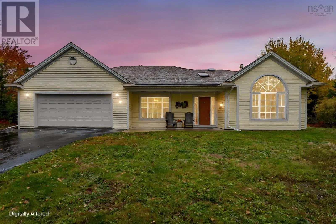
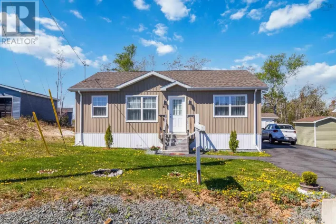
https://maps.apple/p/coh4bk6ynCCFXs I counted every stair in this house. Final count: zero. 40 Hawkins Drive is a one-level home in Cambrians Cove, where the only walk youll take is down to the communitys private lake access on Five Island Lake. The road is private, theres almost no traffic, and its all looked after for you. Step inside and the vaulted living room with its tall arched window sets the tone. A two-sided propane fireplace is shared by the living room and the kitchen, the family room gives everyone their own space, and the primary bedroom opens right onto the sunroom for slow mornings. Laundry is on the main floor, and so is the door to the heated double garage. Three bedrooms, two full baths and a home office, all on one floor, on just over an acre. In-floor radiant heat, ductless heat pumps, a generator panel, and an Invisible Fence® already in the ground, with the account transferable to the new owner at no fee. Honestly, Im still looking for the downside. (id:27476)

Property Highlights

MLS® Number
202626562
Type
Single Family
Community Name
Hubley
Ownership Type
Freehold
Land Size
1.0526 ac

Building

Building Type
House
Storeys
1.00
Square Footage
2146 sqft
Bathrooms Total
2
Bedrooms Above Ground
3
Bedrooms Total
3
Amenities
Golf Course, Park, Playground, Public Transit, Shopping, Place of Worship, Beach
Exterior Finish
Other
Fireplace Present
Yes
Basement Type
None
Basement Features
Building Heating Type
Heat Pump, Ductless, Hot Water, In Floor Heating, Radiant heat
Heating Fuel
Electric, Propane
Building Cooling Type
Air Conditioned, Wall unit

Utilities

Water
Drilled Well
Utility Sewer
Septic System

Room Layout

Living room
Main level
15x14.5
Kitchen
Main level
23x12.6 +/- jogs
Dining room
Main level
11.4x10.10
Foyer
Main level
8.8x7 + 3x4
Family room
Main level
17.8x15.2 + 7.6x3.8
Primary Bedroom
Main level
15.3x13.2
3pc Ensuite bath
Main level
5 x 10
Bedroom
Main level
11.7x11.6 + jog
Bedroom
Main level
11.7x10.6 + jog
4pc Bathroom
Main level
4 x 0
Storage
Main level
10.3x11 + 6x2
Sunroom
Main level
14x12
Utility room
Main level
10.9x5.4

Location

Learn more about this property
Listing provided by:
Royal LePage Atlantic
MLS® number:
202626562
Agent:
Renee Levesque
*Indicates required field
Name is required
Email is required
Please enter a valid phone number (e.g., 416-111-1111).