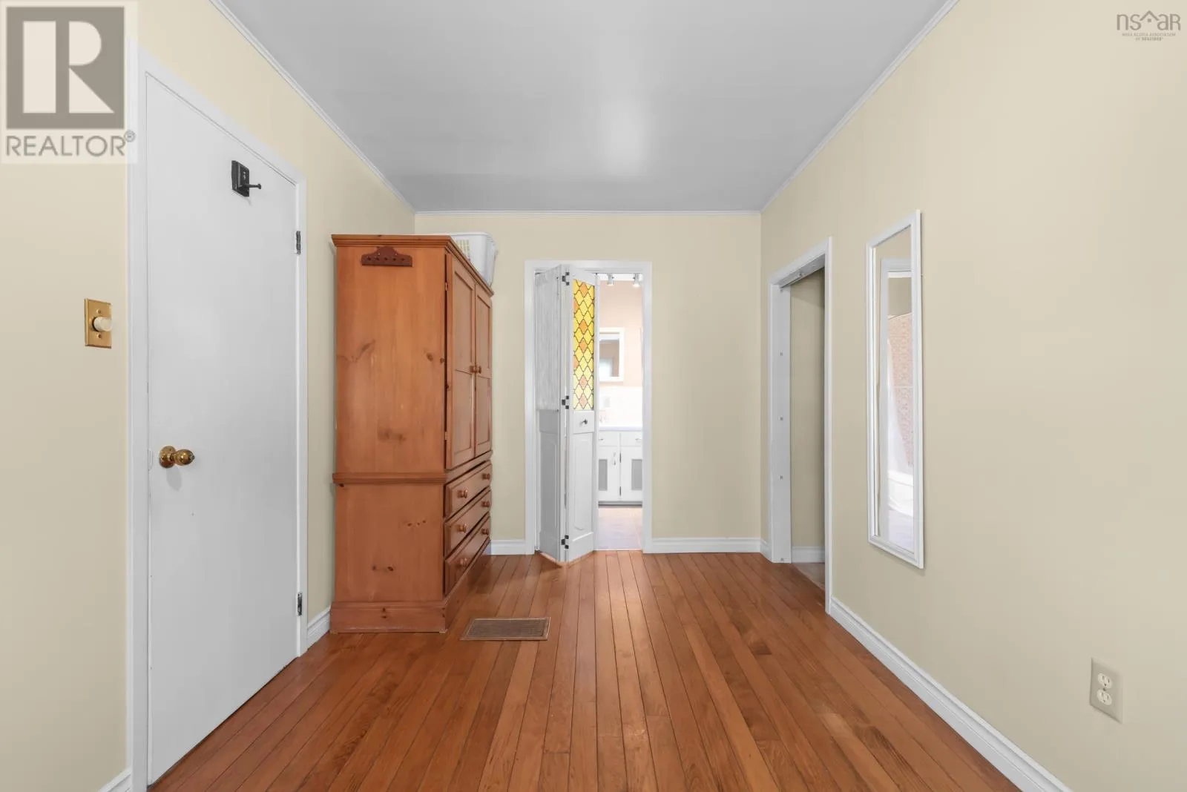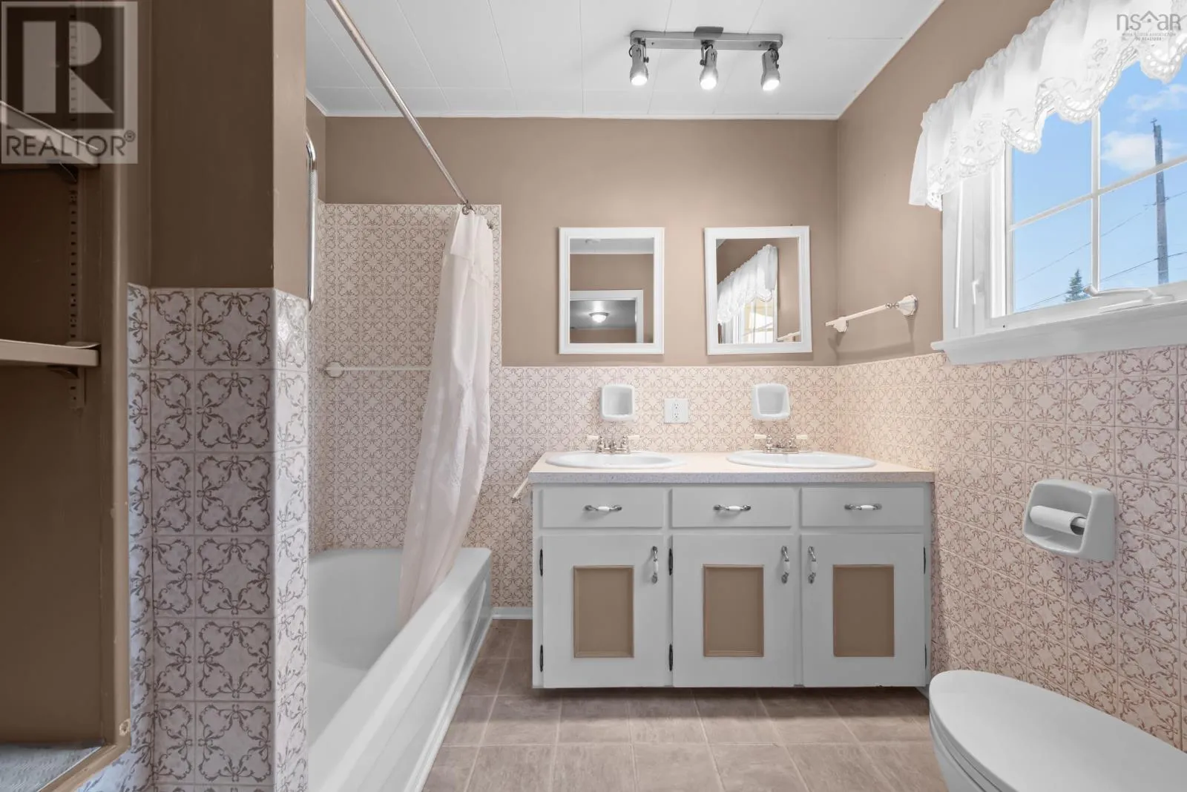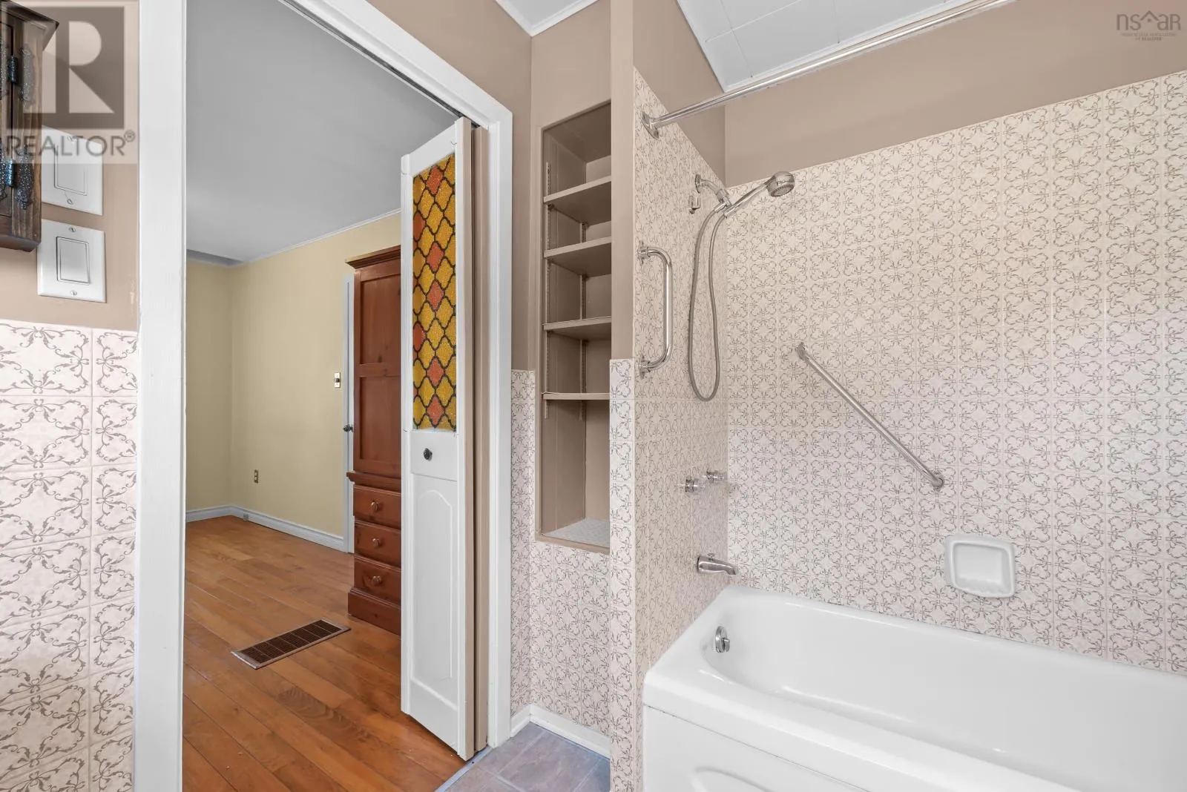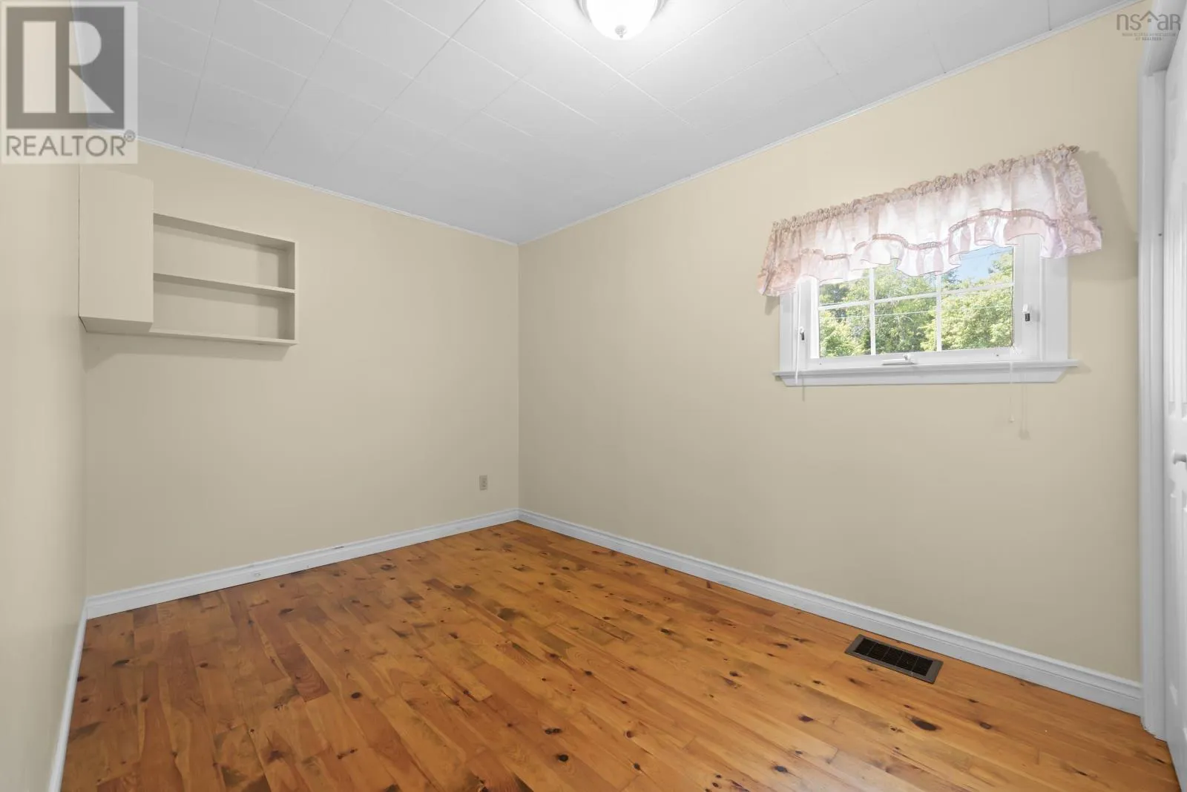
698 Oakland Road, Indian Point, Nova Scotia B0J 2E0

Listed for:
$465,000
2 beds
1 baths
Listed 37 days ago
House for rent: 698 Oakland Road, Indian Point, Nova Scotia B0J 2E0

View all 33 photos

About

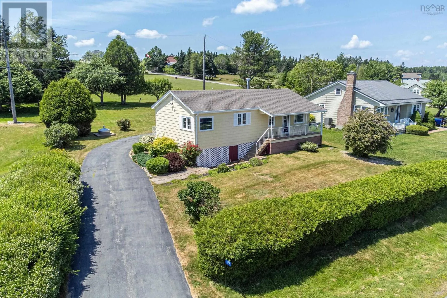
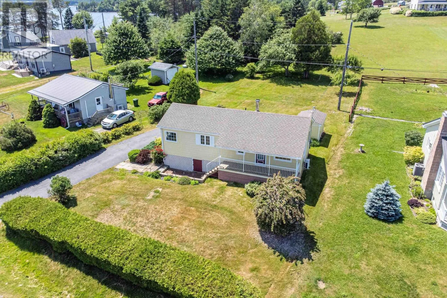
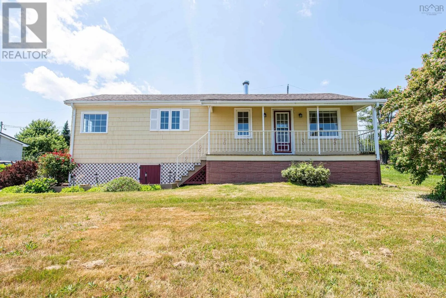
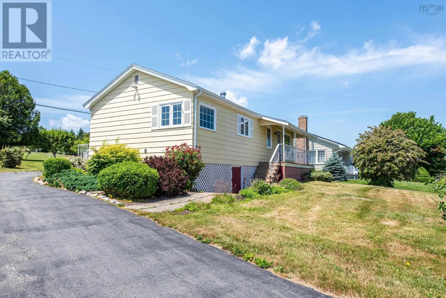
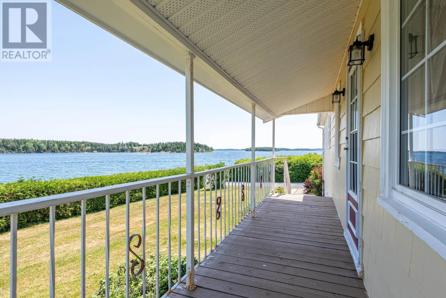
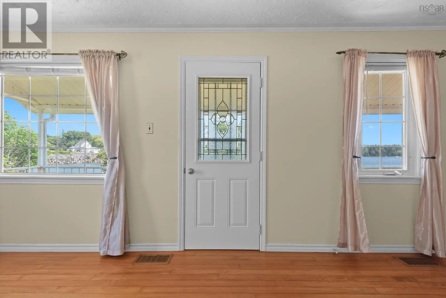
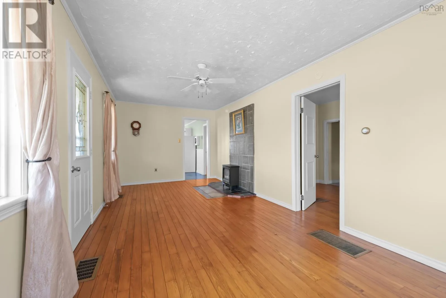
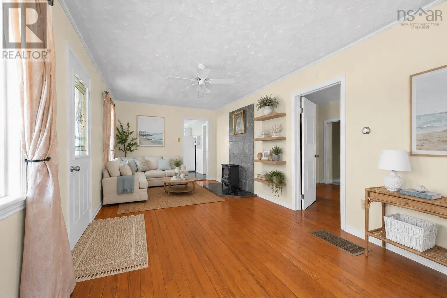
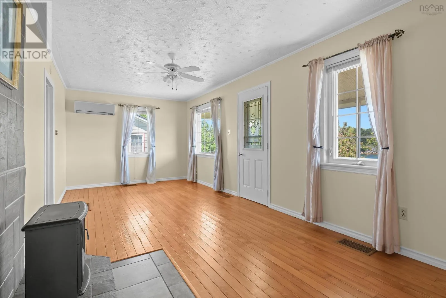
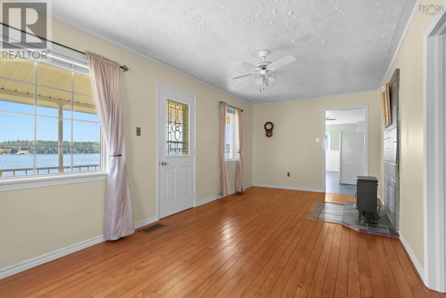
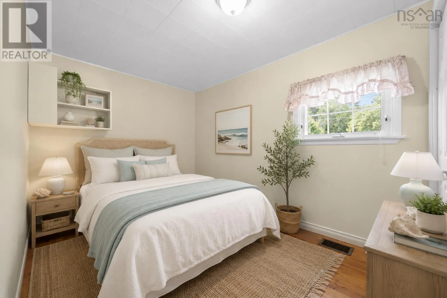
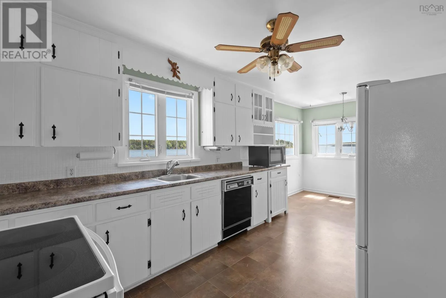
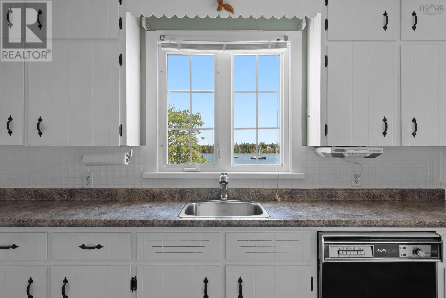
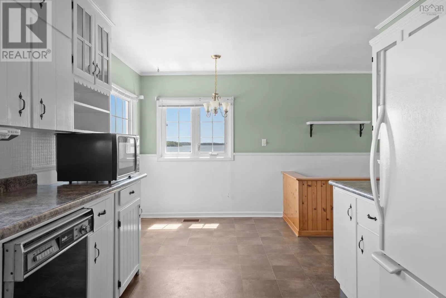
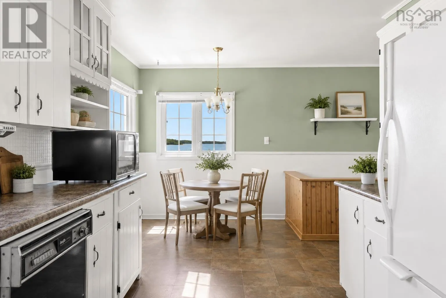
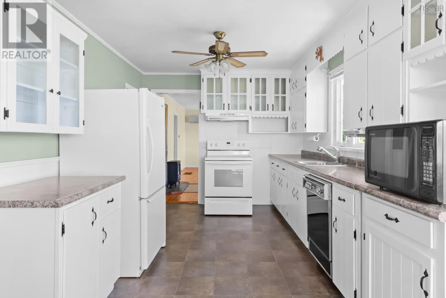
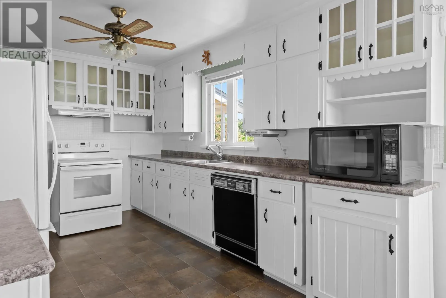
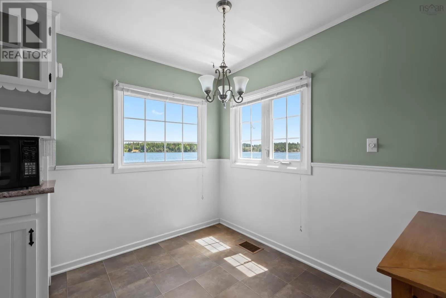
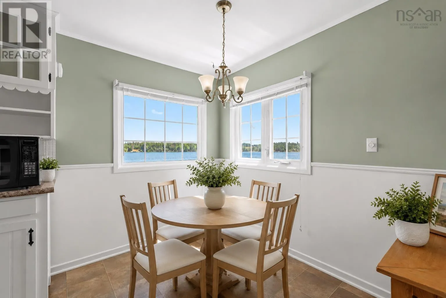
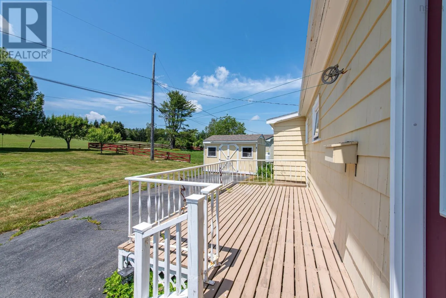
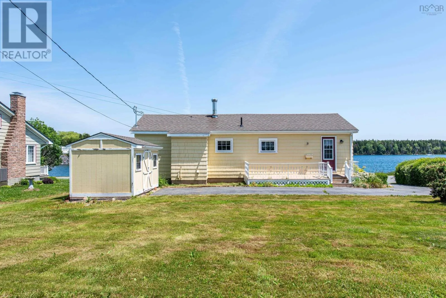
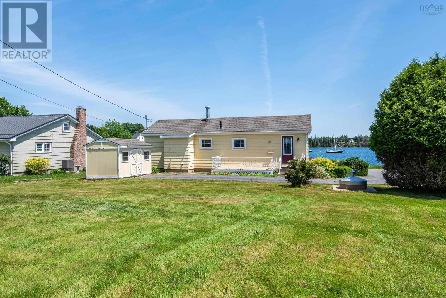
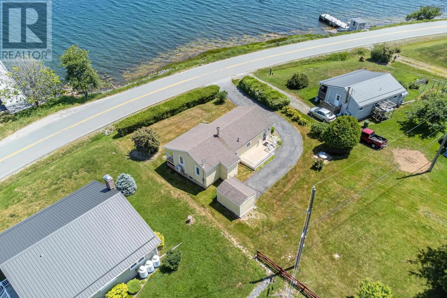
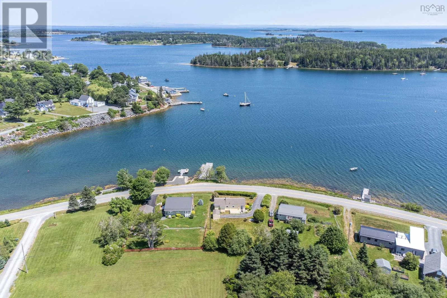
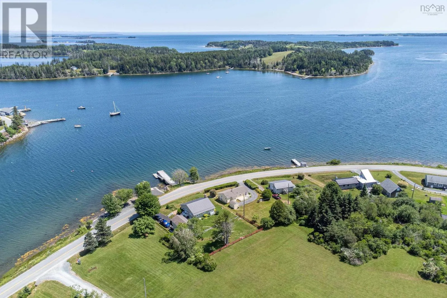
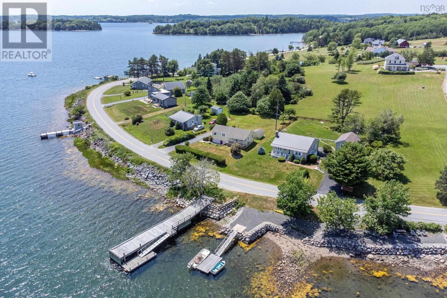
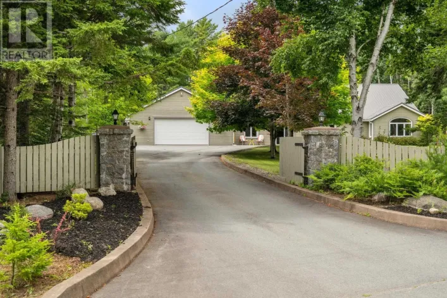
NS HWY 3 TO OAKLAND RD. Wake up to ocean views, spend your afternoons exploring the South Shore, and end the day watching the sunset from your own backyard. Perfectly positioned between Chester and Mahone Bay, and just minutes from both, this Indian Point property offers the lifestyle so many dream about. Set on a beautifully landscaped lot with mature gardens, pear and apple trees, this bright 2-bedroom, 1-bath home is filled with natural light and full of opportunity. Whether you choose to enjoy it as it is or renovate and create your dream coastal retreat, the setting is what truly makes this property special. A new 200-amp electrical service has already been installed, and permit approval is already in place for a 100-foot private wharf, giving you the opportunity to fully embrace life on the water. Enjoy your morning coffee overlooking the ocean, evenings on the private back patio, and all the charm the South Shore has to offer just moments from your doorstep. Whether youre searching for a weekend escape, a year-round home, or an investment with incredible potential, this is your opportunity to make coastal living your own. (id:27476)

Property Highlights

MLS® Number
202617201
Type
Single Family
Community Name
Indian Point
Ownership Type
Freehold
Land Size
0.2587 ac

Building

Building Type
House
Storeys
1.00
Square Footage
800 sqft
Bathrooms Total
1
Bedrooms Above Ground
2
Bedrooms Total
2
Amenities
Park, Playground, Shopping, Place of Worship, Beach
Exterior Finish
Wood siding
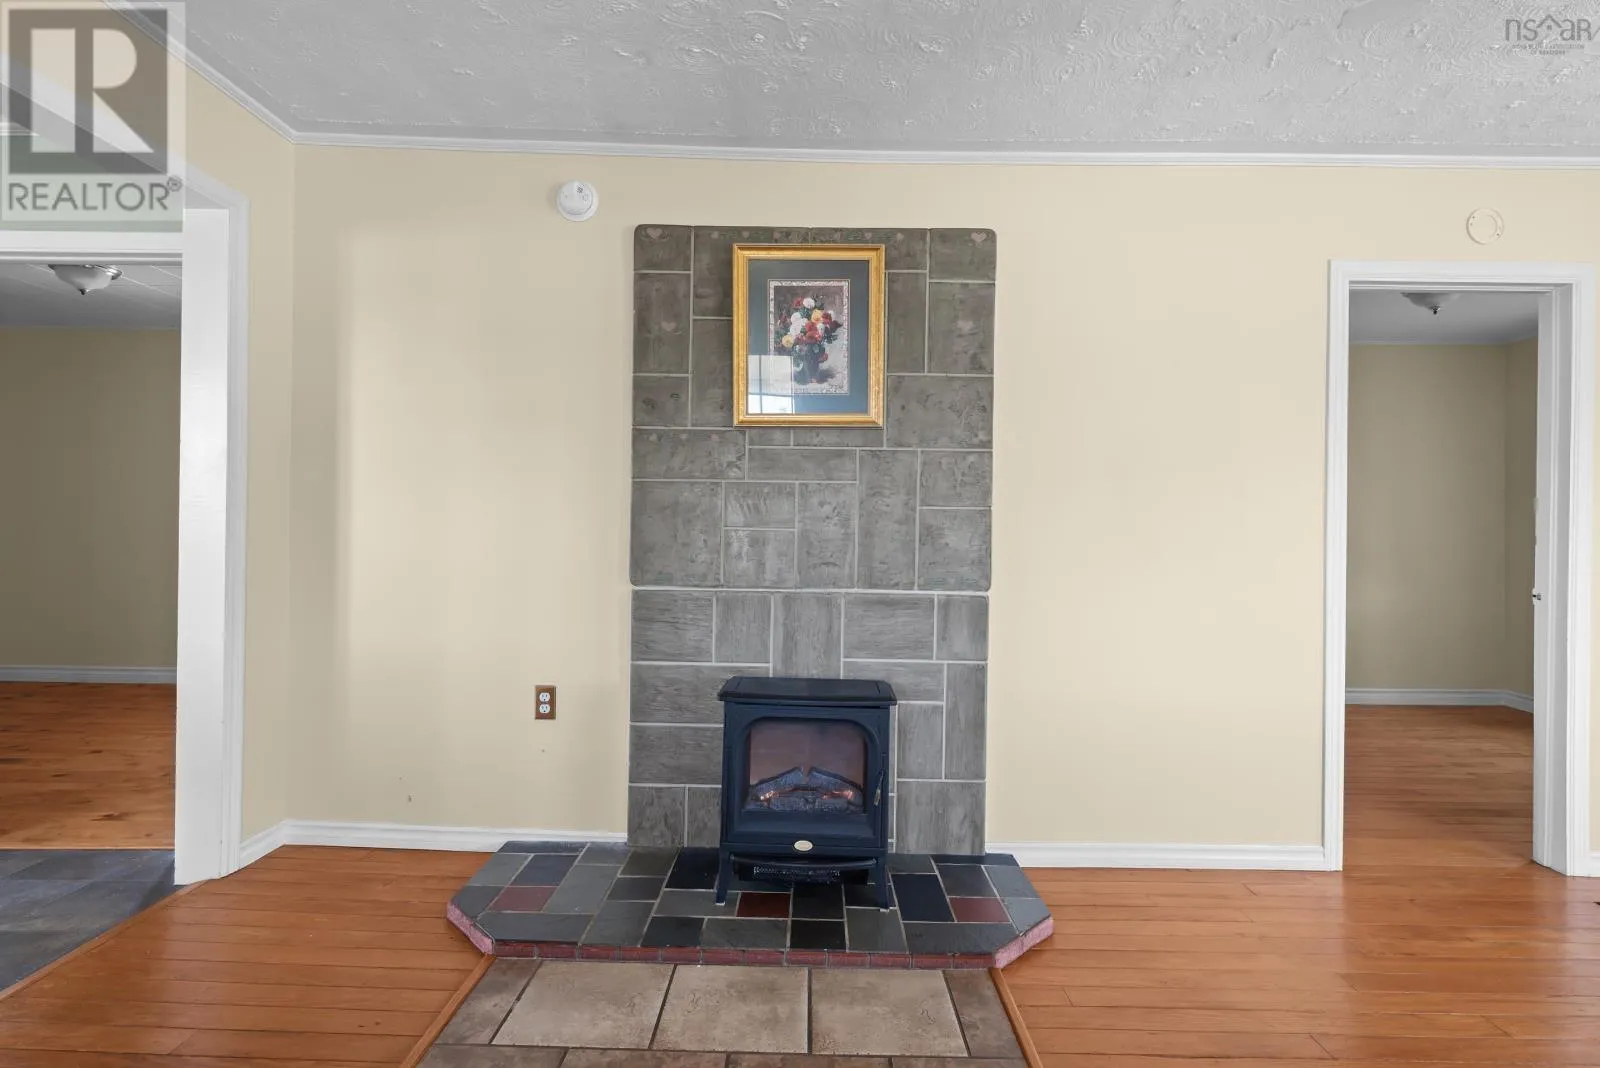
Fireplace Present
Yes
Basement Type
Basement Features
Building Heating Type
Forced air, Furnace, Heat Pump, Ductless
Heating Fuel
Electric, Oil
Building Cooling Type
Air Conditioned

Utilities

Water
Dug Well, Well
Utility Sewer
Unknown

Room Layout

Eat in kitchen
Main level
6. x 7
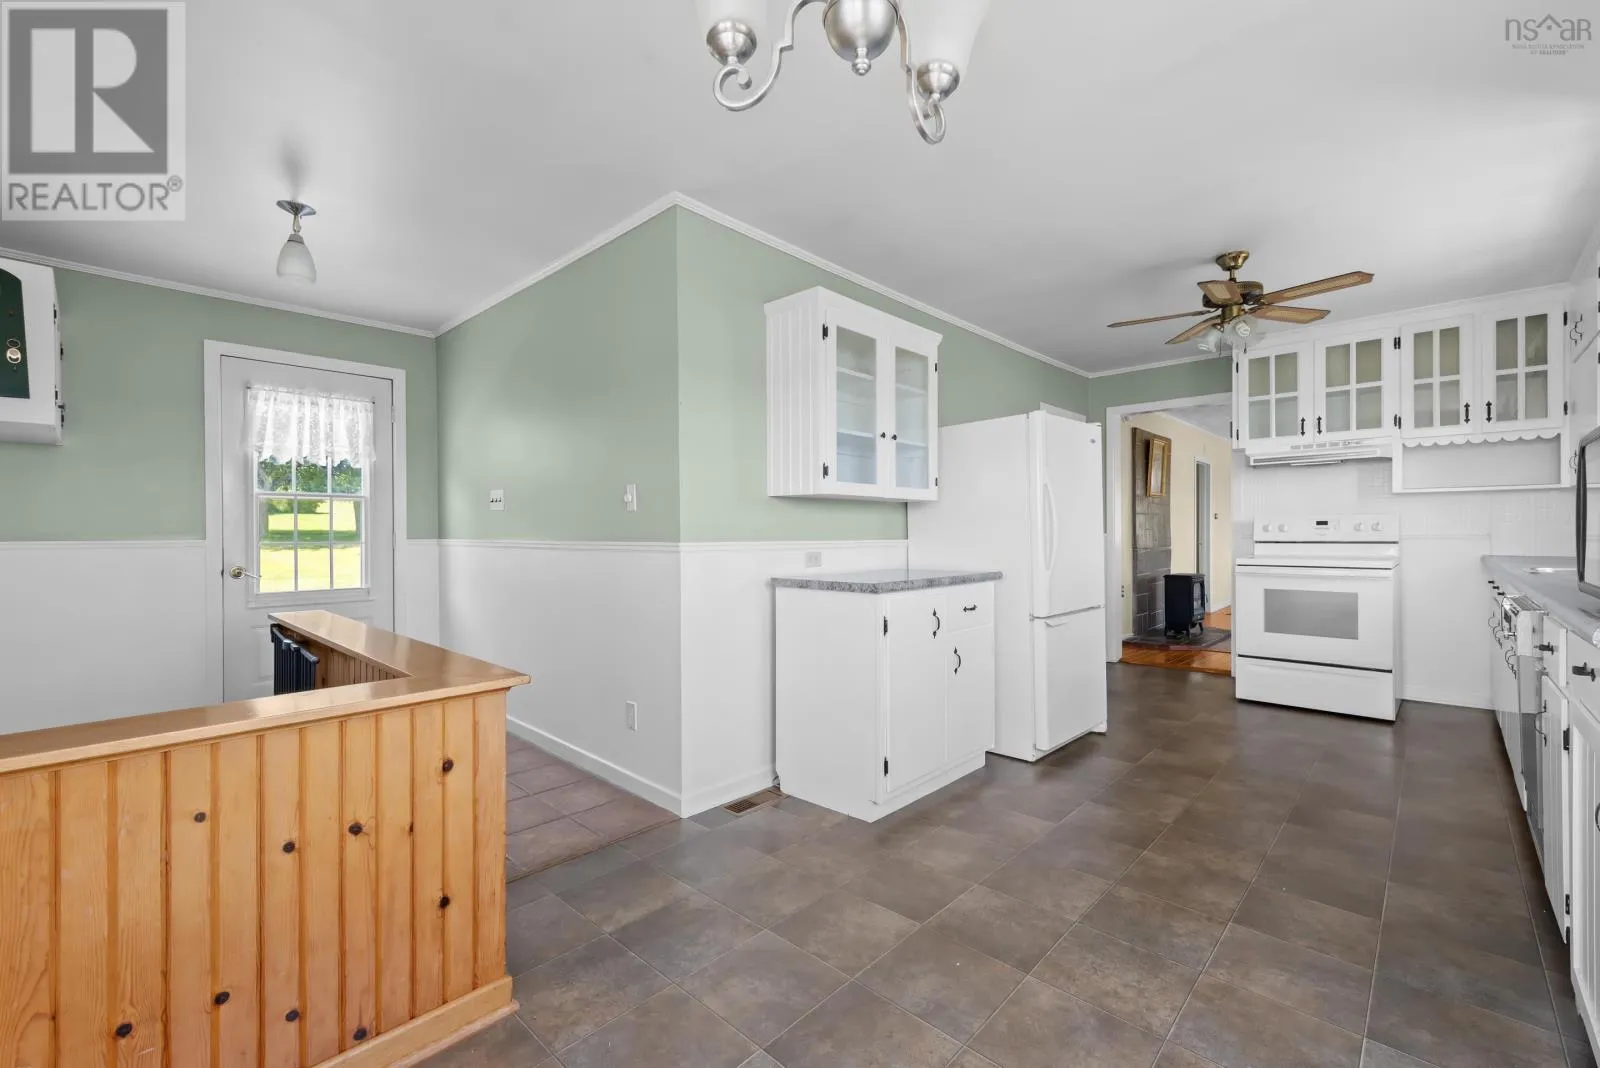
Kitchen
Main level
14. x 9.5
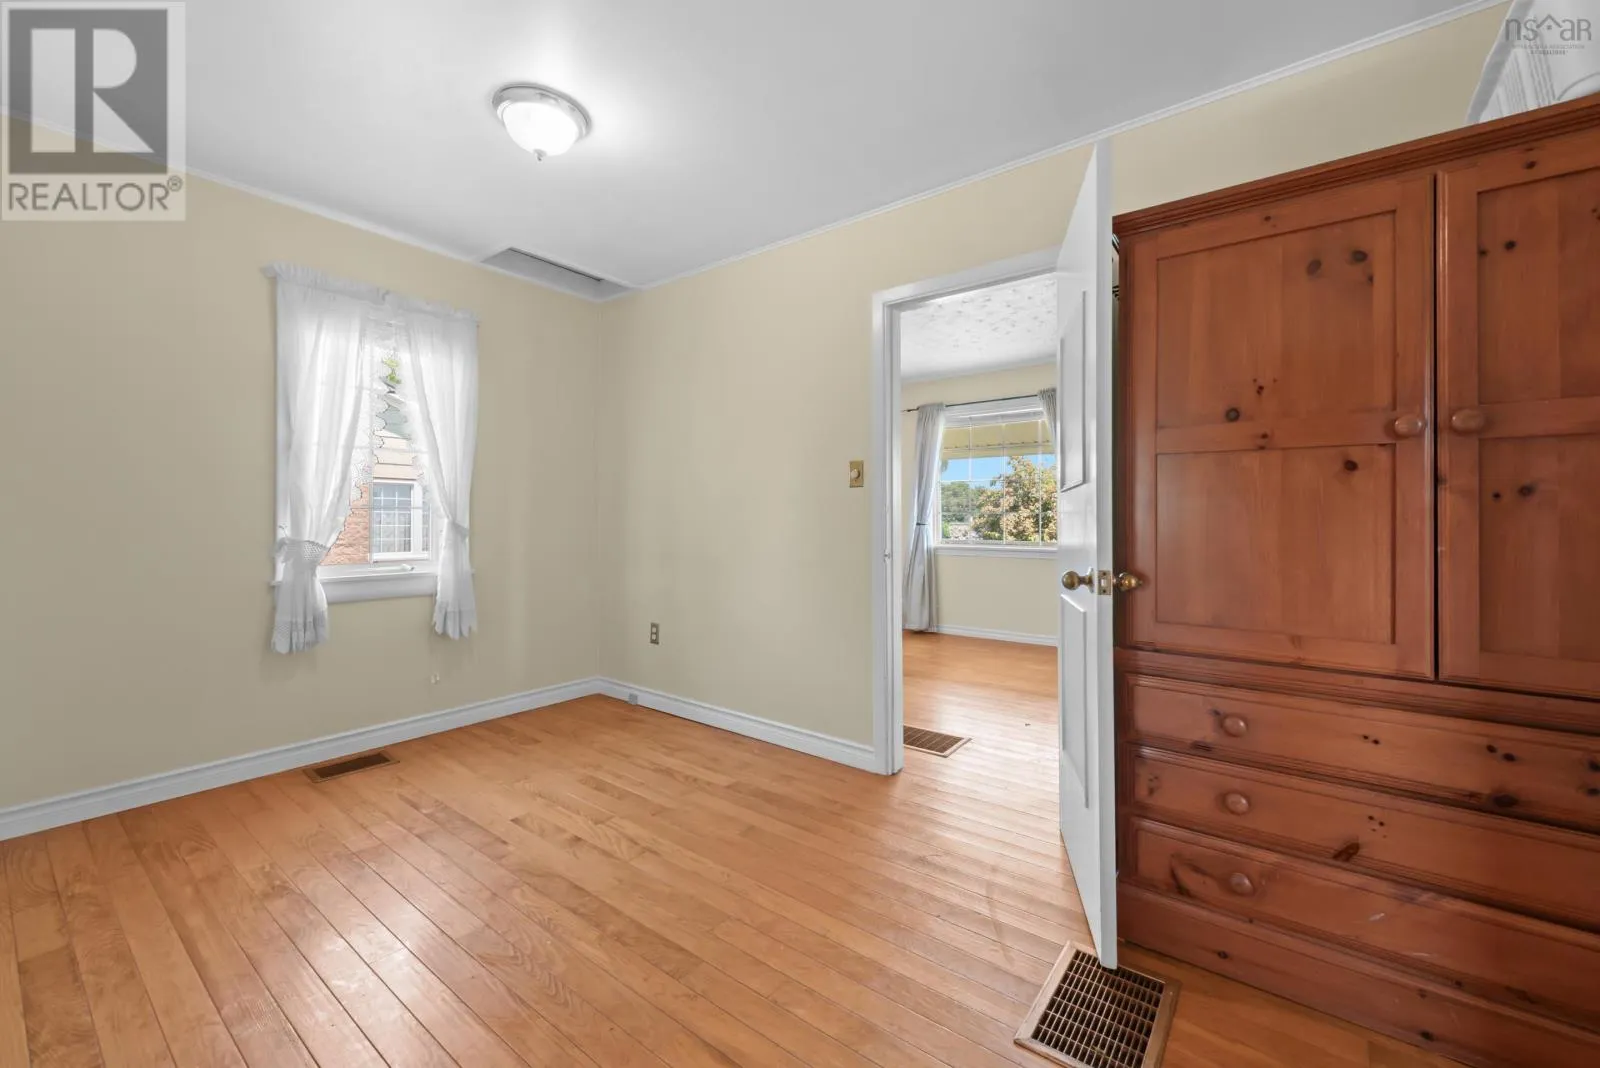
Primary Bedroom
Main level
13.5 x 8
Bedroom
Main level
13.5 x 8
4pc Bathroom
Main level
6.5 x 8
Living room
Main level
20.5 x 10
Foyer
Main level
12. x 6

Location

Learn more about this property
Listing provided by:
The Agency Real Estate Brokerage
MLS® number:
202617201
Agent:
Megan Landry
*Indicates required field
Name is required
Email is required
Please enter a valid phone number (e.g., 416-111-1111).