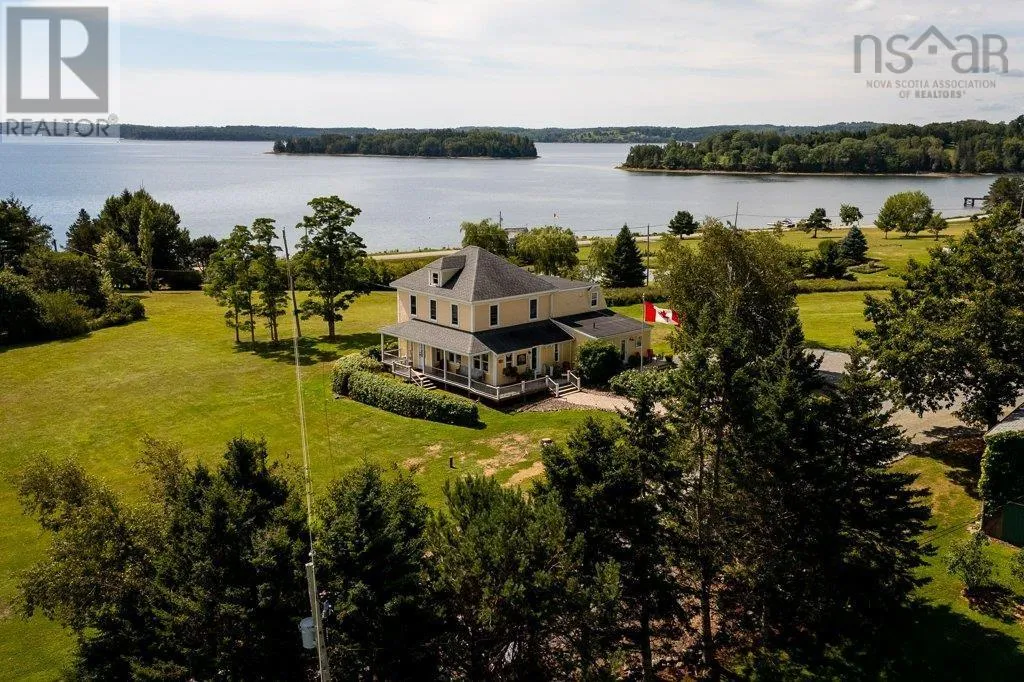
678 Oakland Road, Indian Point, Nova Scotia B0J 2E0

Listed for:
$2,499,000
11 beds
12 baths
Listed 13 days ago
House for rent: 678 Oakland Road, Indian Point, Nova Scotia B0J 2E0

View all 50 photos

About

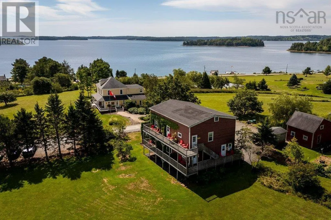
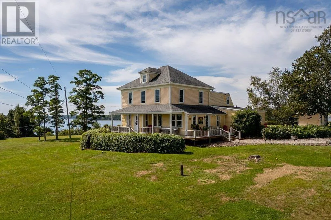
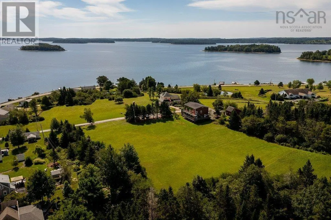
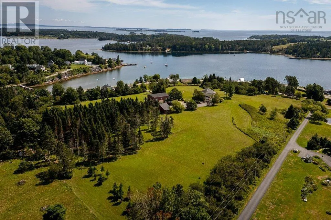
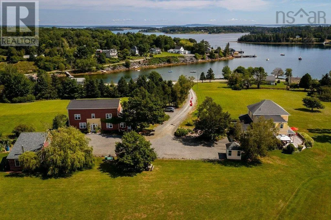
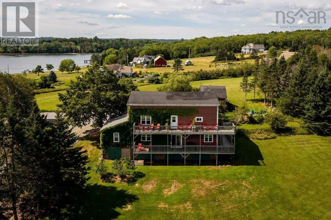
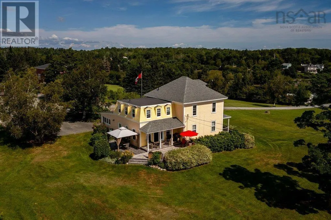
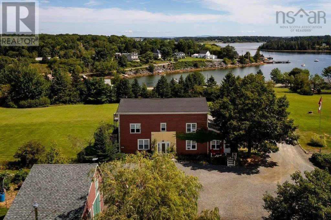
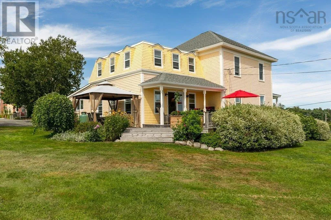
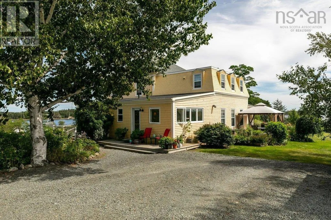
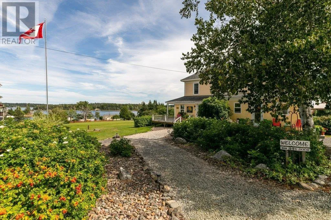
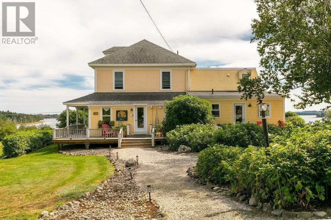
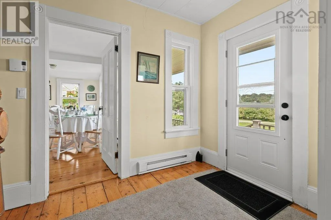
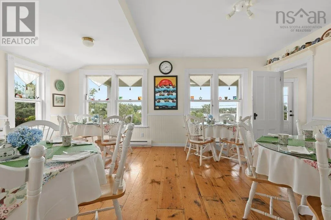
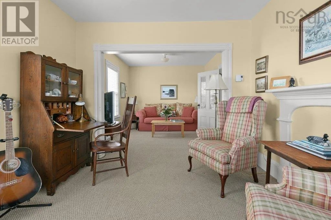
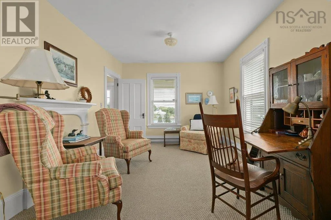
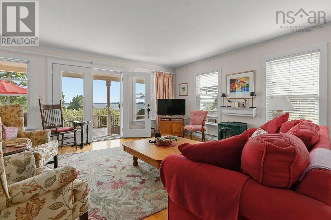
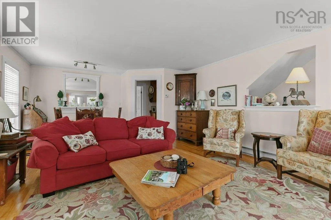
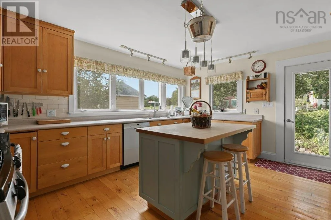
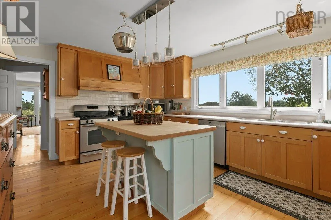
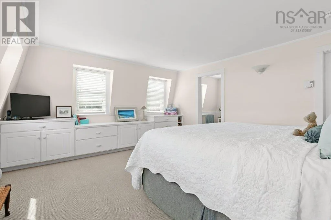
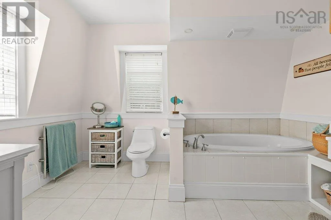
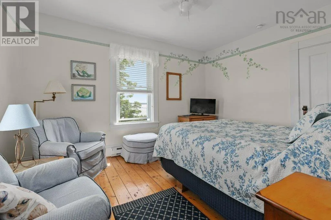
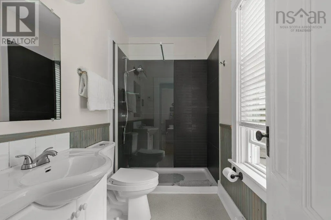
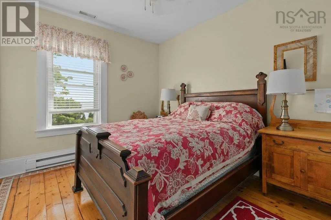
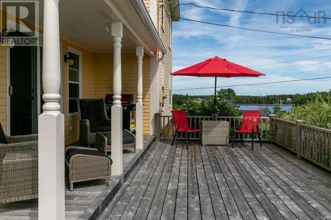
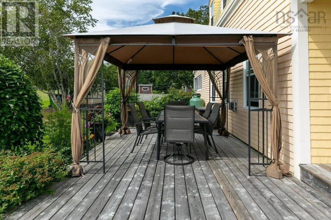
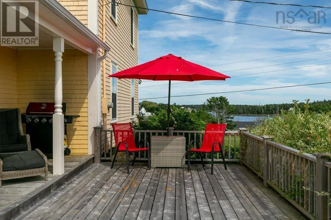
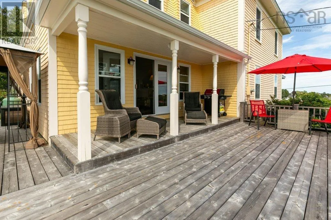
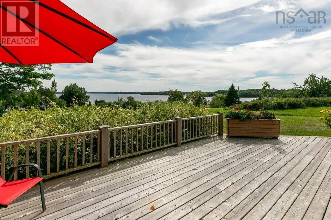
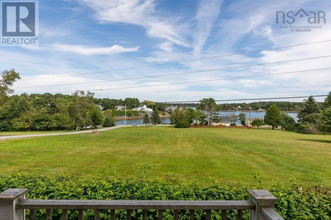
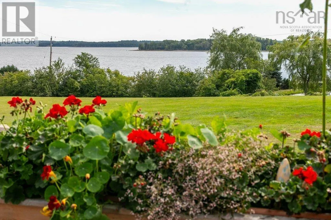
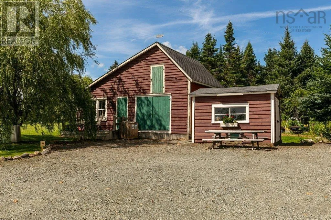
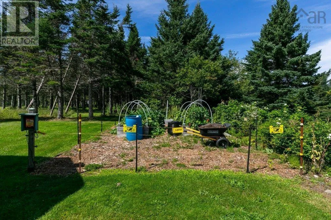
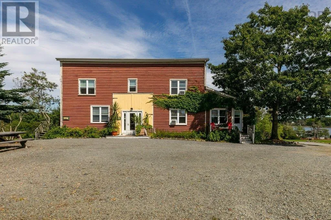
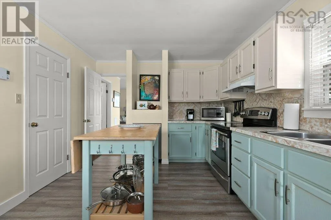
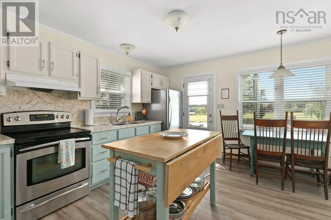
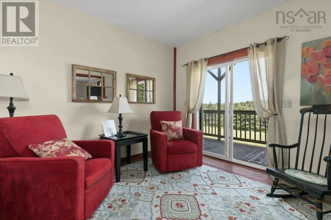
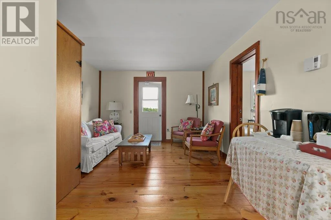
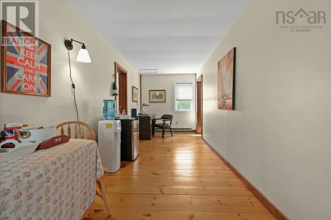
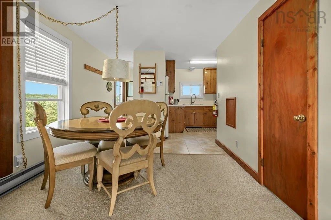
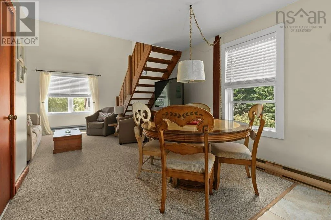
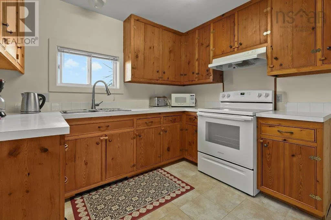
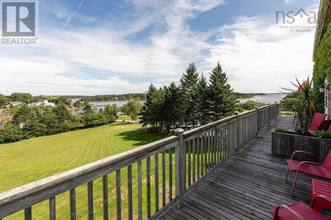
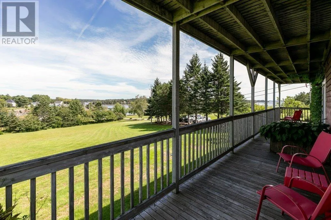
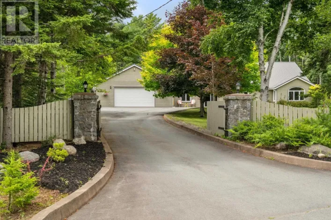
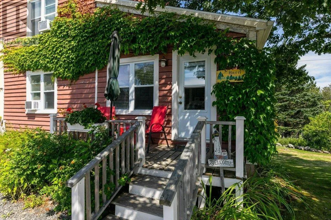
From Town of Mahone Bay, Highway 3 to Martins River, right onto Oakland Road towards Indian Point to civic 678, driveway on the left. Welcome to Bayview Pines - an extraordinary 9.64 acre coastal retreat offering a once-in-a-generation opportunity to create the ultimate South Shore family compound. Elevated on the coveted Indian Point peninsula, this private haven blends pastoral charm with breathtaking, expansive views over Mahone Bay and its many islands. Anchored by a historic 1910 residence, the estate offers 11 bedrooms and 12 bathrooms across two impressive structures. The primary residence pairs heritage character with modern comfort, featuring a chefs kitchen with maple shaker cabinets, butcher-block island, dual ranges, and bright ocean-facing windows in the principal rooms. The upper level hosts a private primary suite complete with a luxurious ensuite bath with a soaker tub and tiled walk-in shower, a walk-in closet, and built-in storage. The massive multi-level barn provides incredible flexibility for multi-generational living, comfortably accommodating family or guests in self-contained suites which include two full apartments with private kitchens. Outside, explore the acreage and elevated pasture, lush gardens, and private woodland walking trails. Offering an unmatched location, scale, and coastal charm, Bayview Pines is a magnificent family compound ready for its next legacy chapter. (id:27476)

Property Highlights

MLS® Number
202623673
Type
Single Family
Community Name
Indian Point
Ownership Type
Freehold
Land Size
9.6507 ac

Building

Building Type
House
Storeys
1.50
Square Footage
3154 sqft
Bathrooms Total
12
Bedrooms Above Ground
11
Bedrooms Total
11
Amenities
Park, Place of Worship
Exterior Finish
Wood shingles
Fireplace Present
No
Basement Type
Full (Unfinished)
Basement Features
Building Heating Type
Baseboard heaters
Heating Fuel
Electric, Propane
Building Cooling Type
Window air conditioner

Utilities

Water
Drilled Well, Dug Well, Well
Utility Sewer
Septic System

Room Layout

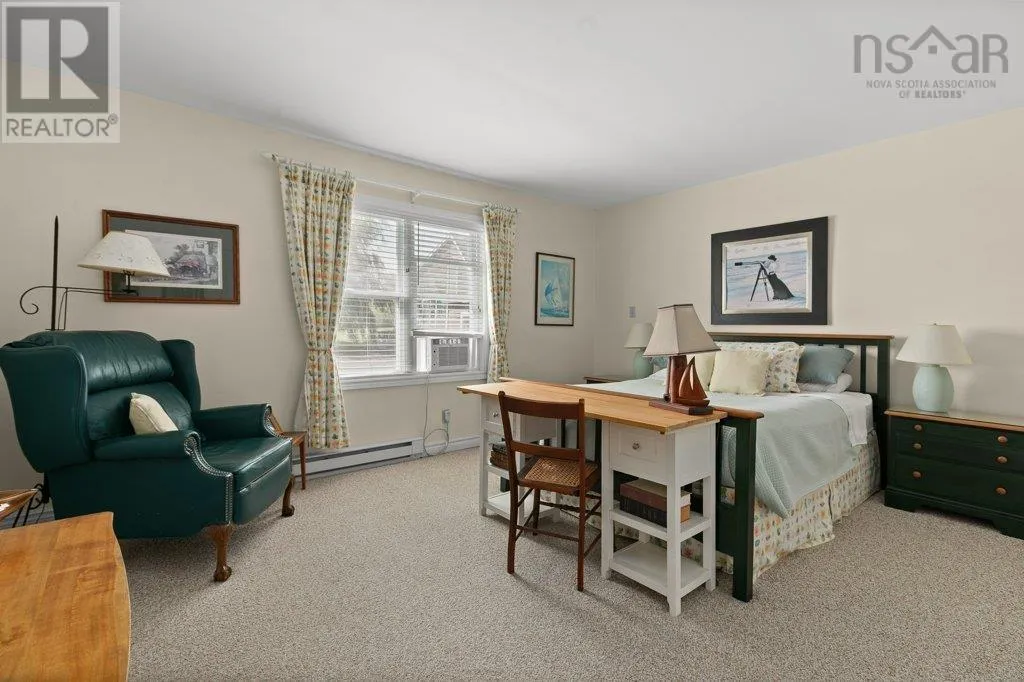
Primary Bedroom
Second level
13.10 x 18.1
2pc Ensuite bath
Second level
8.10 x 12.2-2pc
Bedroom
Second level
11.9 x 13.2
3pc Ensuite bath
Second level
4.11 x 9.3-3pc
Bedroom
Second level
10.11 x 13.2
4pc Bathroom
Second level
6.1 x 5.8-4pc
Bedroom
Second level
10.9 x 9.4
4pc Ensuite bath
Second level
6.1 x 4.11-4pc
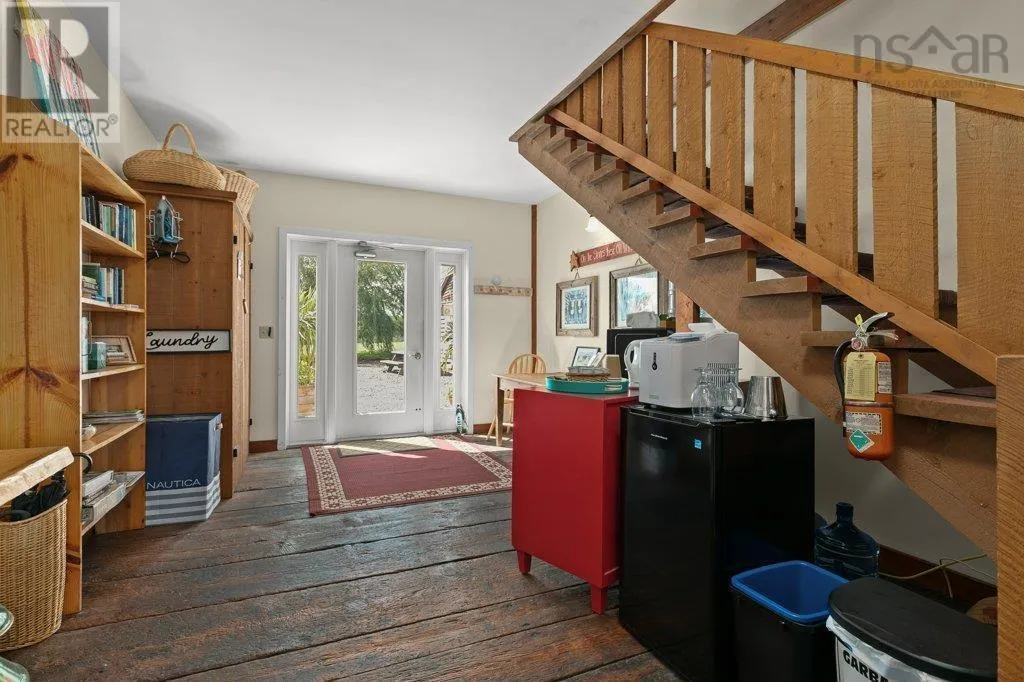
Foyer
Main level
6.8 x 18.1
Dining room
Main level
18.11 x 16.3
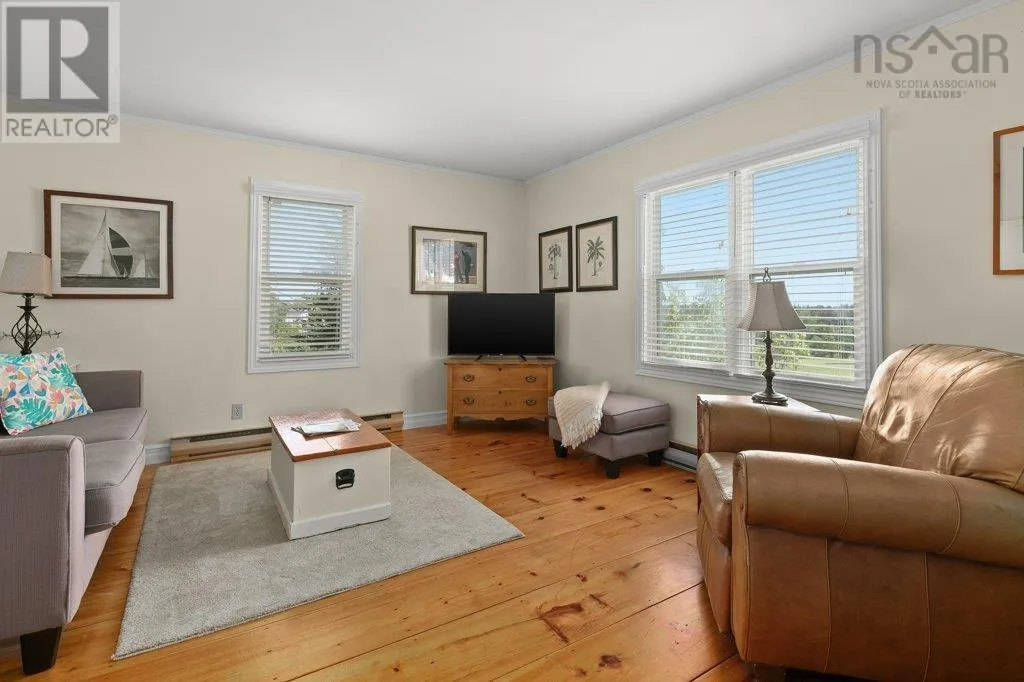
Living room
Main level
10.9 x 13.3
Living room
Main level
10.9 x 11.9
Den
Main level
12.3 x 10.4-Den
2pc Bathroom
Main level
7.7 x 4.7-2pc
Other
Main level
7.7 x 3.9-Hall
Kitchen
Main level
15.8 x 12.5
Other
Main level
10.4 x 6.8-Pantry
Laundry room
Main level
4.10 x 7
Family room
Main level
17.4 x 15.5
Dining nook
Main level
9.9 x 12.2
Den
Main level
11.10 x 3.7-Office

Location

Learn more about this property
Listing provided by:
Engel & Volkers (Chester)
MLS® number:
202623673
Agent:
Susan Diamond
*Indicates required field
Name is required
Email is required
Please enter a valid phone number (e.g., 416-111-1111).