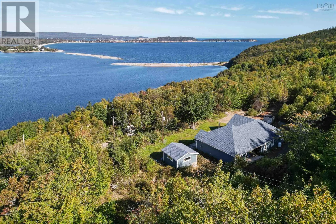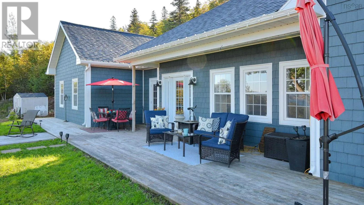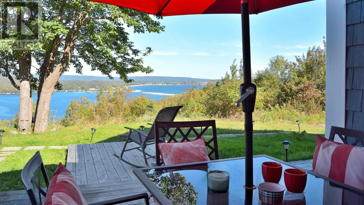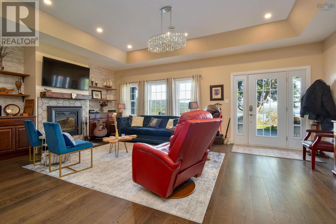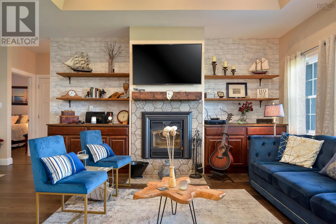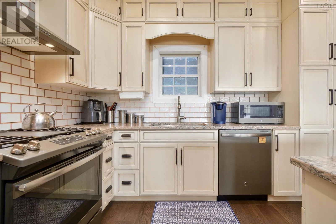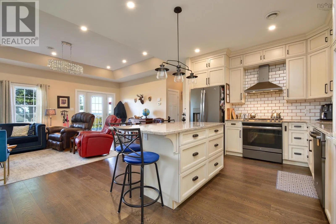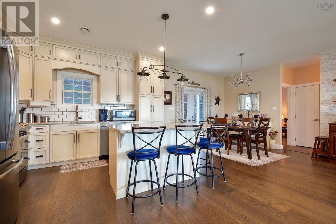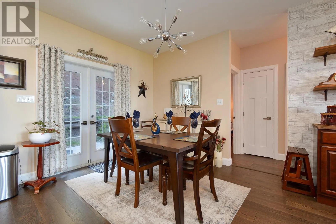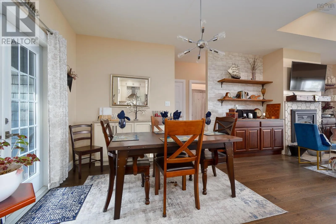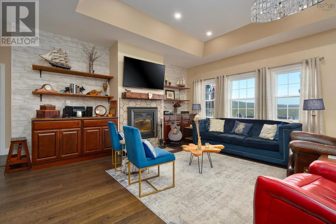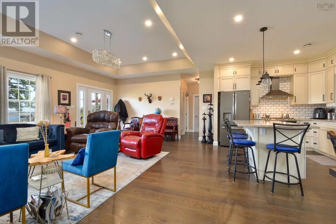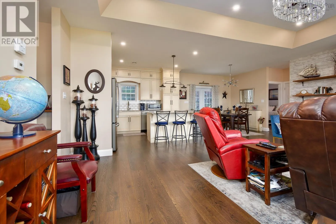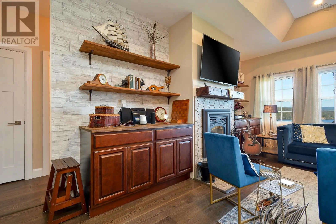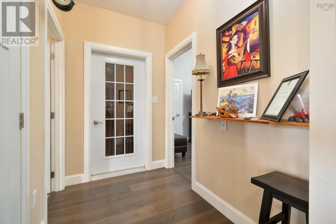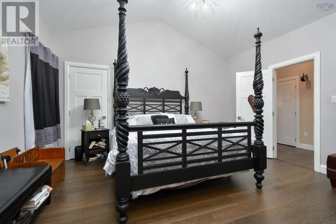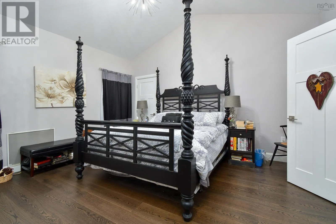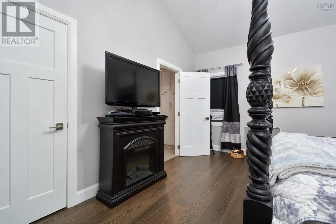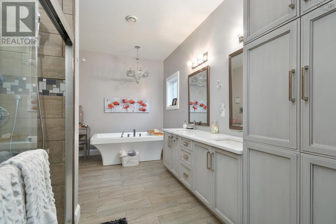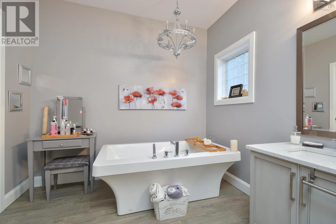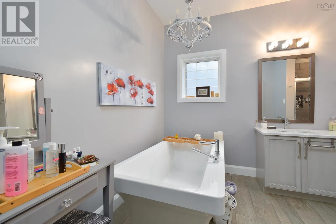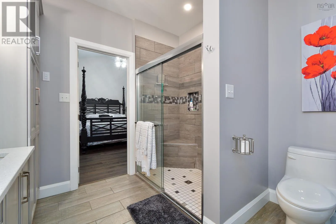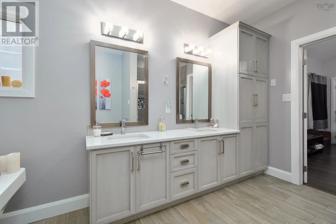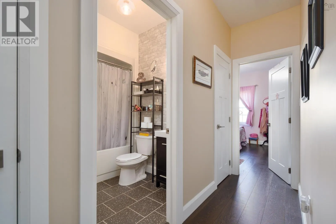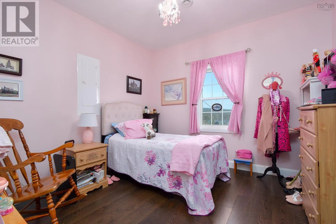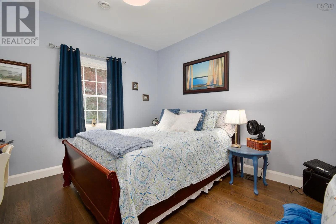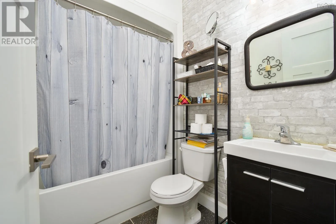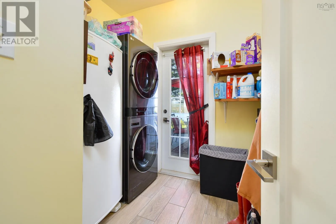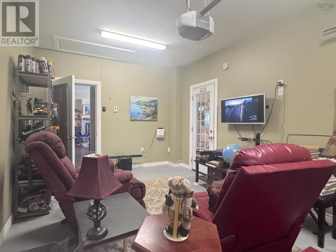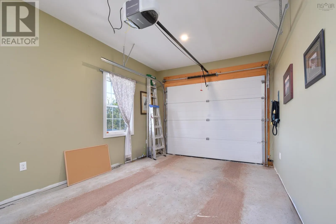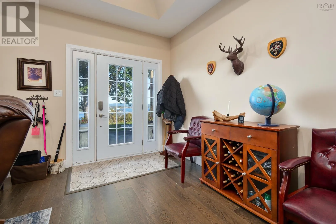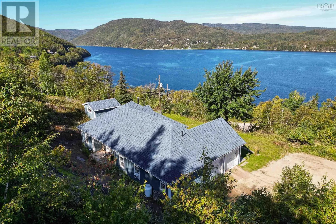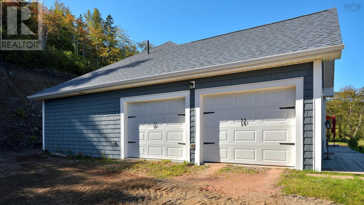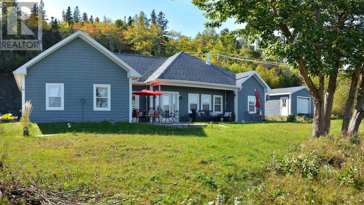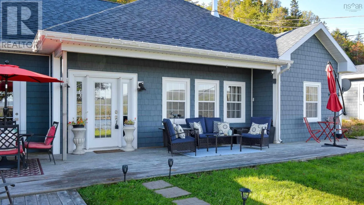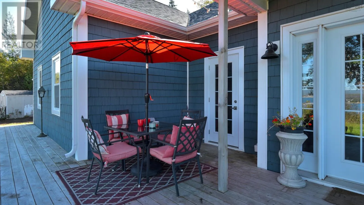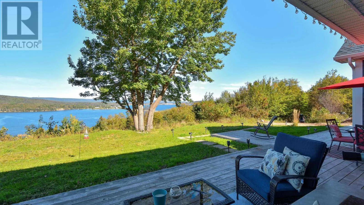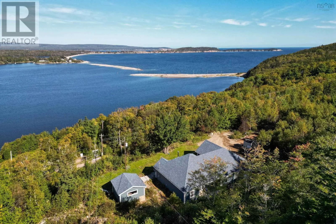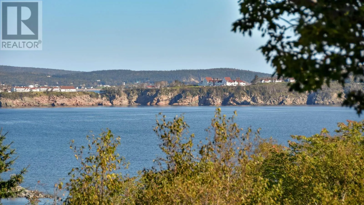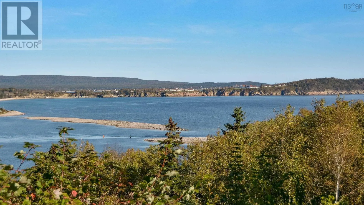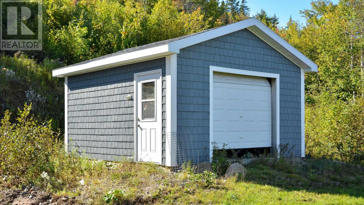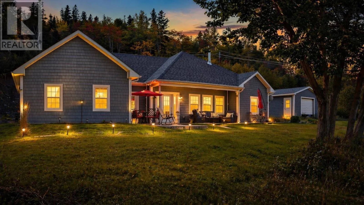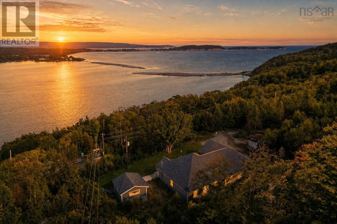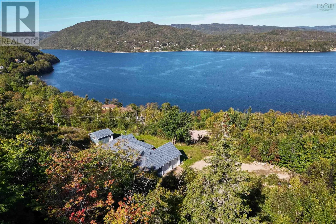
following Cabot Trail, property is near Knotty Pine Cottages. Watch for real estate sign. Wake up to Ingonish Harbour EVERY single morning! Perched above the water with sweeping views of Ingonish Beach and Middle Head Peninsula, this 2018-built executive home delivers true ONE-LEVEL living with quality finishes at every turn. Step inside and the soaring ceilings, hardwood floors, custom cabinetry and quartz countertops say it all. The open-concept living area is bright, airy and framed by the harbour. Imagine watching sailboats drift by from your living room, your covered patio or your hot-tub-ready deck! Three bedrooms and two full baths are laid out for privacy. The primary suite is your own retreat with TWO walk-in closets, a soaker tub, walk-in shower and direct access to the laundry. The two additional bedrooms sit on the opposite side of the home, giving guests their space. Need room for your toys? Two heated attached garages work as a rec room, gear room or storage, and a detached third garage is ready for your workshop. In-floor electric heat, a wood-burning fireplace, a GenerLink generator hookup and propane for the stove and BBQ keep you comfortable in every season. The home sits on just under one acre of PRIVATE, landscaped and maintained grounds, while the remaining land rises up behind the home as your own natural, wooded backdrop. All the privacy of the Highlands, without the upkeep! Ski Cape Smokey, Cape Breton Highlands National Park, beaches, golf, trails, groceries and restaurants are all close by. Full-time home or four-season getaway? Either way, this is Cape Breton living at its finest. Call your agent to book your private viewing! (id:27476)