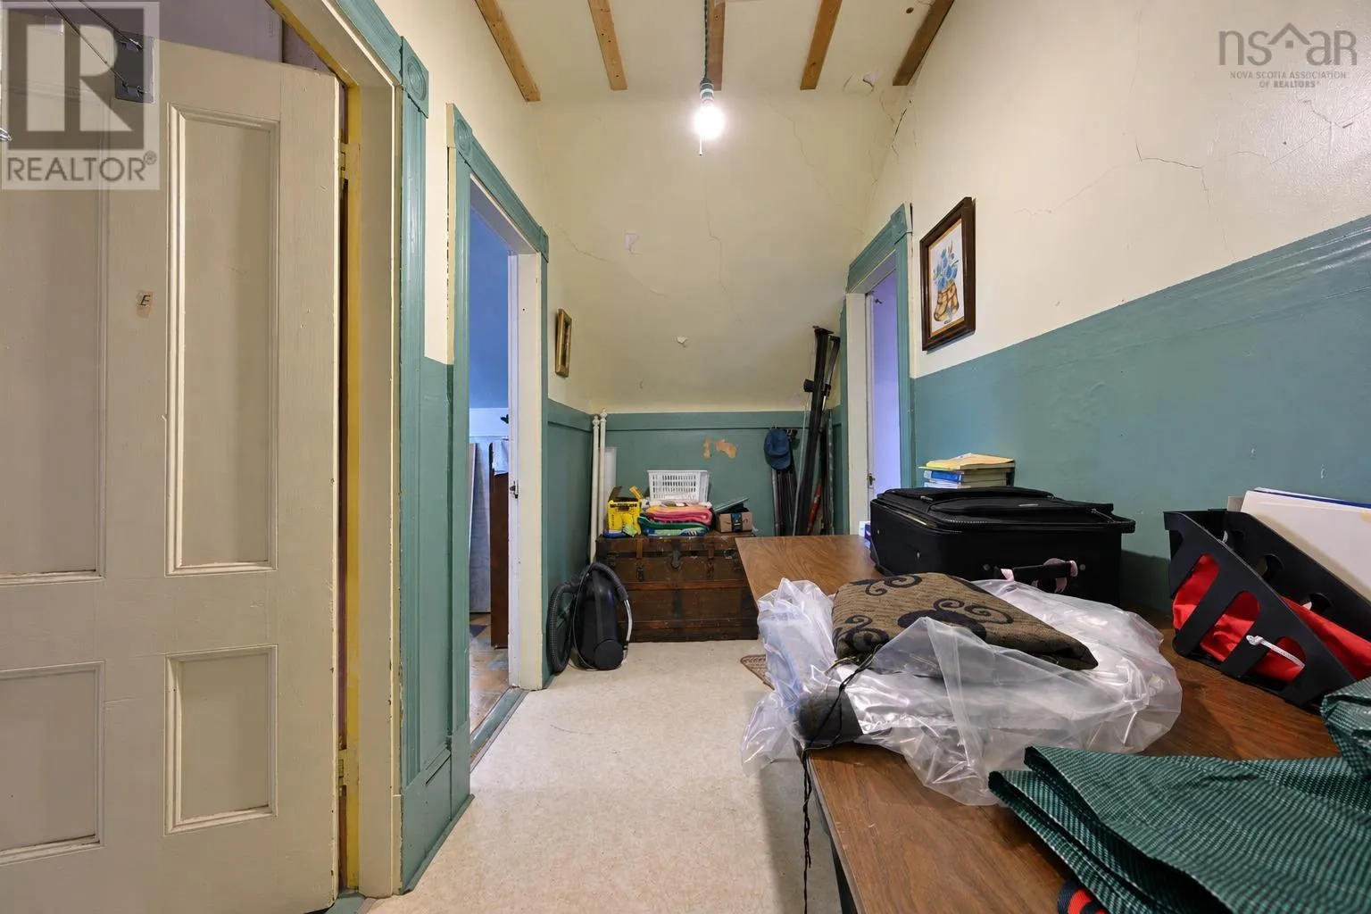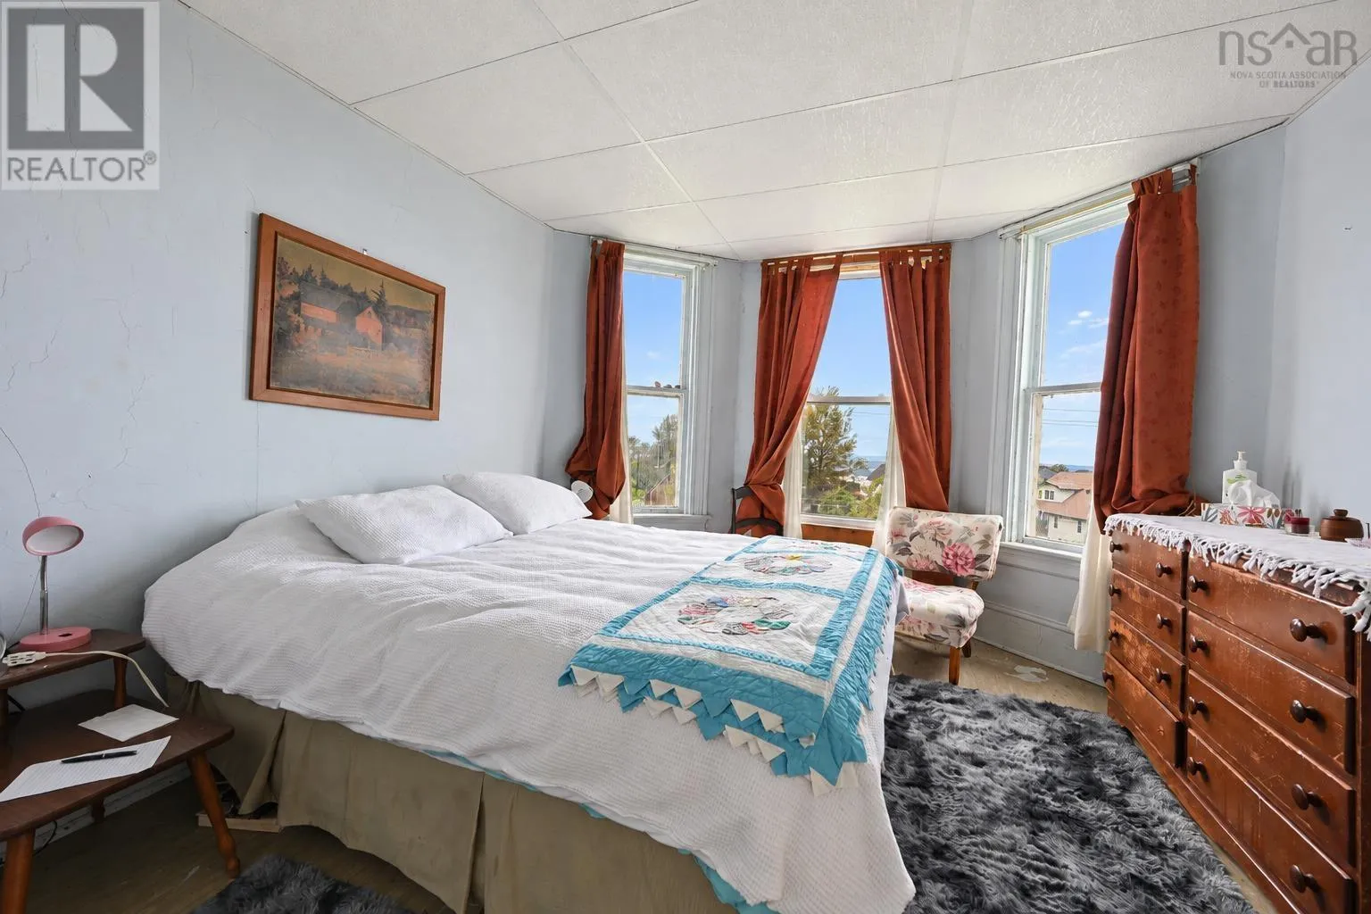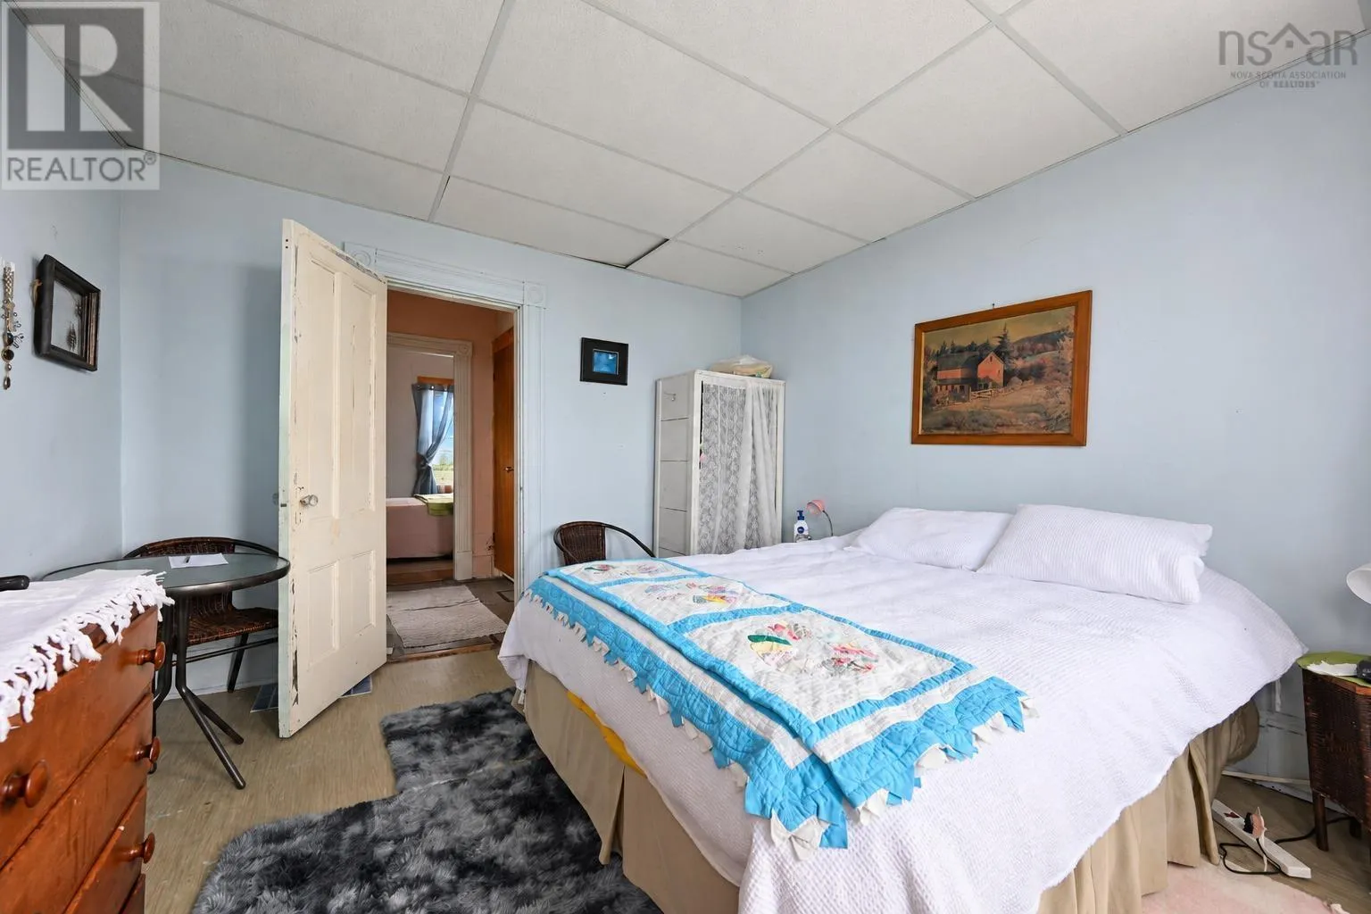
88 Church Street, Inverness, Nova Scotia B0E 1N0

Listed for:
$550,000
7 beds
2 baths
Listed 15 days ago
House for rent: 88 Church Street, Inverness, Nova Scotia B0E 1N0

View all 39 photos

About

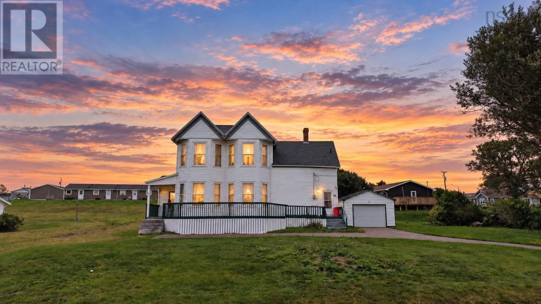
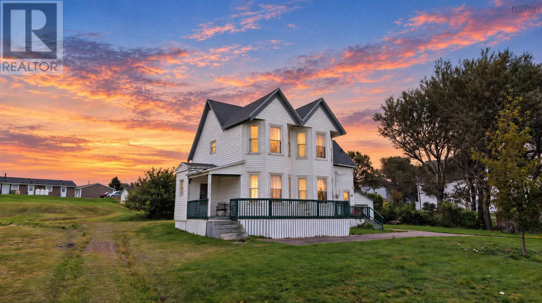
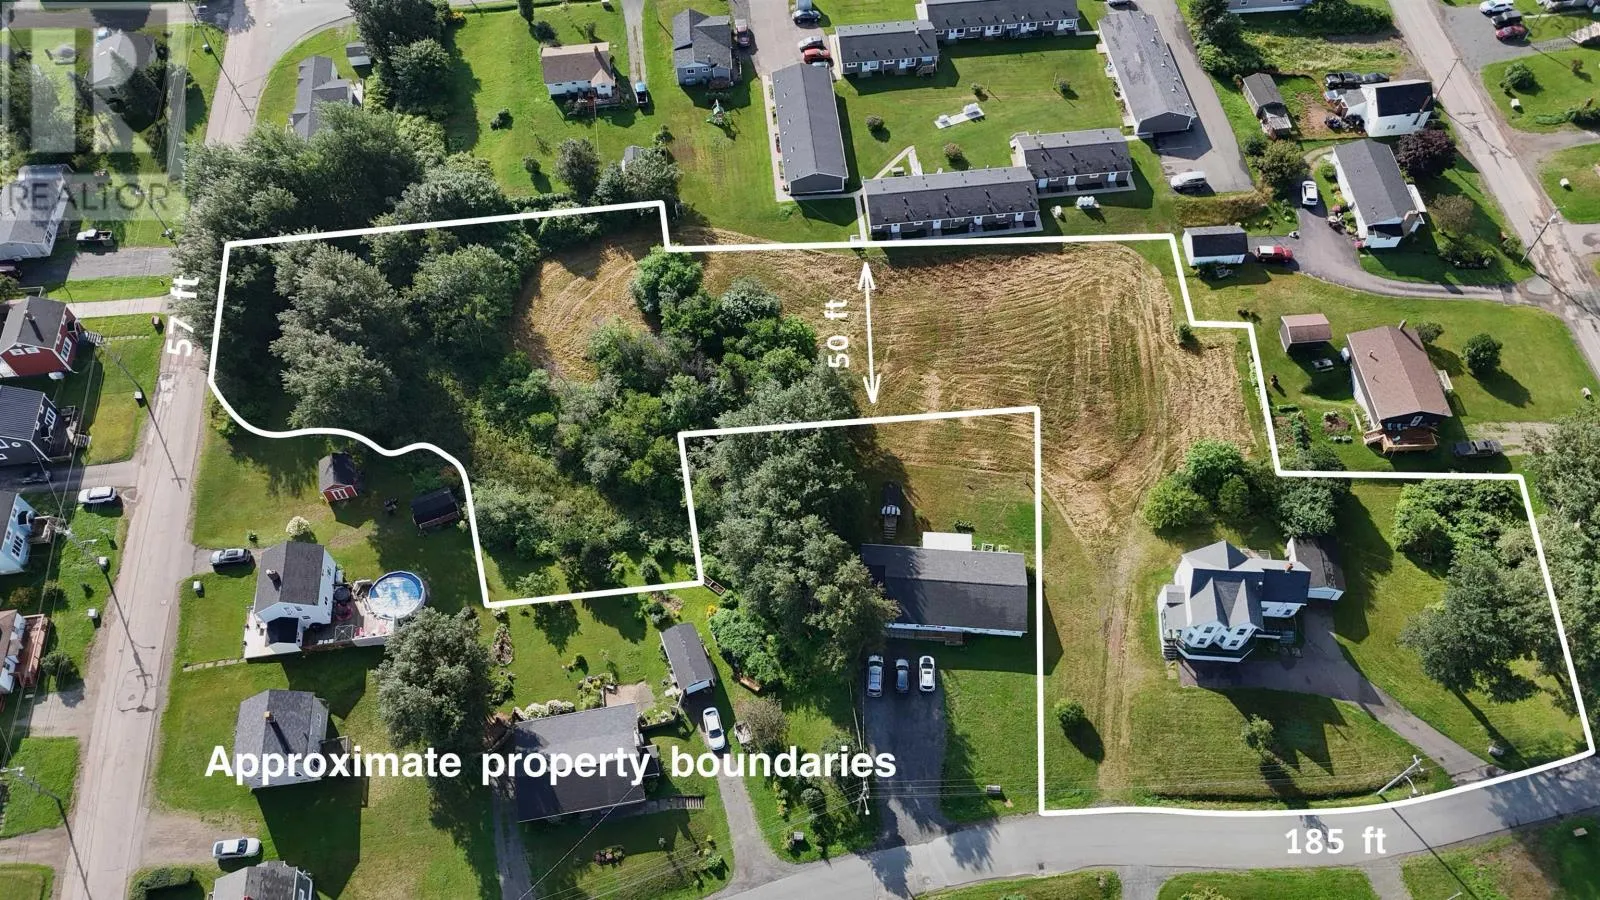
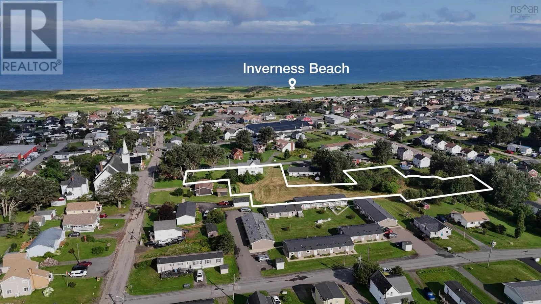
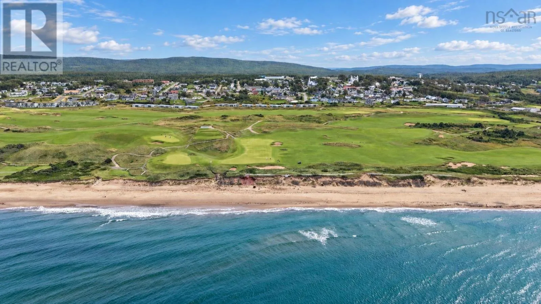
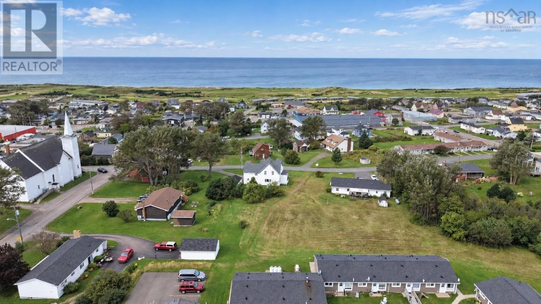
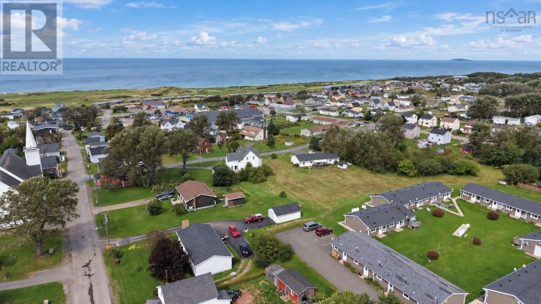
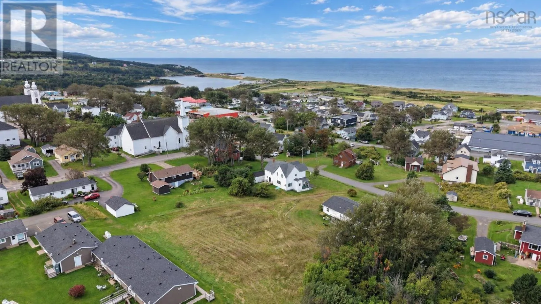
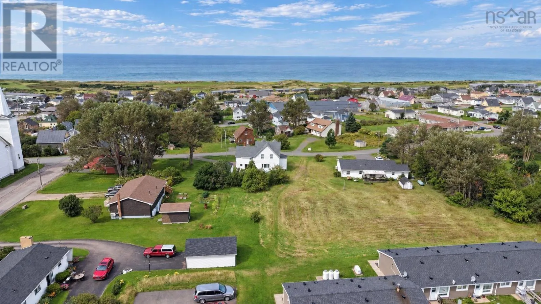
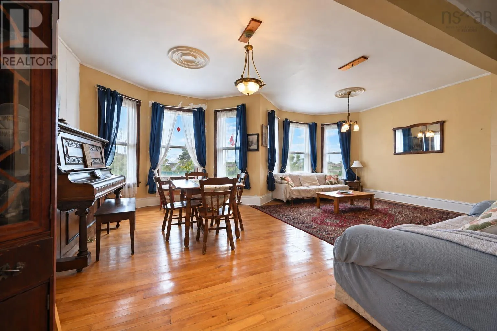
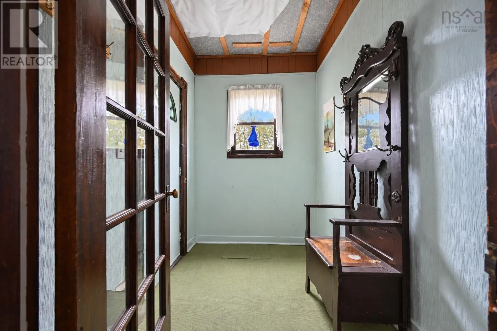
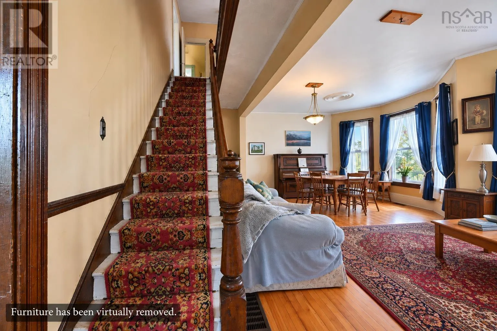
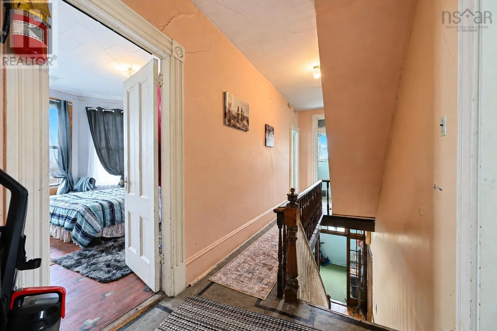
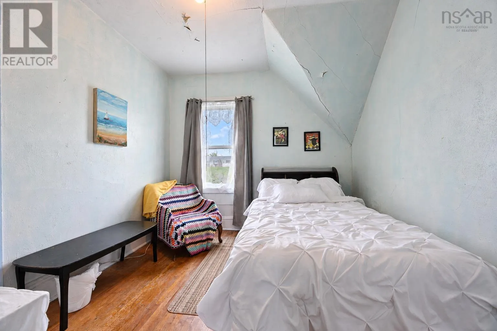
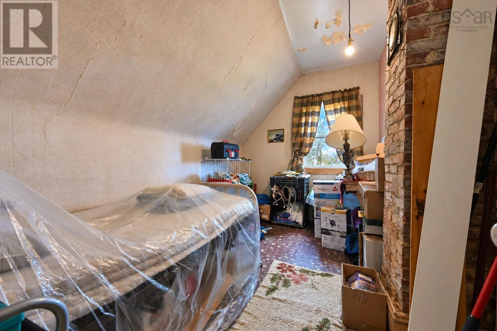
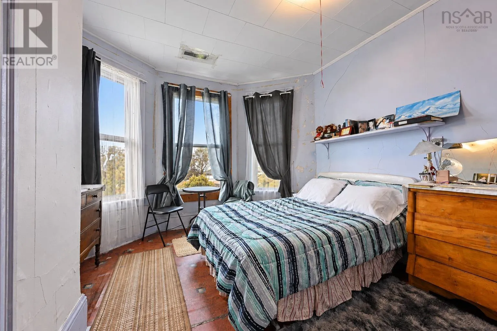
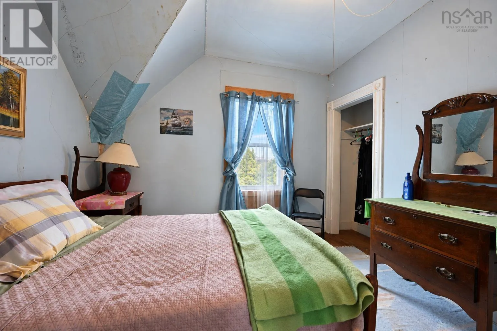
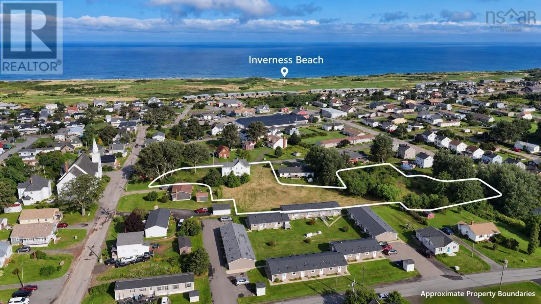
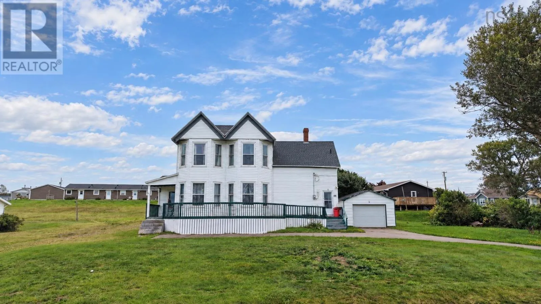
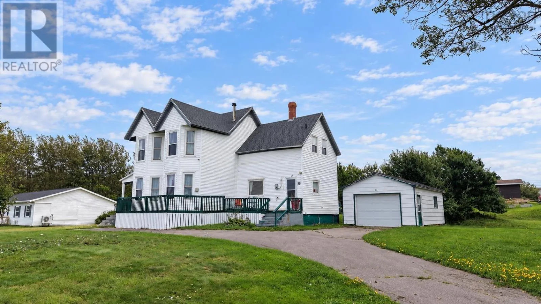
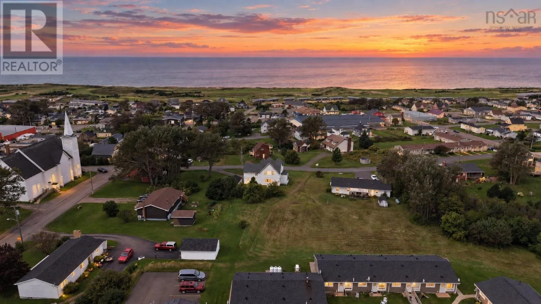
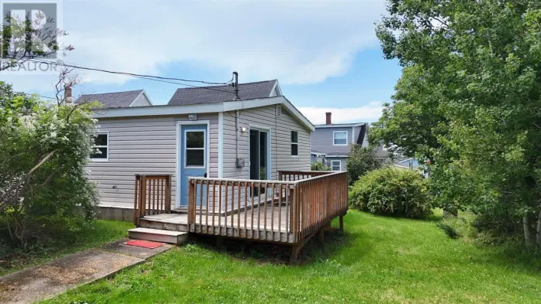
Central Avenue to Forest Street, left on Church Street PRIME DEVELOPMENT OPPORTUNITY in Inverness! Are you looking for that RARE piece of land in one of Cape Breton's most sought after locations? This is IT! Situated just off Central Ave, this 1.6 ACRE lot offers stunning SUNSET VIEWS over the Atlantic and sits just a 6 MINUTE WALK to the world class Cabot Links golf course, with the beach also within walking distance! Road frontage on both Church St and Hillcrest St gives you the exciting possibility of TWO ENTRANCES, opening the door to subdivision potential, whether you're envisioning a MULTI-UNIT DEVELOPMENT to meet the growing tourism demand in the area or your own private retreat with water views! Sitting on the property is a STUNNING CENTURY HOME with solid bones, good structure, and a new roof (2025), offering real potential for the right buyer looking to take on a renovation! While the home has character worth preserving, make no mistake, the VALUE HERE IS IN THE LAND AND LOCATION, giving you the flexibility to renovate, rebuild, or redevelop! Home to Cabot Links and Cabot Cliffs, Inverness continues to draw visitors and investors from around the world, and lots with this kind of size, location, and view simply don't come up often! Don't miss your chance to secure a piece of this incredible destination! Call today for more details! (id:27476)

Property Highlights

MLS® Number
202623792
Type
Single Family
Community Name
Inverness
Ownership Type
Freehold
Land Size
1.6 ac

Building

Building Type
House
Storeys
2.50
Square Footage
1952 sqft
Bathrooms Total
2
Bedrooms Above Ground
7
Bedrooms Total
7
Amenities
Golf Course, Park, Playground, Shopping, Place of Worship, Beach
Exterior Finish
Vinyl
Fireplace Present
No
Basement Type
Full
Basement Features
Building Heating Type
Forced air, Furnace
Heating Fuel
Oil, Propane
Building Cooling Type

Utilities

Water
Municipal water
Utility Sewer
Municipal sewage system

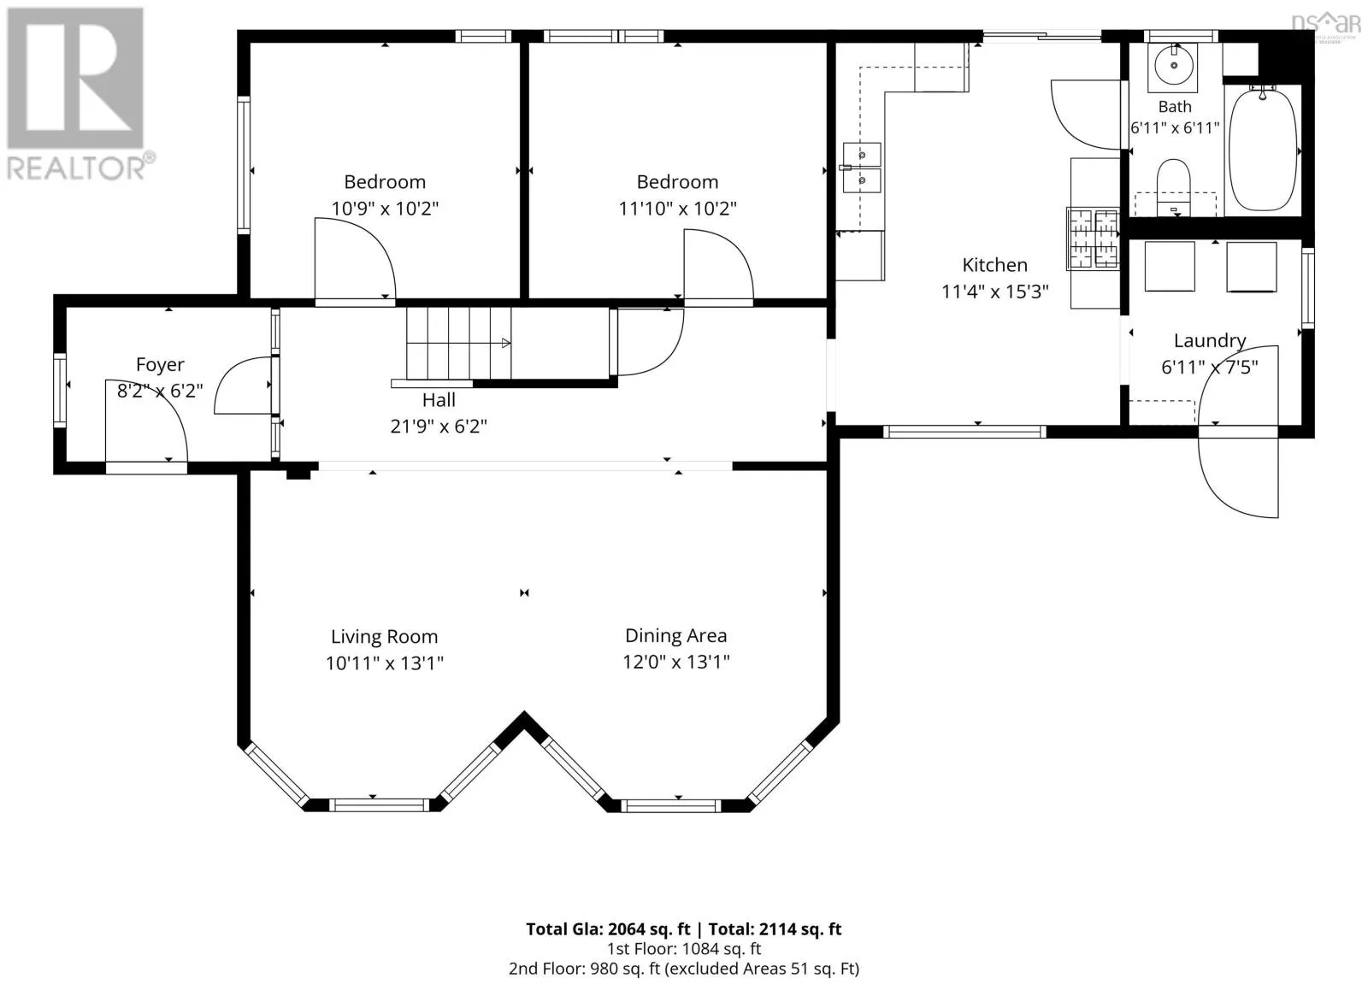
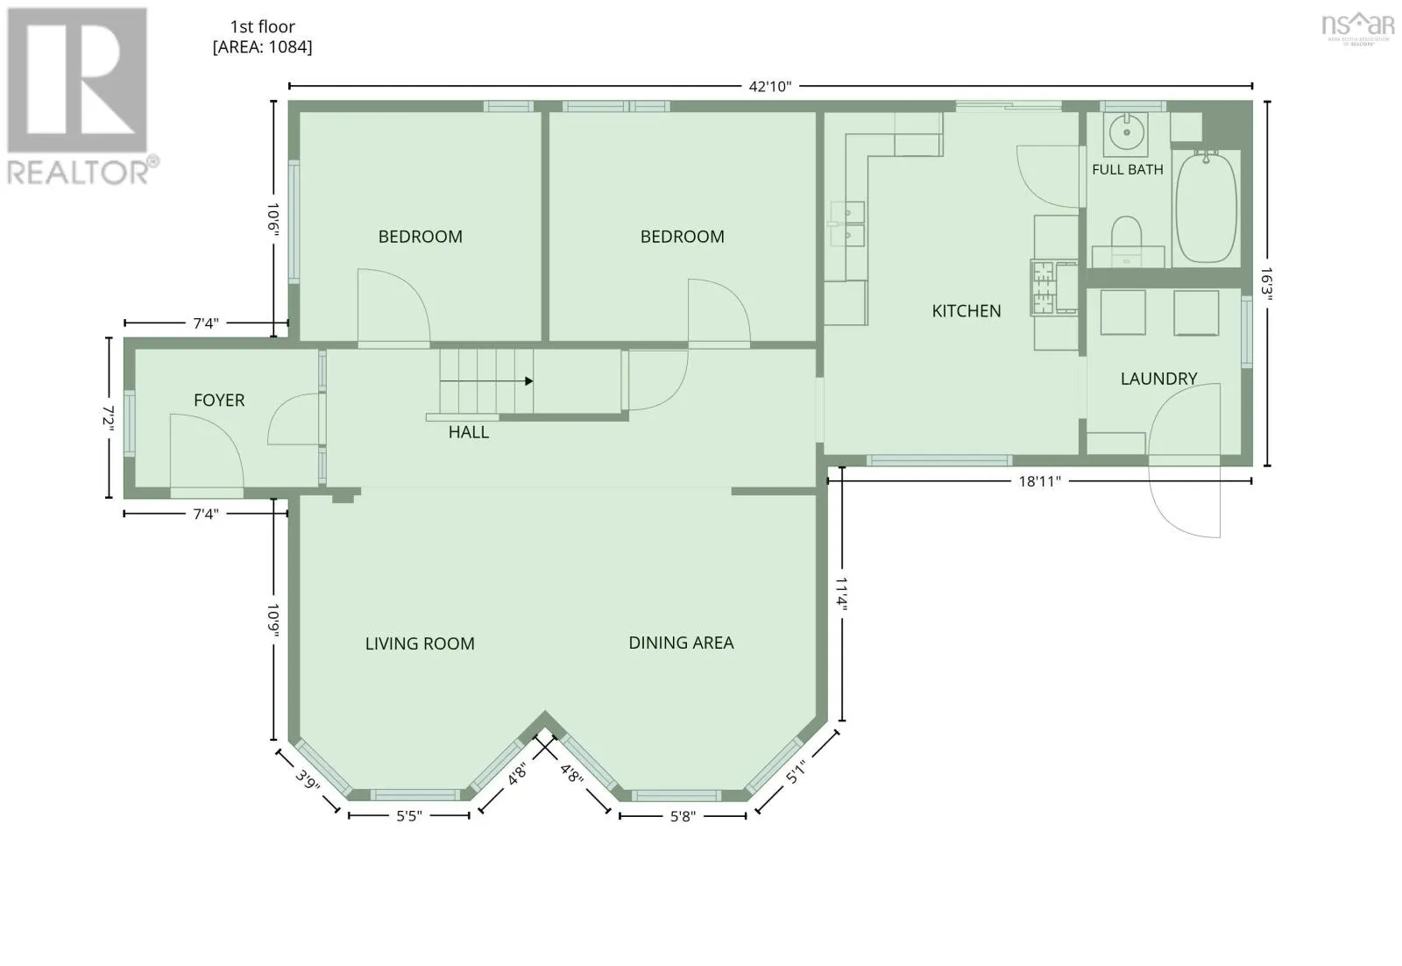
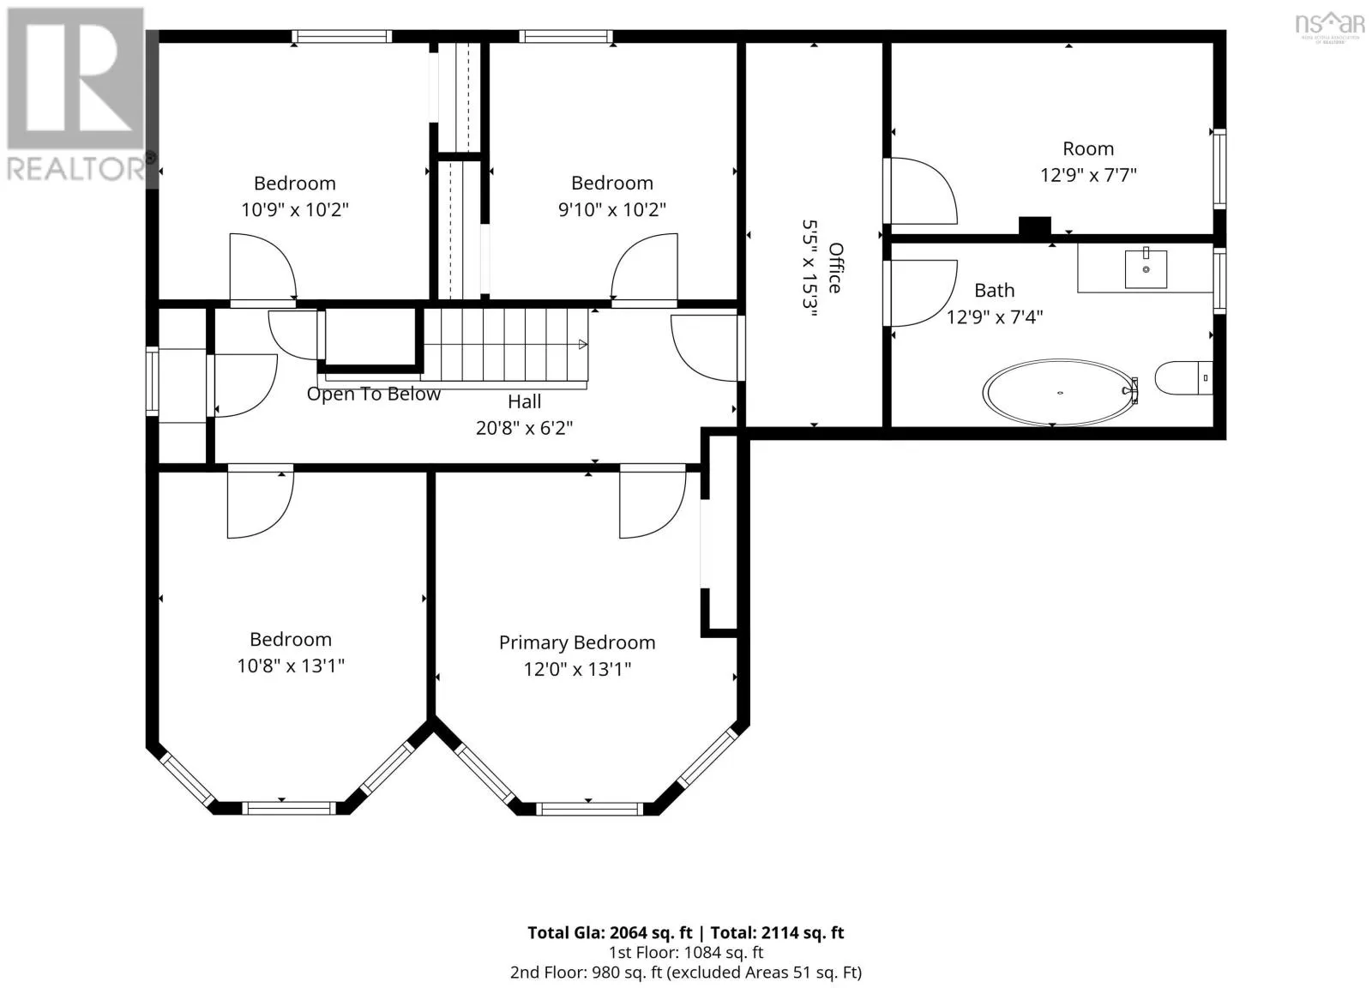
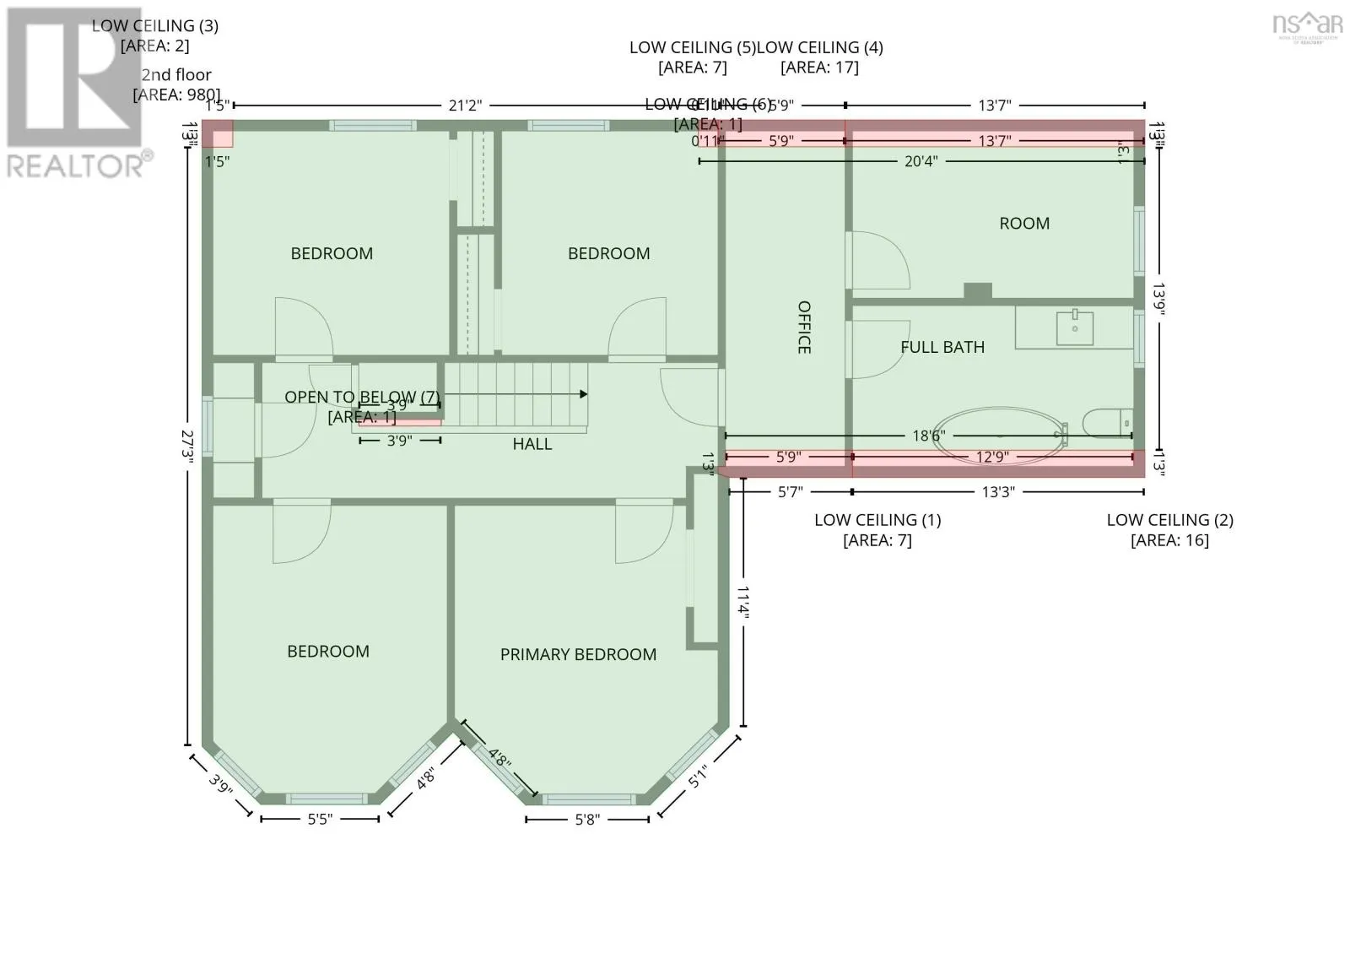
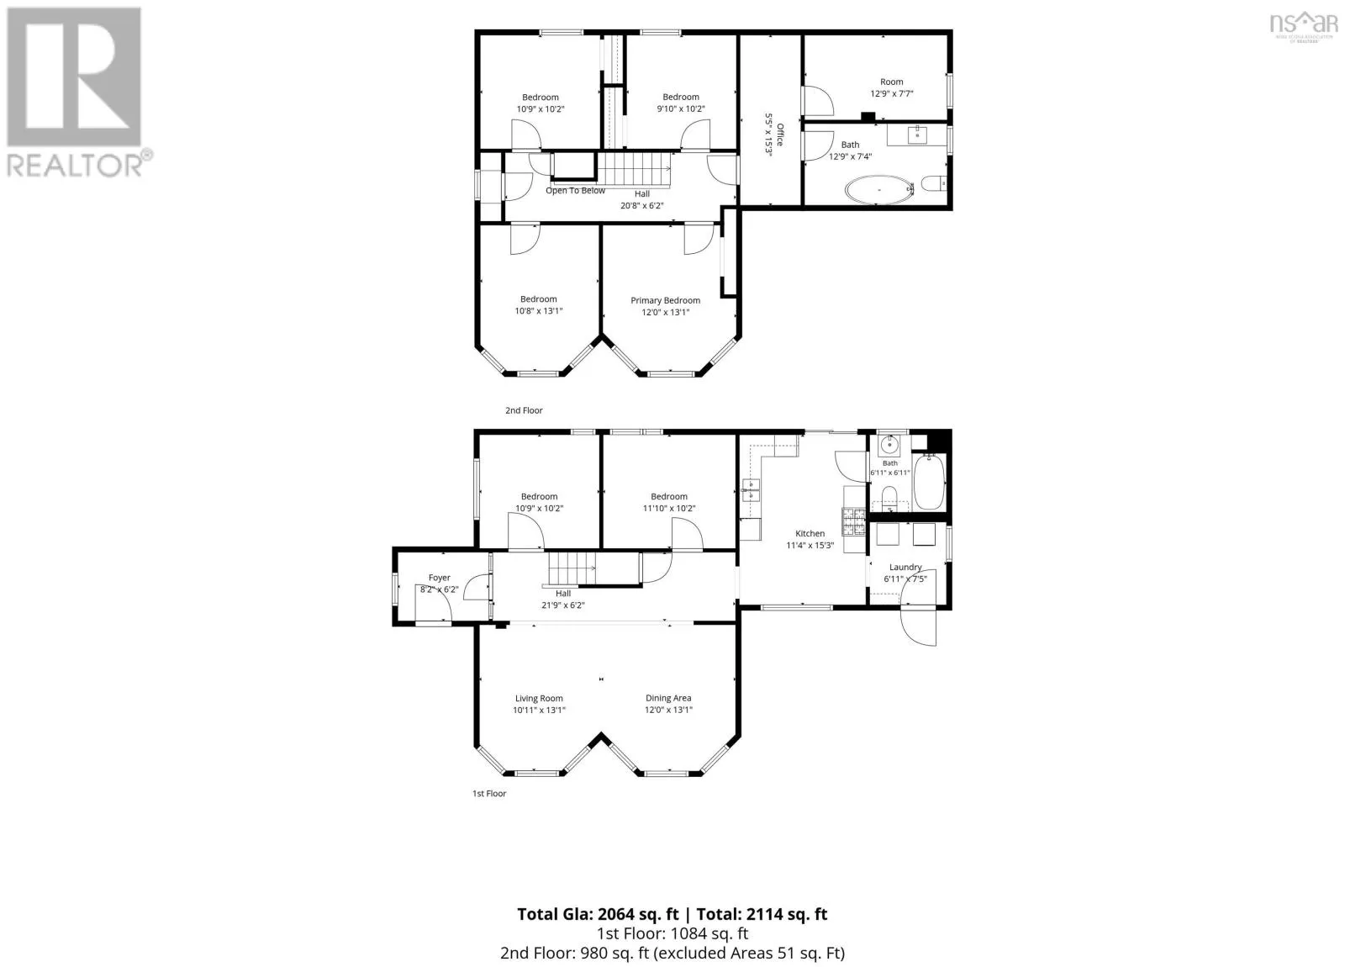
Room Layout

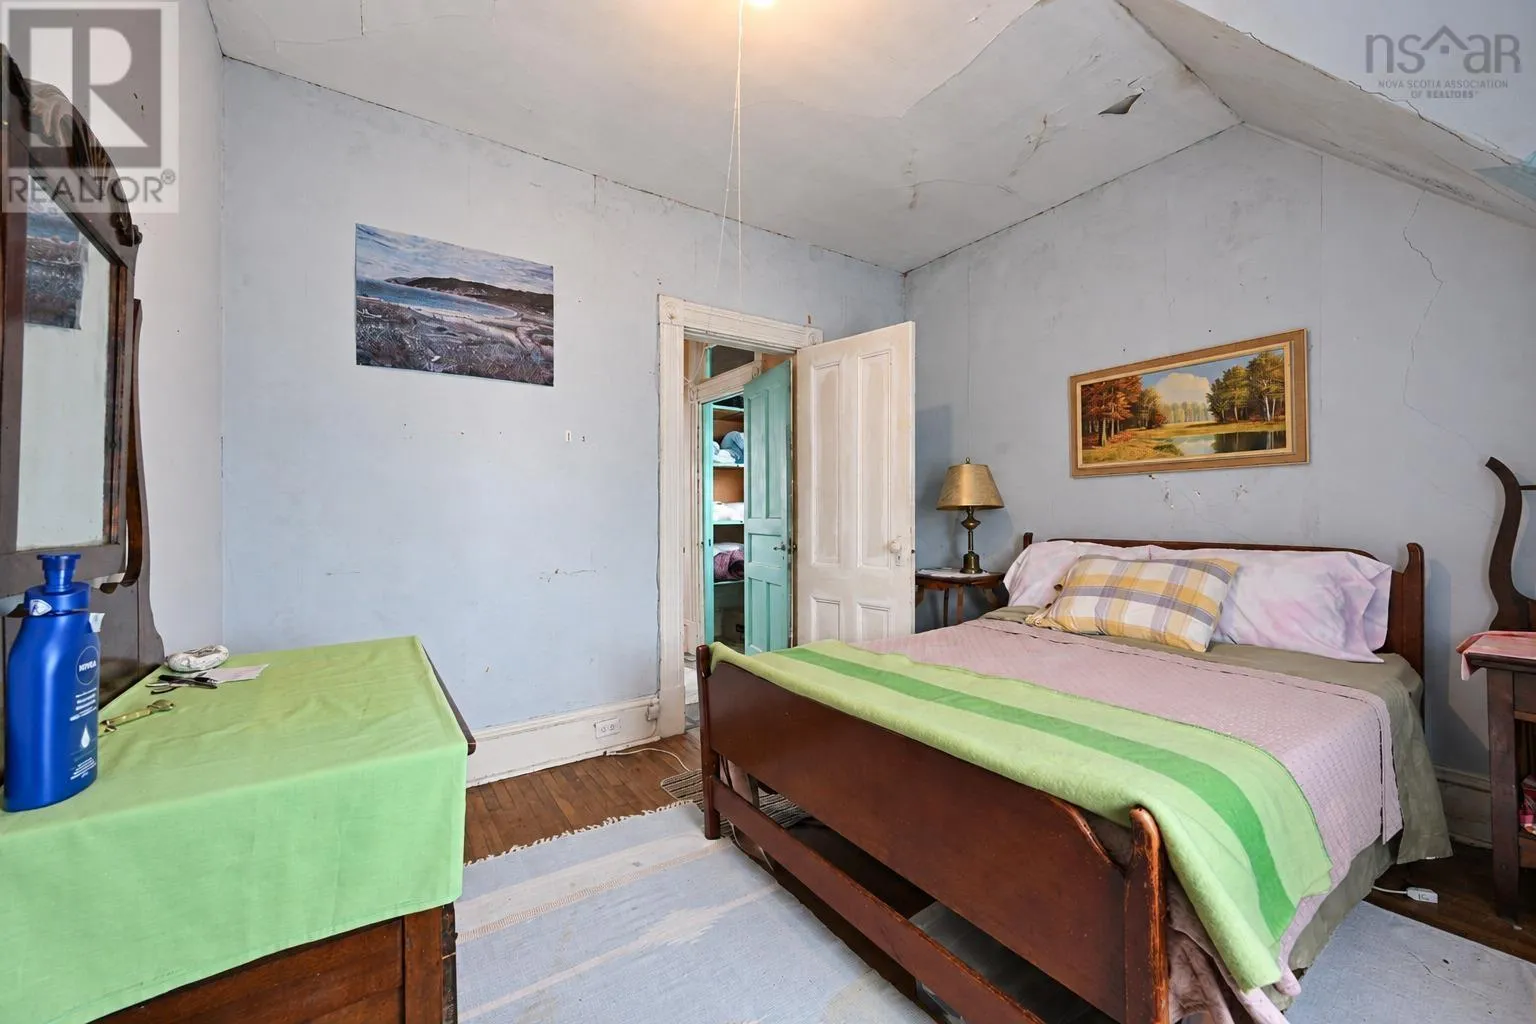
Bedroom
Second level
10.3 x 11
Bedroom
Second level
11.3 x 13
Bedroom
Second level
10 x 10.6
Bedroom
Second level
11.8 x 13
Bedroom
Second level
8 x 13
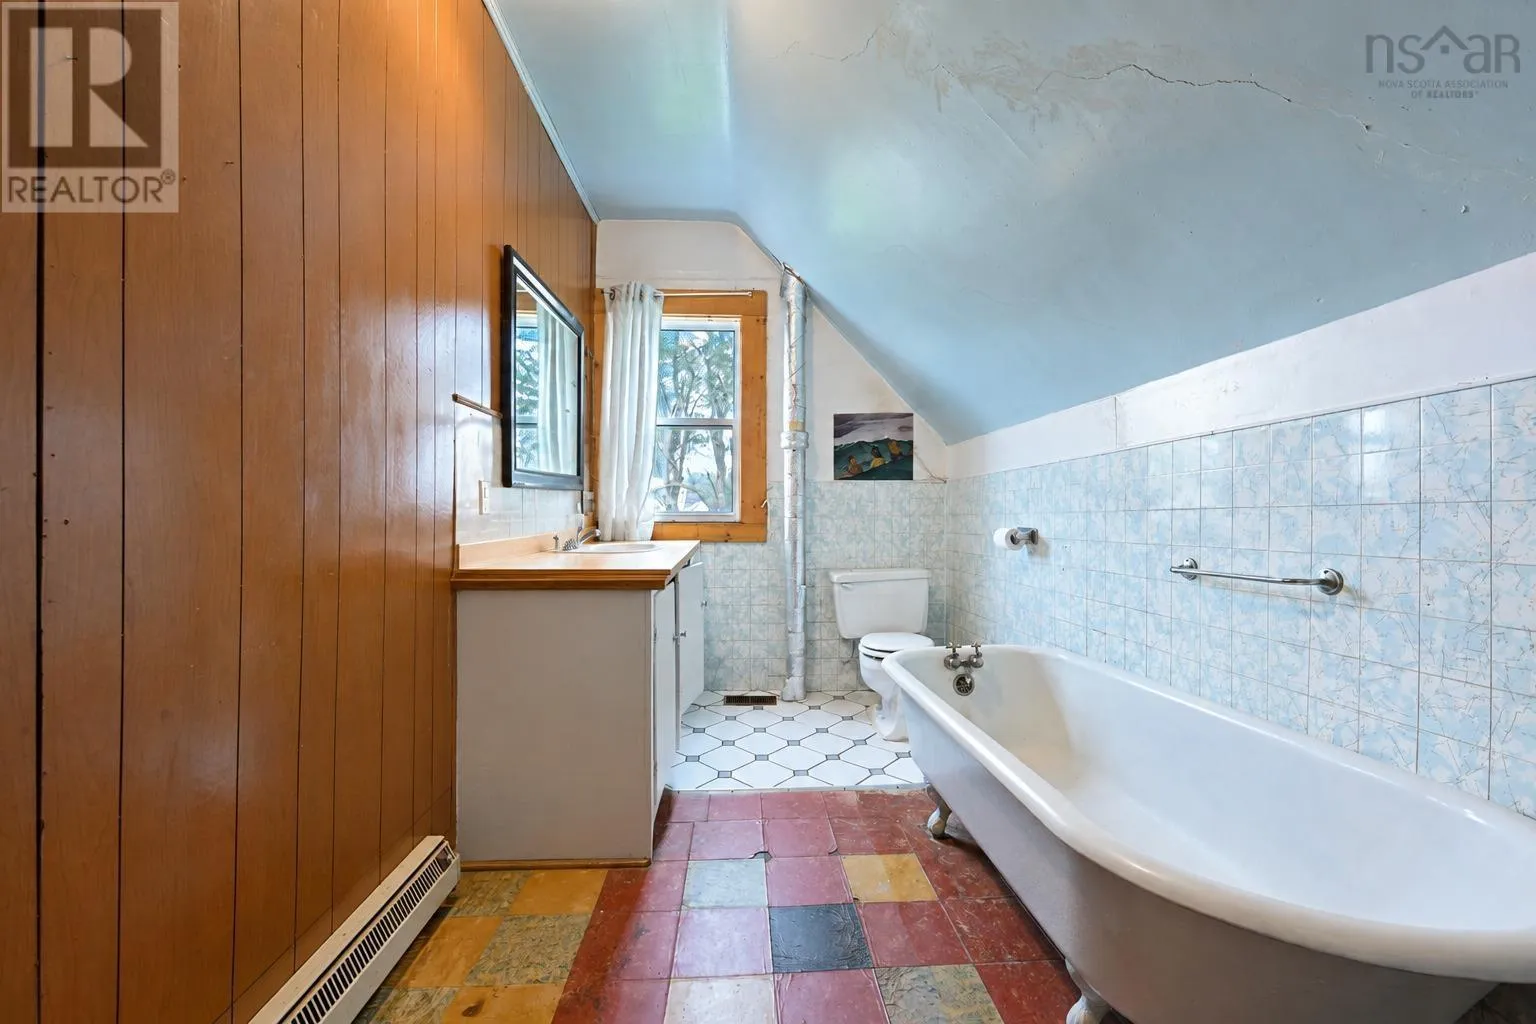
3pc Bathroom
Second level
tbd
Other
Second level
15.5 x 5.6 loft hall
Other
Third level
14 x 16 Attic Bonus
Laundry room
Main level
6.7 x 7
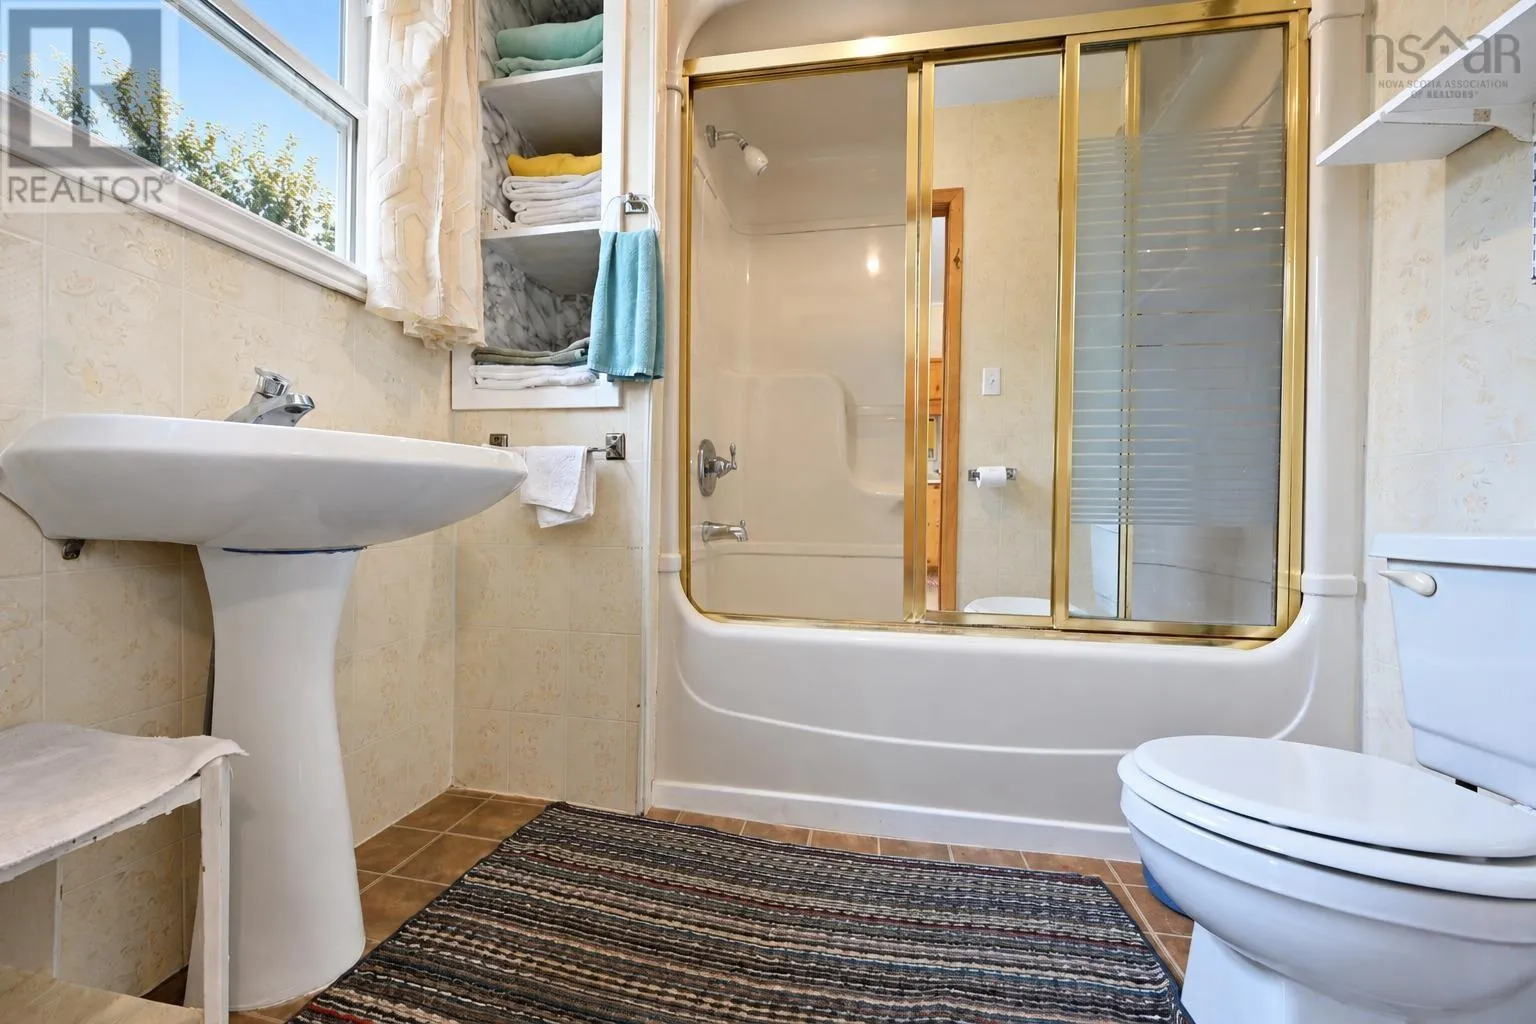
3pc Bathroom
Main level
6.7 x 7
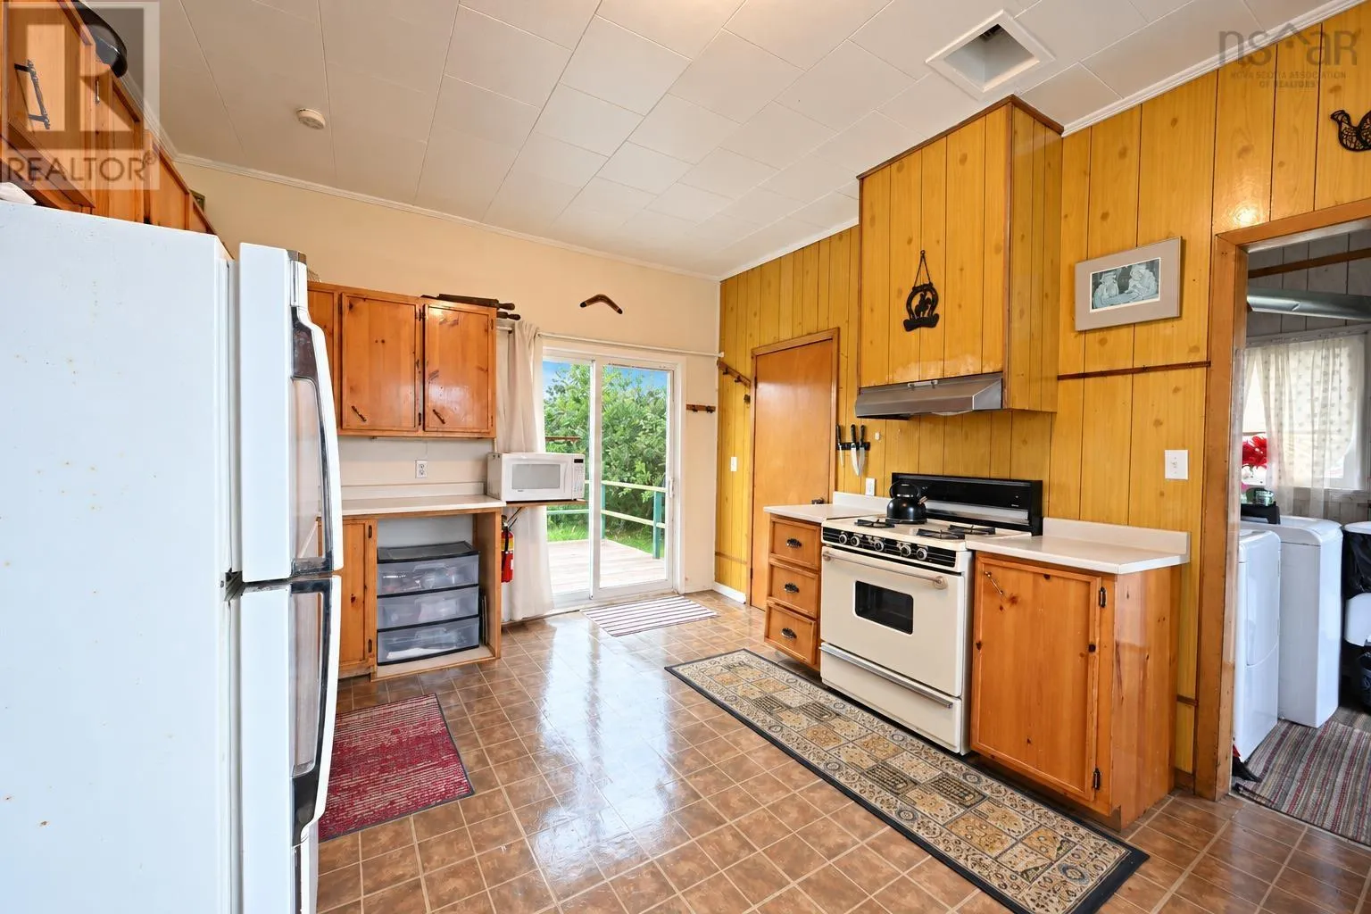
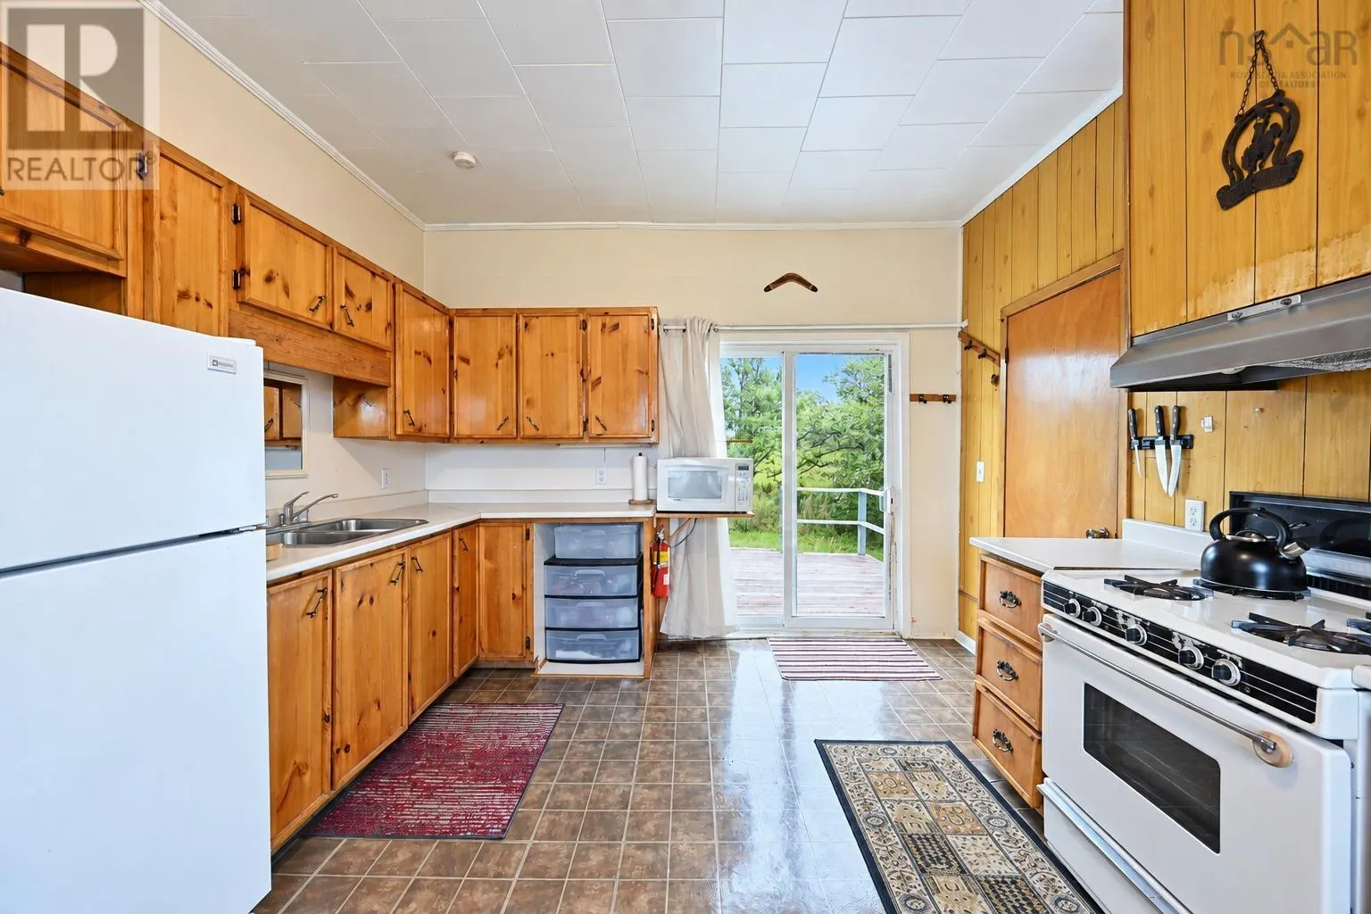
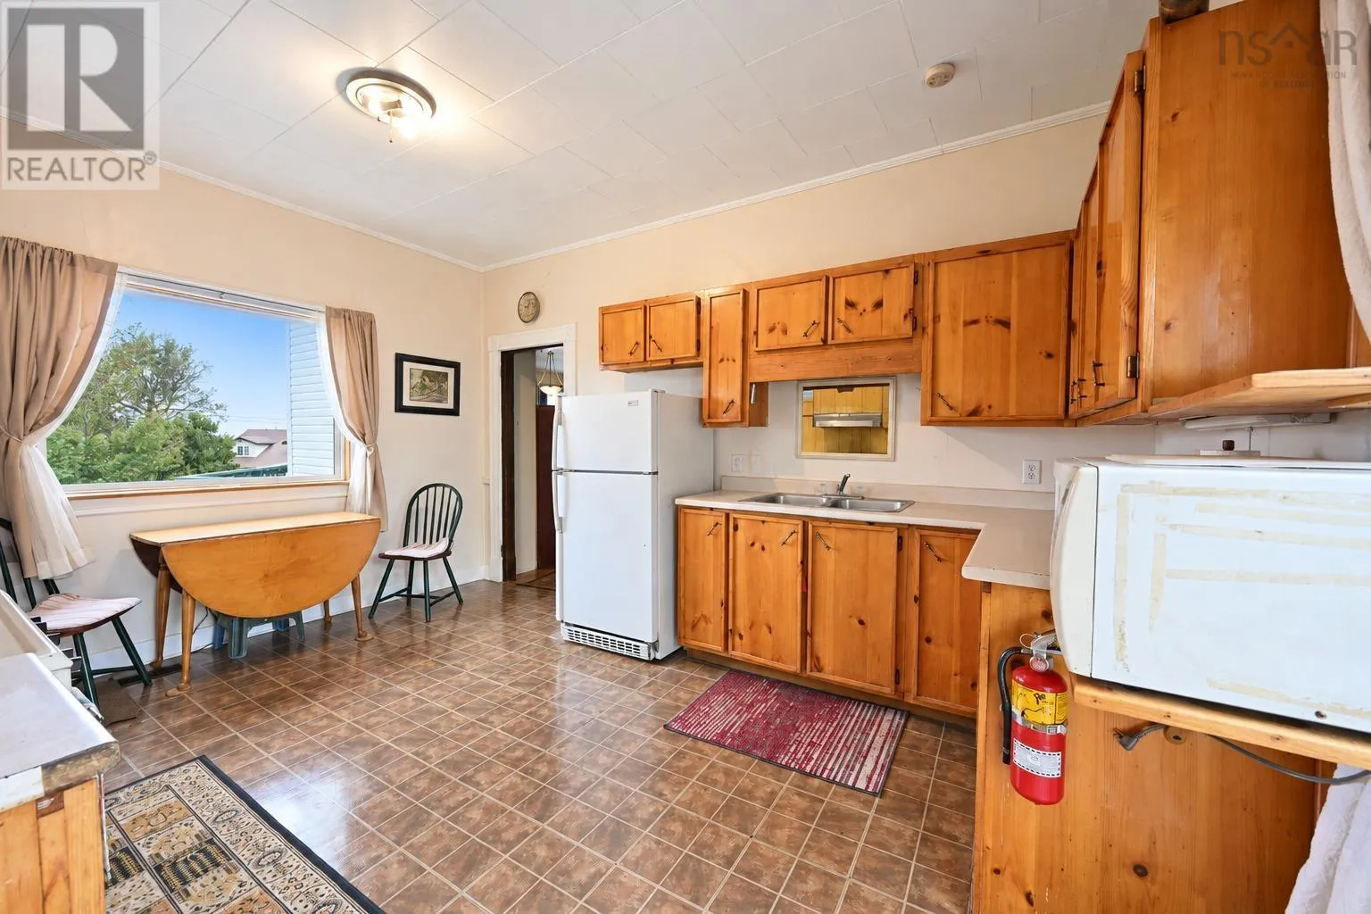
Kitchen
Main level
15.3 x 12
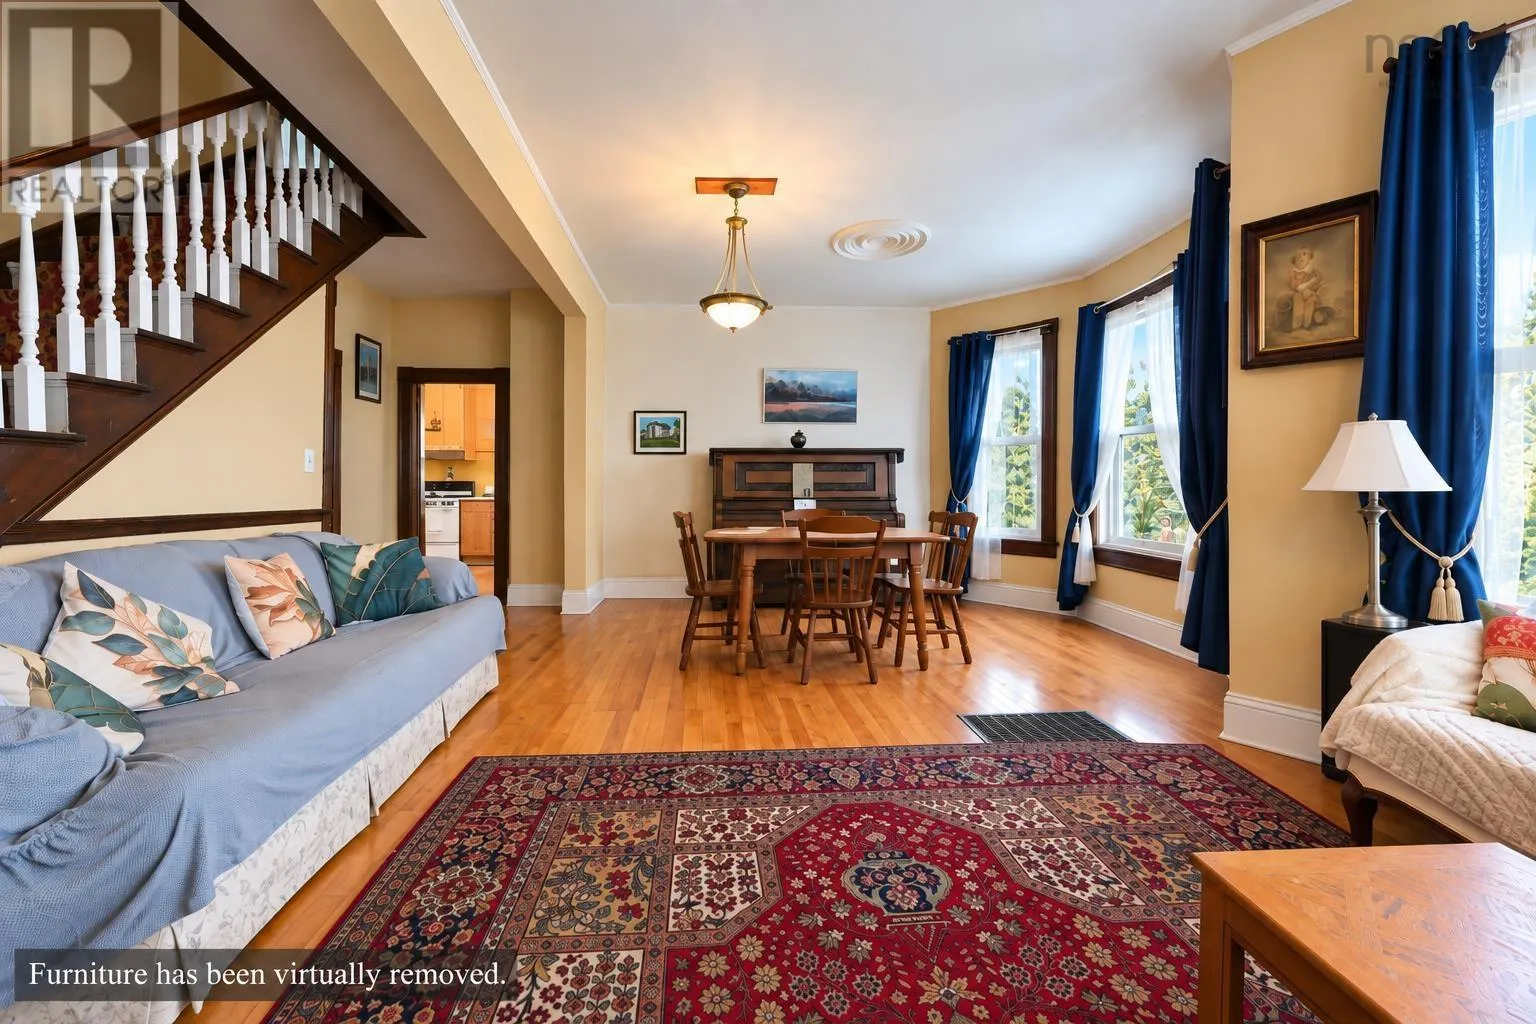
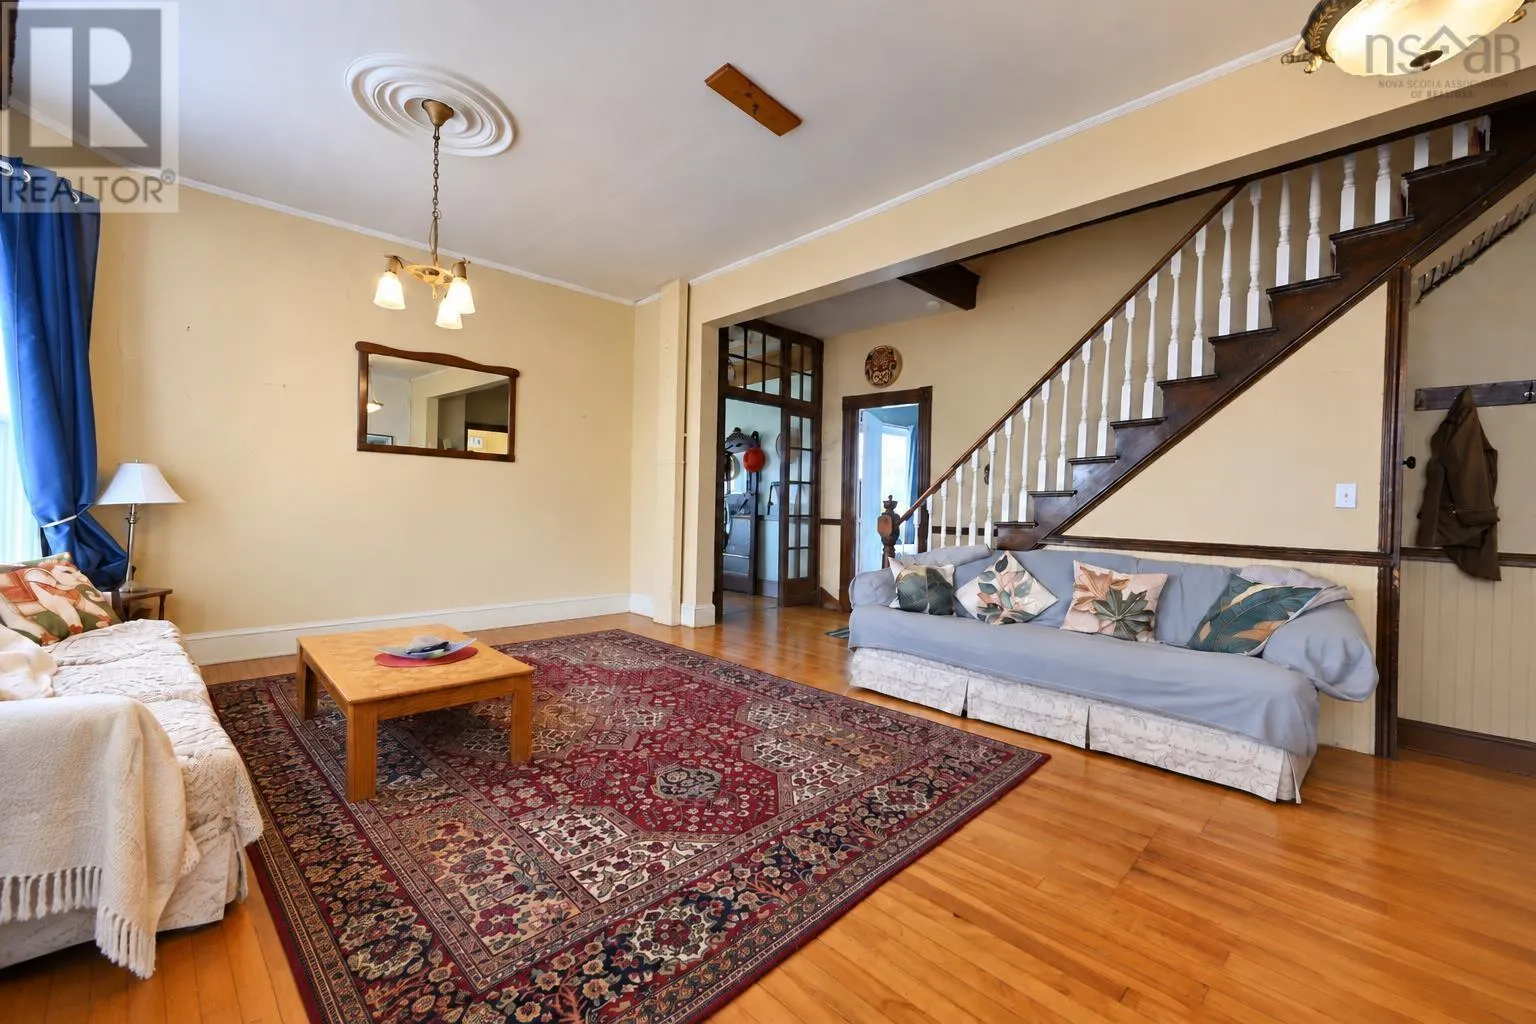
Dining room
Main level
19x22 LR & DR
Living room
Main level
19x22 LR & DR
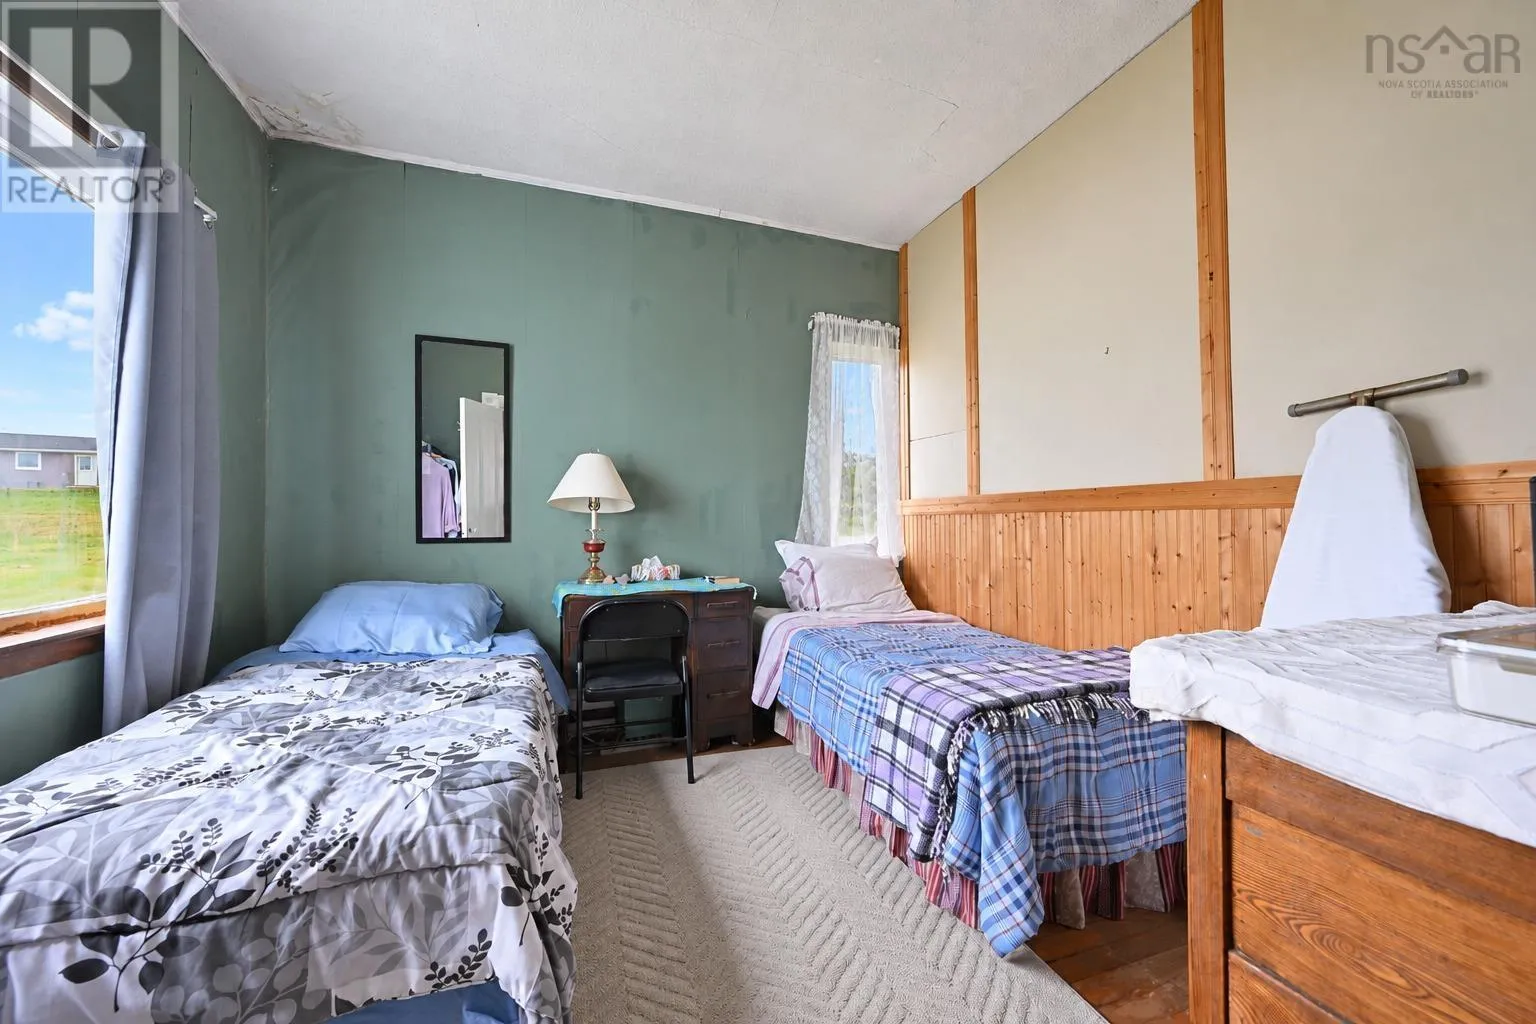
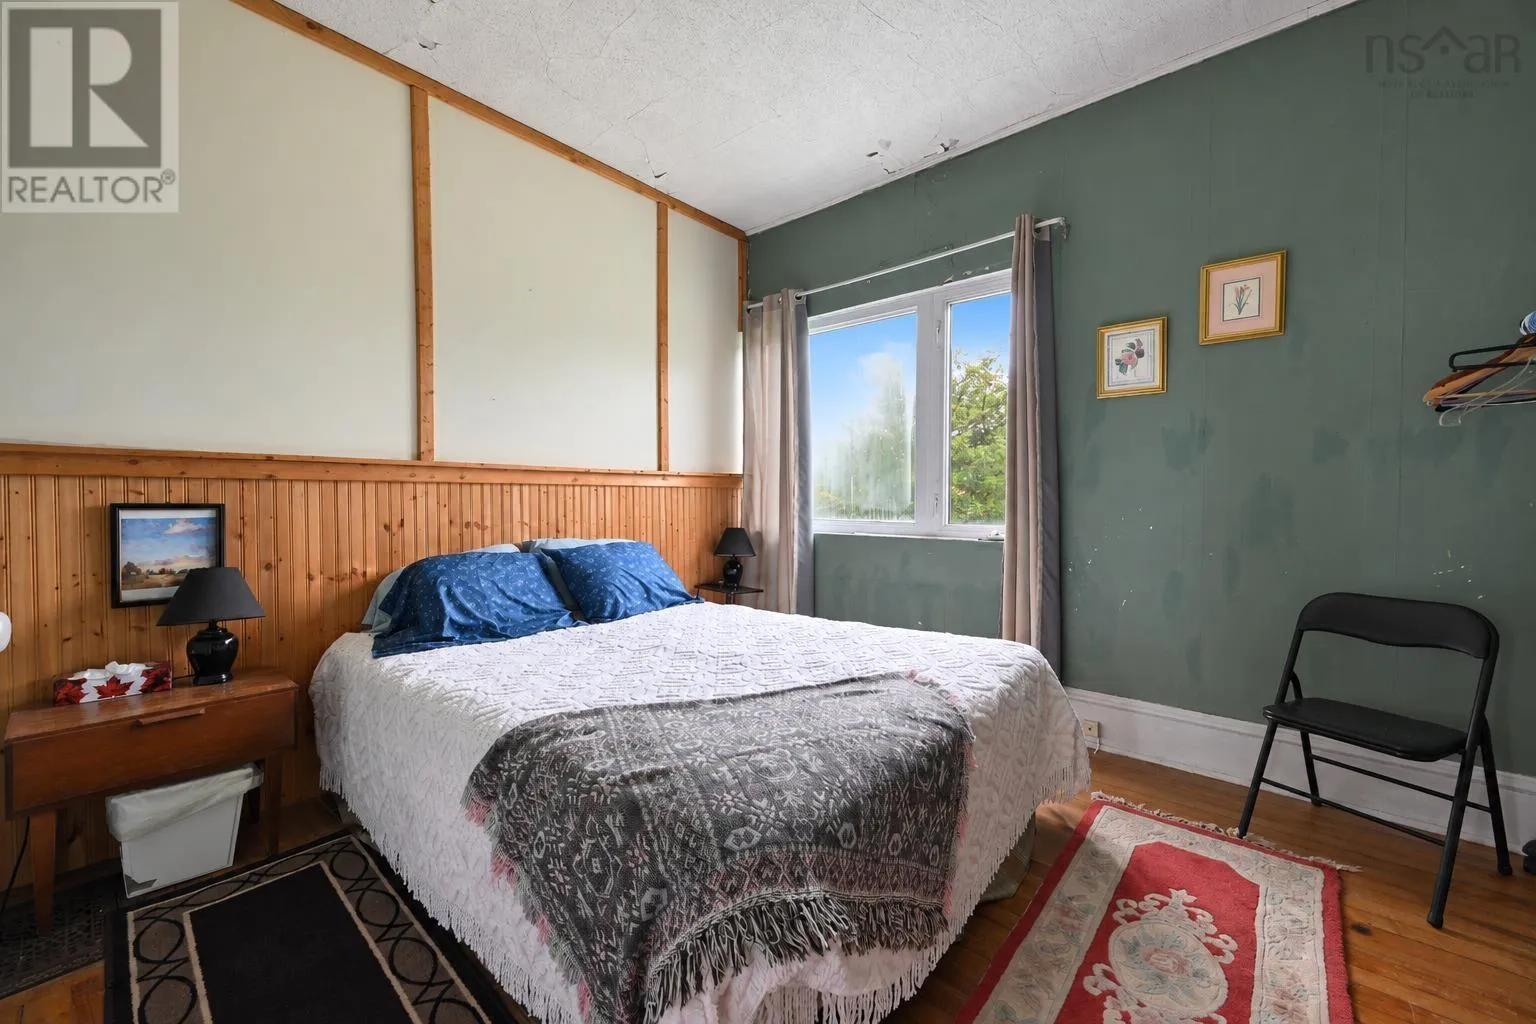
Bedroom
Main level
10.4 x 12.2
Bedroom
Main level
10.4 x 12.2

Location

Learn more about this property
Listing provided by:
RE/MAX Park Place Inc.
MLS® number:
202623792
Agent:
Jenessa Macinnis
*Indicates required field
Name is required
Email is required
Please enter a valid phone number (e.g., 416-111-1111).