63 Frank Road, Italy Cross, Nova Scotia B4V 0N3

Listed for:
$810,000
3 beds
2 baths
Listed 10 days ago
House for rent: 63 Frank Road, Italy Cross, Nova Scotia B4V 0N3

View all 40 photos

About

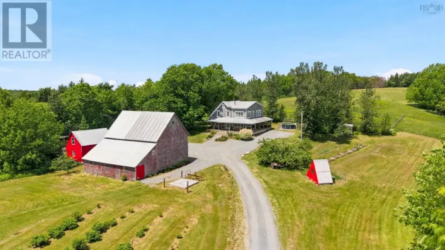
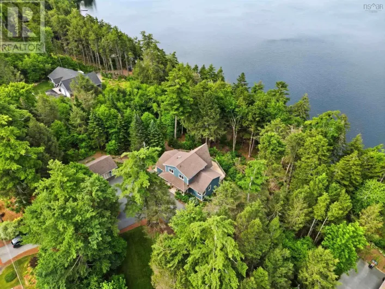
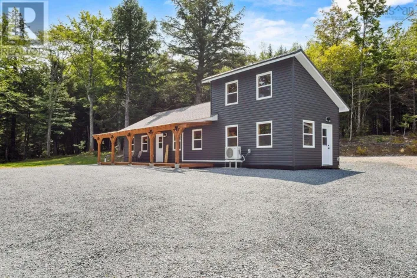
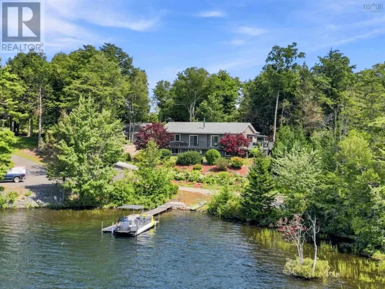
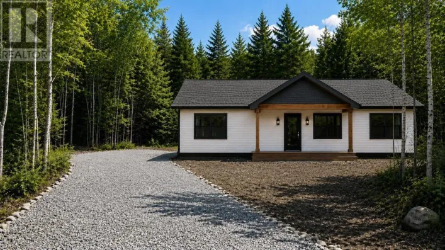
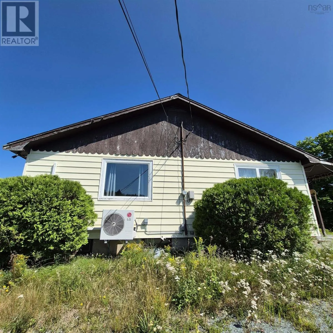
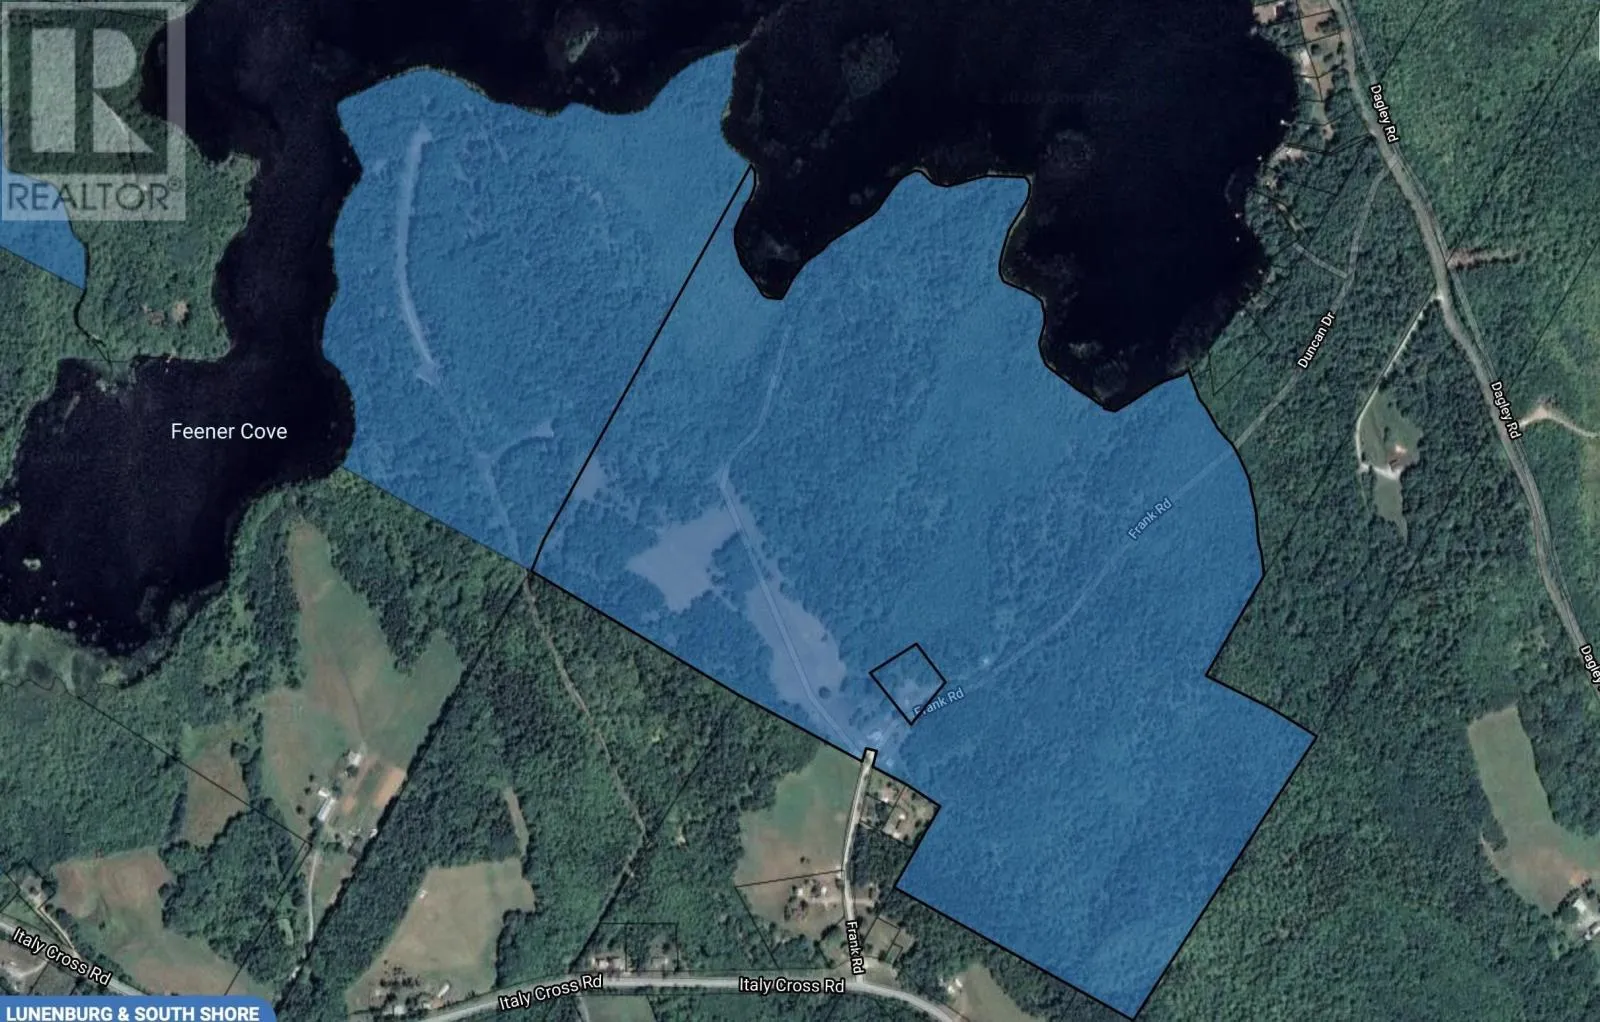

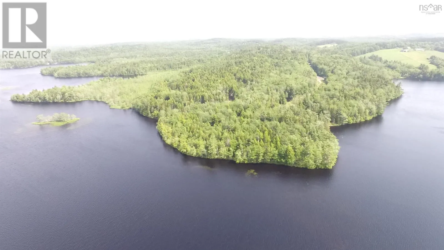
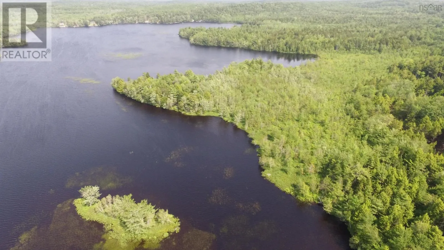
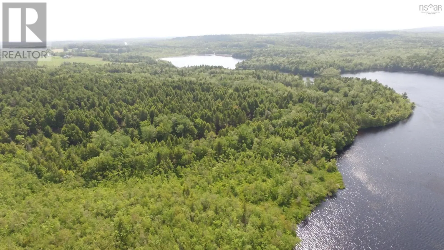
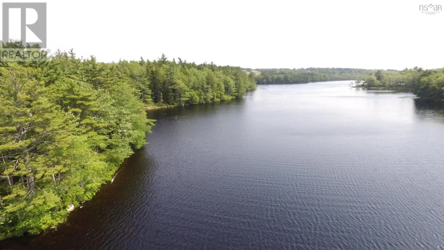
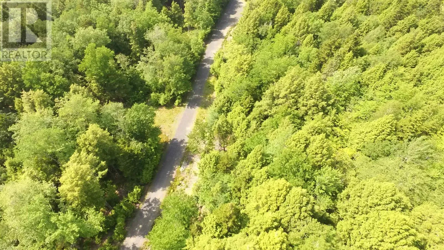
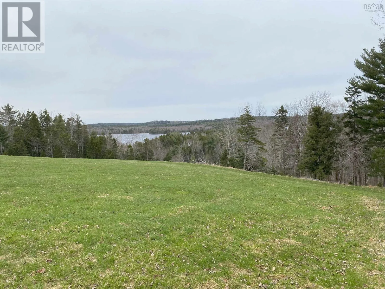
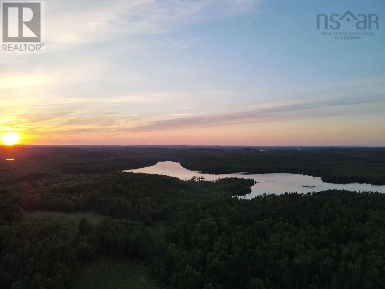
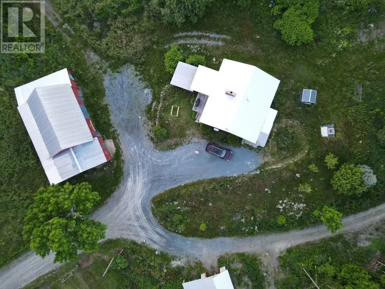
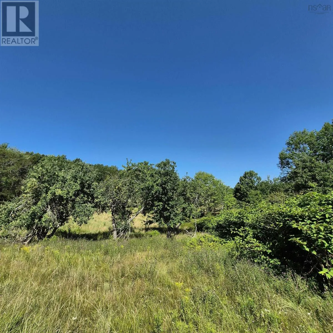
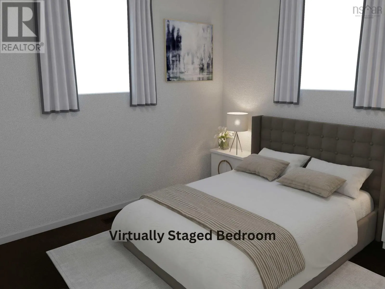
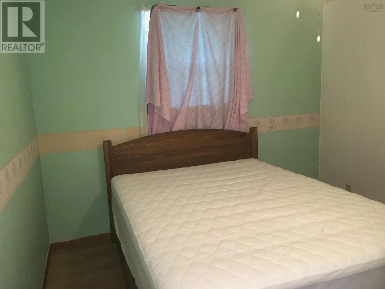
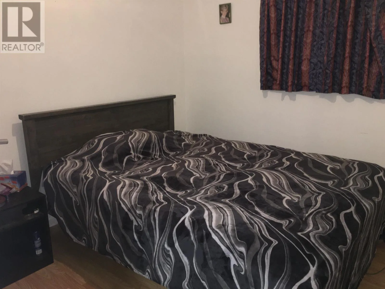
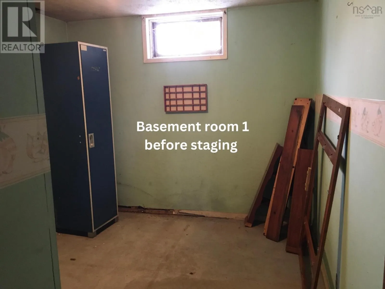
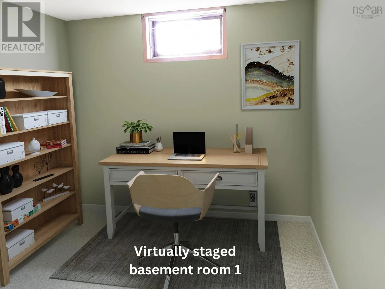
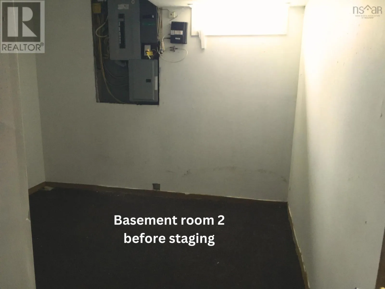
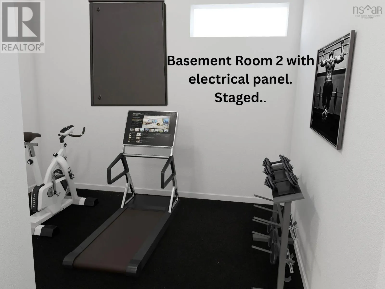
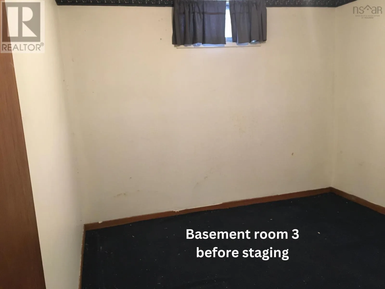
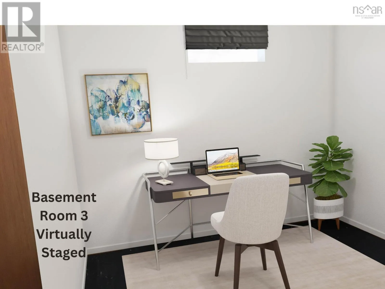
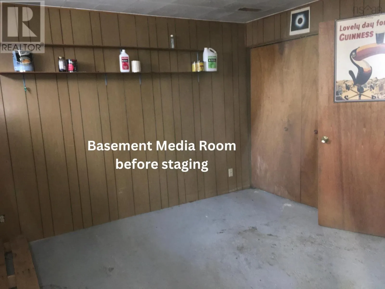
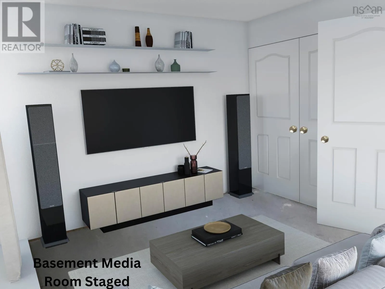
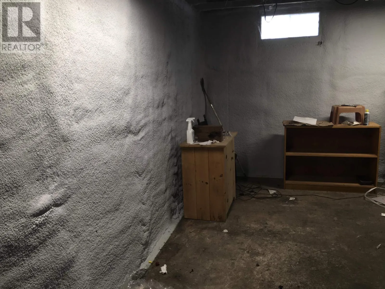
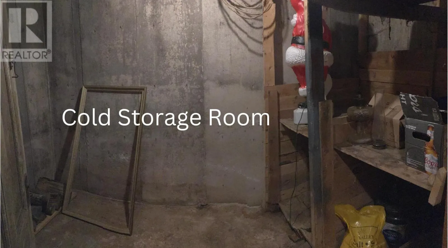
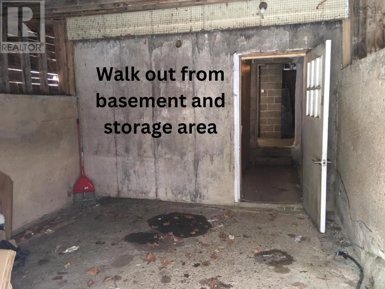
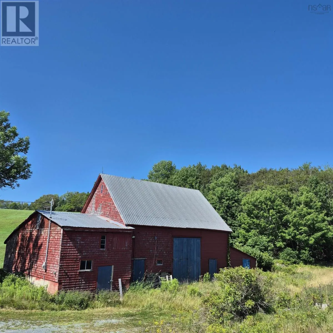
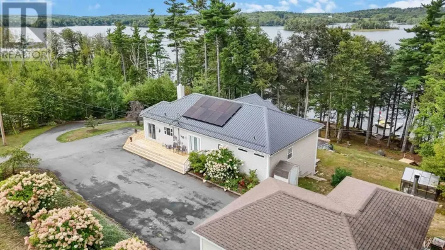
From HWY 103 take exit 12 toward Italy Cross. Turn onto Italy Cross Rd, then left onto Frank rd to civic address. Some properties are defined by their house. This one is defined by everything else. 140.8 acres across three parcels. 7,610 feet of frontage on Wallace Lake. 57.6 acres of forest with standing timber. 83.24 acres of open land previously a working cattle farm, still yielding fresh hay, and ready for whatever comes next. This is the kind of property that stops serious buyers mid-scroll and makes them pick up the phone. The possibilities here are genuinely extraordinary. Secure it as a private estate and own your own lake frontage for life. Develop a luxury lakeside retreat or eco-resort. Resurrect the farm operation. Harvest the timber. Subdivide. Build a legacy property for generations. The scale of this land makes almost anything possible and that is rare. A barn with power and water supports agricultural or operational use from day one. The 3-bedroom, 1.5-bathroom home with full walkout basement is ready for your vision good bones, blank canvas, and a lower level with multiple rooms waiting to be finished into bedrooms, a suite, a media room, or whatever the next owner needs it to be. Tranquil and removed, yet accessible just 15 minutes to Bridgewater and all its amenities. Properties of this scale, with this much frontage on a lake this beautiful, do not come available often. When they do, the right buyer moves. (id:27476)

Property Highlights

MLS® Number
202619829
Type
Single Family
Community Name
Italy Cross
Ownership Type
Freehold
Land Size
140.8401 ac

Building

Building Type
House
Storeys
1.00
Square Footage
1164 sqft
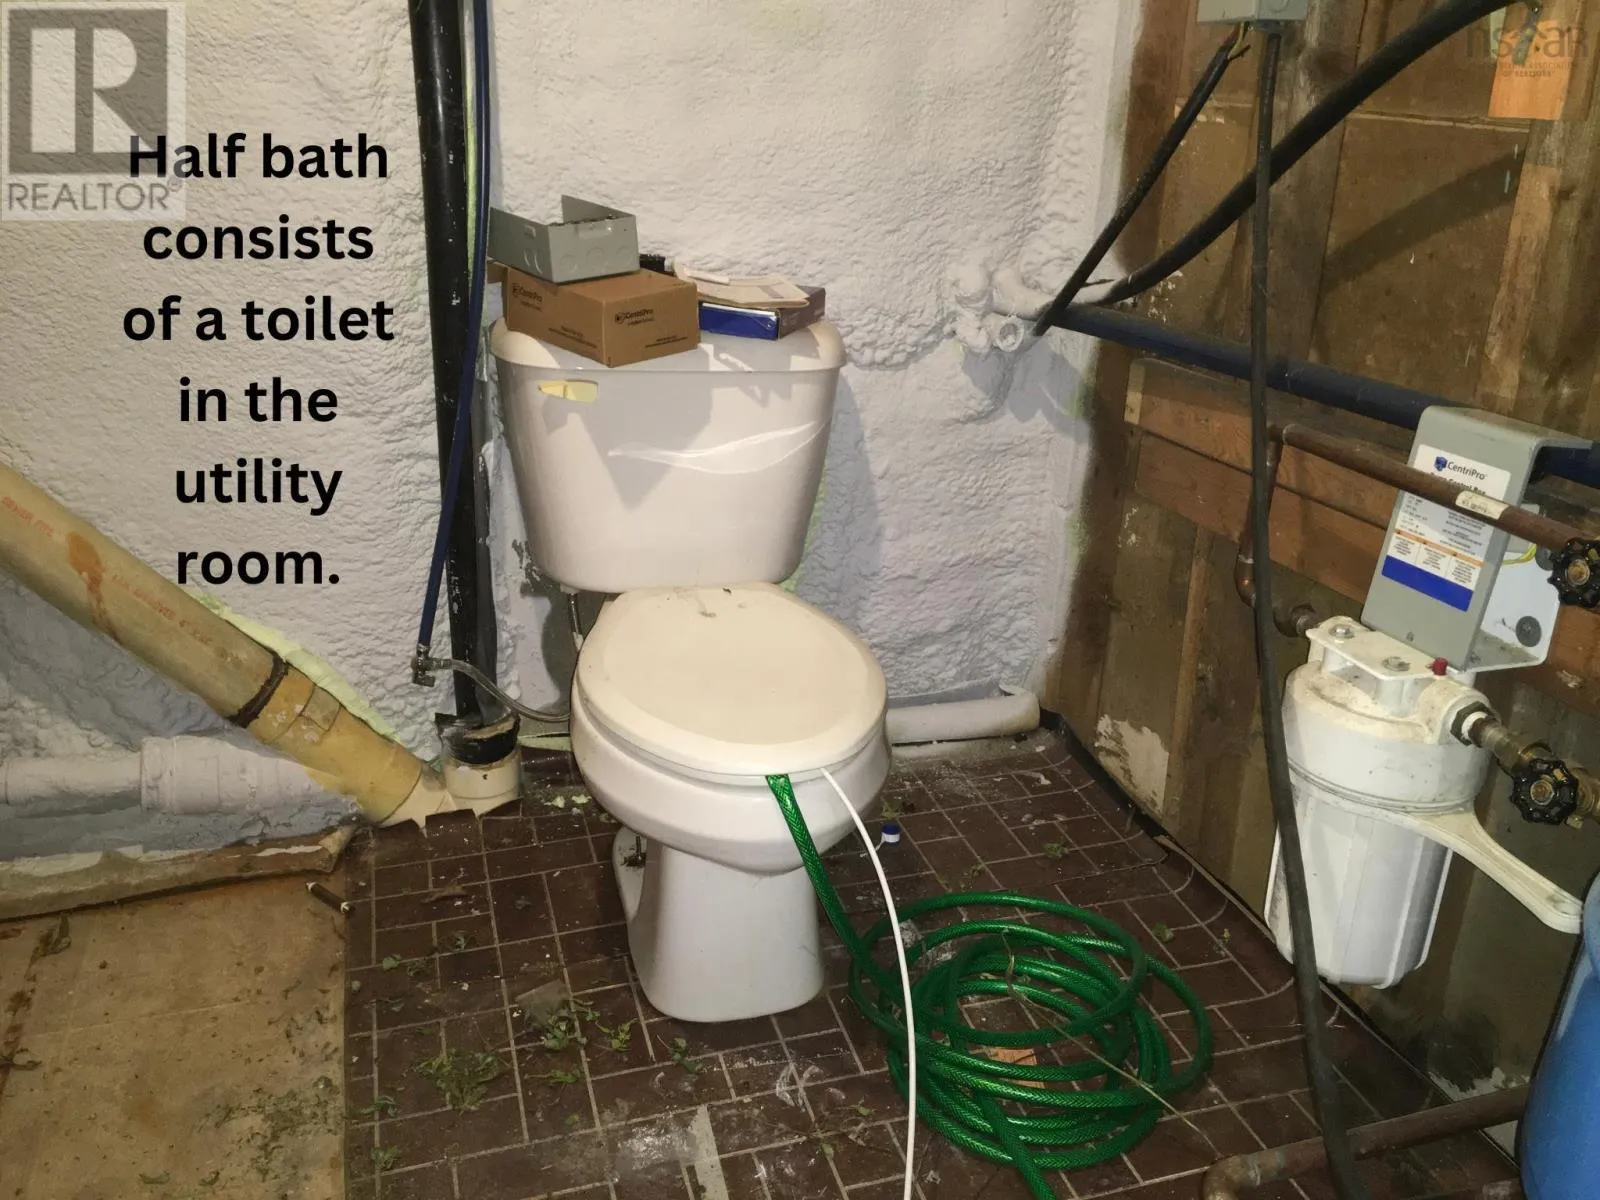
Bathrooms Total
2
Bedrooms Above Ground
3
Bedrooms Total
3
Amenities
Golf Course, Park, Playground, Shopping, Place of Worship, Beach
Exterior Finish
Vinyl
Fireplace Present
Yes
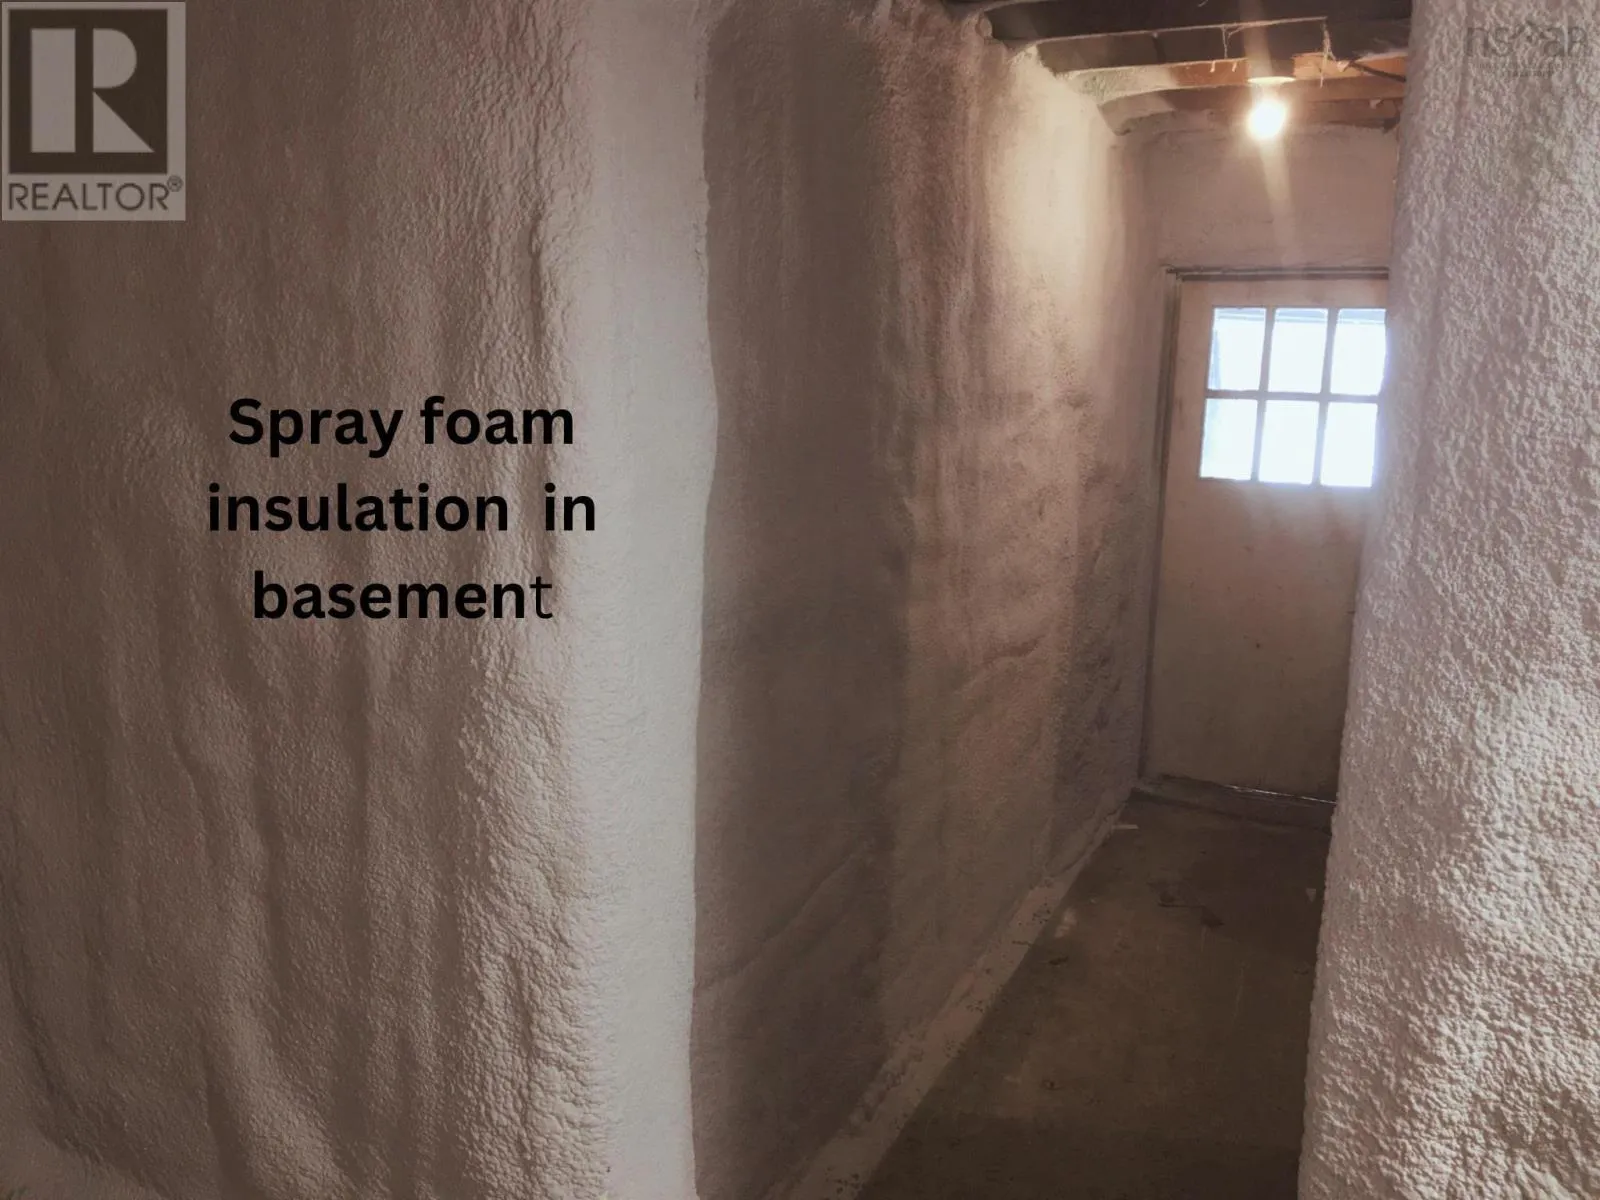
Basement Type
Basement Features
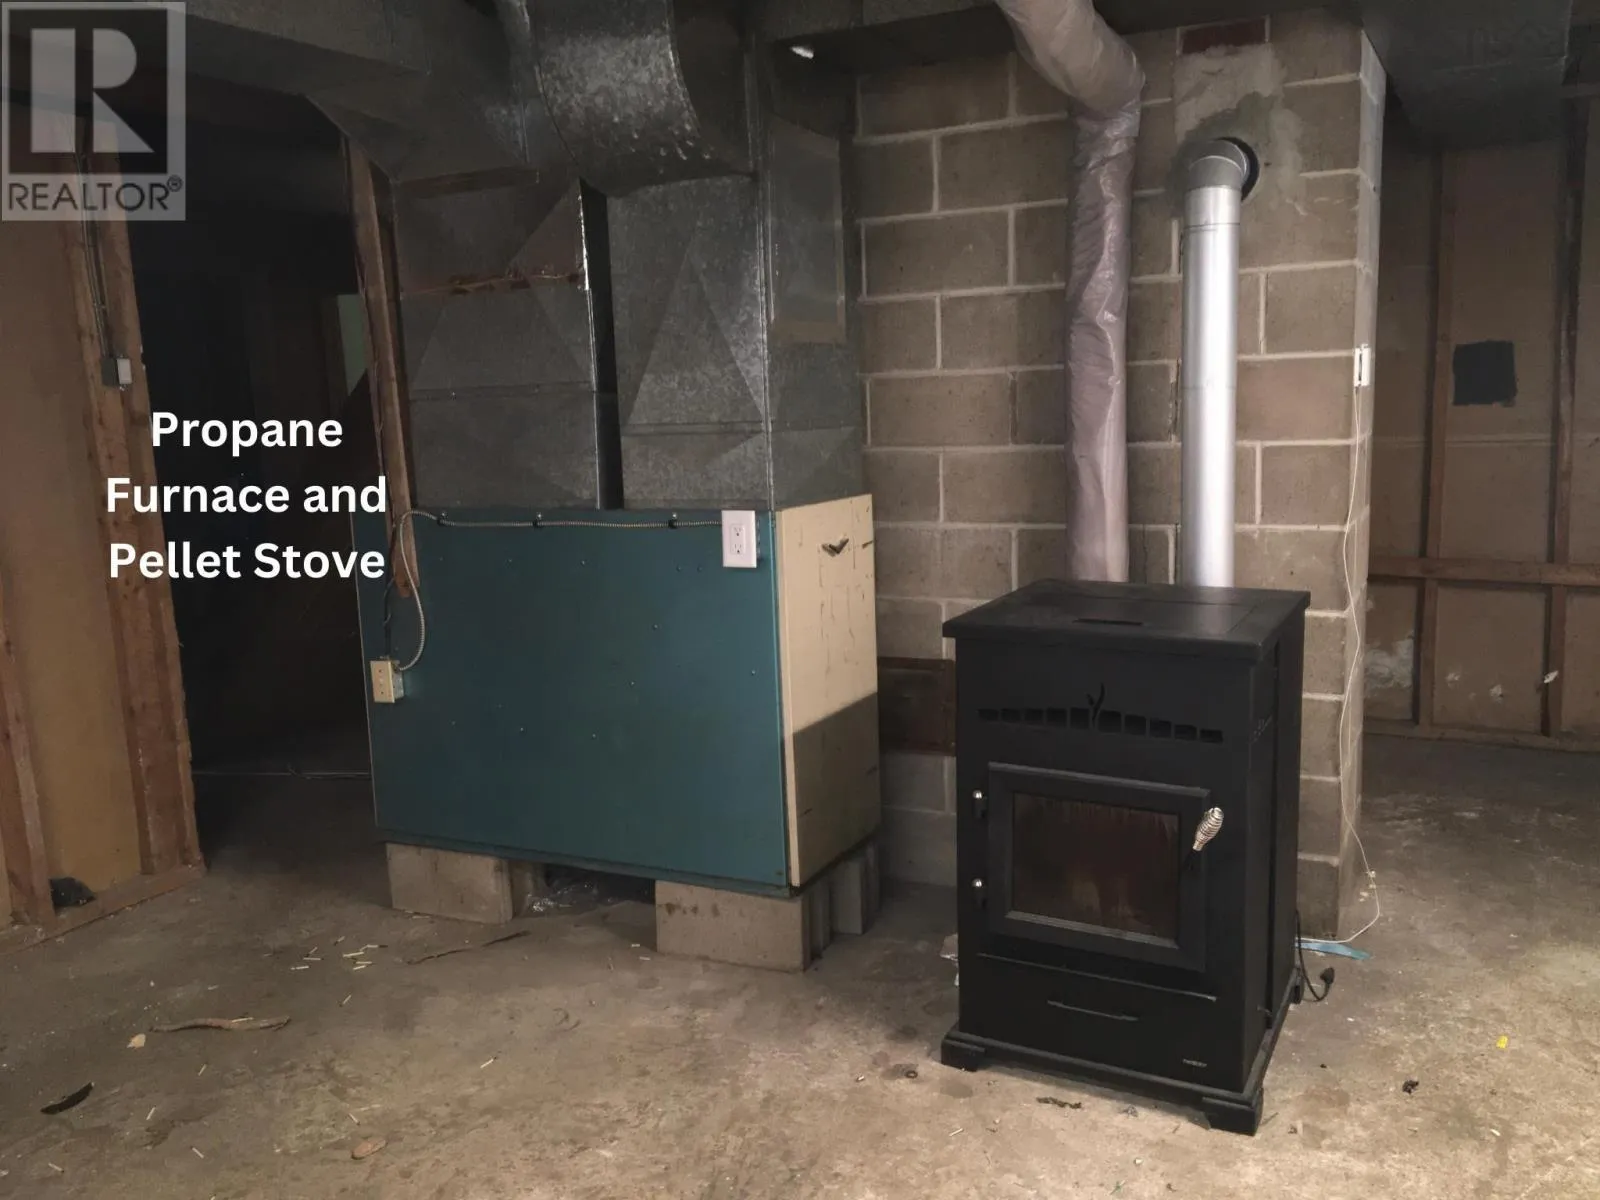
Building Heating Type
Furnace, Heat Pump, Ductless, Stove
Heating Fuel
Electric, Pellet, Propane
Building Cooling Type
Air Conditioned

Utilities

Water
Drilled Well
Utility Sewer
Septic System

Room Layout

Recreational, Games room
Lower level
14 x 12
Den
Lower level
11.5 x 10
Den
Lower level
11.5 x 10
Den
Lower level
11.5 x 9.25
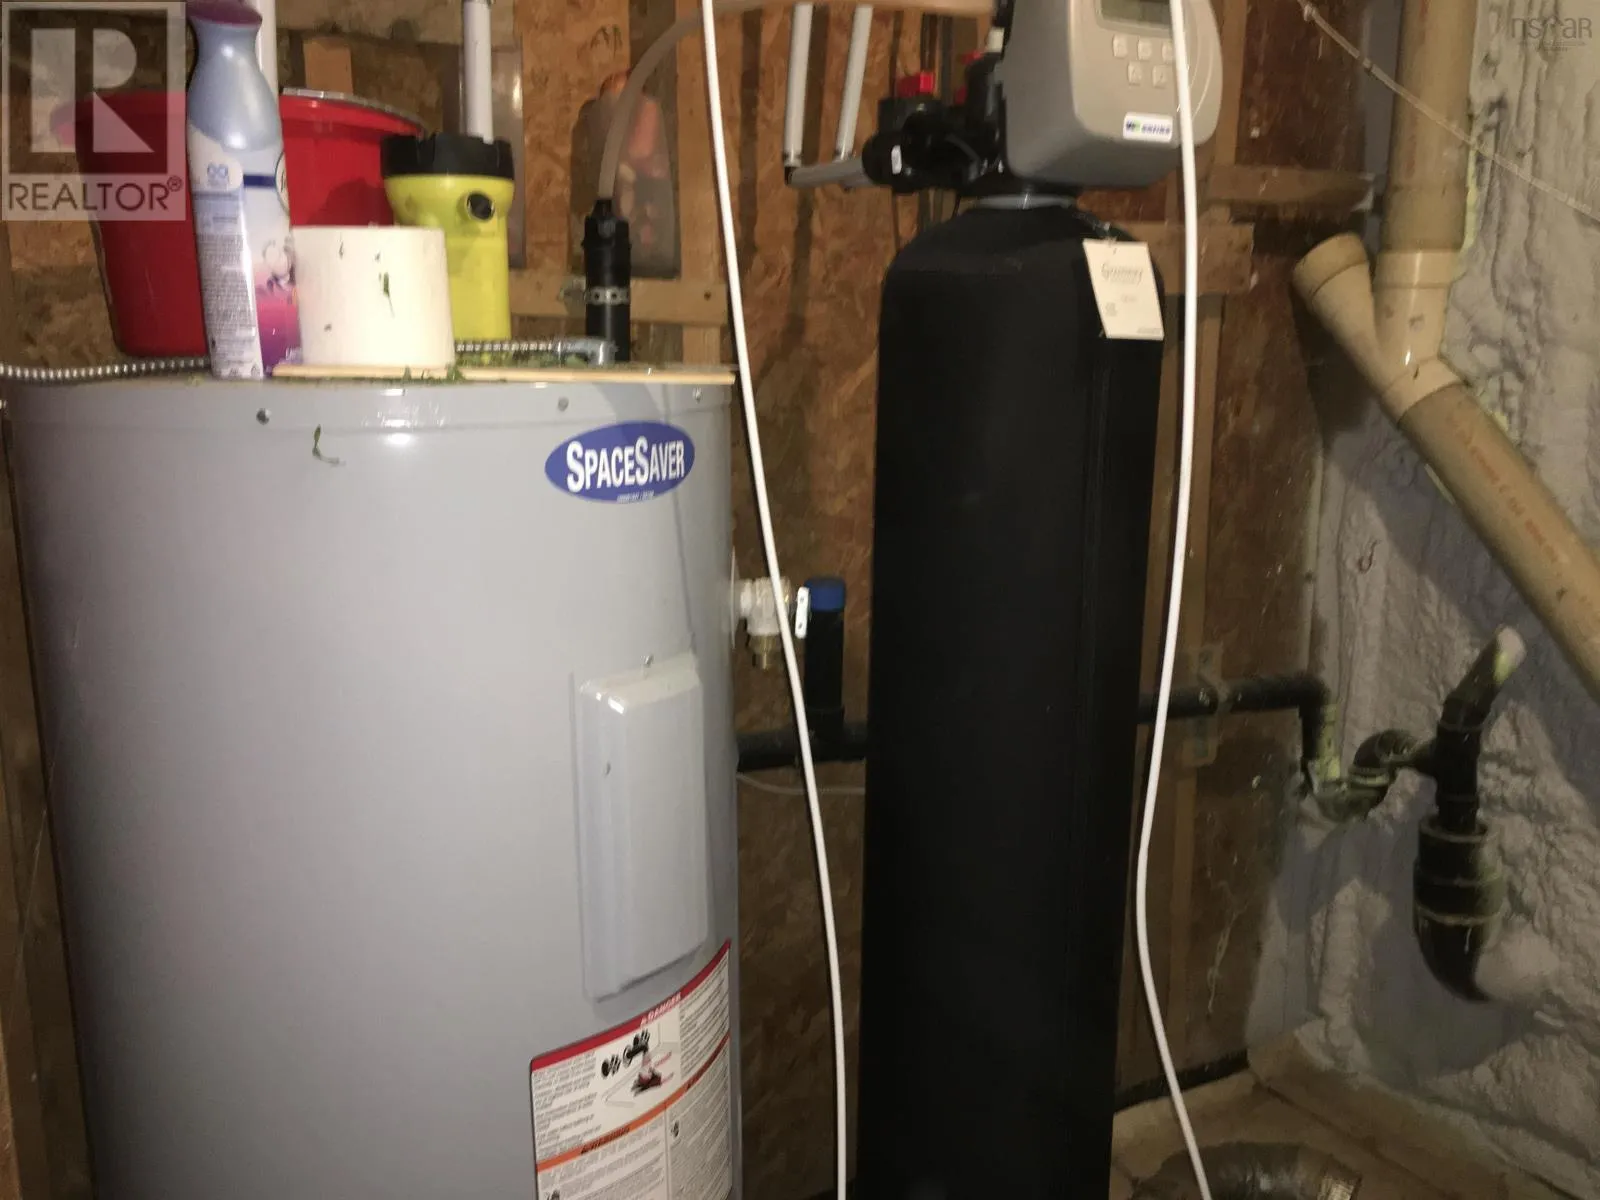
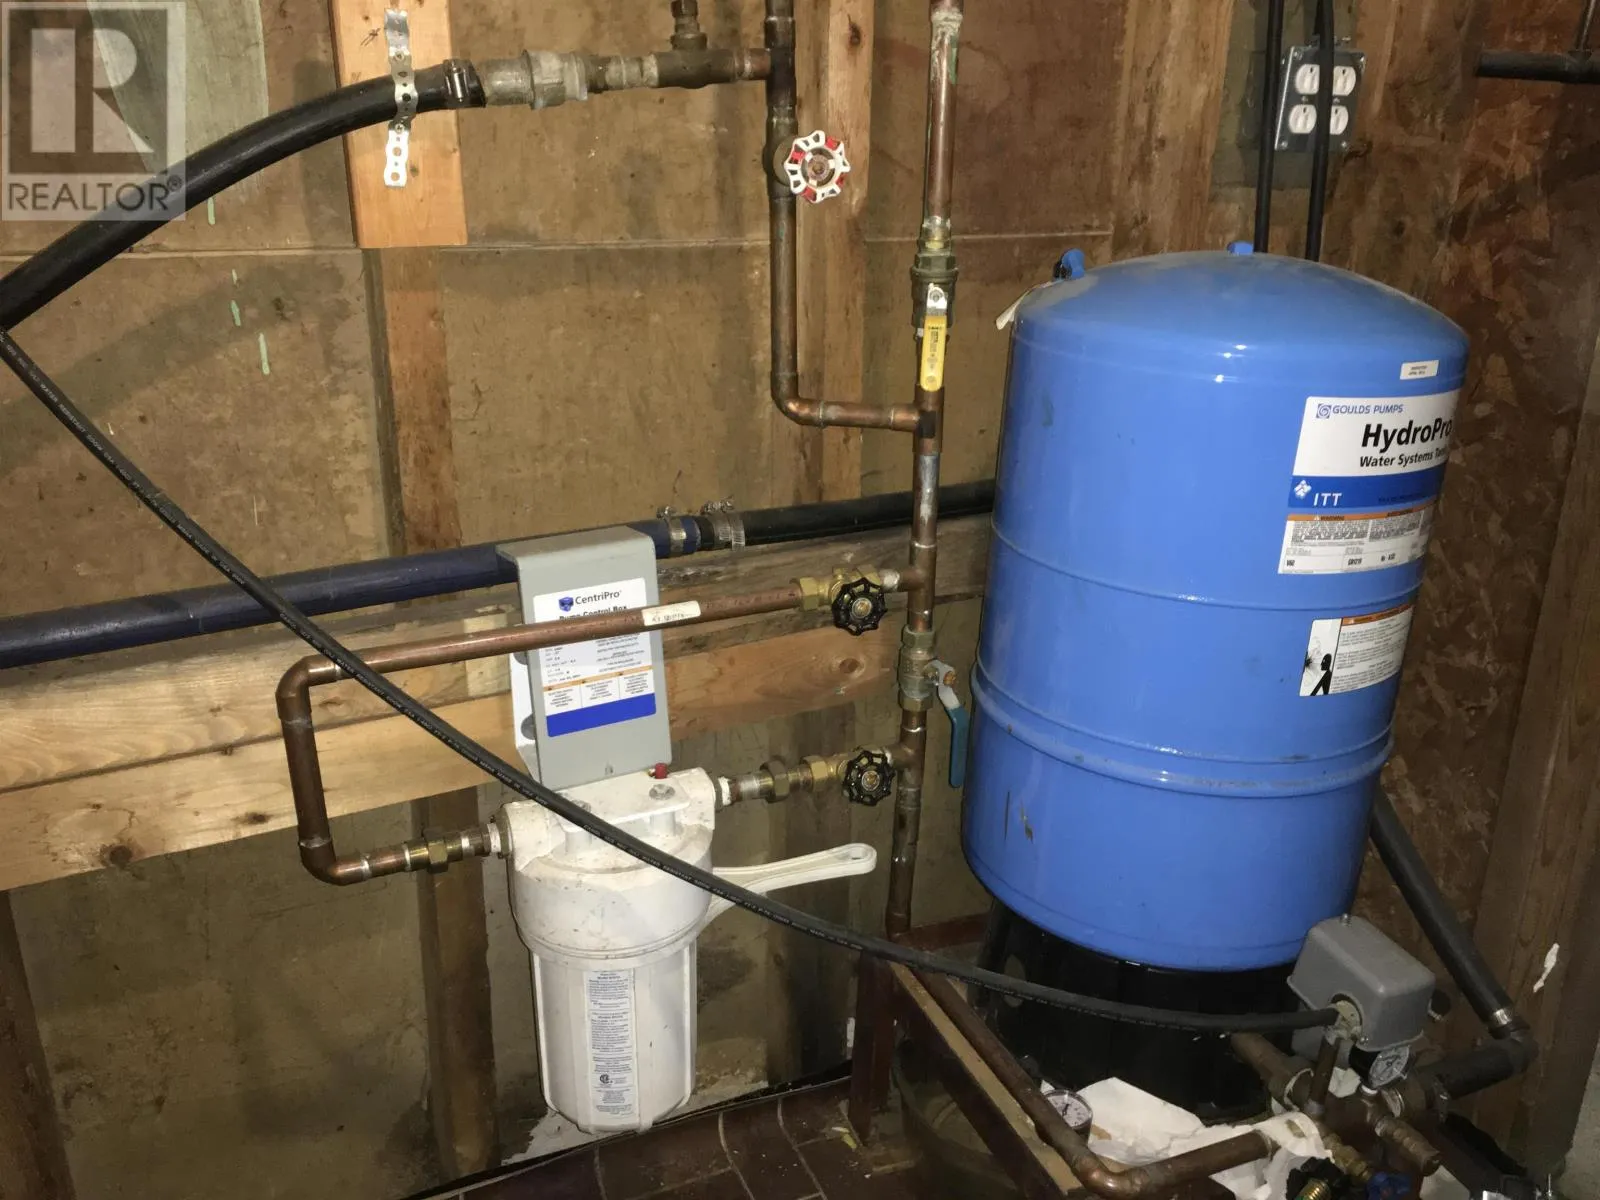
Utility room
Lower level
22.33 x 16
Utility room
Lower level
6.5 x 7.5
Other
Lower level
6.5 x 11.5
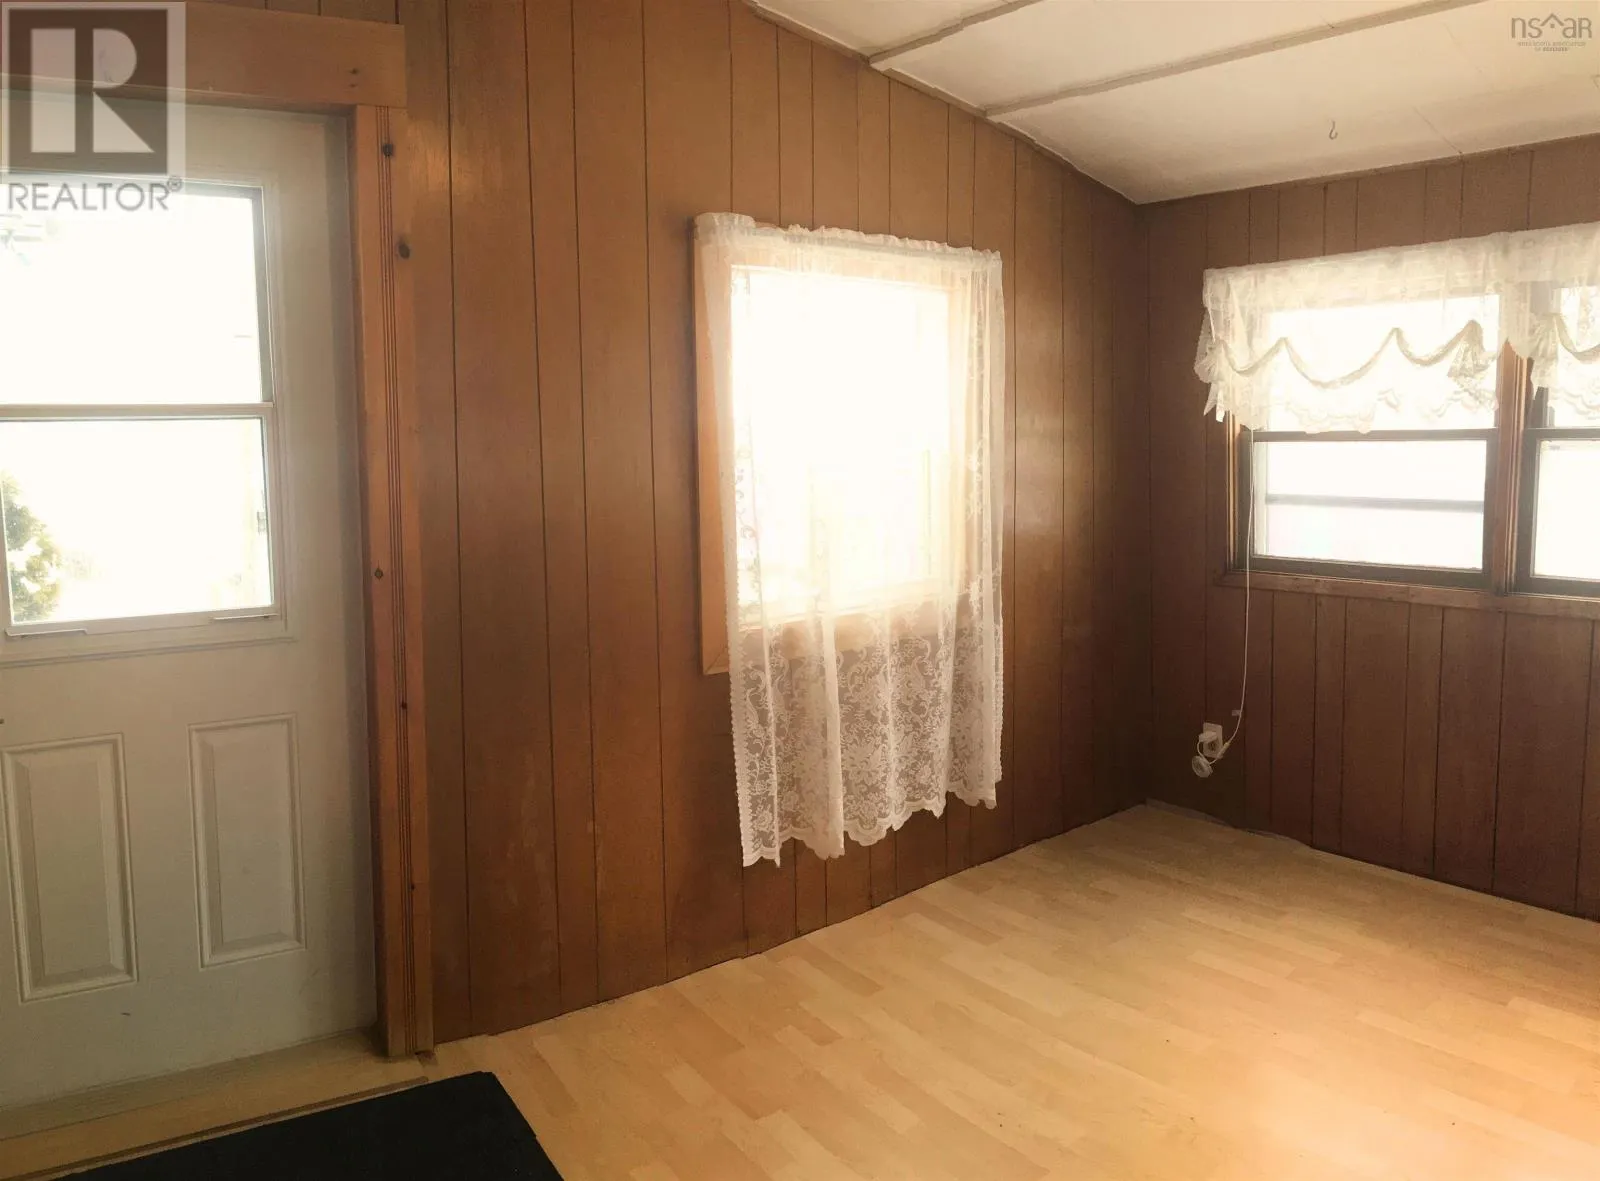
Porch
Main level
4.5 x 4.5
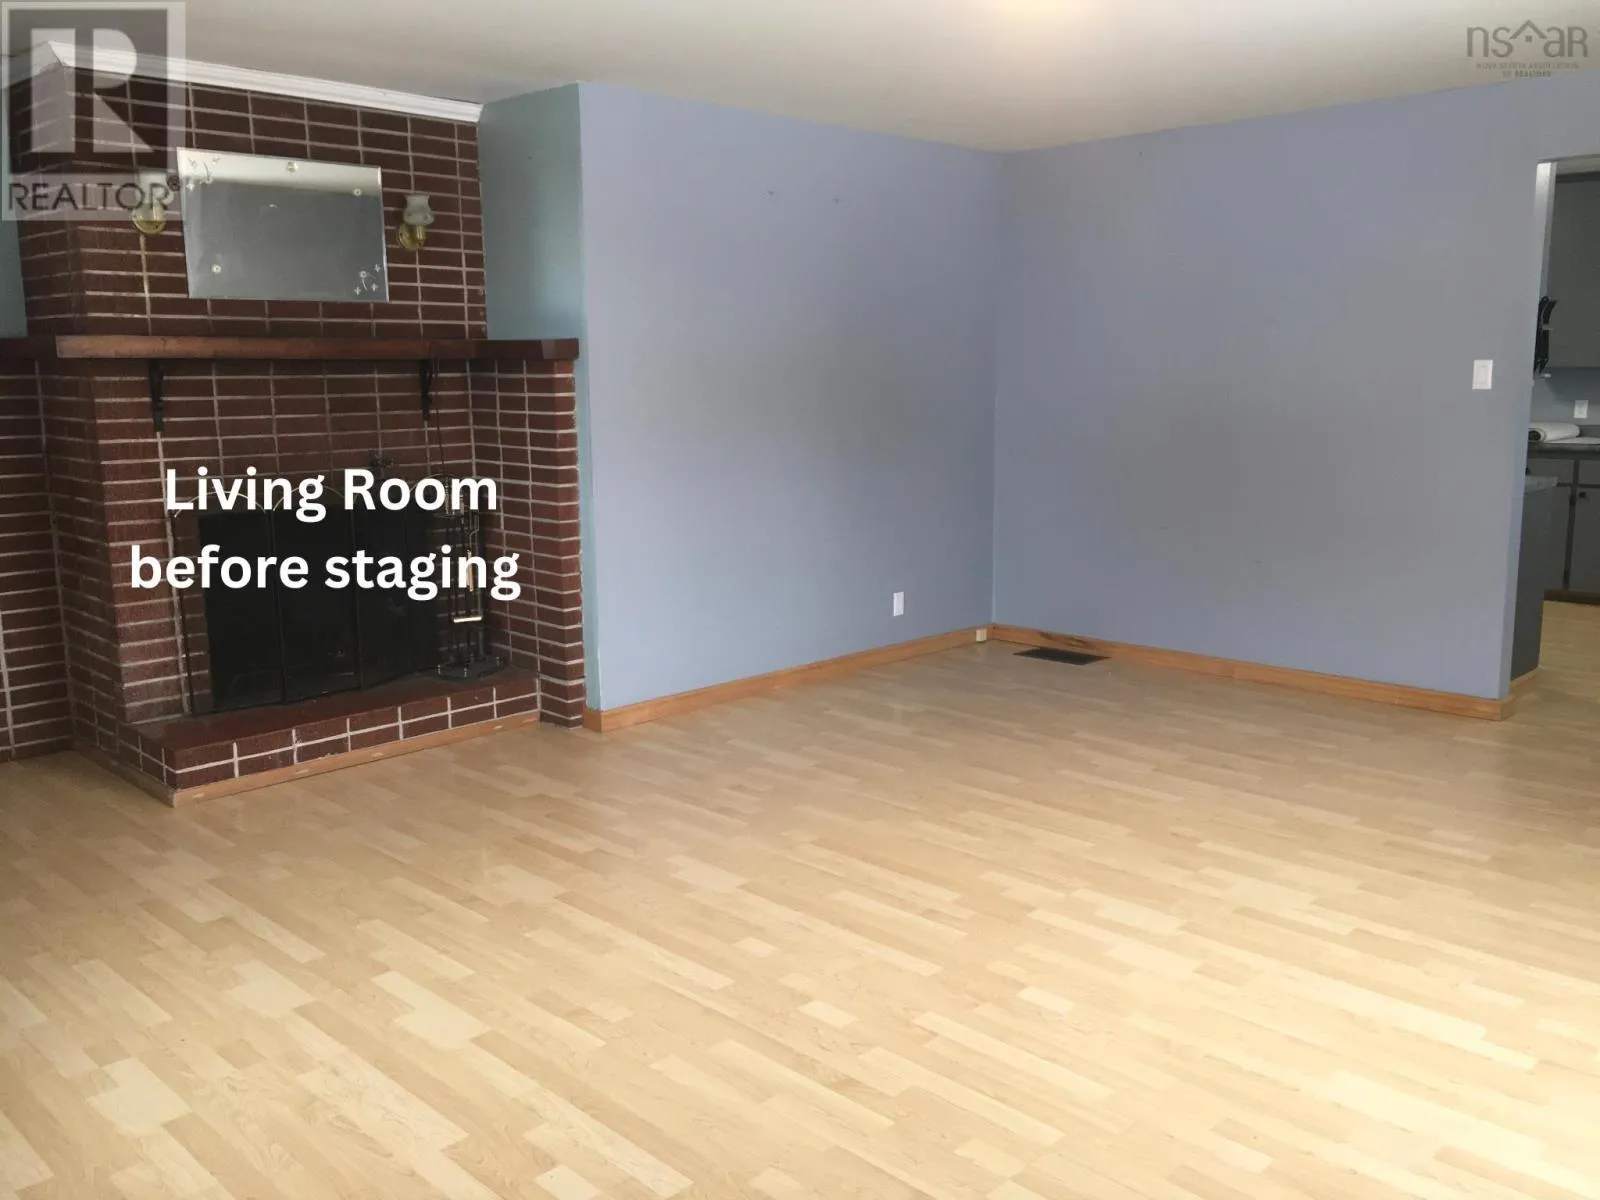
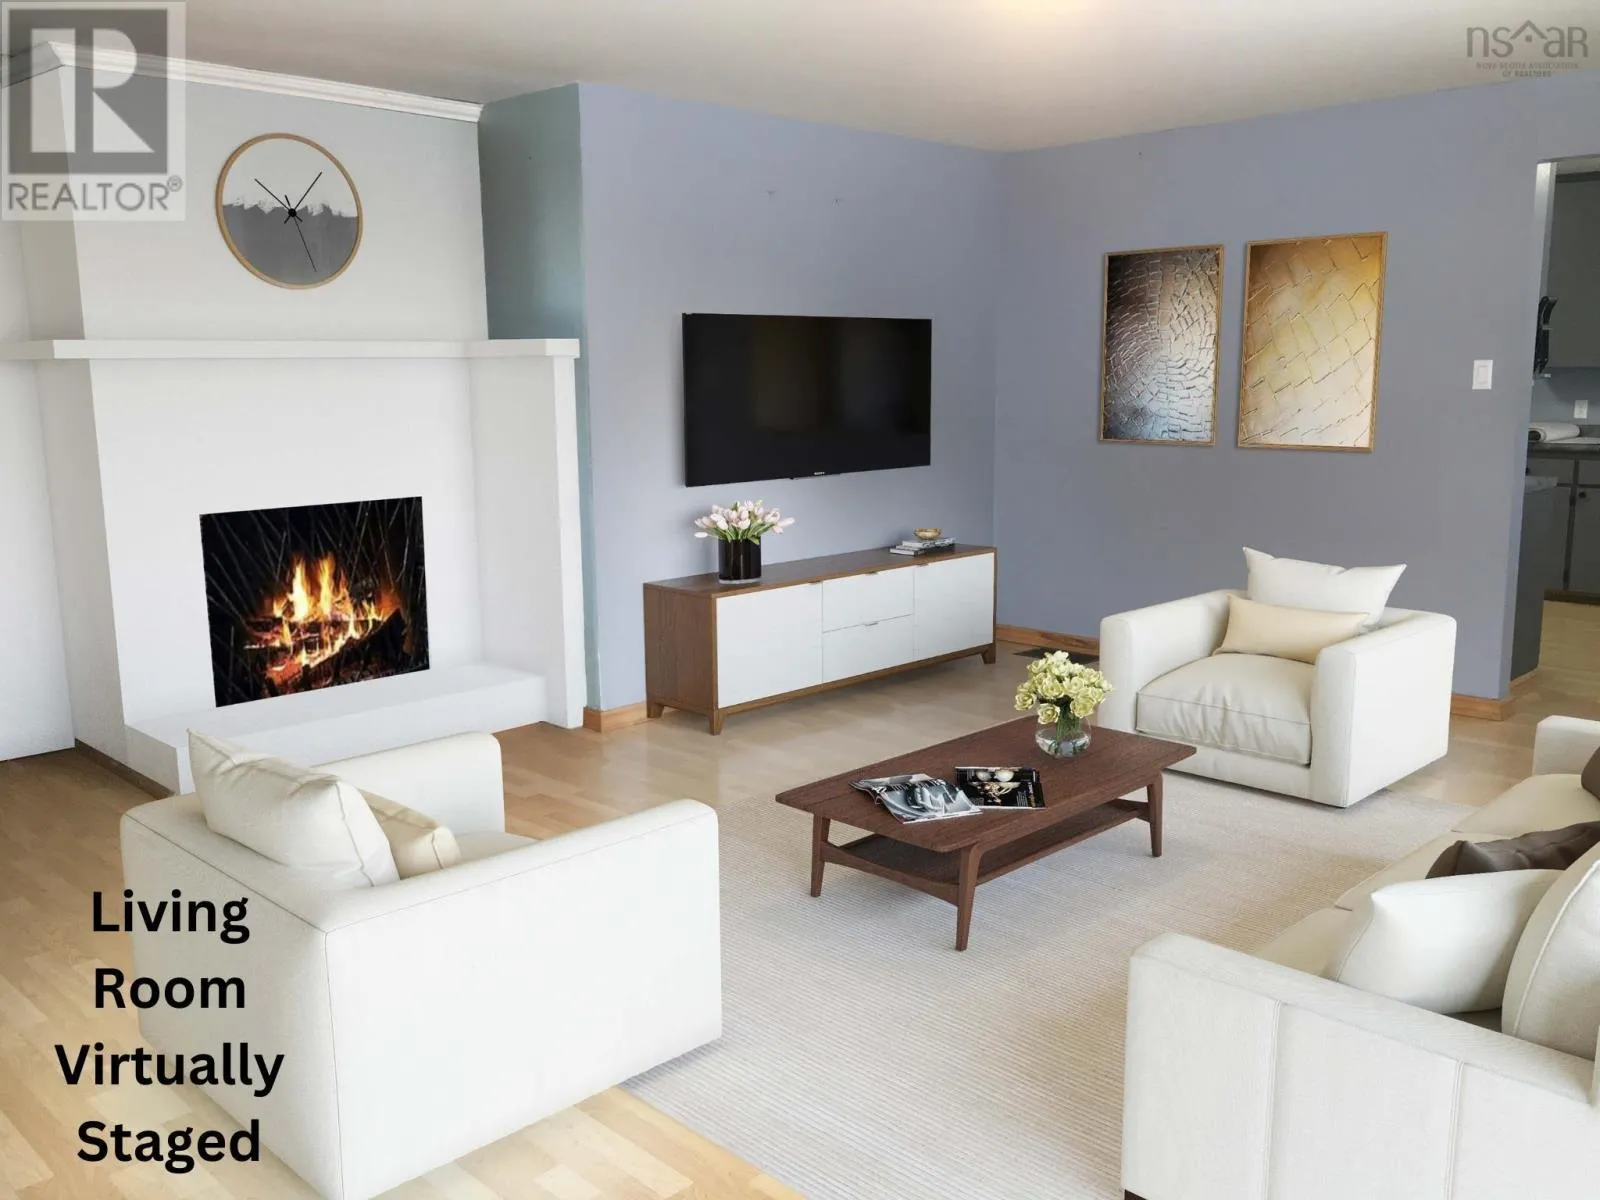
Living room
Main level
19 x 15.25
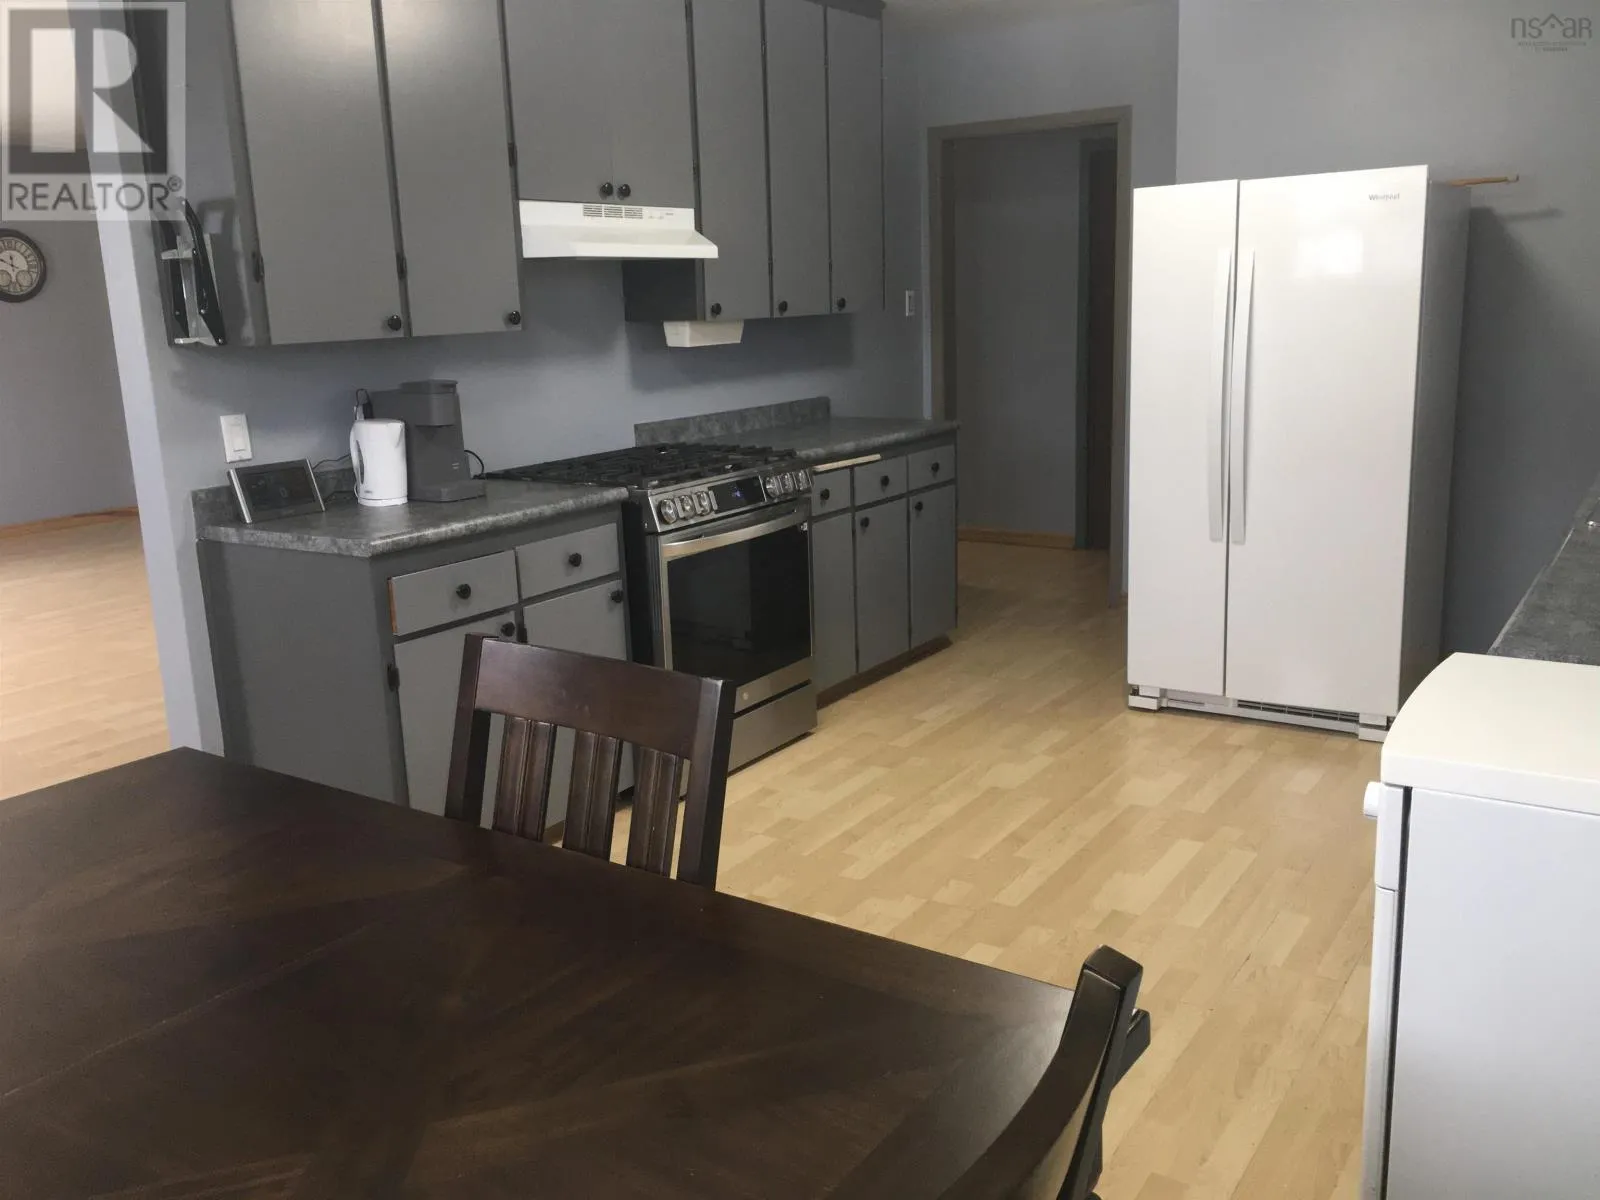
Eat in kitchen
Main level
19.5 x 15.25
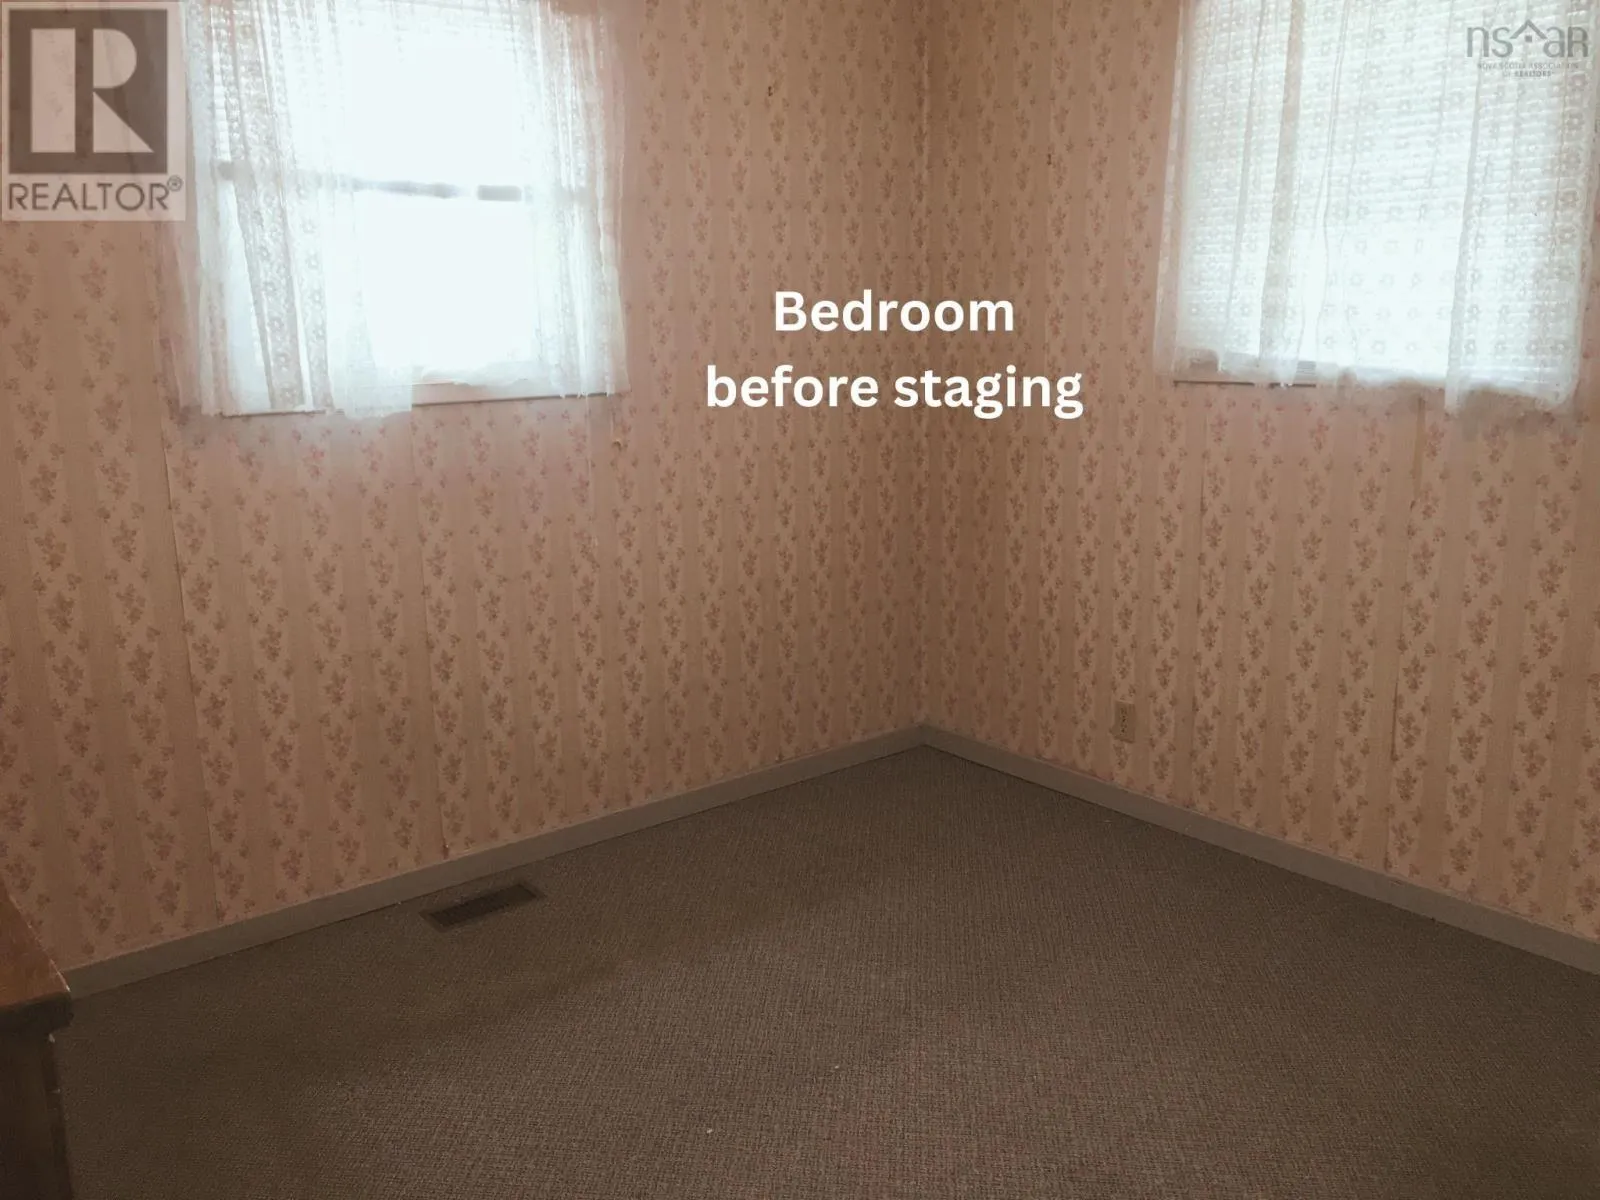
Bedroom
Main level
11.5 x 10.66
Bedroom
Main level
11.5 x 10
Bedroom
Main level
11.5 x 10
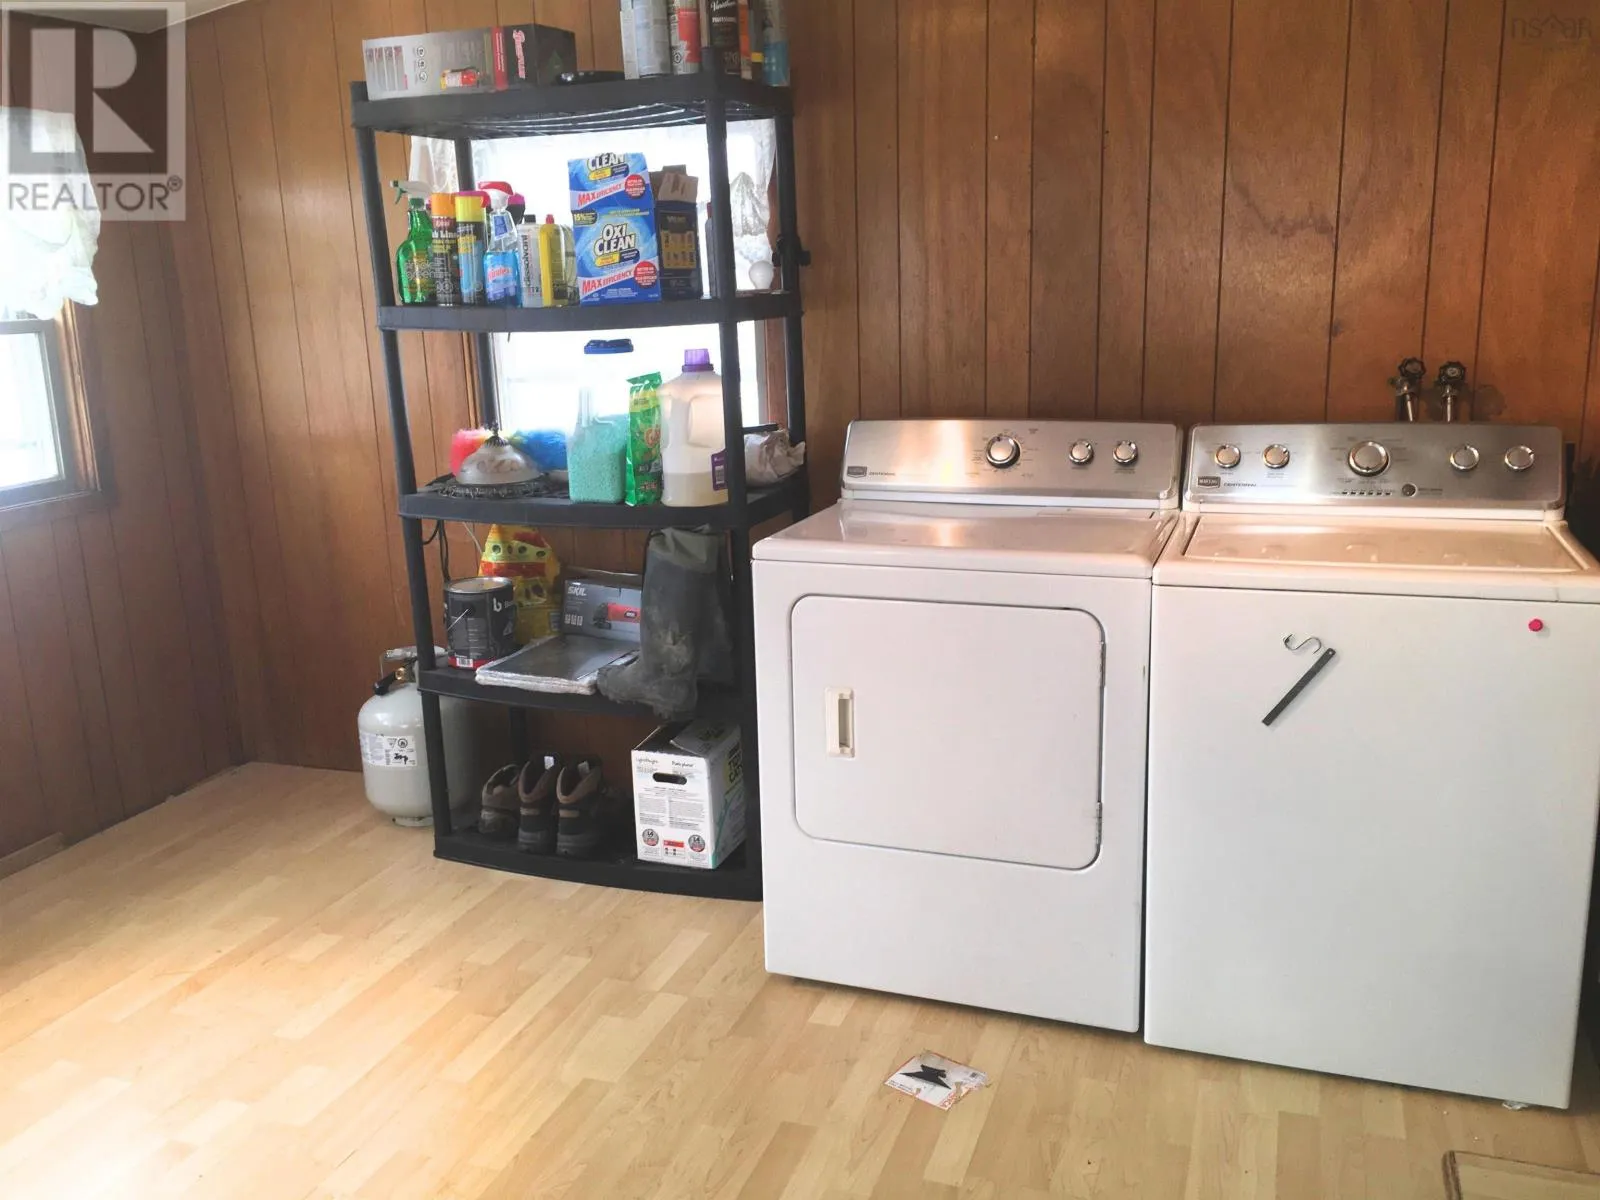
Laundry room
Main level
11.66 x 11.25
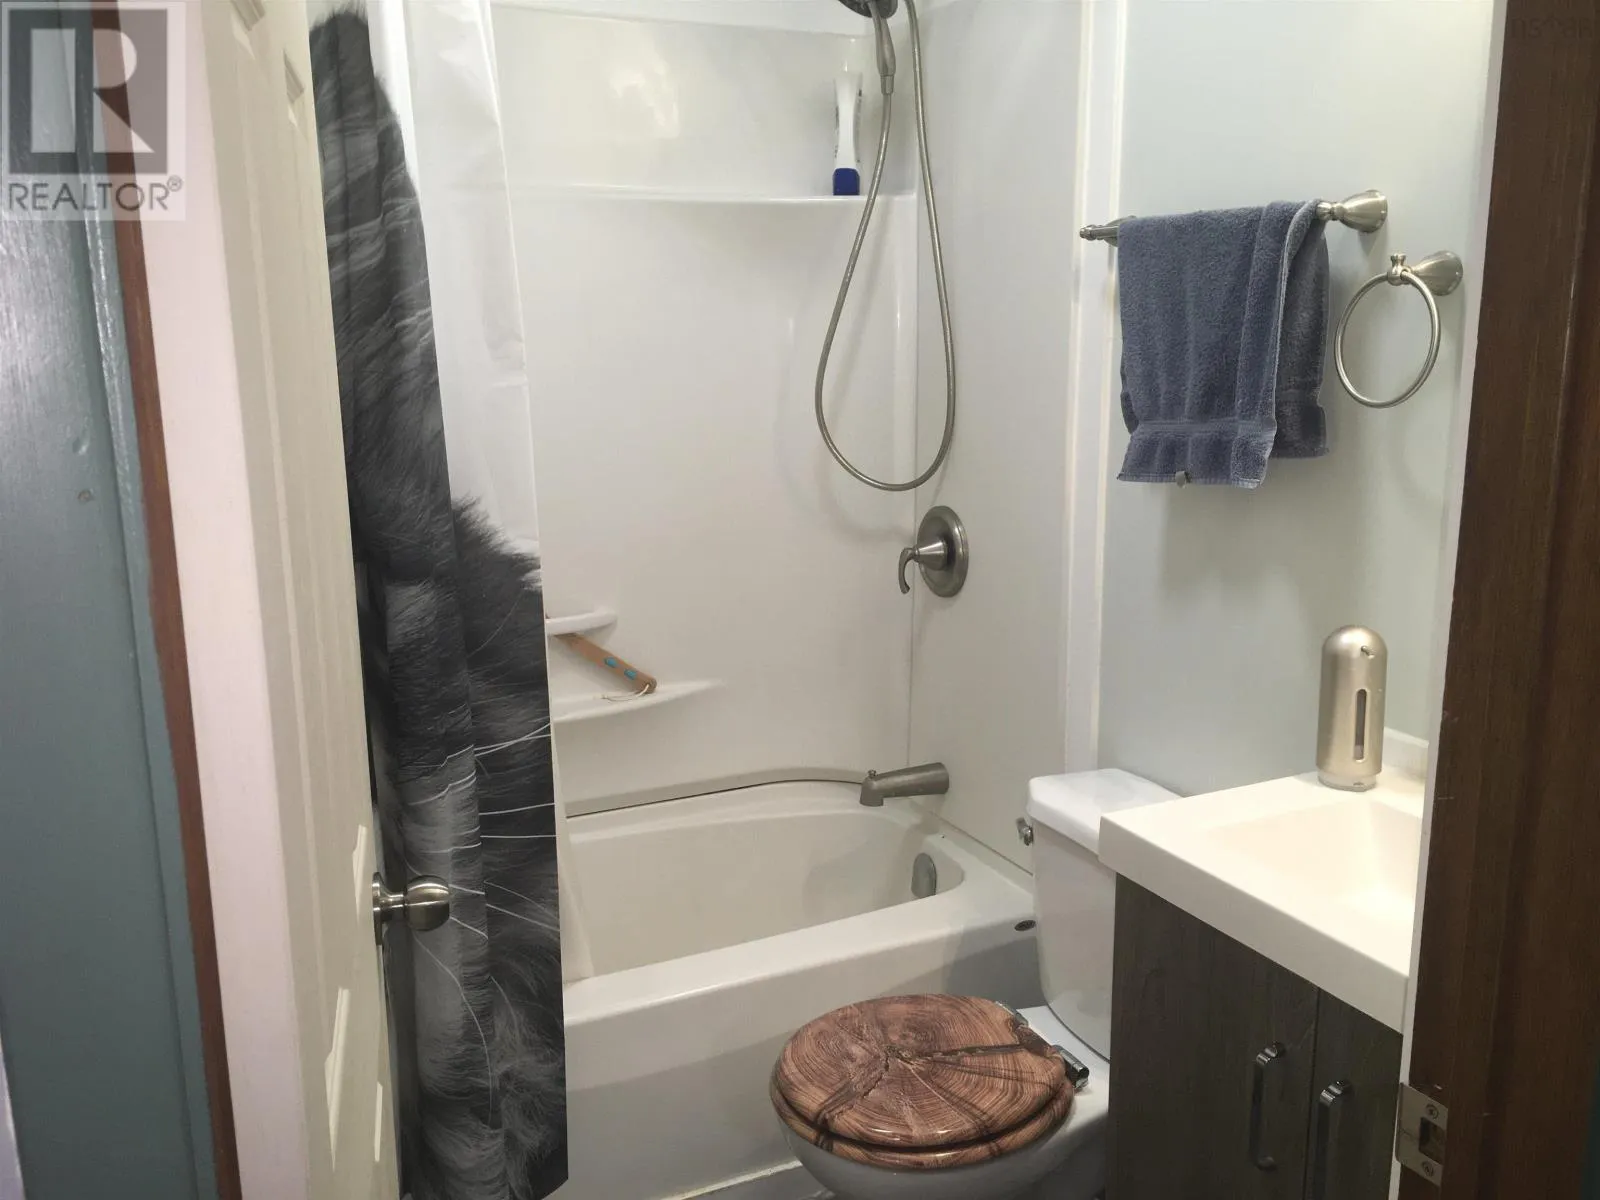
3pc Bathroom
Main level
6.5 x 4.66

Location

Learn more about this property
Listing provided by:
EXIT Realty Inter Lake
MLS® number:
202619829
Agent:
Seonaid Hayes
*Indicates required field
Name is required
Email is required
Please enter a valid phone number (e.g., 416-111-1111).

Community Spotlight: Homes For sale in Your Neighborhood