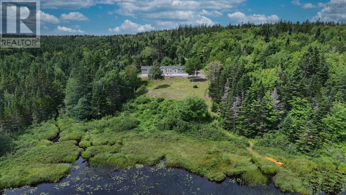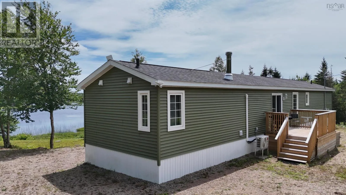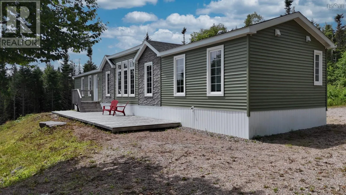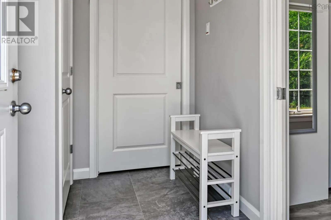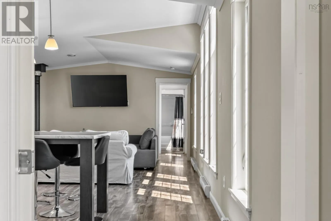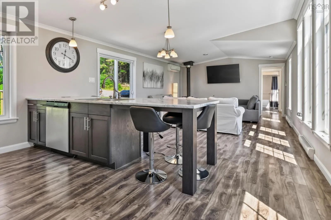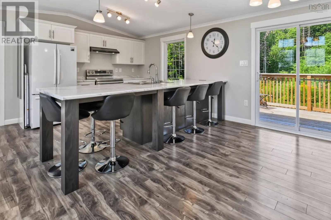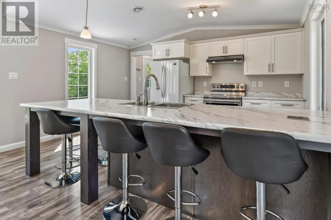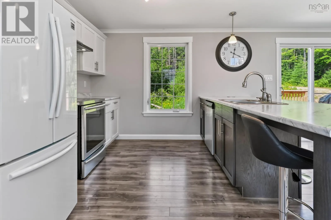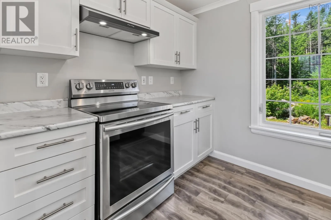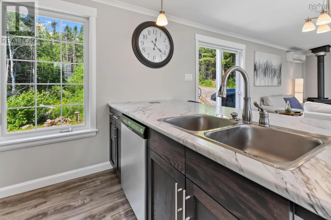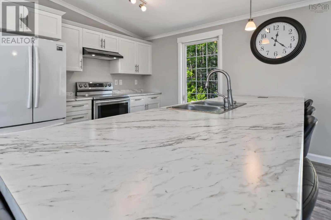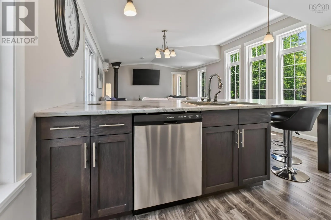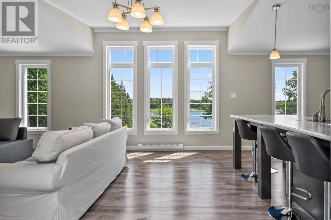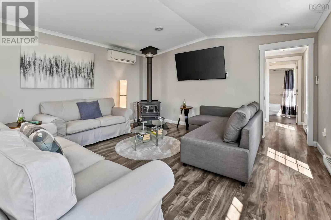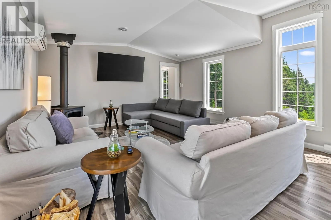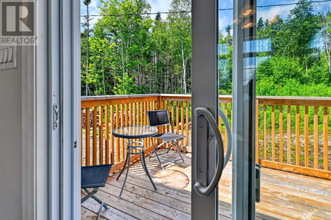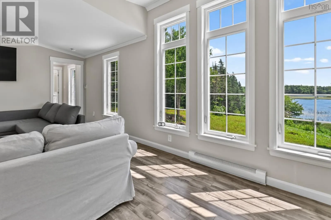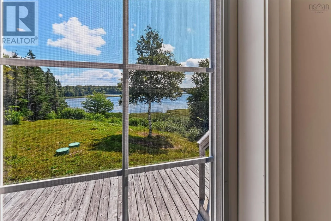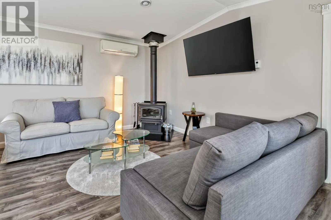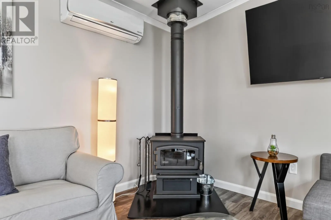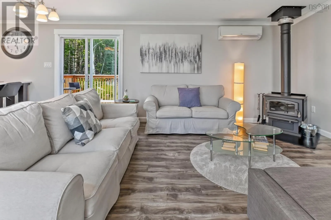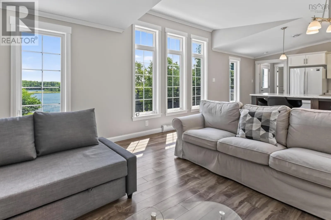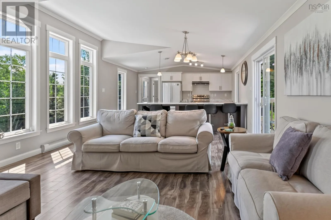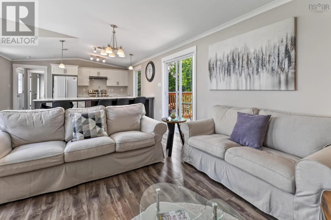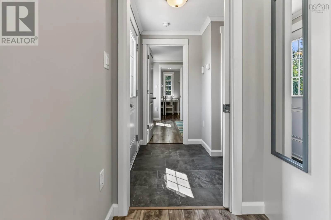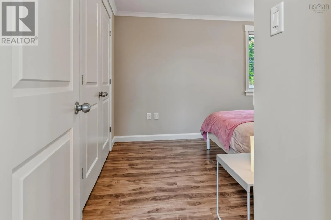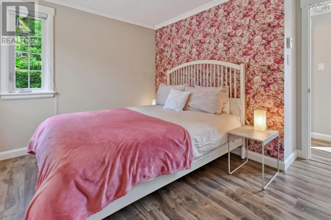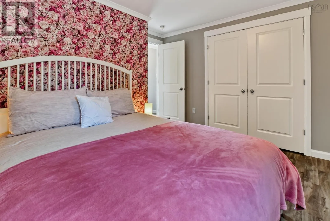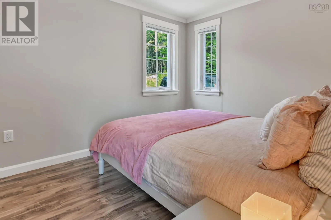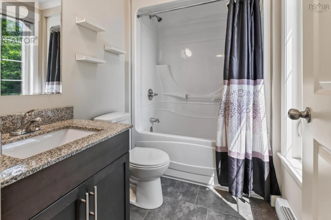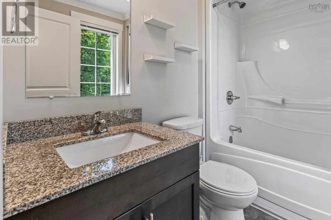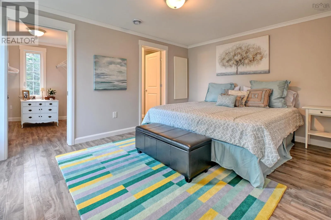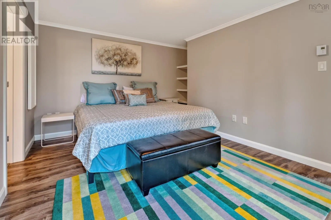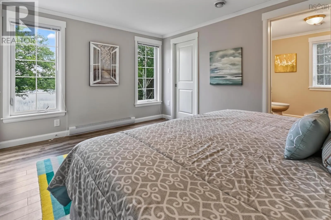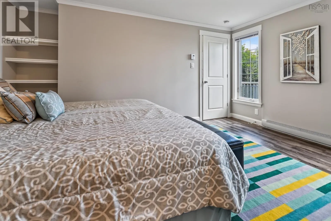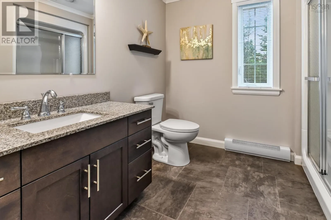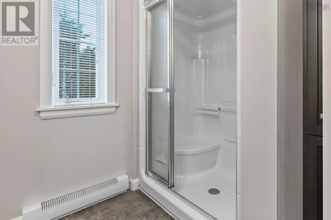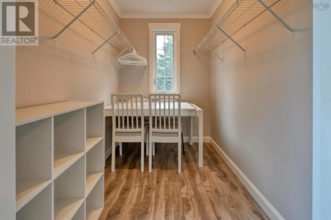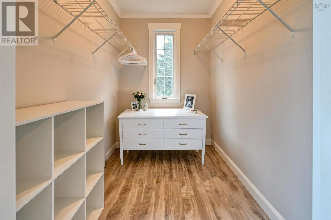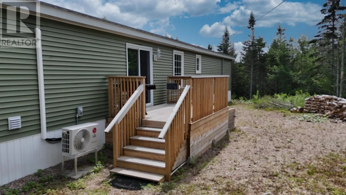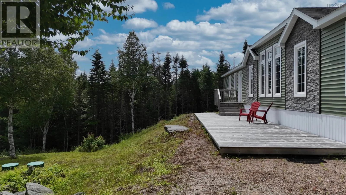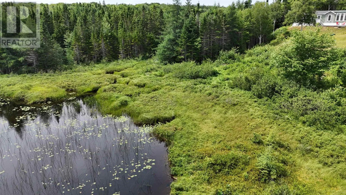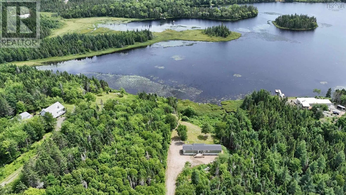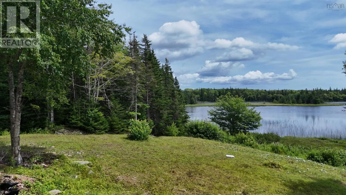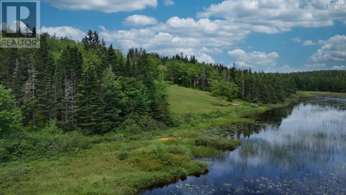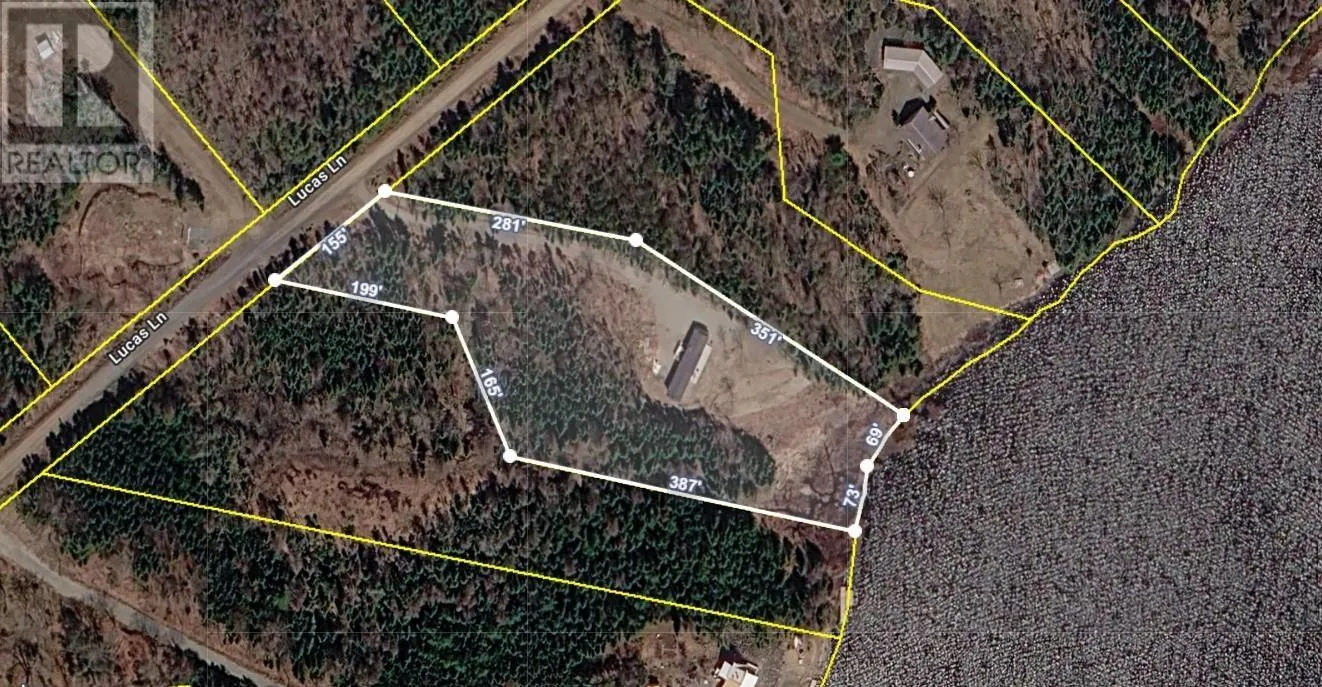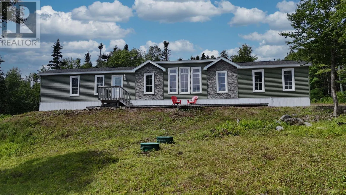
Grand Anse to MacMillan Lake, to Lucas Lane, to civic #85 Located on beautiful MacMillan Lakes between Louisdale and Port Hawkesbury, this well-maintained 2021-built mini home offers the perfect blend of comfort, privacy, and waterfront living. Set on 2.58 acres with approximately 151 feet of shoreline, there is plenty of room to enjoy the outdoors and take in the peaceful surroundings. The like new home features a thoughtful layout with two bedrooms positioned at opposite ends, each with a nearby bathroom for added privacy. One bedroom also includes a convenient walk-in closet. The spacious living area is filled with natural light from large windows overlooking the water, creating a bright and inviting space to relax and enjoy the view. Step outside onto the deck overlooking the lake; the perfect spot to enjoy your morning coffee, unwind, or take in the peaceful setting. A wood stove provides cozy warmth in the living room, while a heat pump offers efficient heating and cooling, including air conditioning for the warmer months. A generator provides added peace of mind during power outages. The property also features a newer well, septic system, and driveway, making this a move-in-ready waterfront retreat. Whether you're looking for a year-round home, a peaceful getaway, or a place to enjoy lakefront living, this property is worth a look! (id:27476)