5480 Highway 215, Kempt Shore, Nova Scotia B0N 2A0

Listed for:
$284,900
3 beds
1 baths
Listed 21 days ago
House for rent: 5480 Highway 215, Kempt Shore, Nova Scotia B0N 2A0

View all 34 photos

About

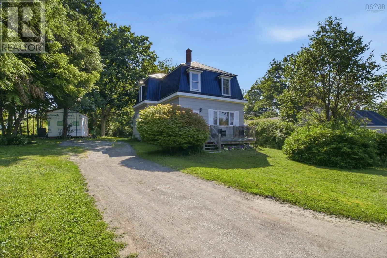
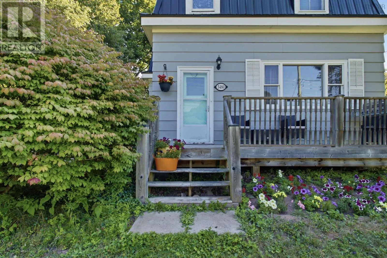
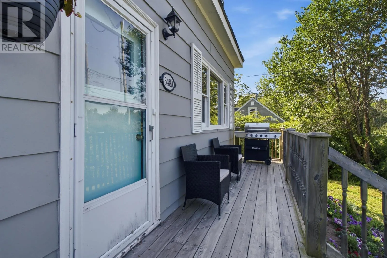
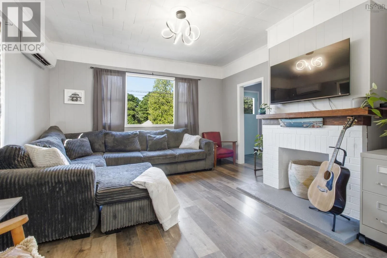
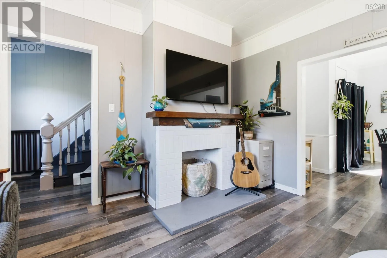
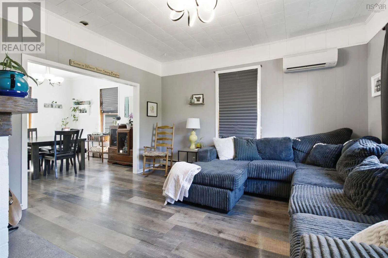
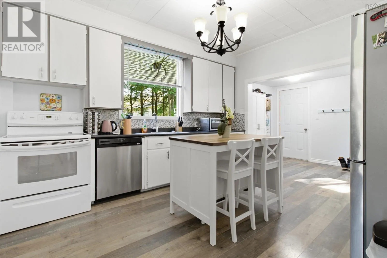
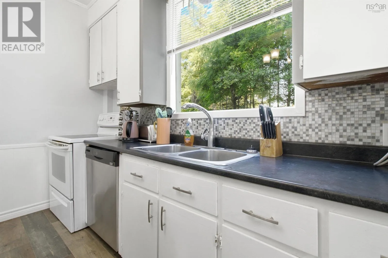
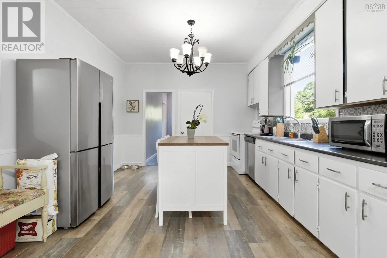
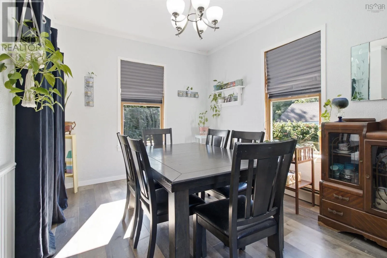
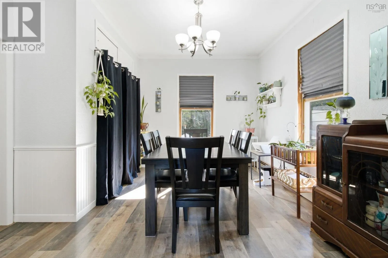
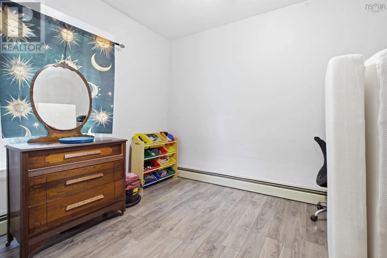
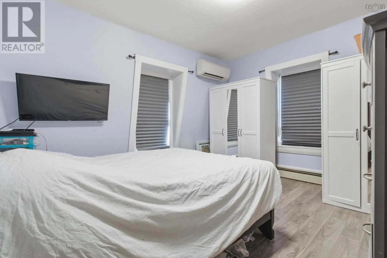
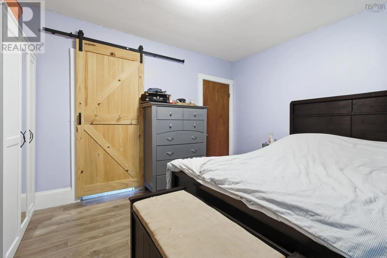
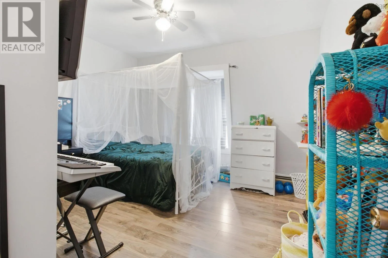
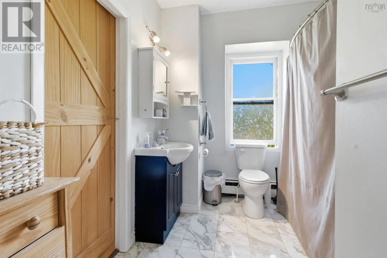
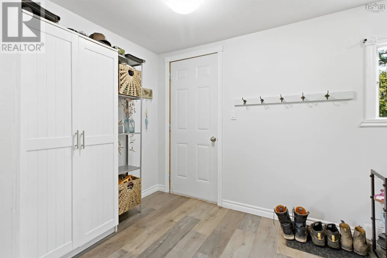
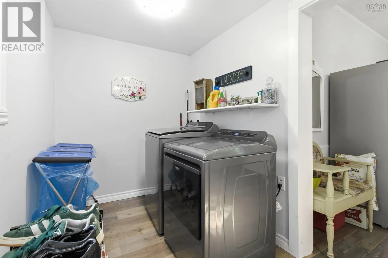
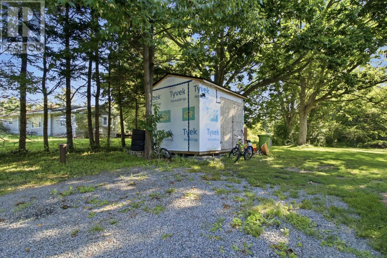
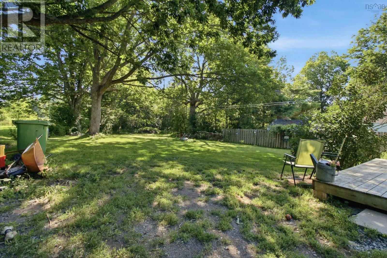
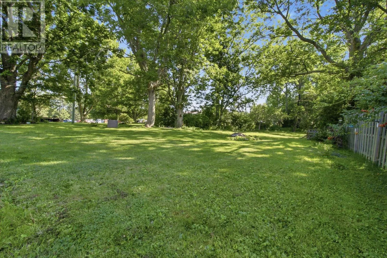
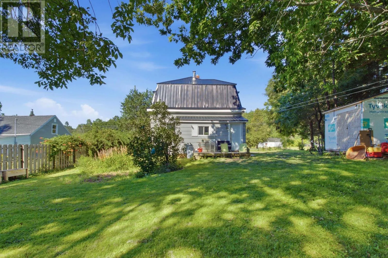
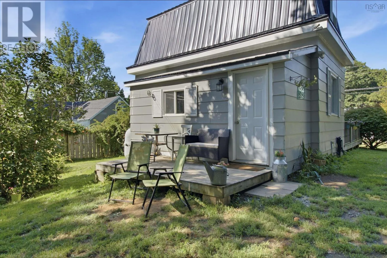
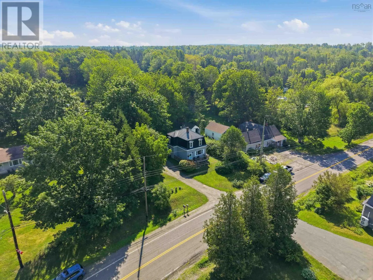
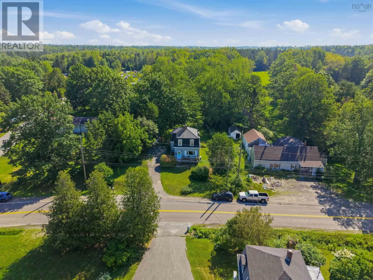
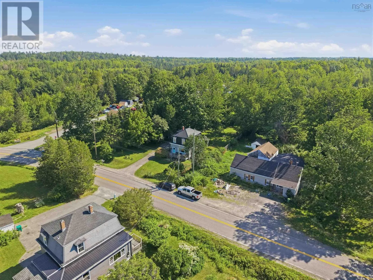
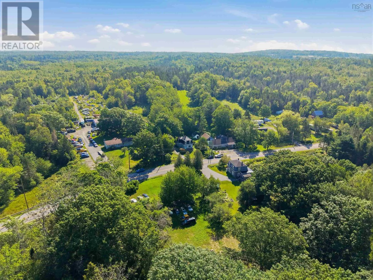
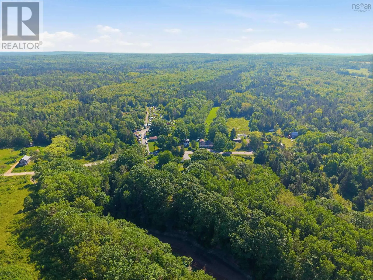
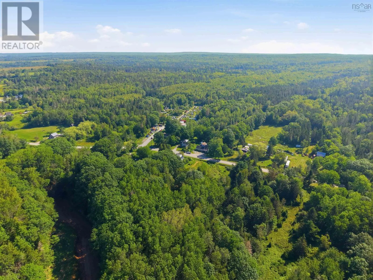
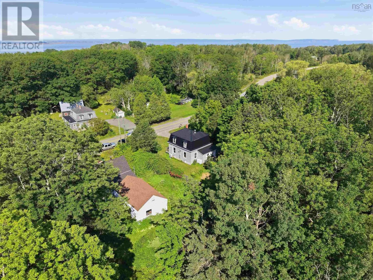
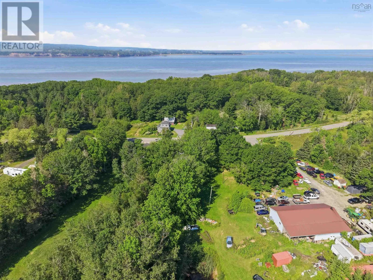
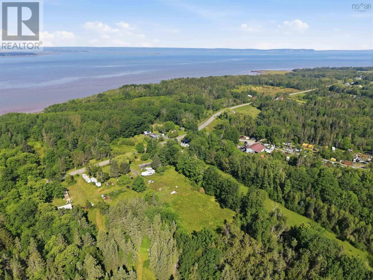
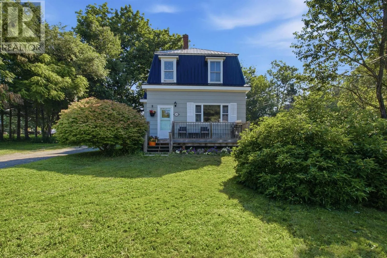
Highway 215 to Kempt Shore to civic number 5480 on the right hand side. Welcome to 5480 Highway 215, an affordable two-storey home situated on 0.93 acres in the beautiful community of Kempt Shore, Nova Scotia. The main floor features a large, inviting kitchen, open-concept living and dining areas, and convenient main-floor laundry. Upstairs offers three great-sized bedrooms along with a 4-piece bathroom, providing plenty of space for the whole family. The home is equipped with a ductless heat pump, while outside youll enjoy a large, level backyard that has been expanded in recent years, offering plenty of room to relax, entertain, and enjoy the many established flower beds. Recent upgrades include a new metal roof in 2024 (top half was completed in 2020), a new jet pump for the drilled well, a 12x10 shed, and fresh paint throughout the majority of the interior. Ideally located close to schools, beaches, and Cambridge Cliffs Golf coarse, with Windsor only 25 minutes away and HRM approximately 45 minutes away, this property offers affordable living in a peaceful coastal community. (id:27476)


Property Highlights

MLS® Number
202622746
Type
Single Family
Community Name
Kempt Shore
Ownership Type
Freehold
Land Size
0.9332 ac

Building

Building Type
House
Storeys
2.00
Square Footage
1402 sqft
Bathrooms Total
1
Bedrooms Above Ground
3
Bedrooms Total
3
Amenities
Golf Course, Playground
Exterior Finish
Wood siding
Fireplace Present
No
Basement Type
Full (Unfinished)
Basement Features
Building Heating Type
Baseboard heaters, Heat Pump, Ductless, Hot Water
Heating Fuel
Electric, Oil
Building Cooling Type
Air Conditioned

Utilities

Water
Drilled Well
Utility Sewer
Septic System

Room Layout

Bedroom
Second level
11.5x9
Bedroom
Second level
11.6x12.6
Primary Bedroom
Second level
11.4x14.1
4pc Bathroom
Second level
4pc 8.1x10.8
Kitchen
Main level
11.11x13.3
Living room
Main level
13.7xx13.8
Dining room
Main level
12x13.3
Laundry room
Main level
16.4x5.11
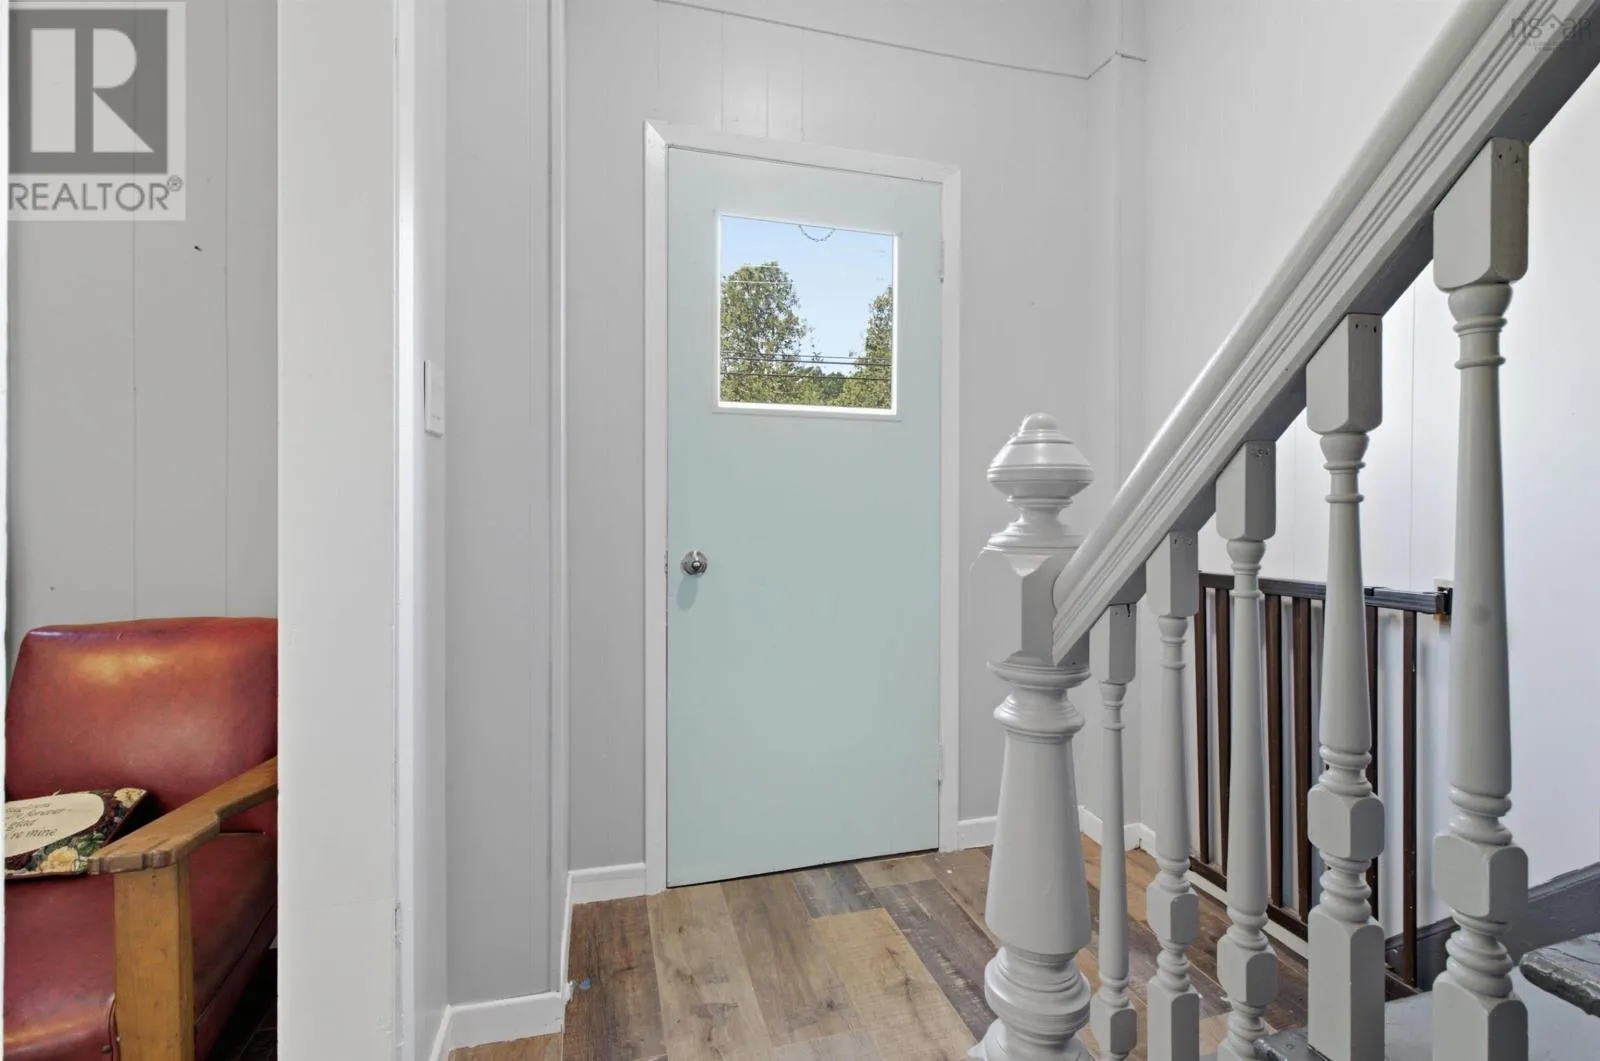
Foyer
Main level
6.2x3.8

Location

Learn more about this property
Listing provided by:
Royal LePage Atlantic - Valley(Windsor)
MLS® number:
202622746
Agent:
Nick Boyce
*Indicates required field
Name is required
Email is required
Please enter a valid phone number (e.g., 416-111-1111).